

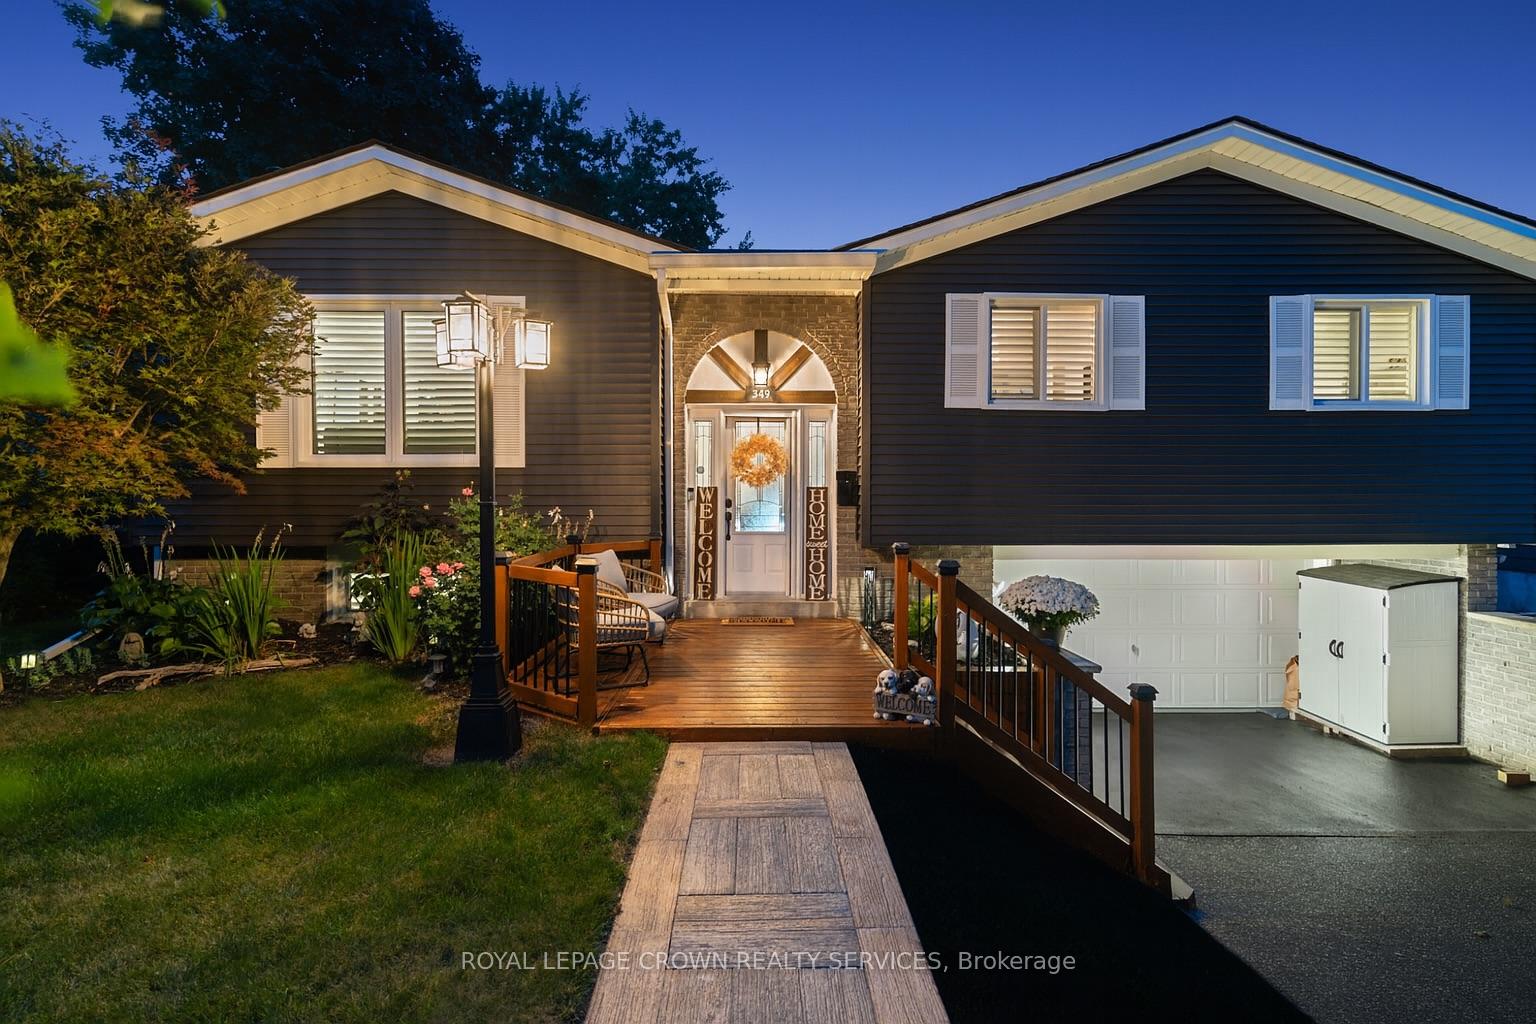
349 Winston Boulevard
349 Winston Boulevard
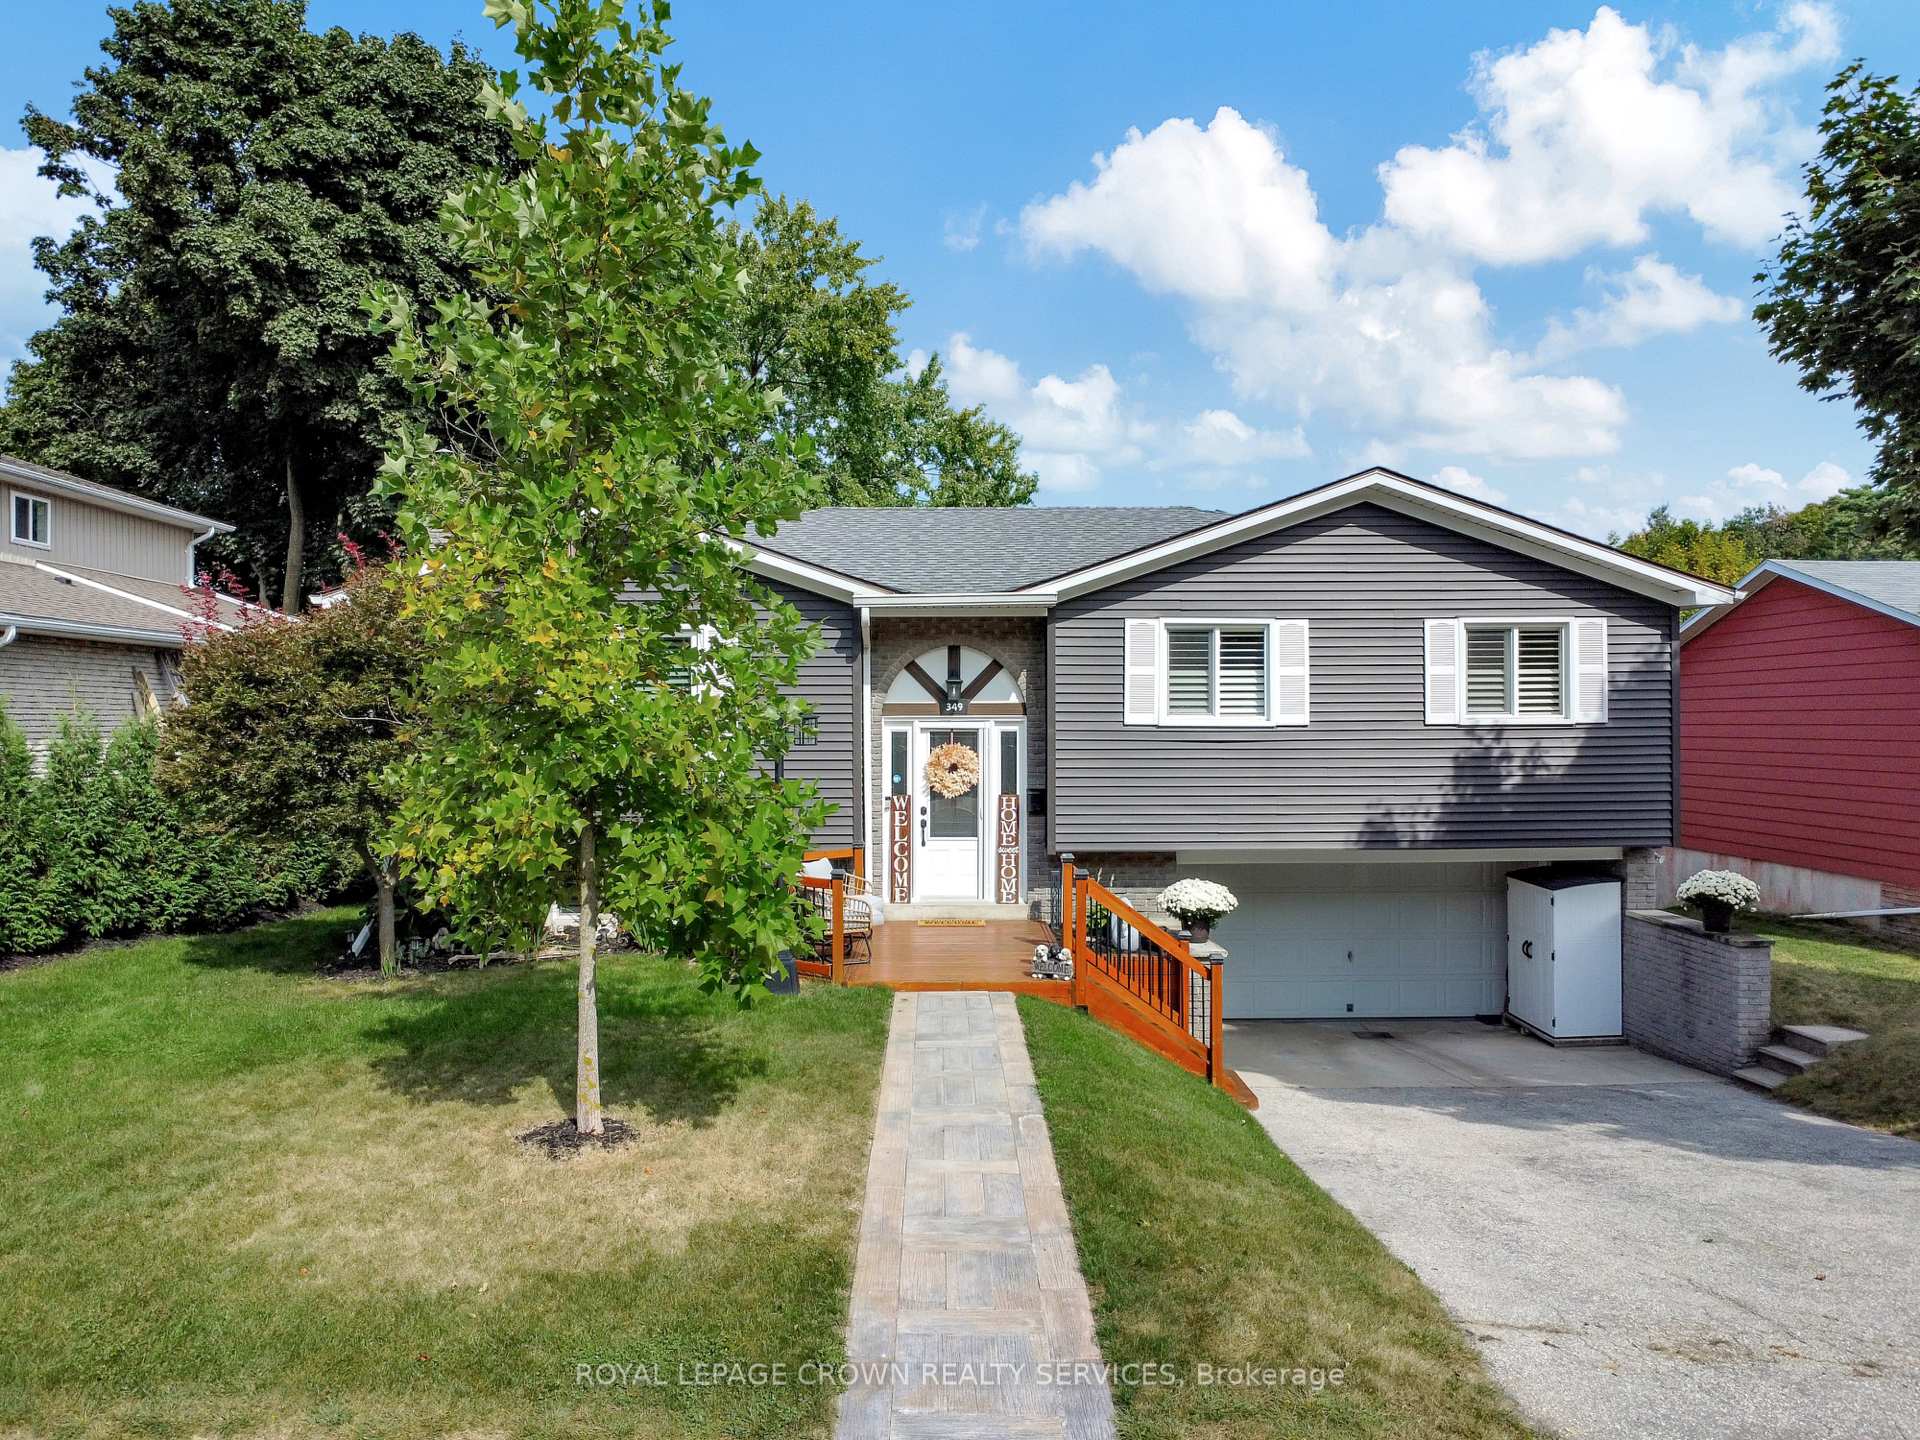 See all 36 photos
Property history
Facts and features
- BasementWalk-out
- Age of home31–50 years
- Water, sewerMunicipal
- Lot shapeRectangular
- Separate entrance
- Fireplace
- Central air
The homeDetached, Bungalow-raised, Age 31–50 years
- Type: Detached
- Style: Bungalow-raised
- Age: 31–50 years
- Living space: 1,100–1,500 sq ft
- Basement: Finished with walk-out, separate entrance
InsideFireplace Yes, natural gas, Auto garage door remote, carpet free, in-law capability, primary bedroom - main floor, sump pump, water softener, Rooms above ground 11
- Fireplace: Yes, natural gas
- Features: Auto garage door remote, carpet free, in-law capability, primary bedroom - main floor, sump pump, water softener
- Rooms above ground: 11
- Bedrooms: 3
- Bathrooms: 3
- Kitchens: 1
Outside and lotBrick, vinyl siding, Asphalt shingle, Poured concrete
- Exterior: Brick, vinyl siding
- Roof: Asphalt shingle
- Foundation: Poured concrete
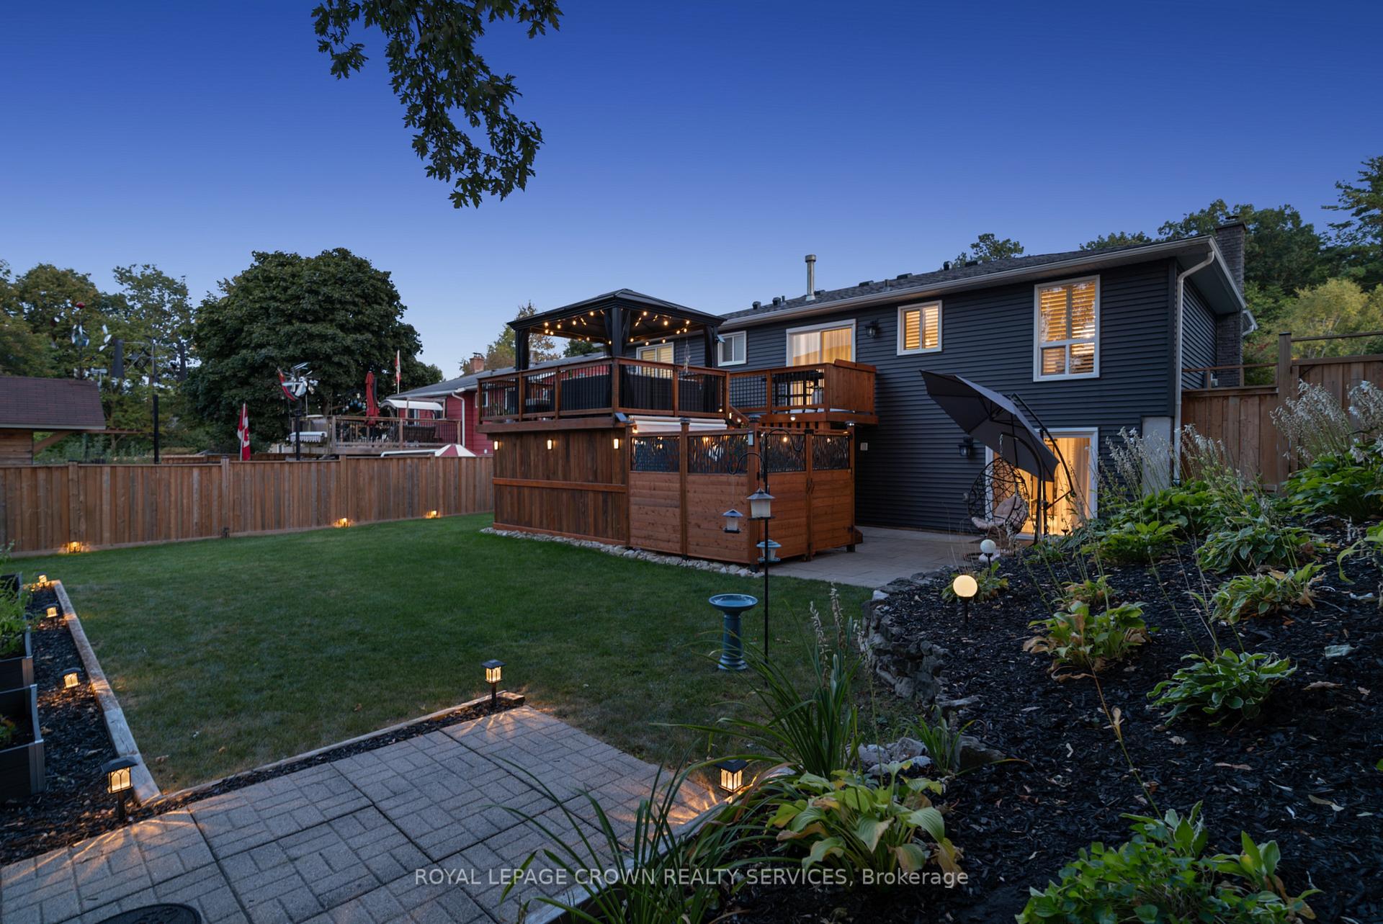
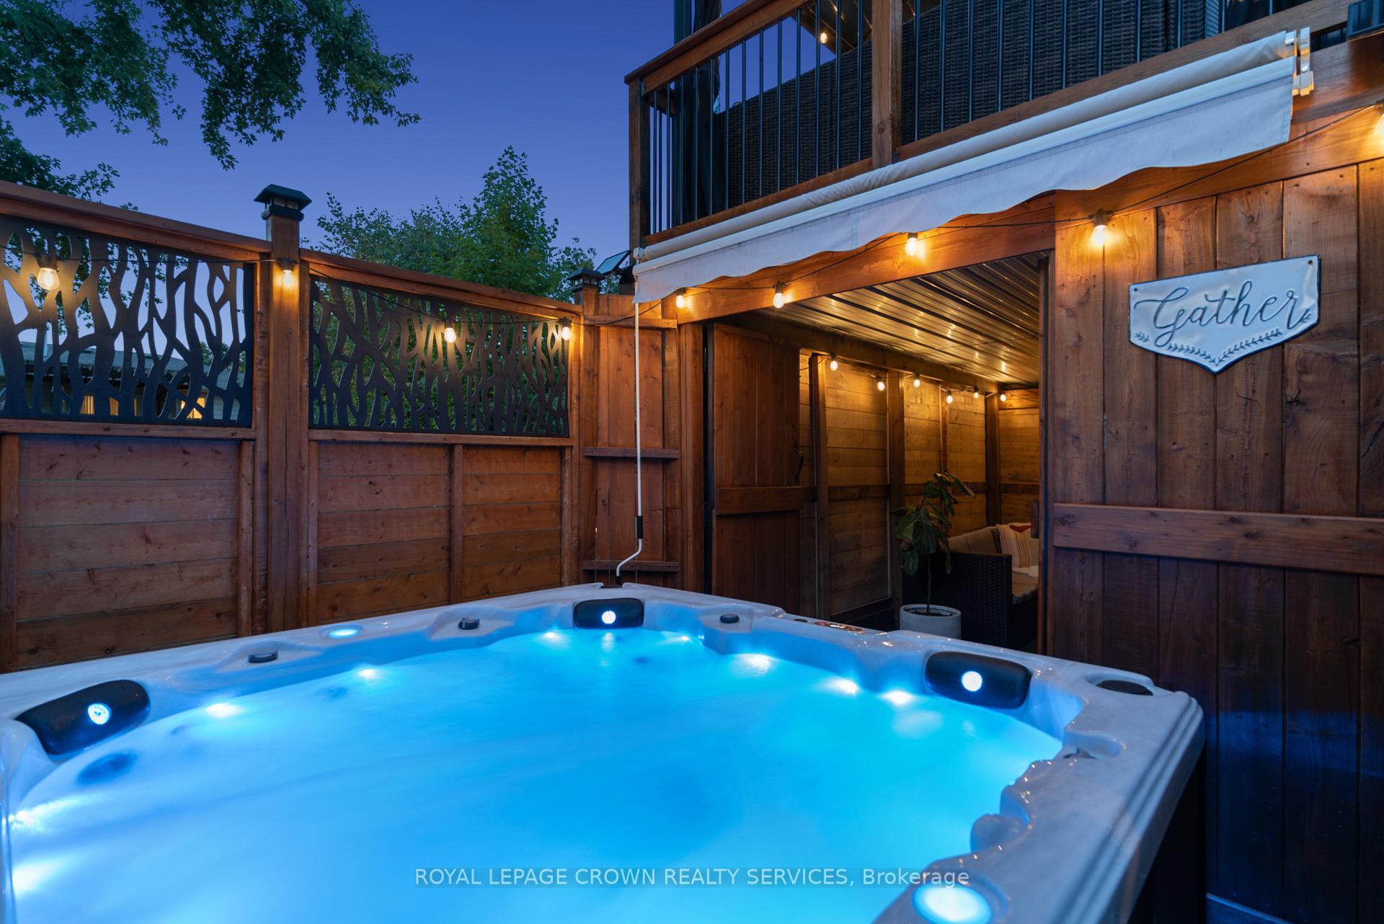
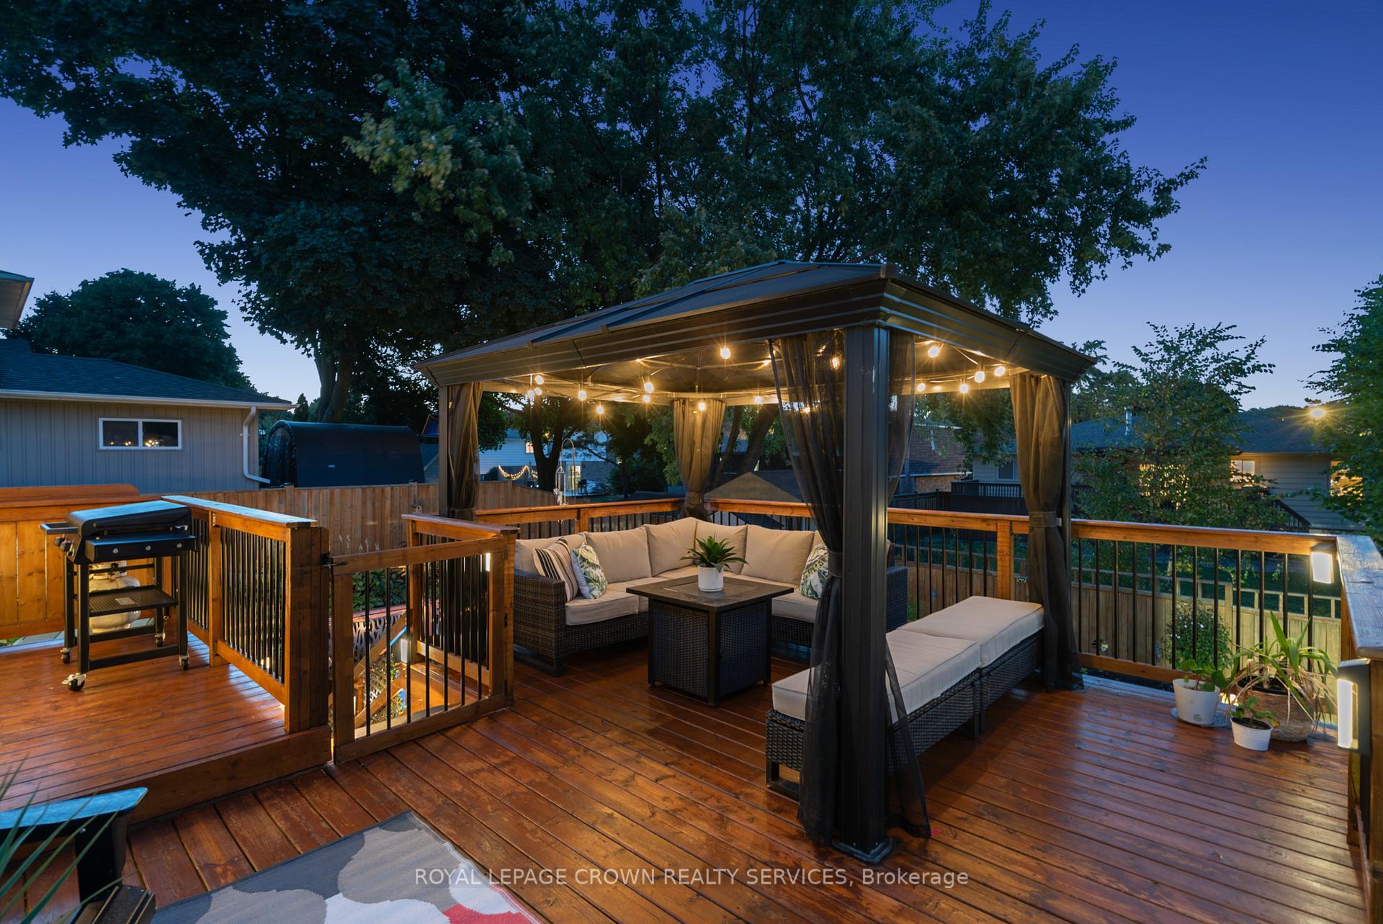
- Features: Deck, hot tub, patio
- Other structures: Garden shed
- Size: 65 × 110 ft
- Shape: Rectangular
Parking2 Garage, Attached
- Spaces: 2 Garage
- Garage: Attached
Heating, water and powerForced air, gas, Central air, Municipal water
- Heating: Forced air, gas
- Cooling: Central air
- Water: Municipal water
- Sewer: Municipal sewer
Costs and taxesTaxes $5,141 a year, HST included in the price, Water heater, reverse osmosis system
- Taxes, 2025: $5,141 a year
- HST: HST included in the price
- Rental items: Water heater, reverse osmosis system
- Under contract: Hot water heater, water purifier
Included in the saleOver the range ss microwave, ss dishwasher, ss refrigerator, ss gas stove, washer, dryer, reverse osmosis filtration system, shed (backyard), gazebo with screening, hot tub & all accessories, tire racks in garage, garage door opener & remotes, main bathroom storage above toilet, california shutters, drapery hardware, Alarm system & accessories, storage shed for garbage, tv wall mounts, baby gates, drapery in kitchen & basement, white stand up freezer, white chest freezer, 2 privacy fence panels under deck, heaters in sitting area under deck, fire extinguishers
- Included: Over the range ss microwave, ss dishwasher, ss refrigerator, ss gas stove, washer, dryer, reverse osmosis filtration system, shed (backyard), gazebo with screening, hot tub & all accessories, tire racks in garage, garage door opener & remotes, main bathroom storage above toilet, california shutters, drapery hardware
- Not included: Alarm system & accessories, storage shed for garbage, tv wall mounts, baby gates, drapery in kitchen & basement, white stand up freezer, white chest freezer, 2 privacy fence panels under deck, heaters in sitting area under deck, fire extinguishers
NearbyFenced yard, library, park, place of worship, public transit, school bus route
- Close to: Fenced yard, library, park, place of worship, public transit, school bus route
Listing detailsX12302679, Sold, Jul 23, 2025
- MLS® number: X12302679
- Status: Sold
- Listed on: Jul 23, 2025
- Days on market: 15
- Updated: Aug 7, 2025
- Possession: 2025-10-21 / 60-89 days
- Occupied by: Owner
- Listing brokerage: ROYAL LEPAGE CROWN REALTY SERVICES
About this home
349 Winston Boulevard, Cambridge (Grow Community Centre), ON N3C 3C4
Tucked into one of Hespelers most coveted neighbourhoods, this raised bungalow is more than just move-in ready - its a masterclass in pride of ownership and timeless design. With 3 spacious bedrooms, 2.5 bathrooms, and a walkout basement that practically begs for movie nights, teen hangouts, or in-law potential, this is a home that works hard for every kind of lifestyle. Inside, sunlight pours through upgraded windows, dancing across rich hardwood floors and highlighting thoughtful details like wide hallways and California shutters. The open-concept layout makes everyday living feel elevated, while the granite kitchen - with its oversized island, ample cabinetry, and seamless flow to the dining area, is the beating heart of the home. And then theres the backyard! Step out to your own private sanctuary: a raised deck with gazebo, a lower stone patio for lazy afternoons, and a hot tub that turns every evening into a spa retreat. Surrounded by mature trees and professionally landscaped for low-maintenance living, this yard offers rare privacy and peace. Downstairs, the fully finished walkout basement continues to impress with a cozy gas fireplace, recessed lighting, a 2-piece bath, laundry, and direct access to the yard. Whether you're hosting guests or carving out a private haven, this space adapts to your needs. With major updates already handled - newer windows and doors, attic insulation, soffits, fascia, siding... you can skip the to-do list and settle straight into the good life. See the full list of upgrades in the supplements. All just minutes from the 401, scenic trails, top-rated schools, and the boutique shops and cafes of Hespeler Village. Pre-home inspection available - because this home has nothing to hide, and everything to offer.
Ask about this home
A HOMEH agent will answer your questions about this home.
Around this home
Daily convenience, out of 100, from the distances below
Schools nearby
School rating, out of 10.
Helpful calculators
Your HOMEH agent

"I would see it this week."