

681 Coronation Boulevard
Detached Expired
1/11681 Coronation Boulevard
Detached Expired
 See all 11 photos
2 Bedrooms
1 Bathroom
0 Garage
700–1.1K sq.ft
— Unit
— Move-in
Property history
- $1,850ExpiredList: 2024-08-26|End: 2024-11-28|94 daysX10404142
Facts and features
- BasementNone
- Lot size100 ft frontage
- Lease term12 months
- Age of home51–99 years
What stands out
- Central air
The homeDetached, 2-storey, Age 51–99 years
- Type: Detached
- Style: 2-storey
- Age: 51–99 years
- Living space: 700–1,100 sq ft
- Basement: None
- Exposure: North
- Waterfront: None
InsideSeparate heating controls, Rooms above ground 6, Rooms in the basement 0
- Features: Separate heating controls
- Rooms above ground: 6
- Rooms in the basement: 0
- Bedrooms: 2
- Bathrooms: 1
- Kitchens: 1
Outside and lotBrick, Asphalt rolled, Balcony None
Outside
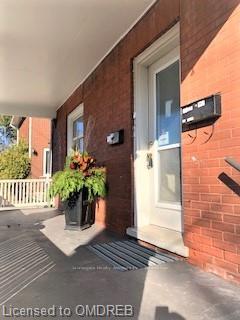
- Exterior: Brick
- Roof: Asphalt rolled
- Balcony: None
- Size: 100 ft frontage
- Zoning: Res
Parking1 Parking, Detached, Front yard parking
- Spaces: 1 Parking
- Garage: Detached
- Driveway: Front yard parking
- Locker: None
Heating, water and powerWater, gas, Central air, Municipal water
- Heating: Water, gas
- Cooling: Central air
- Water: Municipal water
- Sewer: Municipal sewer
Rent and termsRent $1,850 a month, 12 months
- Rent: $1,850 a month
- Lease: 12 months
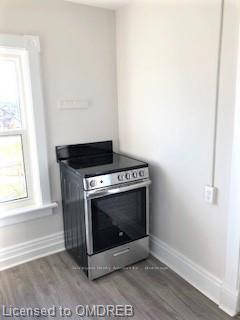
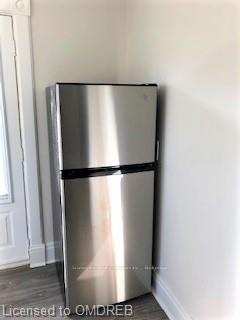
IncludedRefrigerator, stove
- Included: Refrigerator, stove
NearbyGolf, hospital
- Close to: Golf, hospital
Listing detailsX10404142, Expired, Aug 26, 2024
- MLS® number: X10404142
- Status: Expired
- Listed on: Aug 26, 2024
- Days on market: 94
- Updated: Nov 28, 2024
- Possession: 2024-10-01 / Flexible
- Occupied by: Vacant
- Listing brokerage: Stonegate Realty Advisors Inc., Brokerage
About this home
681 Coronation Boulevard, Cambridge, ON N1R 3G5
Separate Heating ControlsGolfHospital
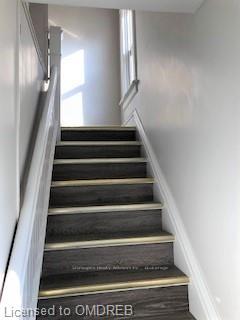
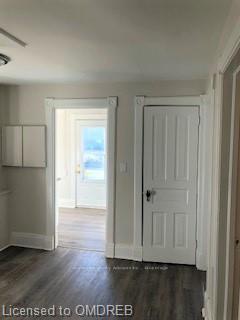
This clean and bright 2 bedroom unit is located across from the hospital and has ample parking. With a high Walk Score, you can walk to stores, restaurants, as well as many schools, a hospital and community centers. There are only 2 units at this property and both are separately metered. Lease rate is $1,850.00 plus utilities. Please call to book a viewing.
Read more
Ask about this home
A HOMEH agent will answer your questions about this home.
Ask a question
Around this home
Directly across the street from the Hospital
Errands
Parks
Schools
Daily convenience, out of 100, from the distances below
ParkDumfries Conservation Area · 2 within 1 km13 min walk796 m
GroceryCircle K14 min walk873 m
SchoolBeechwood Brainery5 min walk310 m
PharmacyPharmasave5 min walk320 m
Cafés & foodMehfill Indian Cuisine · 3 within 1 km2 min walk104 m
Gym & rec centreCambridge Y.M.C.A.14 min walk877 m
HospitalCambridge Memorial Hospital2 min walk114 m
WalkDriveStraight-line distance, open map data
Grocery0.9 km
Park0.8 km
Coffee1.0 km
Dining0.1 km
Gym2.0 km
Hospital0.1 km
Schools nearby
School rating, out of 10.
Beechwood Braineryelementary · Private · 0.3 km
—
Blair Road Public Schoolelementary · Public · 0.8 km
6.3/10Fair
St Augustine Catholic Elementary Schoolelementary · Catholic · 1.2 km
7.2/10Good
Contact agent
Helpful calculators
Rent vs buy
Affordability
Mortgage
Down payment
Stress test
CMHC insurance
Your HOMEH agent

NimaHOMEH agent · Cambridge
"I would see it this week."
Ask Nima