

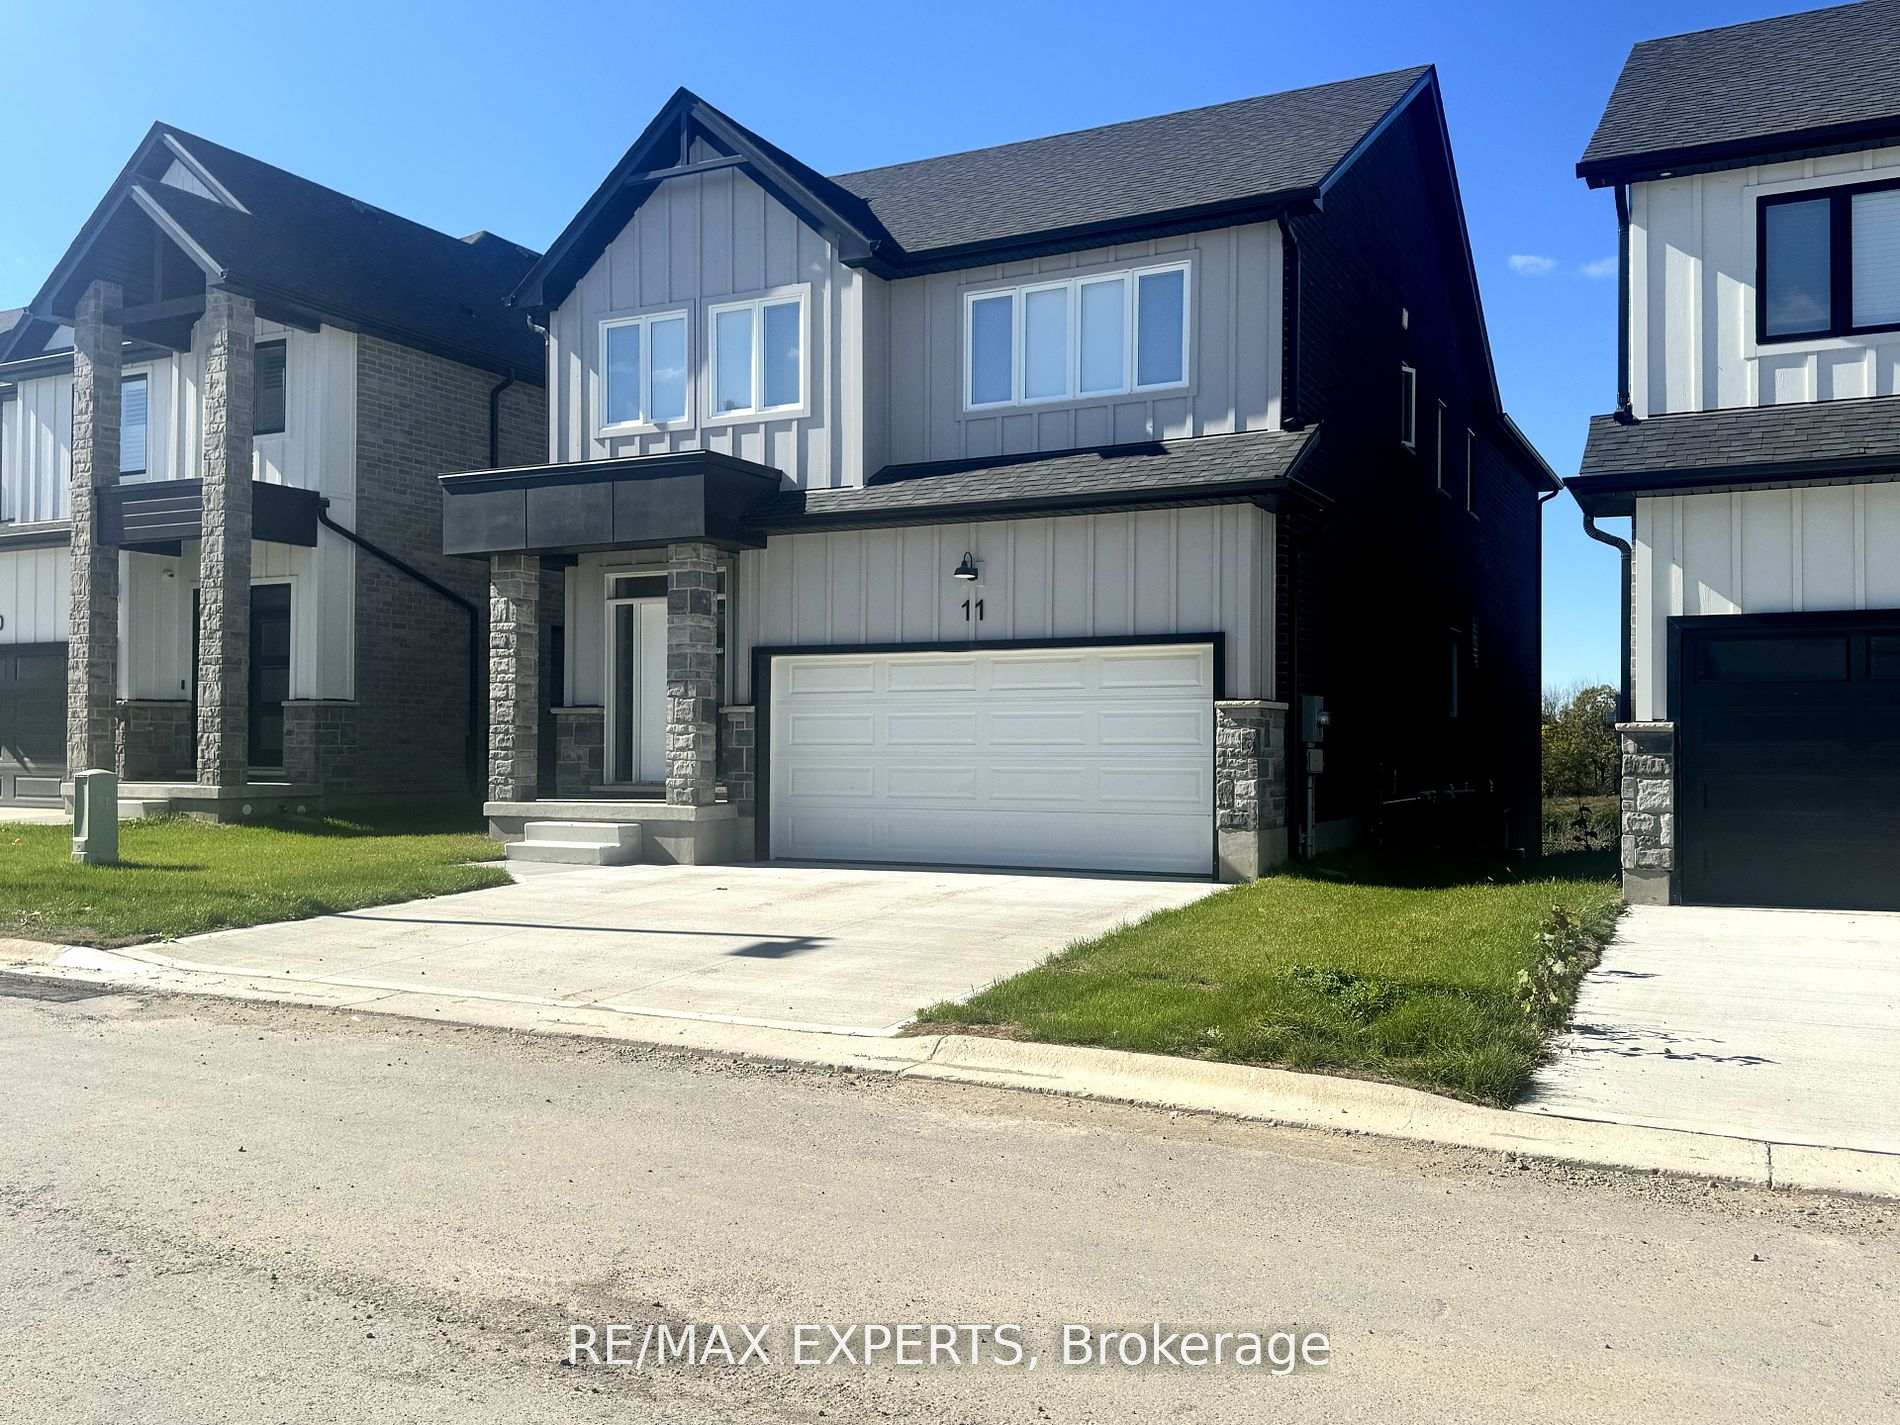
Unit 11, 32 Faith Street
Unit 11, 32 Faith Street
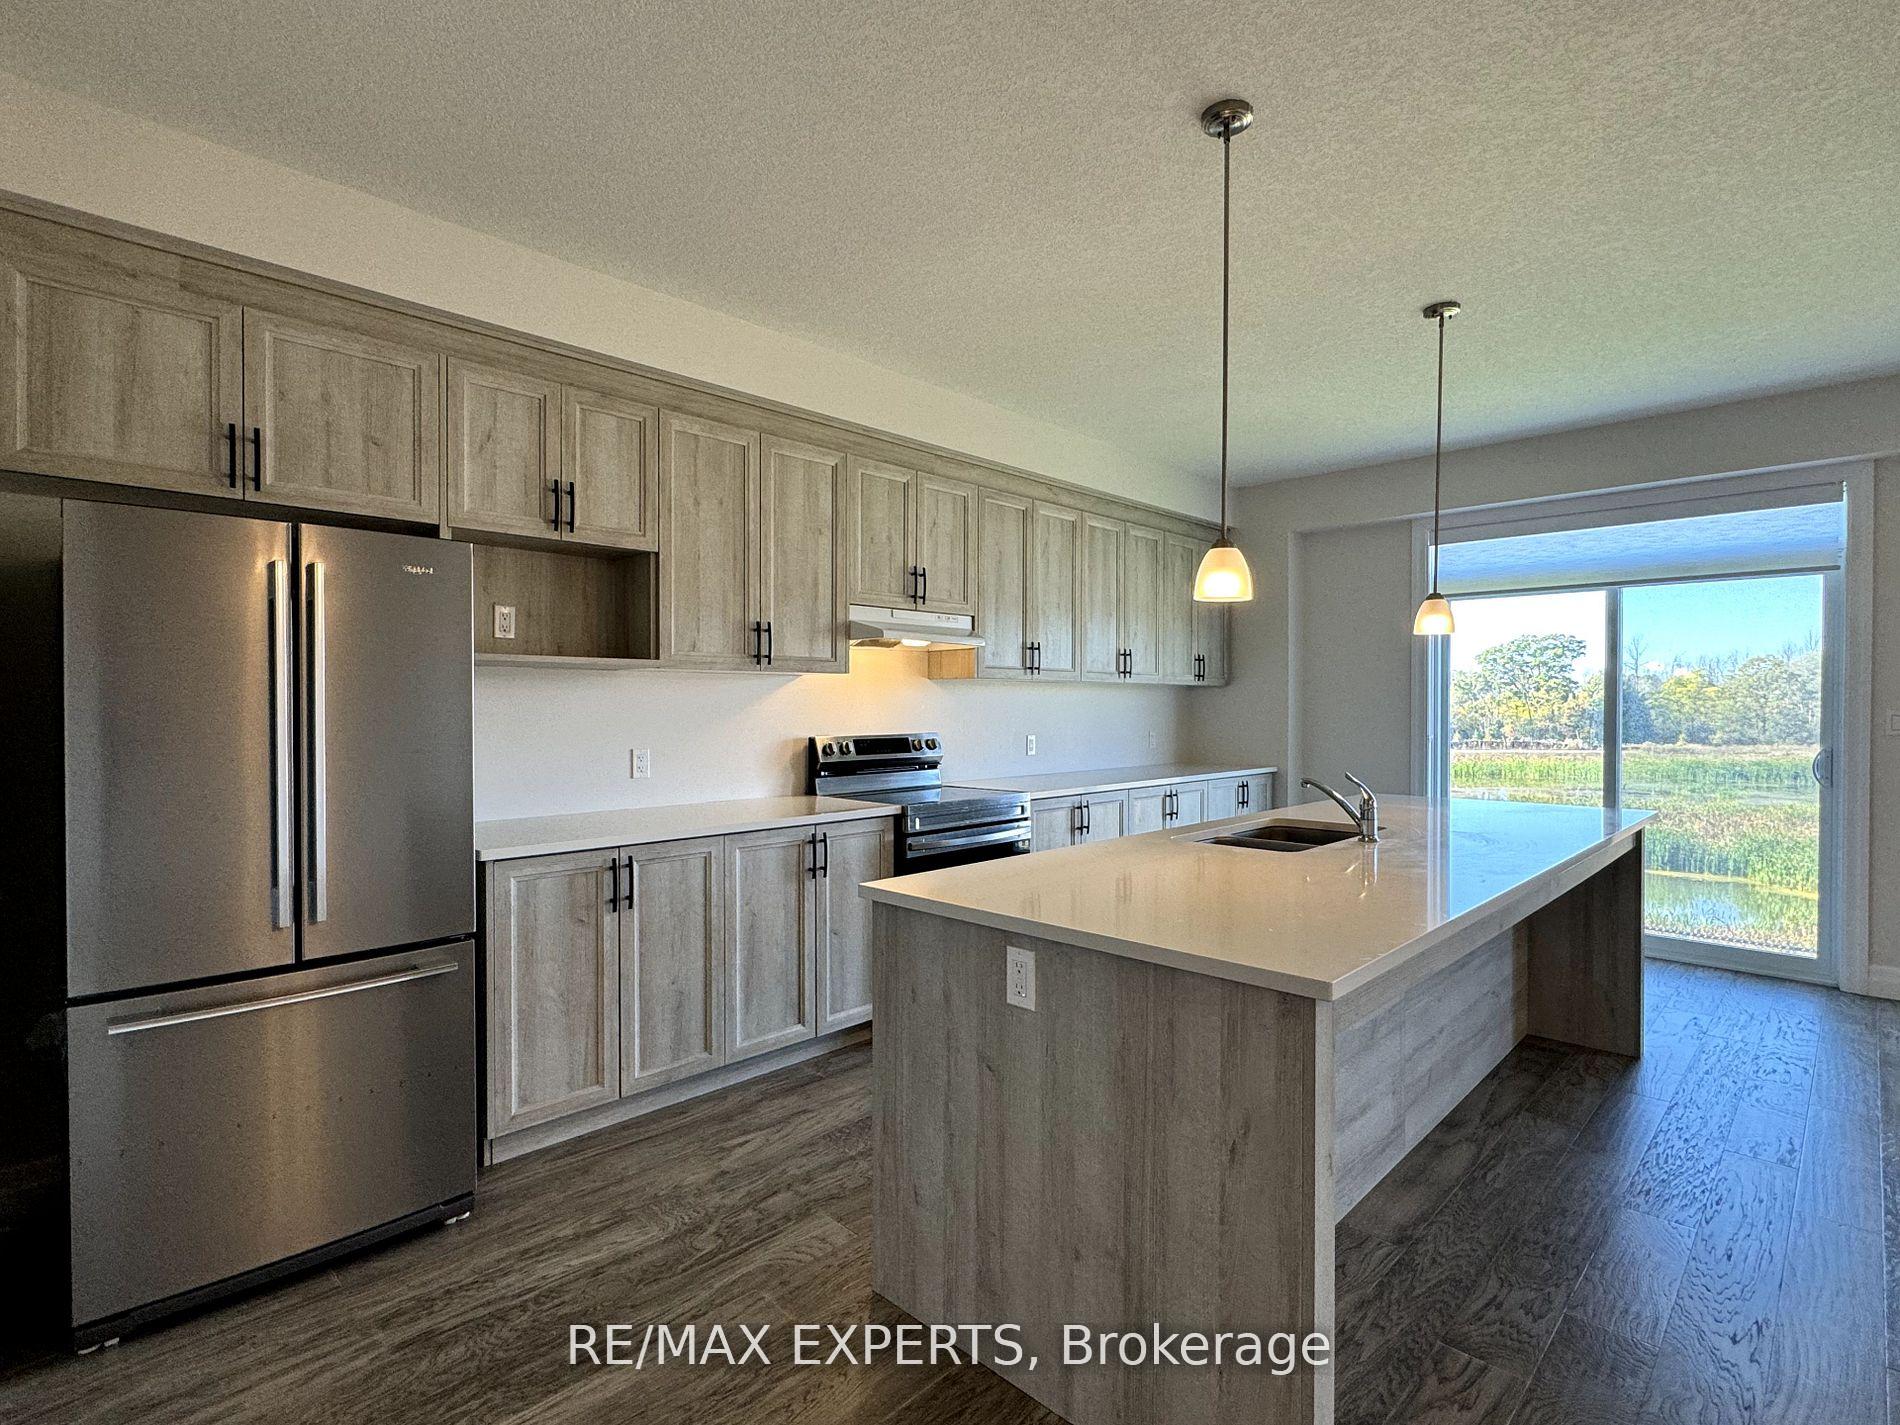 See all 40 photos
Property history
Facts and features
- BasementNone
- Lot size38 × 113 ft
- Lease term12 months
- FurnishedUnfurnished
- Central air
The homeDetached, 2-storey, Basement None
- Type: Detached
- Style: 2-storey
- Basement: None
InsideTile, Ensuite, Rooms above ground 11
- Flooring: Tile
- Laundry: Ensuite
- Rooms above ground: 11
- Bedrooms: 4 + 1 in the basement
- Bathrooms: 4
- Kitchens: 1
Outside and lotAluminum siding, Asphalt shingle, Poured concrete
- Exterior: Aluminum siding
- Roof: Asphalt shingle
- Foundation: Poured concrete
- Size: 38.14 × 113.07 ft
Parking2 Garage, Built-in, Private
- Spaces: 2 Garage
- Garage: Built-in
- Driveway: Private
Heating, water and powerForced air, gas, Central air, Municipal water
- Heating: Forced air, gas
- Cooling: Central air
- Water: Municipal water
- Sewer: Municipal sewer
Rent and termsRent $3,450 a month, Main, Unfurnished
- Rent: $3,450 a month
- Space for rent: Main
- Furnished: Unfurnished
- Lease: 12 months
- Paid: Monthly
- Rent includes: Parking
- Deposit: Required
- Credit check: Required
- Employment letter: Required
- Rental application: Required
- References: Required
- Rental items: Hot water tank
IncludedFridge, stove, dishwasher, washer & dryer, garage door opener, all light fixtures & window covering., Basement.
- Included: Fridge, stove, dishwasher, washer & dryer, garage door opener, all light fixtures & window covering.
- Not included: Basement.
Listing detailsX10431045, Rented, Nov 19, 2024
- MLS® number: X10431045
- Status: Rented
- Listed on: Nov 19, 2024
- Days on market: 9
- Updated: Nov 28, 2024
- Possession: 2024-11-19 / November 19, 2024
- Occupied by: Vacant
- Listing brokerage: RE/MAX EXPERTS
About this home
Unit 11, 32 Faith Street, Cambridge, ON N1T 0E8
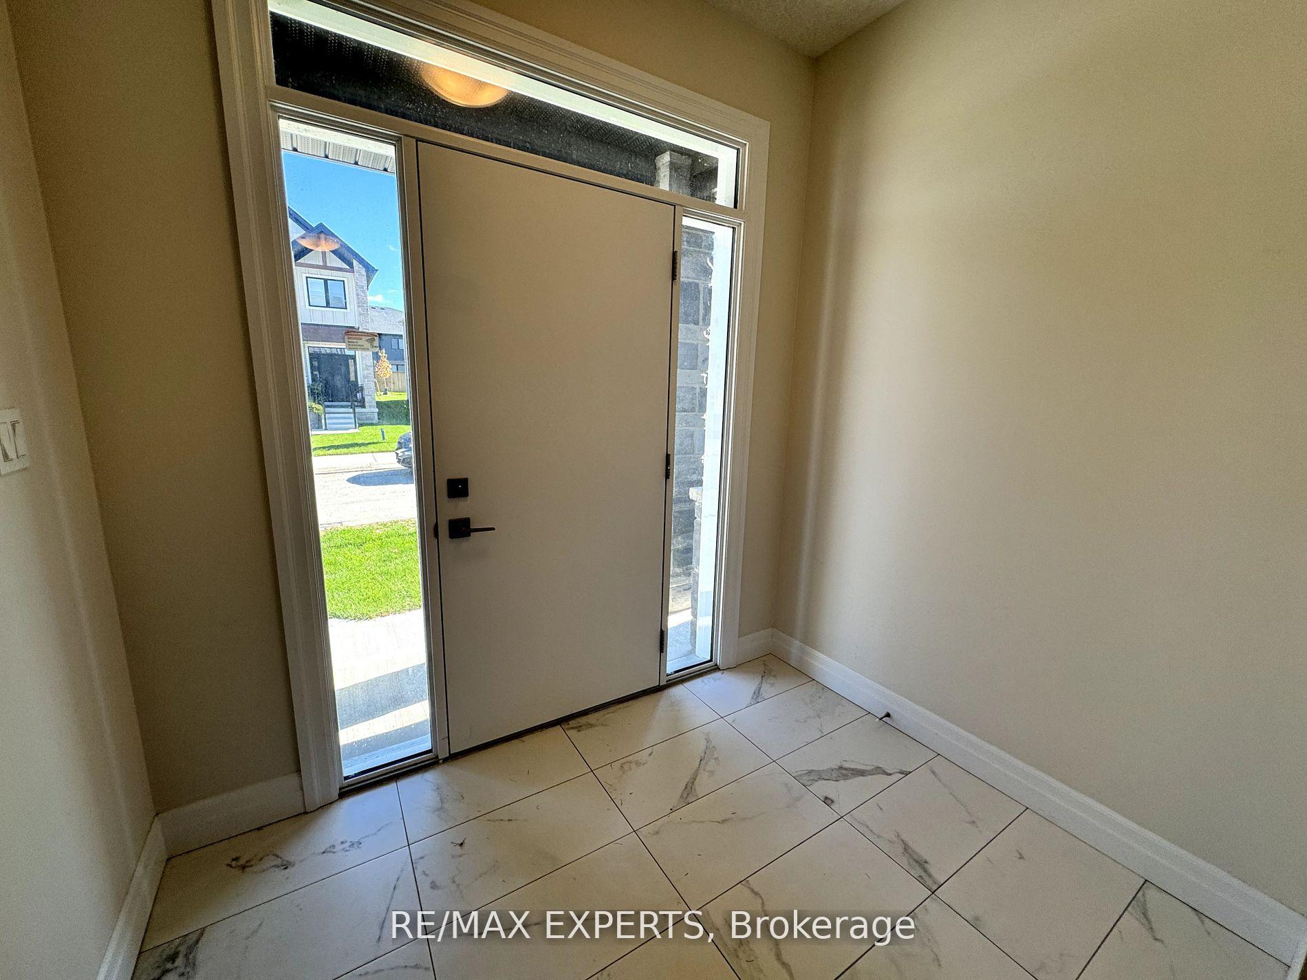
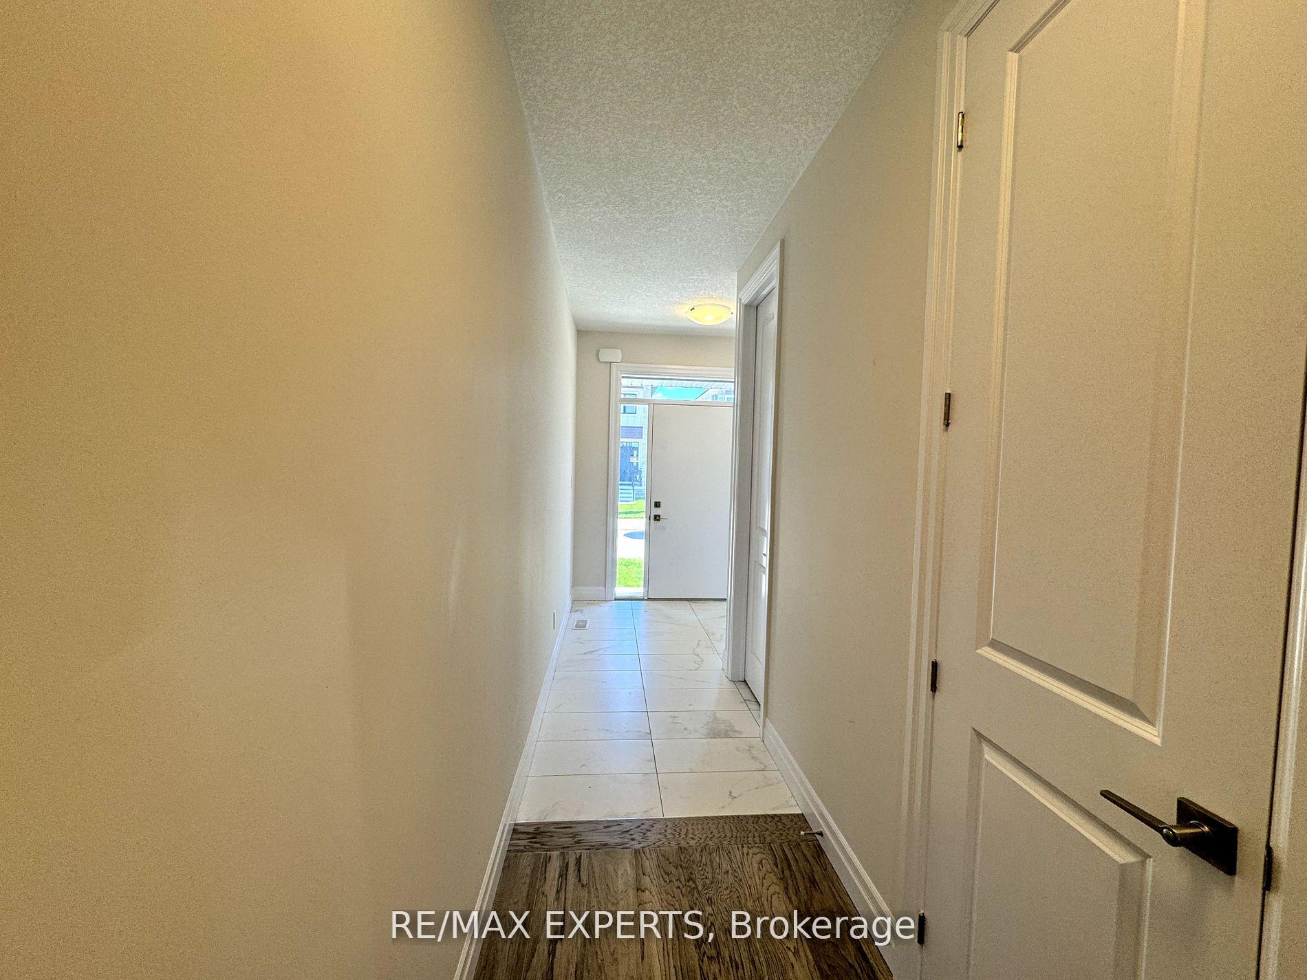
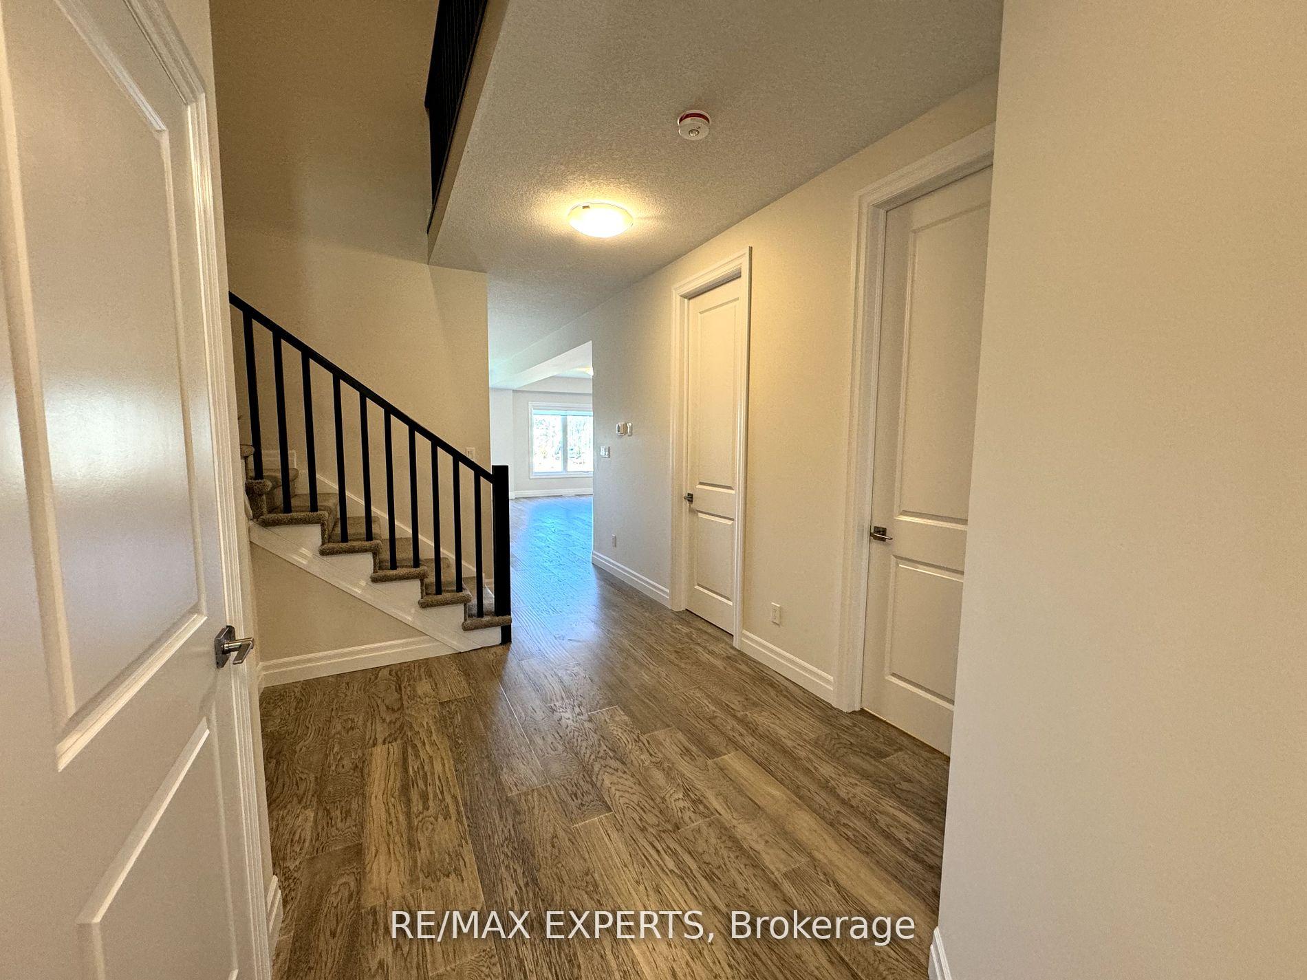
Spectacular newly built 4+1 bedroom with 4 bath detached home for lease on a ravine lot. This sun filled home offers high quality laminate floors throughout, main floor features an inviting foyer, an open concept living & dining room, a den, Eat-in kitchen with stainless steel appliances, quartz countertop, huge central island with option to add seating, a pantry, 2pc bath & a huge mud room with entrance from the garage. 2nd level boasts 4 spacious bedrooms + laundry room with a sink +double door linen closet. Primary bedroom with 2 separate walk-in closets, 5pc en-suite with double sinks, soaker bathtub & a shower. 2nd bedroom with 4pc bath, granite countertop & a closet with double doors. 3rd & 4th bedroom with 5pc Jack & Jill bath, double sink, granite countertop & double door closets. Pride of ownership, a must see home, move in ready, shows 10+++
Ask about this home
A HOMEH agent will answer your questions about this home.
Around this home
Daily convenience, out of 100, from the distances below
Schools nearby
School rating, out of 10.
Helpful calculators
Your HOMEH agent

"I would see it this week."