

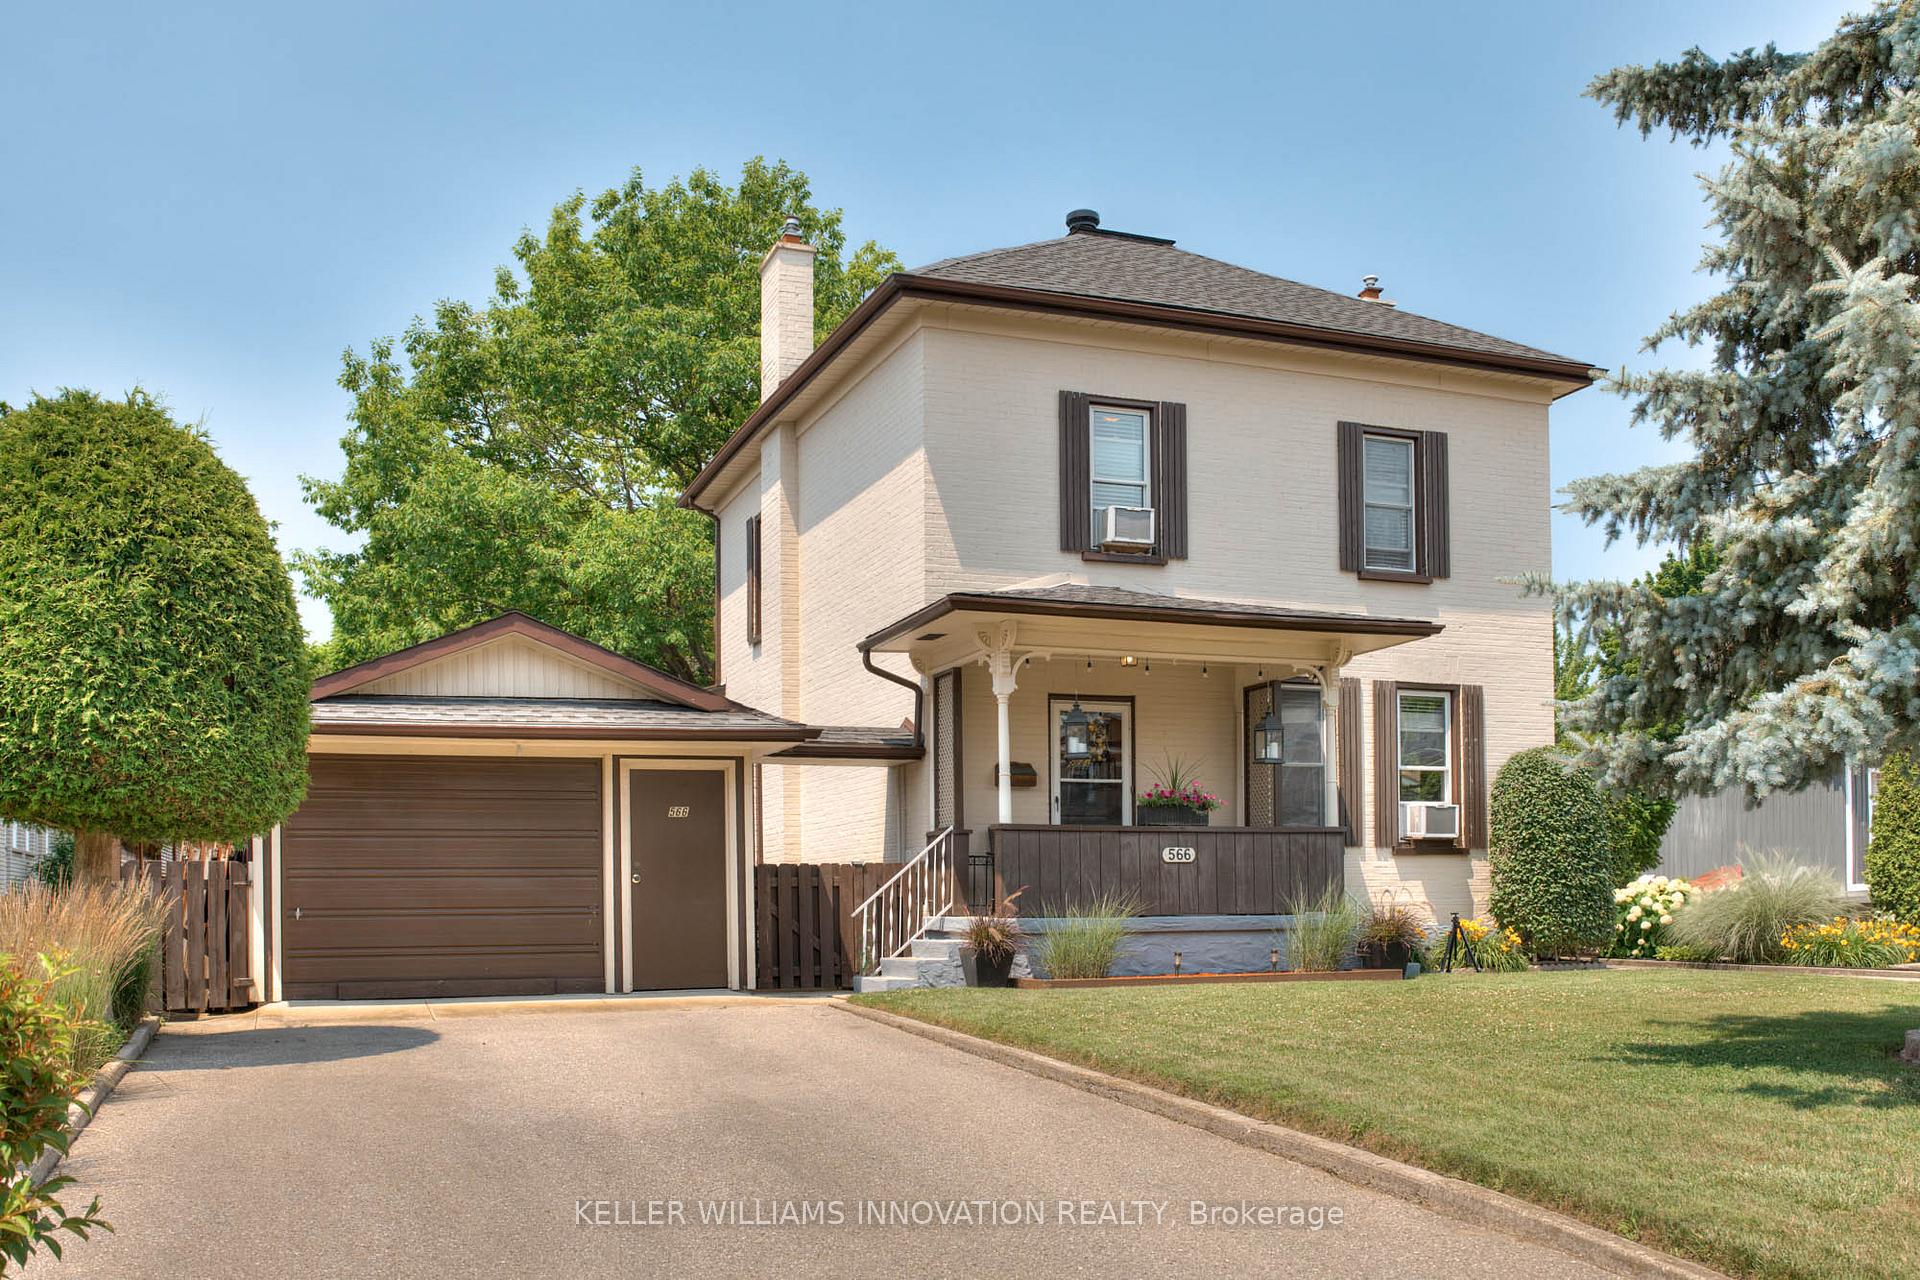
566 Dolph Street N
566 Dolph Street N
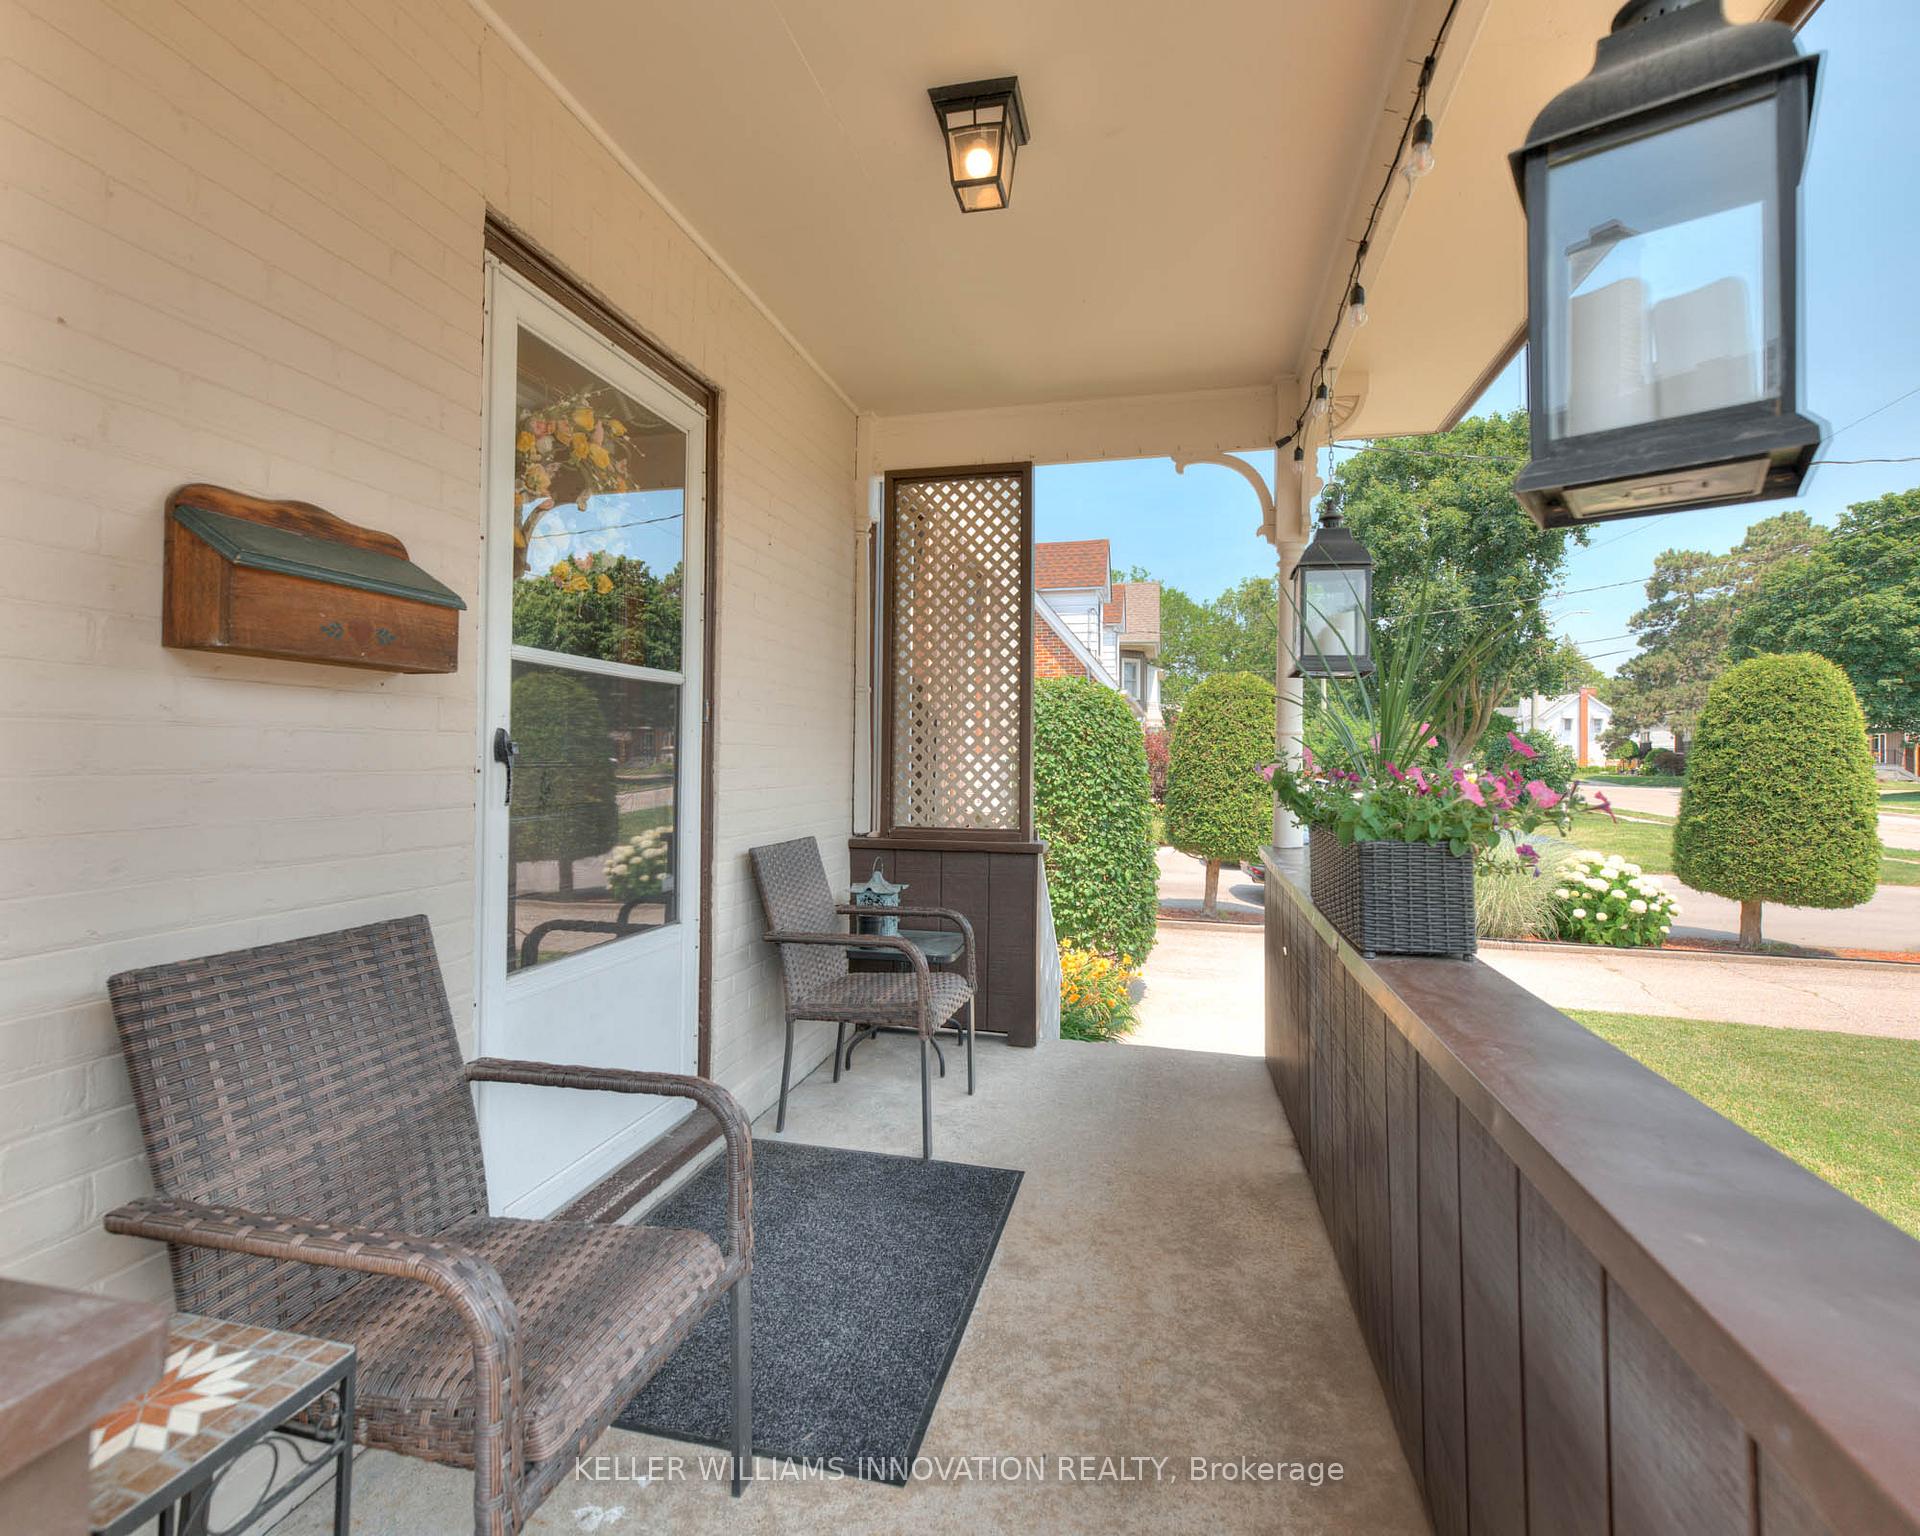 See all 18 photos
Property history
Facts and features
- BasementFull
- Age of home100+
- Water, sewerMunicipal
- HeatingForced air
- Fireplace
The homeDetached, 2-storey, 100+
- Type: Detached
- Style: 2-storey
- Age: 100+
- Living space: 1,500–2,000 sq ft
- Basement: Full
InsideFireplace Yes, natural gas, rec room, Lower level, Water heater owned, water softener, workbench
- Fireplace: Yes, natural gas, rec room
- Laundry: Lower level
- Features: Water heater owned, water softener, workbench
- Rooms above ground: 16
- Bedrooms: 4
- Bathrooms: 3
- Kitchens: 1
Outside and lotBrick, Asphalt shingle, Stone, concrete, brick
- Exterior: Brick
- Roof: Asphalt shingle
- Foundation: Stone, concrete, brick
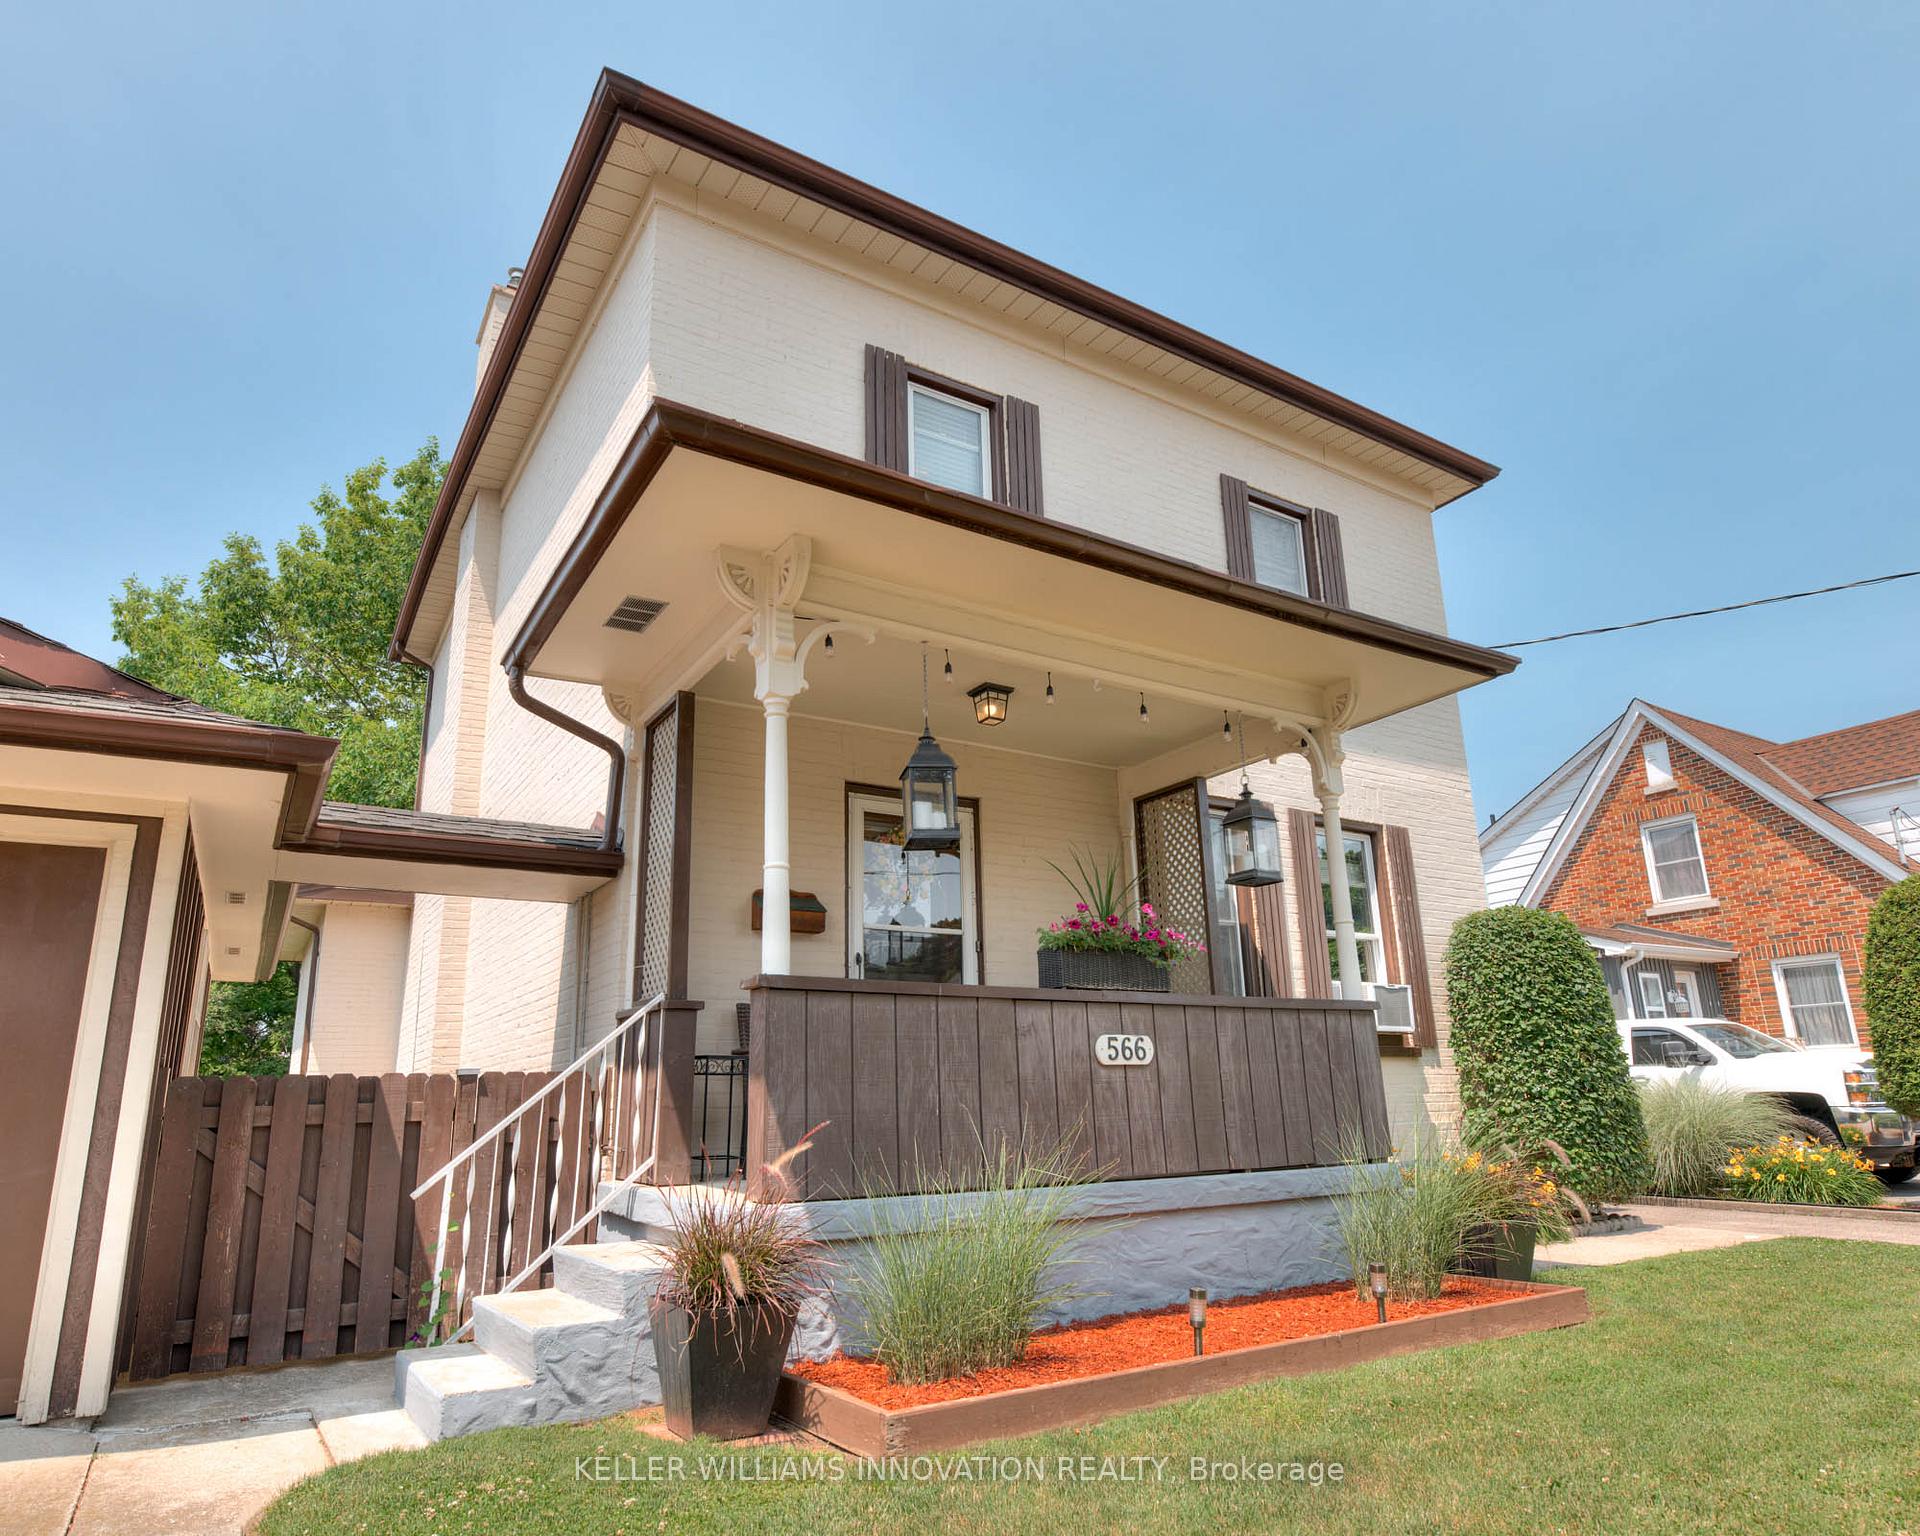
- Features: Deck, landscaped, patio, lighting, porch
- Other structures: Gazebo, shed, workshop
- Size: 66.12 × 165.29 ft
- Zoning: R4
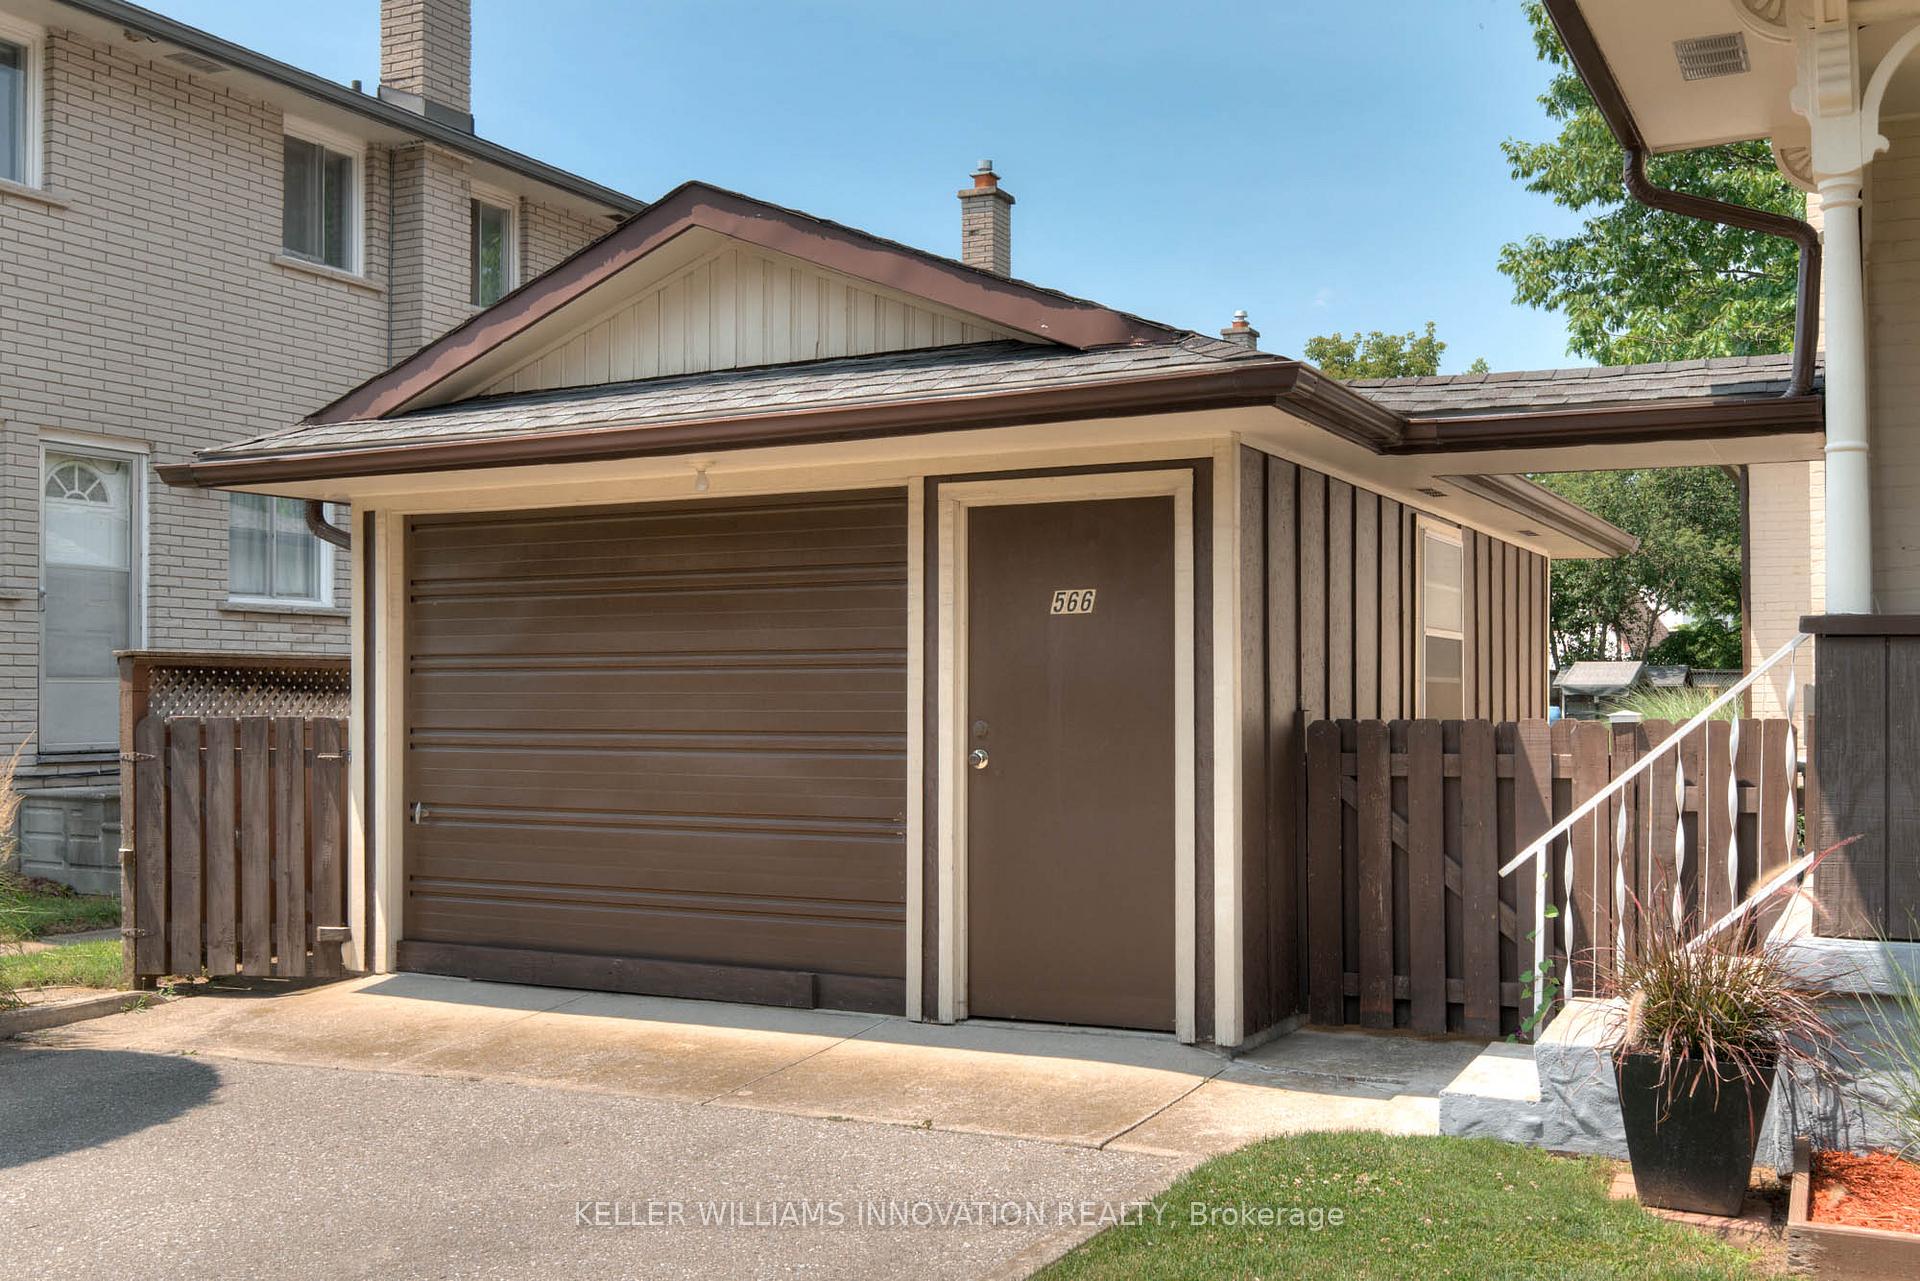
Parking2 Garage, Detached, Private double
- Spaces: 2 Garage
- Garage: Detached
- Driveway: Private double
Heating, water and powerForced air, gas, Window unit(s), Municipal water
- Heating: Forced air, gas
- Cooling: Window unit(s)
- Water: Municipal water
- Sewer: Municipal sewer
Costs and taxesTaxes $5,316 a year, HST included in the price, Rental items None
- Taxes, 2025: $5,316 a year
- HST: HST included in the price
- Rental items: None
Included in the saleDryer, range hood, refrigerator, smoke detector, stove, window coverings / see supplements, See supplements
- Included: Dryer, range hood, refrigerator, smoke detector, stove, window coverings / see supplements
- Not included: See supplements
NearbyHospital, library, park, place of worship, public transit, rec./commun.centre
- Close to: Hospital, library, park, place of worship, public transit, rec./commun.centre
Listing detailsX12302655, Sold, Jul 23, 2025
- MLS® number: X12302655
- Status: Sold
- Listed on: Jul 23, 2025
- Days on market: 23
- Updated: Aug 15, 2025
- Possession: 30-59 days
- Occupied by: Owner
- Listing brokerage: Keller Williams Innovation Realty
About this home
566 Dolph Street N, Cambridge, ON N3H 2B2
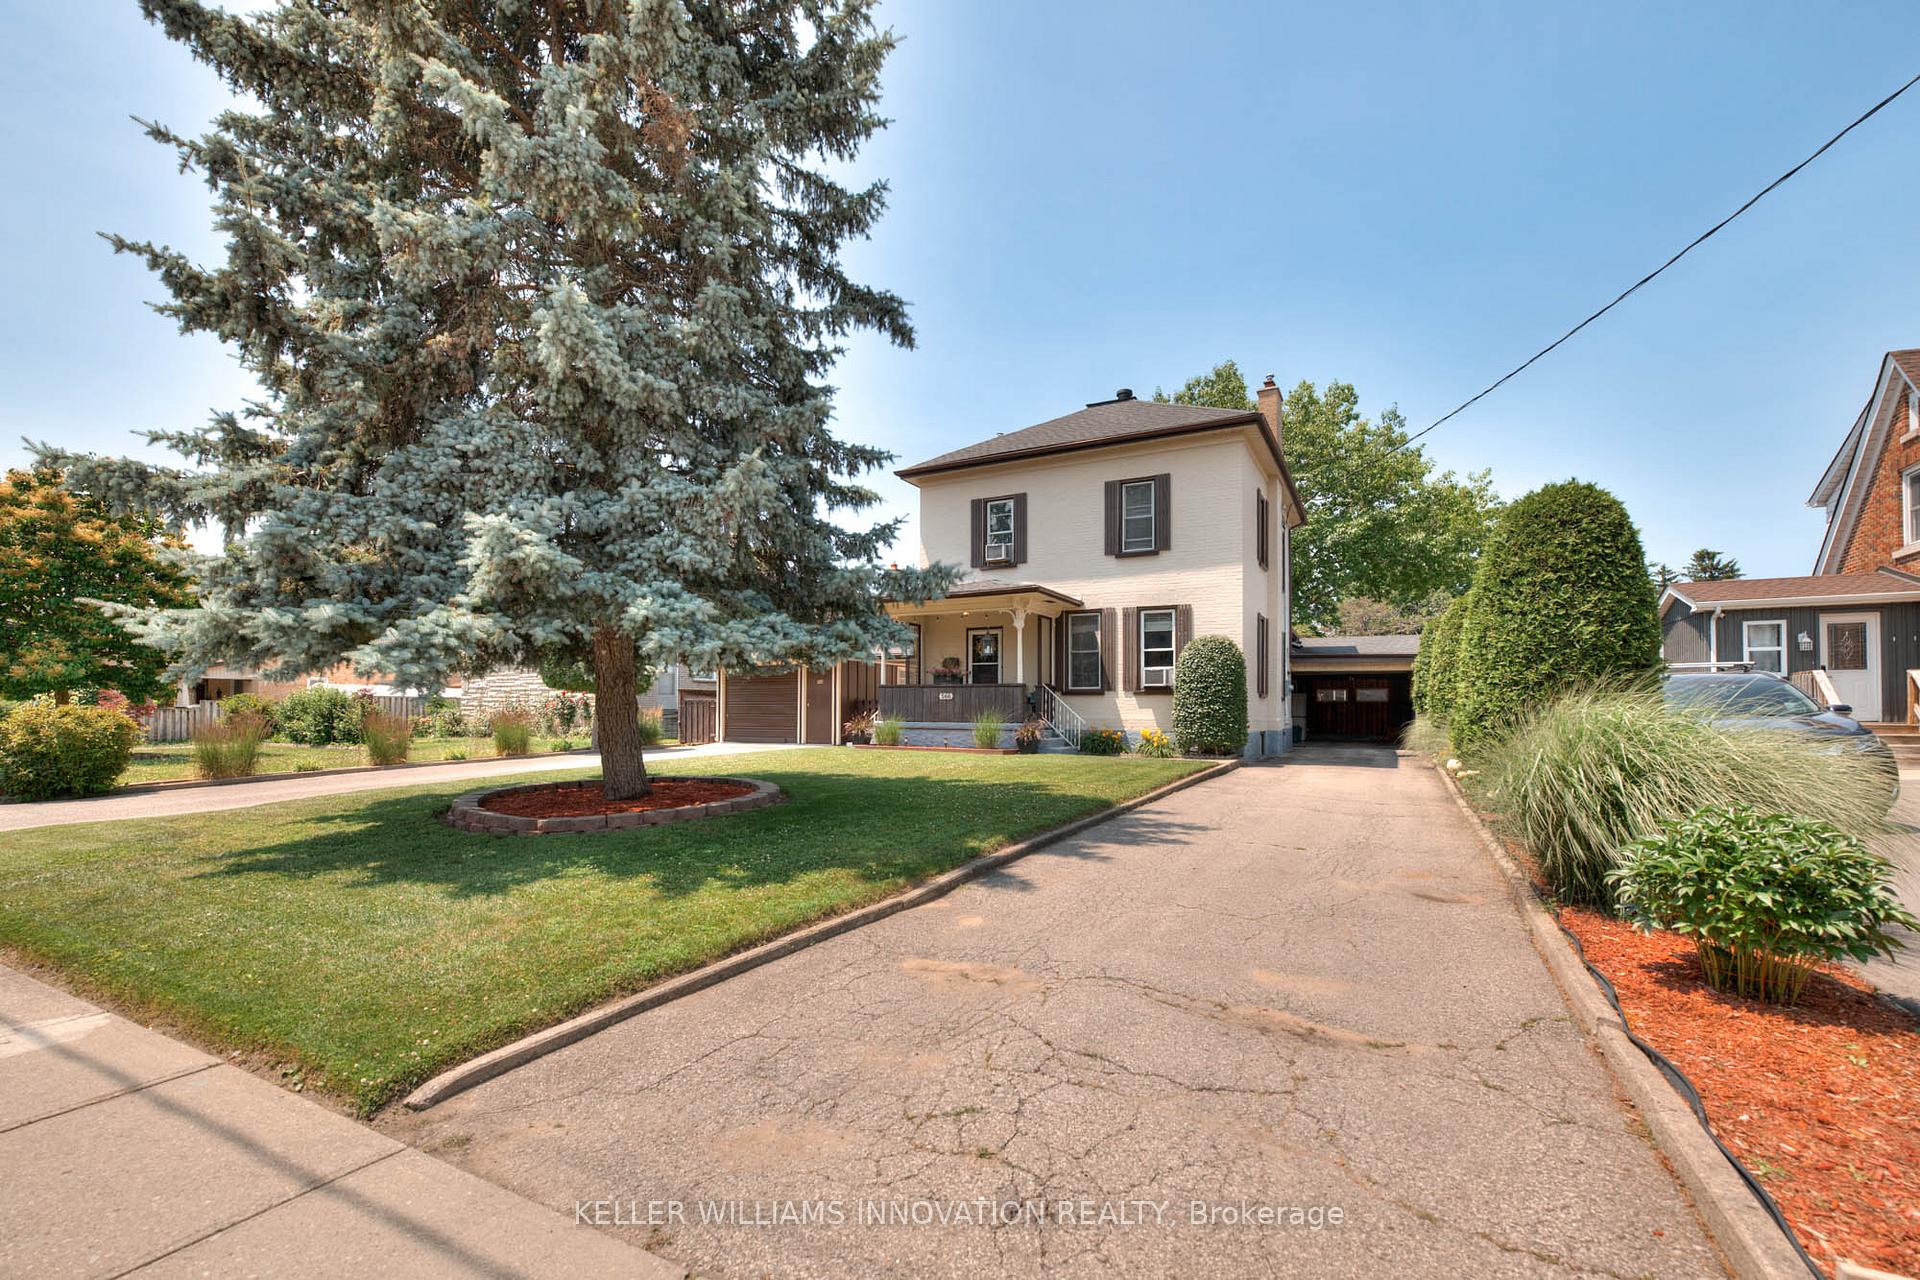
Fall in love with this charming 4-bedroom, 3-bathroom home on a 0.25-acre lot with over 2,200 sq ft of bright, welcoming living space. This well-maintained property combines comfort, space, and functionality perfect for growing families or savvy investors. The main living areas are filled with natural light. Enjoy family gatherings or casual meals in the kitchen and dining spaces, relax in the beautifully large, landscaped backyard, or spread out in the finished lower levelideal for play, work, or guests. With two detached garages and two driveways, theres room for everything (and everyone). Located on a quiet street close to parks, schools, and amenities, this is more than just a houseits a lifestyle. Dont miss your chance to make it yours!
Ask about this home
A HOMEH agent will answer your questions about this home.
Around this home
Daily convenience, out of 100, from the distances below
Schools nearby
School rating, out of 10.
Helpful calculators
Your HOMEH agent

"I would see it this week."