

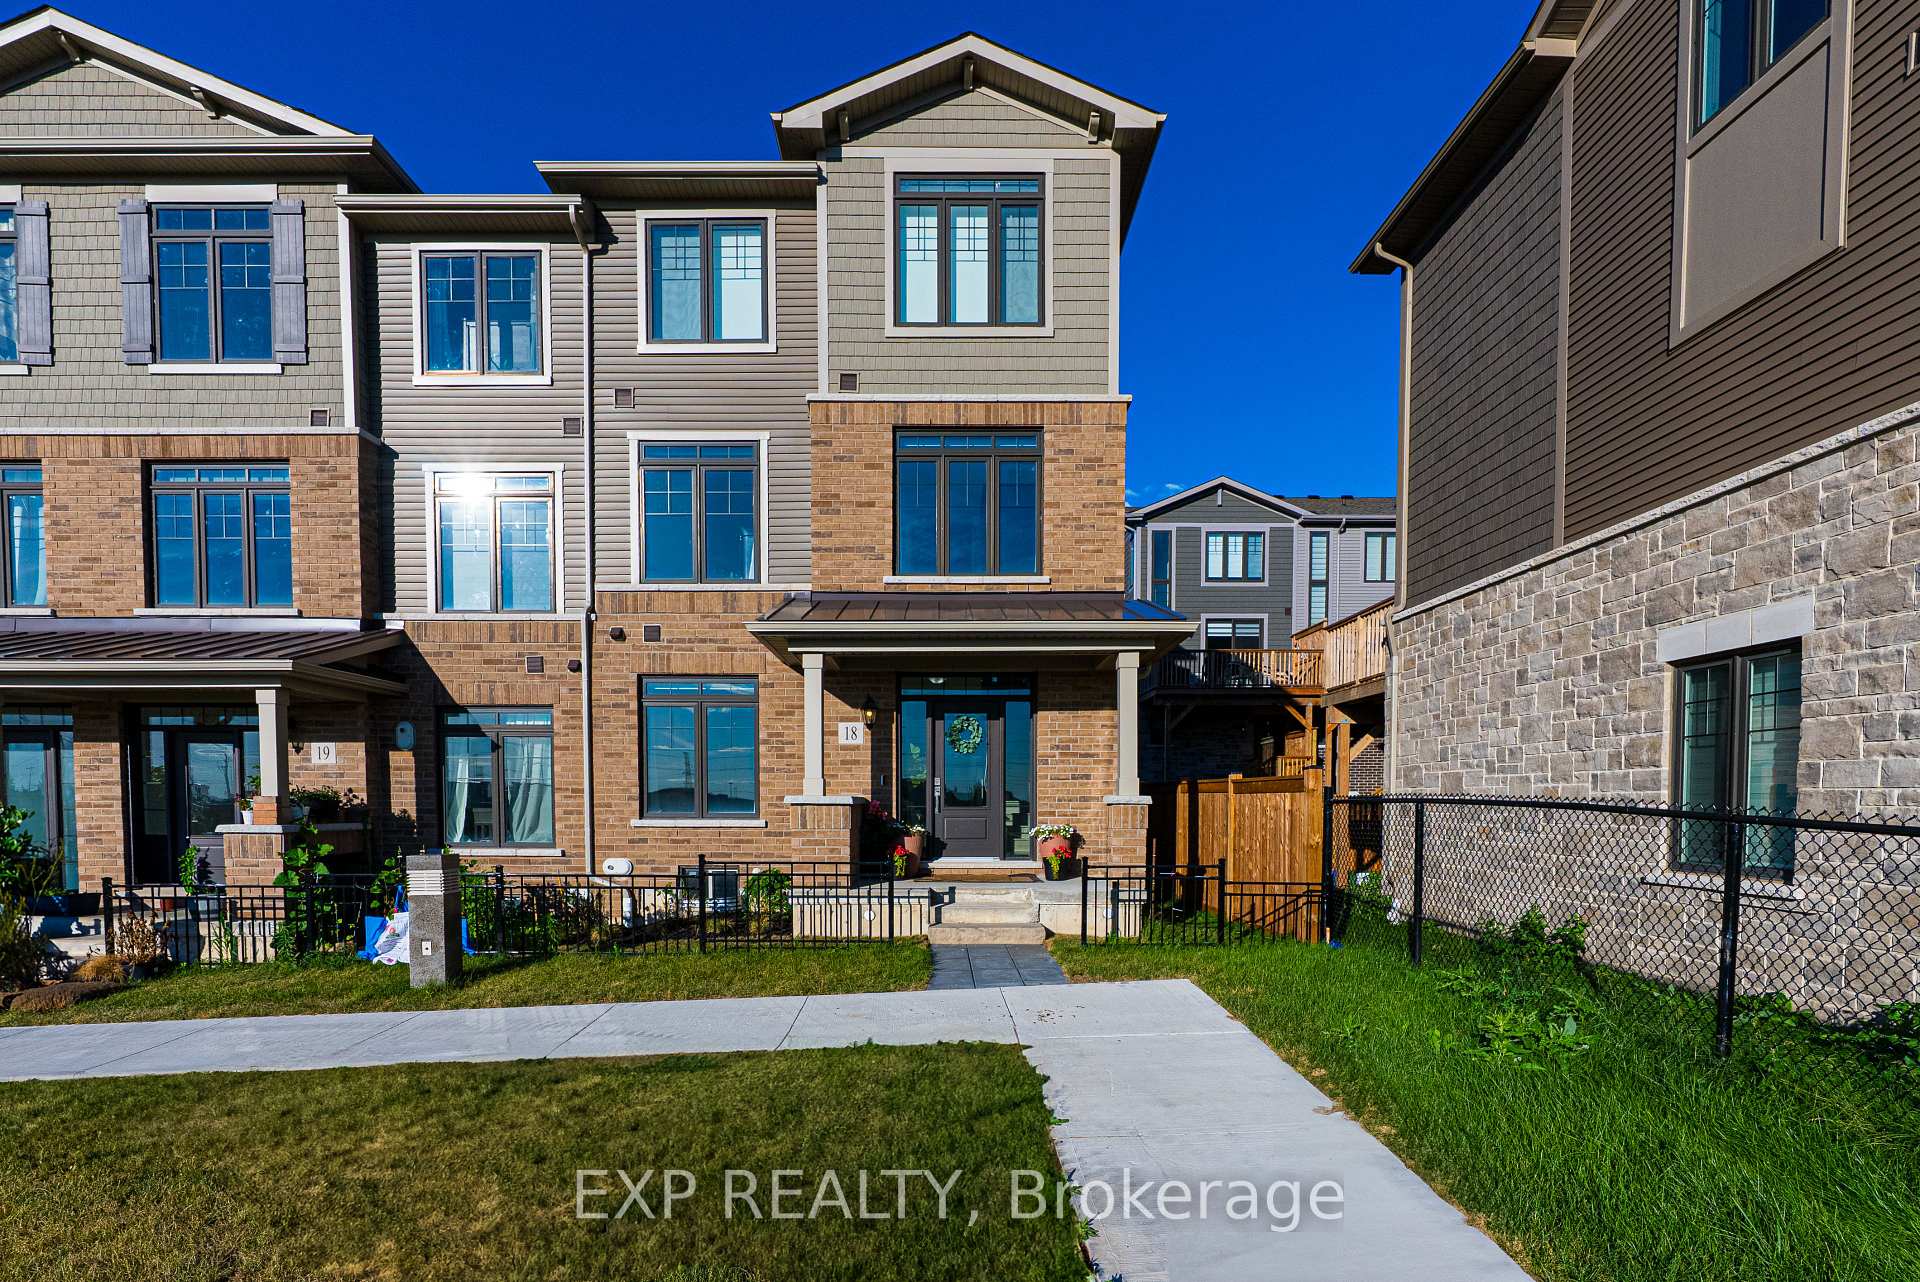
Unit 18, 10 Birmingham Drive
Unit 18, 10 Birmingham Drive
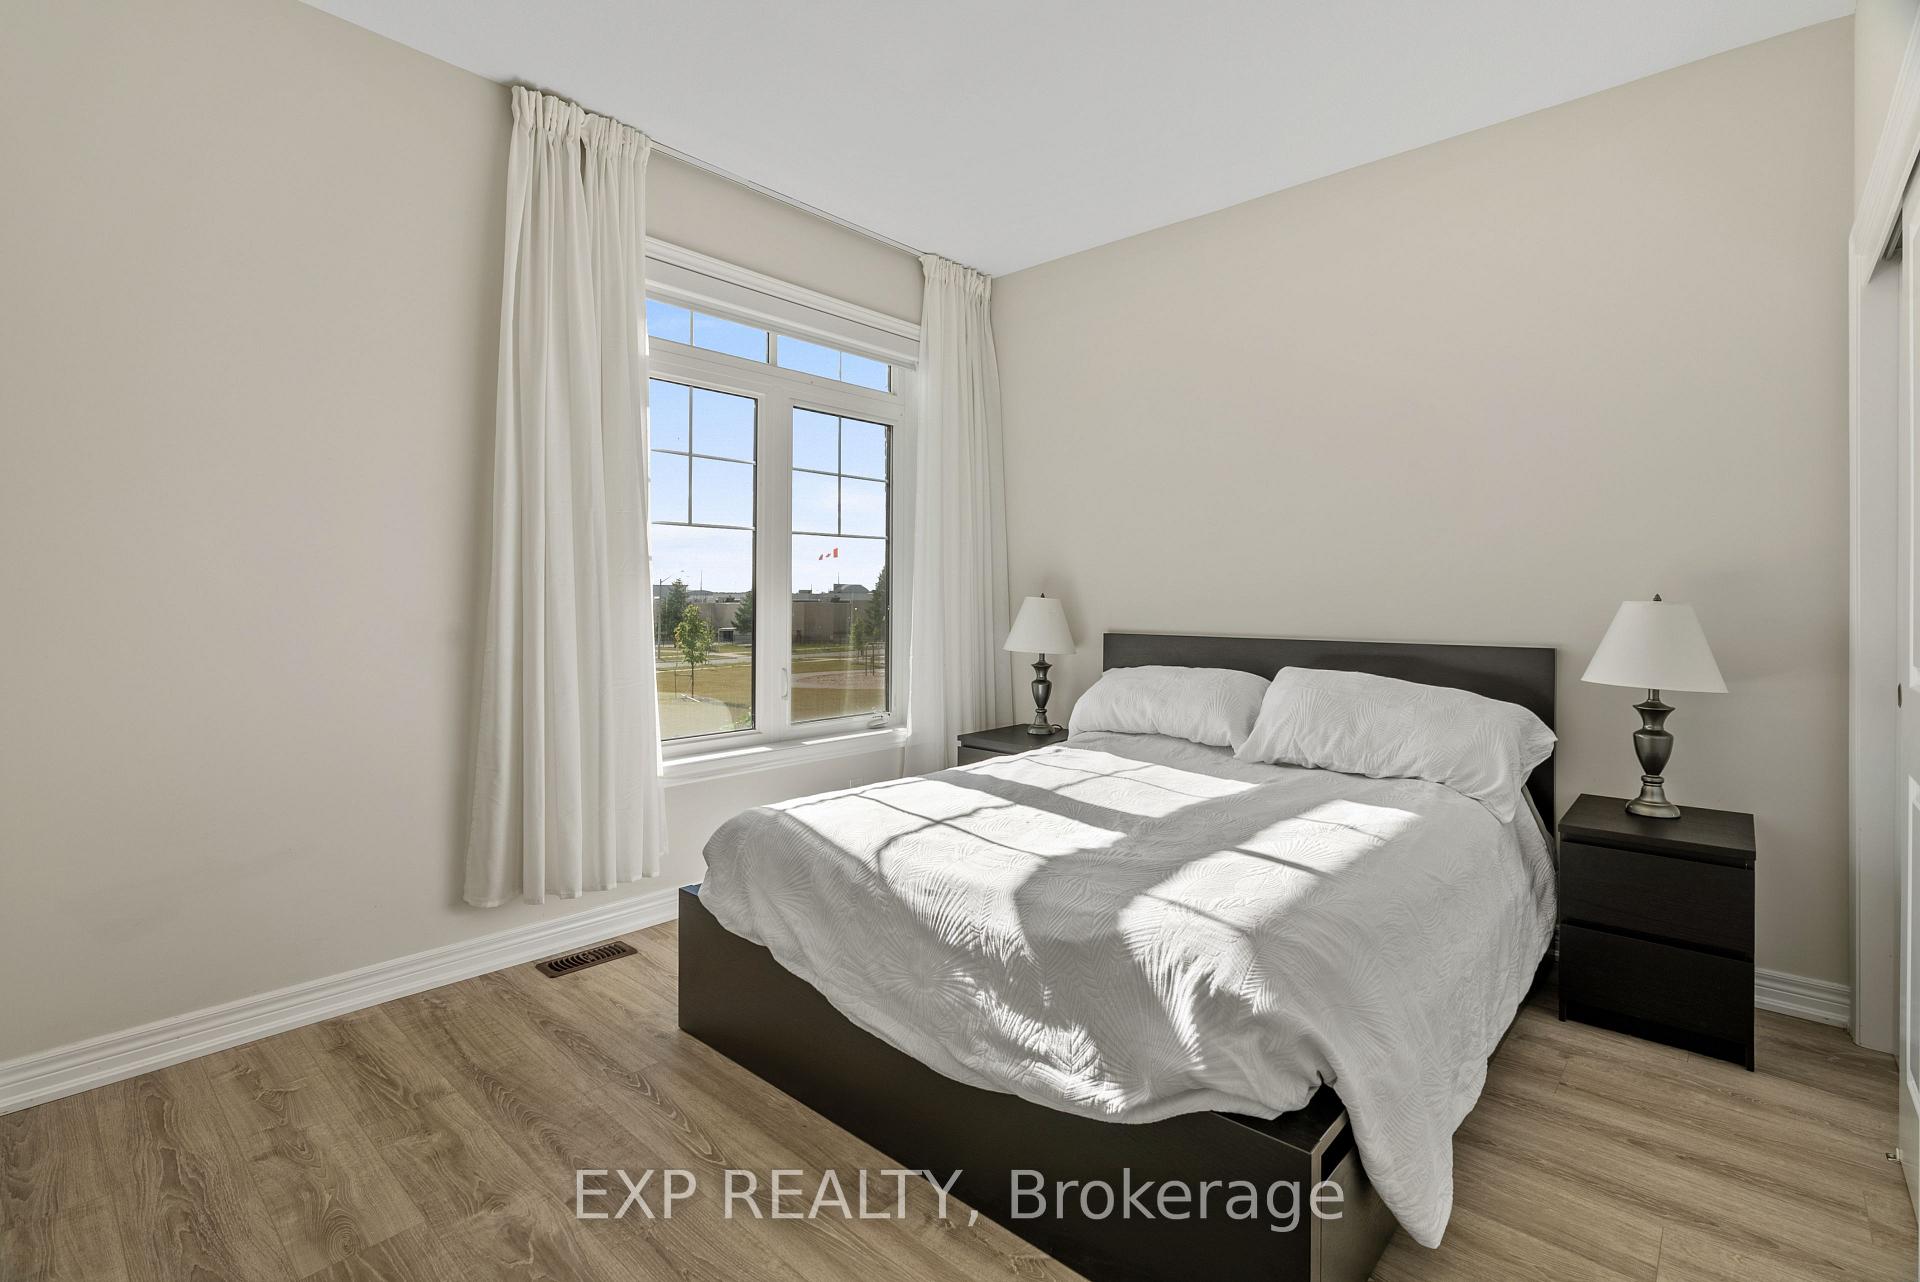 See all 43 photos
Property history
Facts and features
- BasementUnfinished
- Water, sewerMunicipal
- HeatingForced air
- CoolingCentral air
- Central air
The homeFreehold Townhouse, 3-storey, 1,500–2,000 sq ft
- Type: Freehold Townhouse
- Style: 3-storey
- Living space: 1,500–2,000 sq ft
- Basement: Full, unfinished
InsideUpper level, Other, Rooms above ground 13
- Laundry: Upper level
- Features: Other
- Rooms above ground: 13
- Bedrooms: 4
- Bathrooms: 4
- Kitchens: 1
Outside and lotBrick front, brick veneer, Asphalt shingle, Poured concrete
- Exterior: Brick front, brick veneer
- Roof: Asphalt shingle
- Foundation: Poured concrete
- Size: 31.76 ft frontage
Parking2 Garage, Attached, Other
- Spaces: 2 Garage
- Garage: Attached
- Driveway: Other
Heating, water and powerForced air, gas, Central air, Municipal water
- Heating: Forced air, gas
- Cooling: Central air
- Water: Municipal water
- Sewer: Municipal sewer
Costs and taxesTaxes $4,134 a year, HST included in the price, Air conditioner, furnace, hot water heater, water softener
- Taxes, 2024: $4,134 a year
- HST: HST included in the price
- Rental items: Air conditioner, furnace, hot water heater, water softener
Included in the saleDishwasher, refrigerator, washer
- Included: Dishwasher, refrigerator, washer
NearbyHospital, place of worship, public transit, rec./commun.centre, school bus route, park
- Close to: Hospital, place of worship, public transit, rec./commun.centre, school bus route, park
Listing detailsX12306761, Sold, Jul 25, 2025
- MLS® number: X12306761
- Status: Sold
- Listed on: Jul 25, 2025
- Days on market: 49
- Updated: Sep 12, 2025
- Possession: Flexible
- Occupied by: Vacant
- Listing brokerage: eXp Realty
About this home
Unit 18, 10 Birmingham Drive, Cambridge, ON N1R 0C6
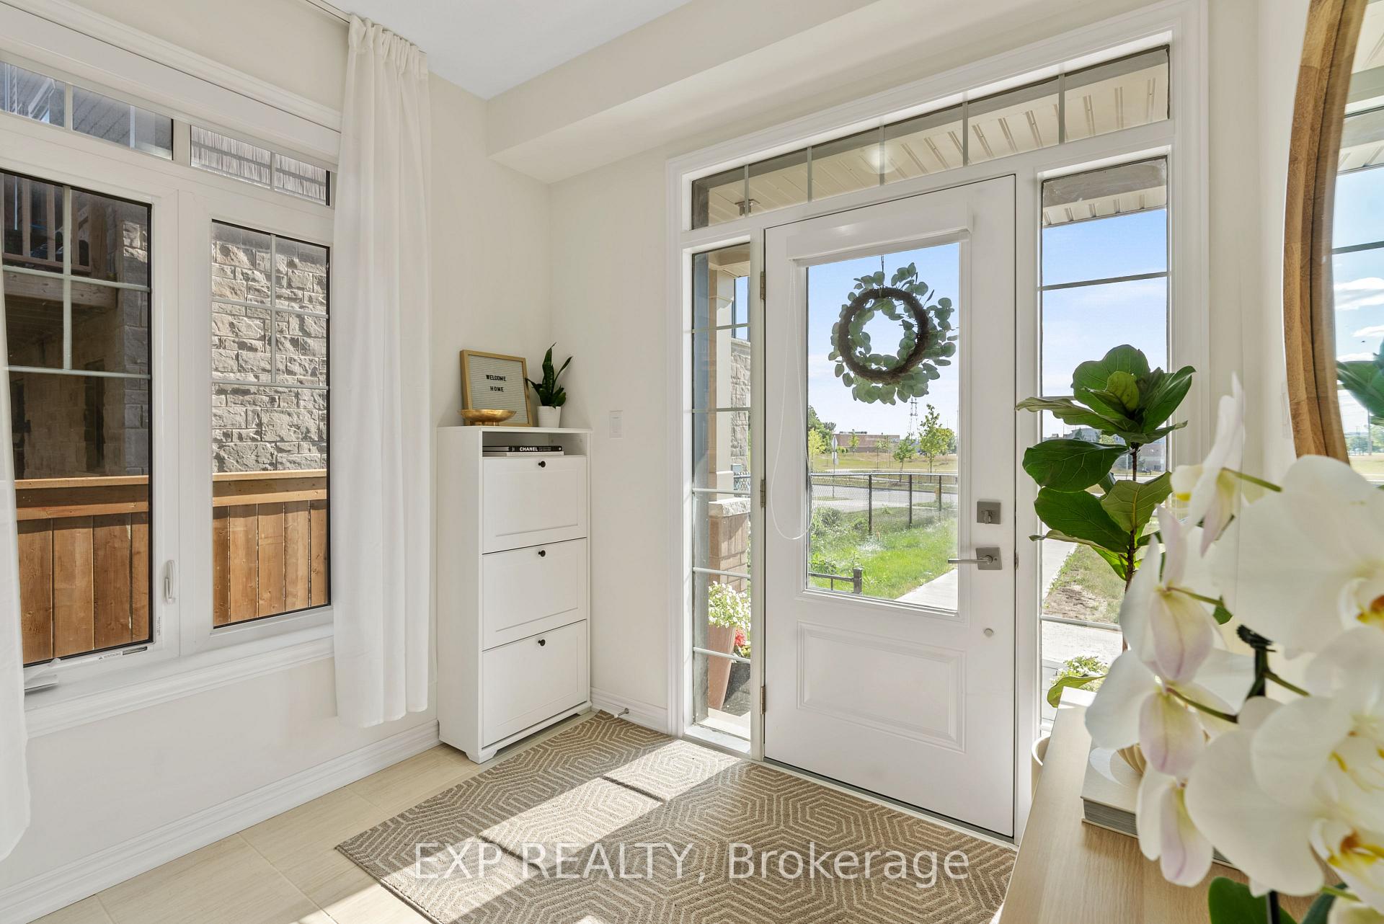
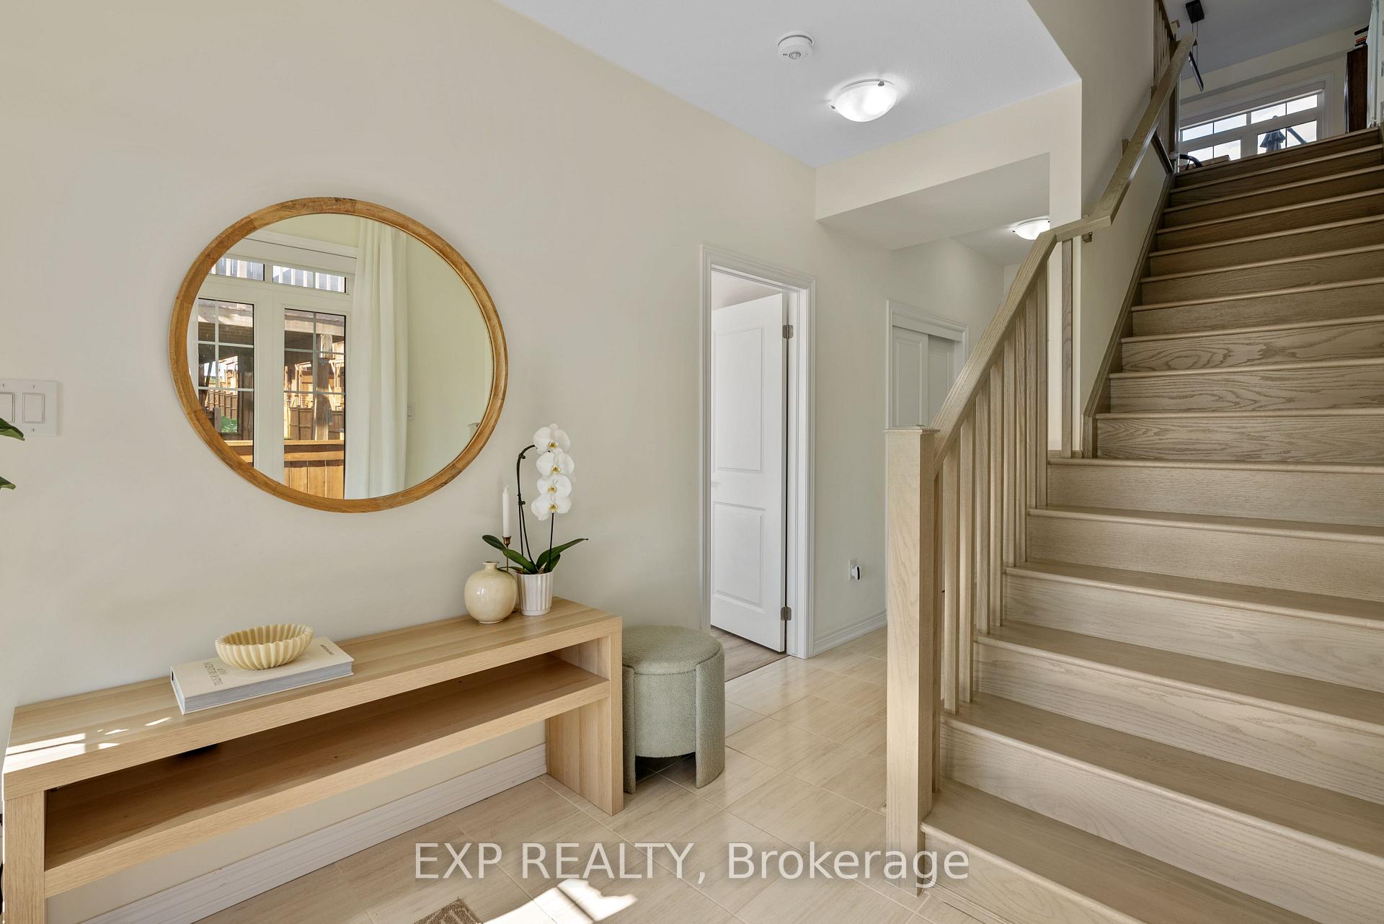
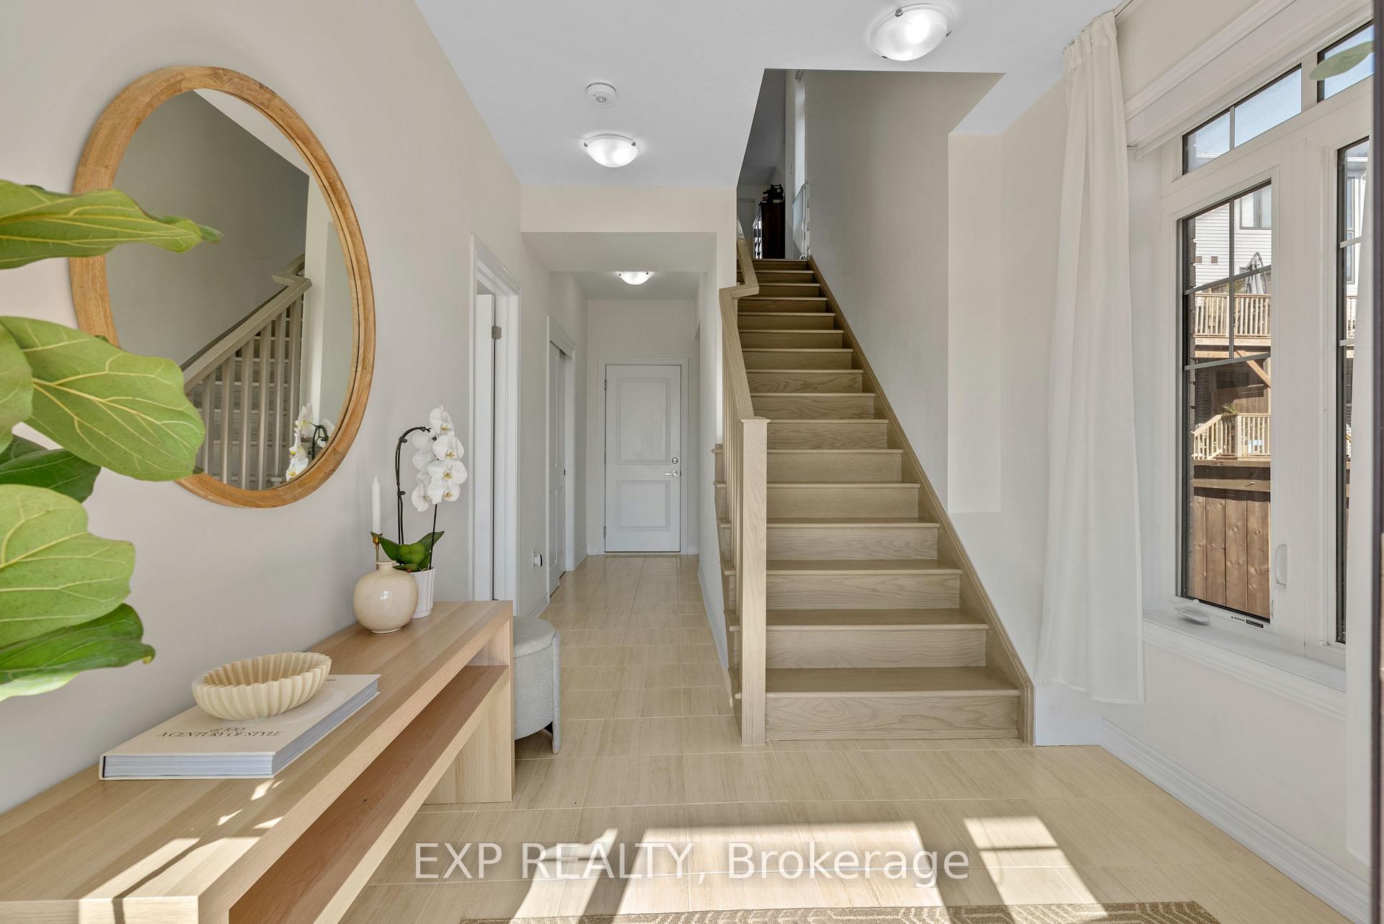
Fresh, bright, and move-in ready, 10 Birmingham Drive #18 is a newly built end-unit Branthaven townhome offering more than 1,700 sq ft across three stylish levels. Nine-foot ceilings, wide-plank flooring, and walls of windows set an airy tone, anchored by an upgraded kitchen with granite counters, stainless appliances, and generous storage. The great room extends to a private balcony for easy indoor-outdoor flow, while upper-level laundry keeps day-to-day life simple. Four bedrooms and four baths give everyone space of their own, and a double-car garage with a private driveway adds true suburban convenience. The unfinished basement is wide open for storage now or future living space down the road. Set at the quiet end of the row for extra privacy, more sunlight, and additional outdoor area, the home sits minutes from Highway 401, shopping, restaurants, and scenic trails - an easy choice for professionals, growing families, first-time buyers, and investors alike.
Ask about this home
A HOMEH agent will answer your questions about this home.
Around this home
Daily convenience, out of 100, from the distances below
Schools nearby
School rating, out of 10.
Helpful calculators
Your HOMEH agent

"I would see it this week."