

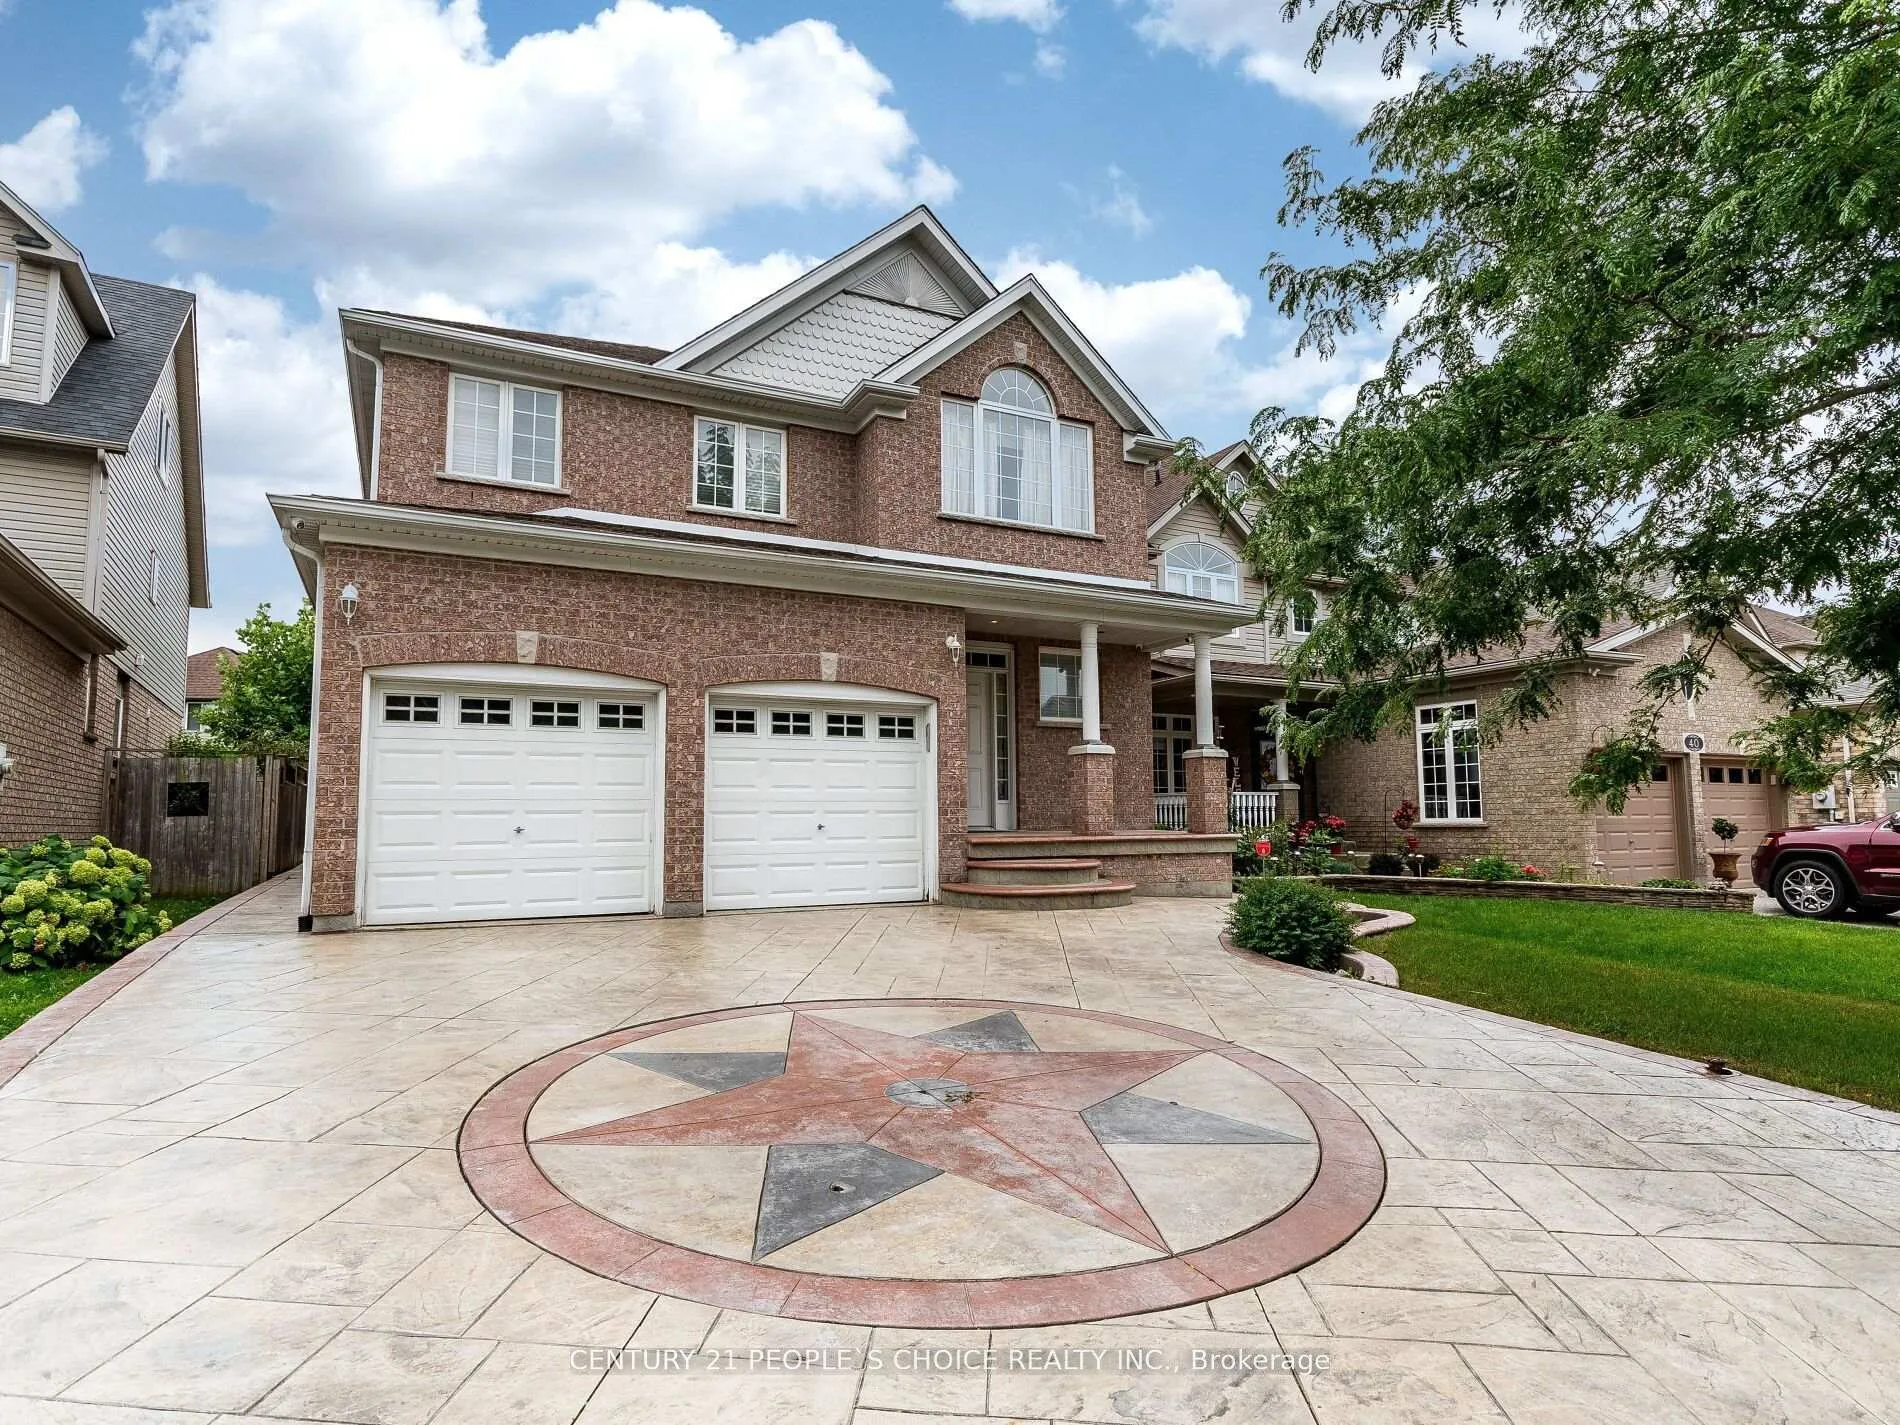
44 Lemonwood Place
44 Lemonwood Place
 See all 40 photos
Property history
Facts and features
- BasementFinished
- Water, sewerMunicipal
- HeatingForced air
- CoolingCentral air
- Second kitchen
- Hardwood floors
- Central air
The homeDetached, 2-storey, 2,500–3,000 sq ft
- TypeDetached
- Style2-storey
- Living space2,500–3,000 sq ft
- BasementFinished
InsideHardwood, Ceramic, Main level, Central vacuum, carpet free
- FlooringHardwood, Ceramic
- LaundryMain level
- FeaturesCentral vacuum, carpet free
- Rooms above ground10
- Rooms in the basement2
- Bedrooms4
- Bathrooms4
- Kitchens2
- Family roomYes
Outside and lotBrick, Shingles, Concrete
- ExteriorBrick
- RoofShingles
- FoundationConcrete
- Size40.1 × 112.09 ft
Parking2 Garage, Built-in, Private double
- Spaces2 Garage
- GarageBuilt-in
- DrivewayPrivate double
Heating, water and powerForced air, gas, Central air, Municipal water
- HeatingForced air, gas
- CoolingCentral air
- WaterMunicipal water
- SewerMunicipal sewer
Costs and taxesTaxes $7,200 a year, HST included in the price, Hot water tank
- Taxes, 2024$7,200 a year
- HSTHST included in the price
- Rental itemsHot water tank
Listing detailsX10412377, Sold, Nov 7, 2024
- MLS® numberX10412377
- StatusSold
- Listed onNov 7, 2024
- Days on market47
- UpdatedDec 24, 2024
- Possession60 days/TBA
- Occupied byOwner
- Listing brokerageCENTURY 21 PEOPLE`S CHOICE REALTY INC.
About this home
44 Lemonwood Place, Cambridge, ON N3C 4P5
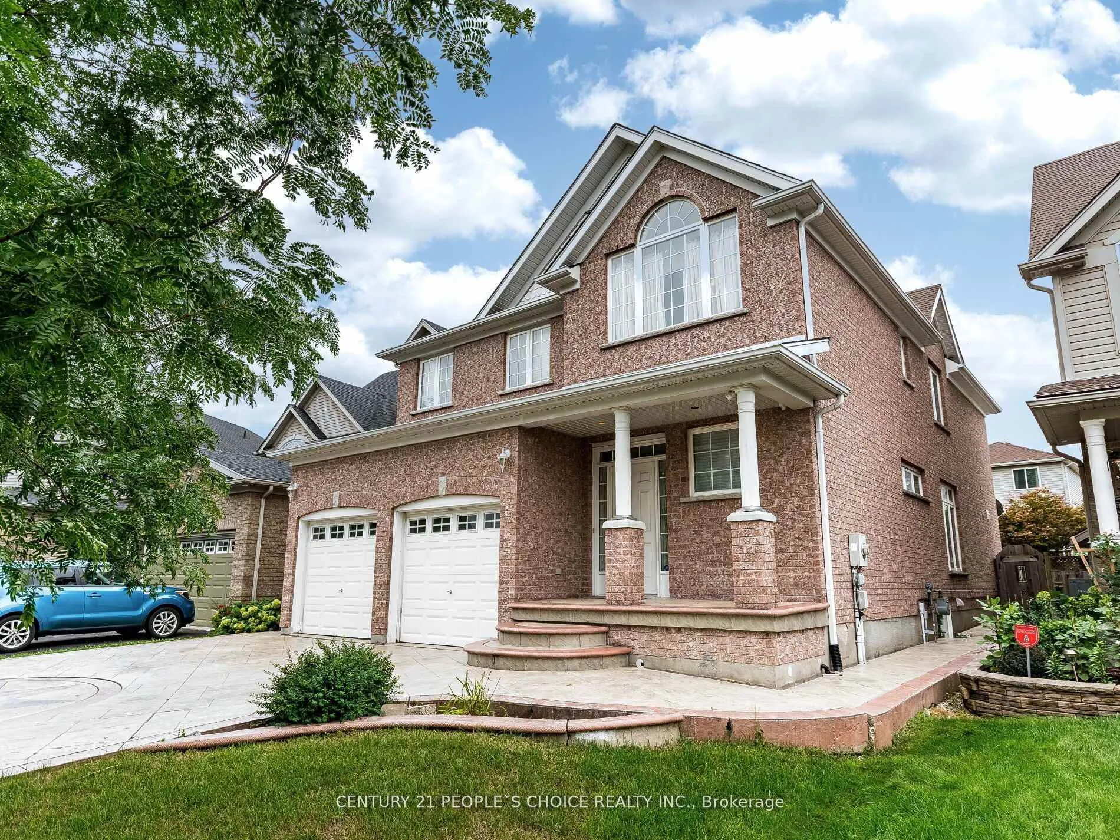
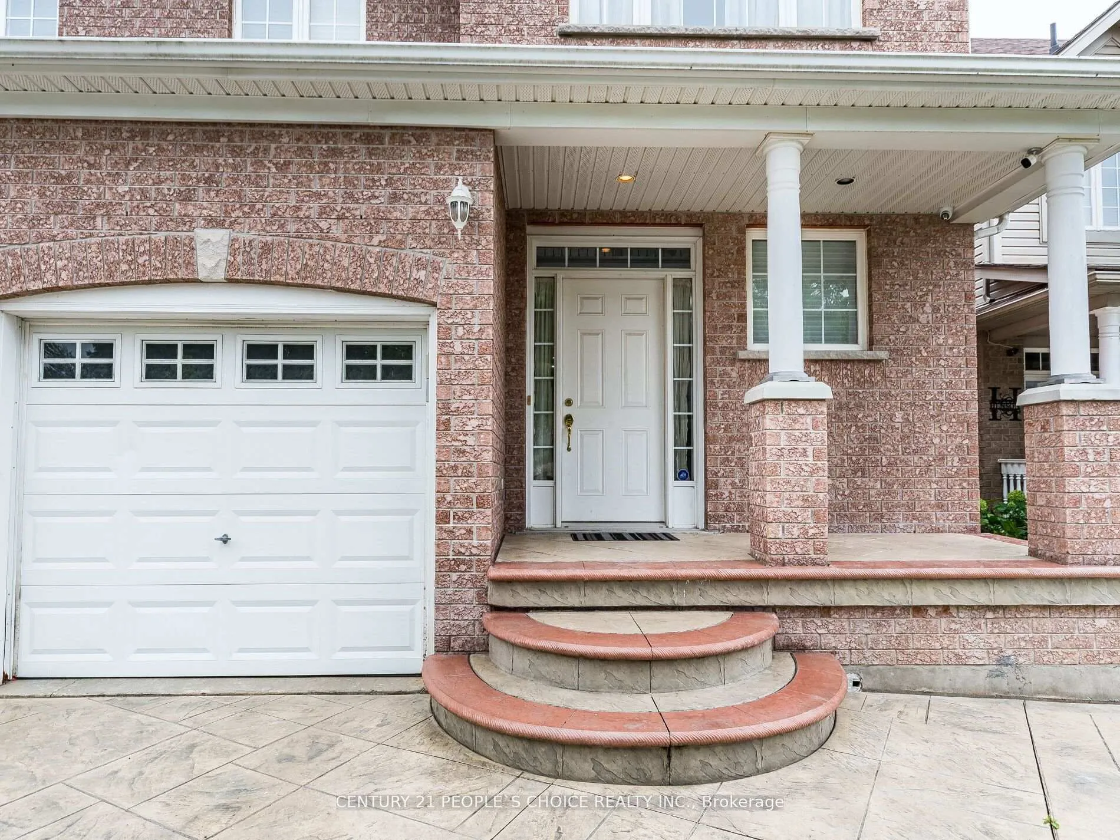
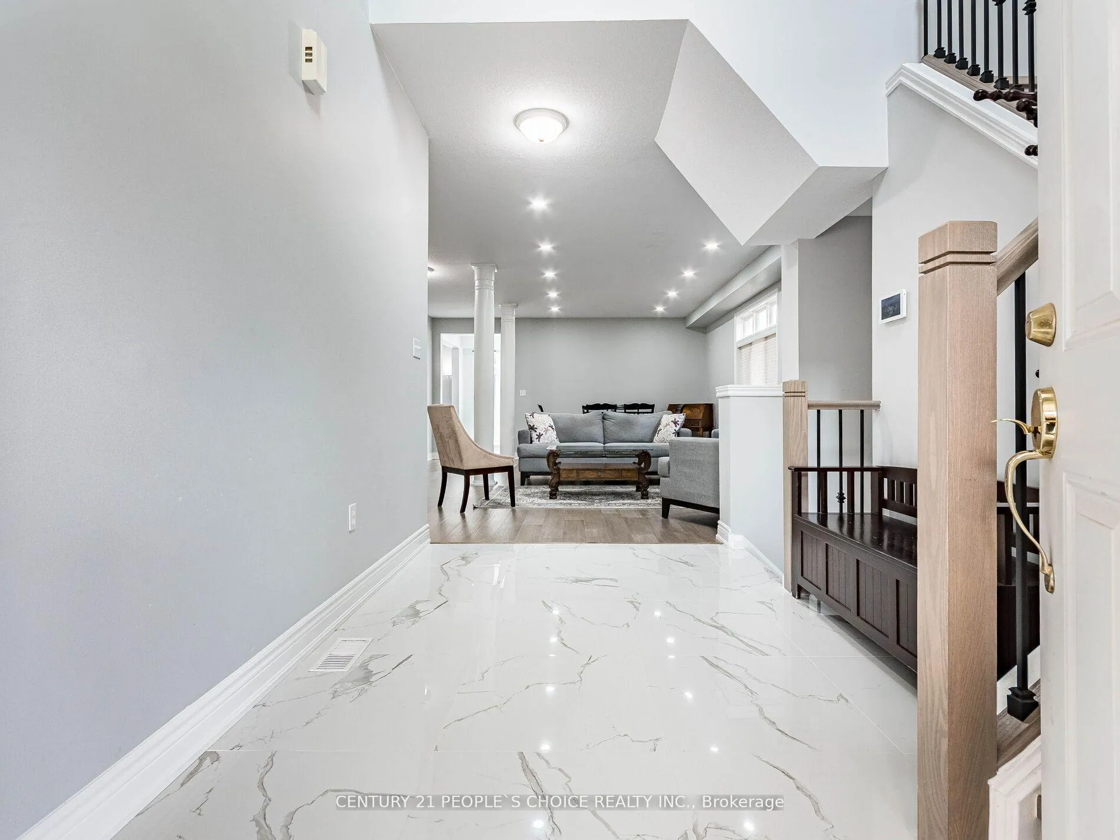
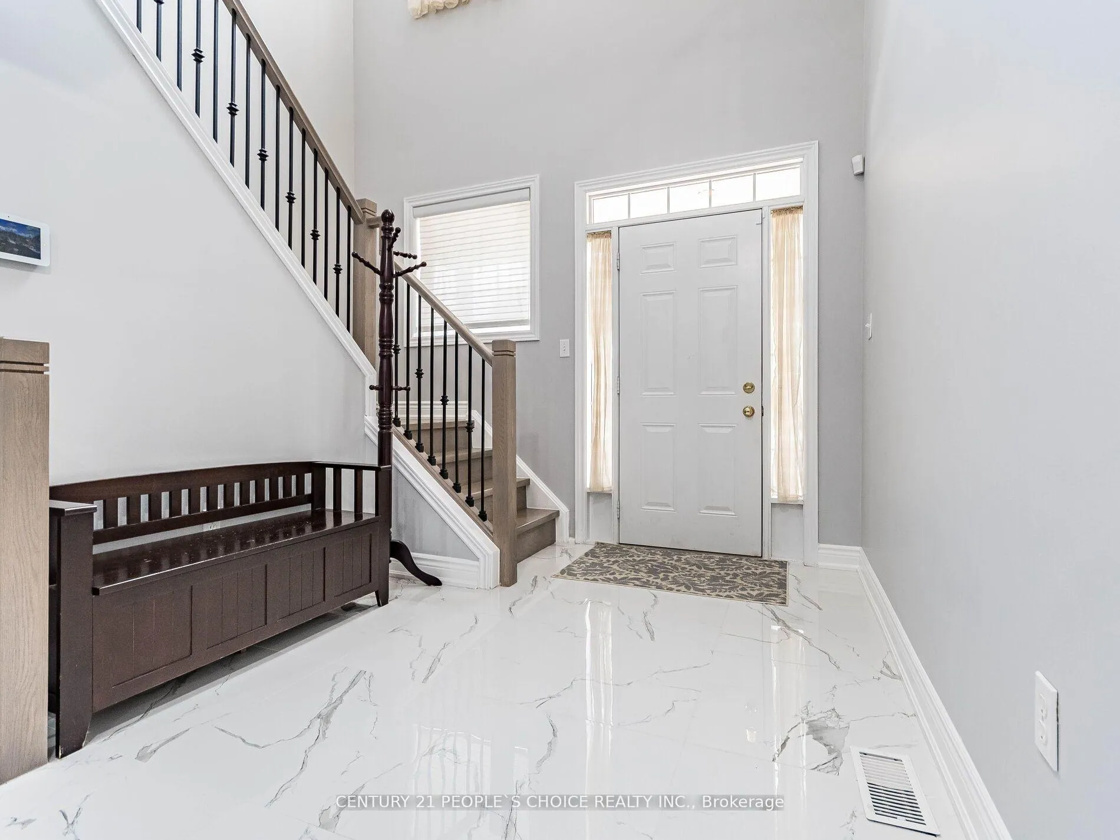
Fantastic home in Cambridge on a quiet cul-de-sac, This meticulously maintained property boasts over 3700 finished sqft of versatile living space, 9ft ceiling on main flr, seller spent over 100000 in recent upgrades, new kitchen, new floors, new ceramic tiles, new stairs, iron pickets, new paint, renovated wshrms, stamped driveway, stamped concrete in backyard, deck in backyard, smooth ceiling in basement, list goes on, perfect for families seeking comfort and style, living rom combined with dining rm is perfect for hosting dinner parties and family gathering, Enjoy outdoor living with a large deck directly off the well-appointed kitchen, Retreat to your own spacious haven in the primary suite with a 4-piece ensuite bathroom, 4 bedrooms and an additional family room upstairs offer ample space for everyone, basement is fully finished, very easy to put side entrance, complete with multiple rooms a 4pc bath, main floor laundry, door to garage from home, The spacious two-car garage and 4 car parking in driveway, no side walk, Enjoy being conveniently close to amenities and major highways for easy commuting and access to local stores, shops, schools, parks and more. Experience the perfect blend of elegance, functionality, and convenience in this exceptional home, Act quickly and make it yours today!
Ask about this home
A HOMEH agent will answer your questions about this home.
Around this home
Daily convenience, out of 100, from the distances below
Schools nearby
School rating, out of 10.
Helpful calculators
Your HOMEH agent

"I would see it this week."