

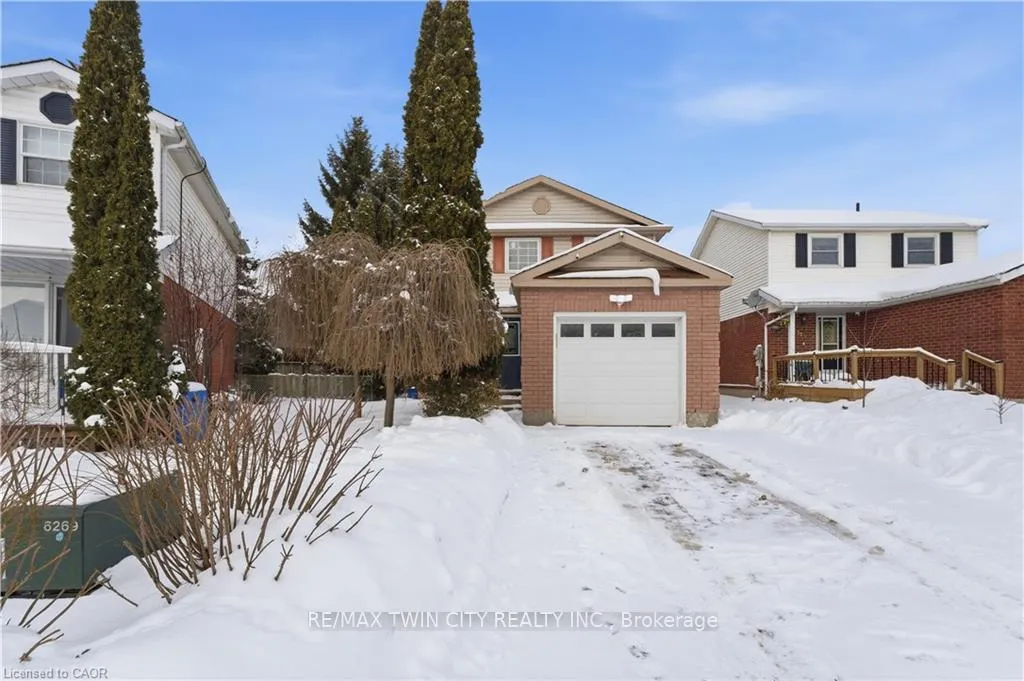
311 Northview Heights Place
311 Northview Heights Place
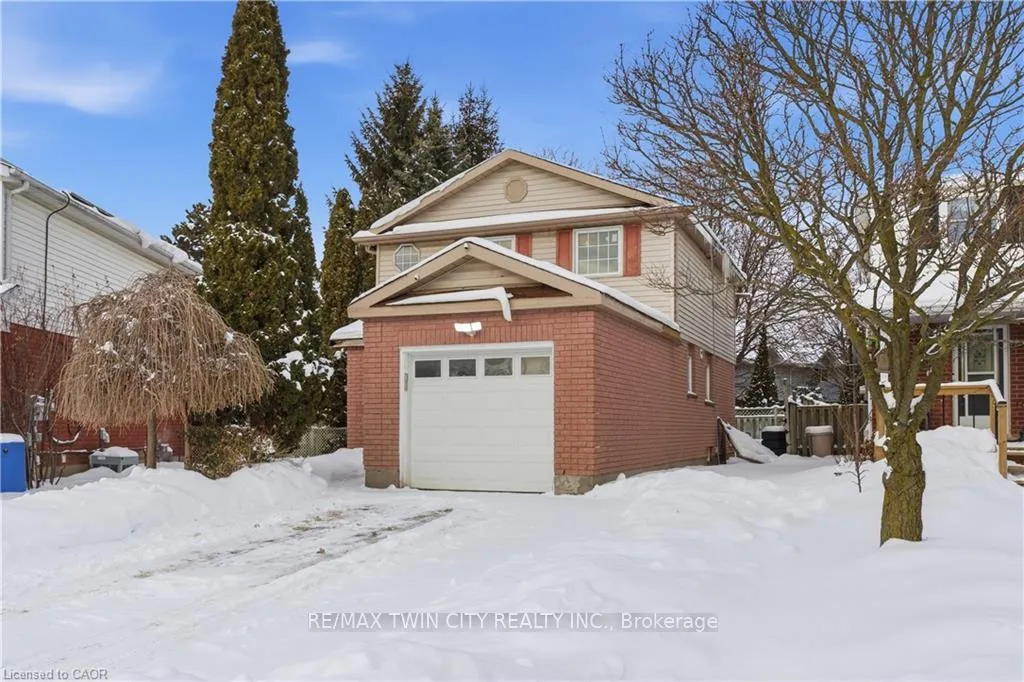
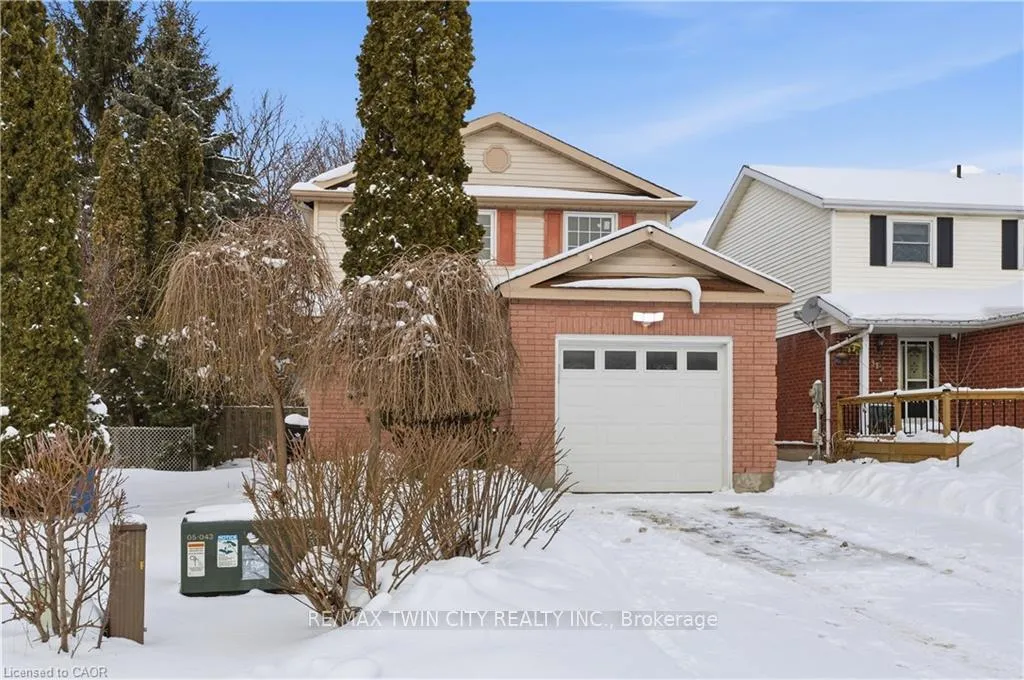
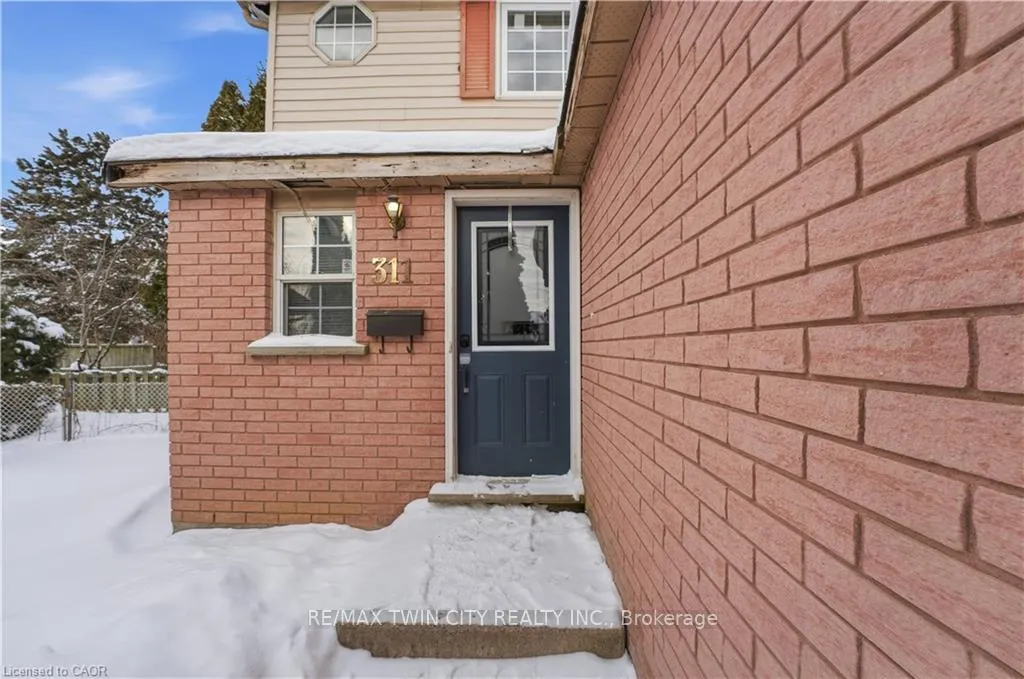
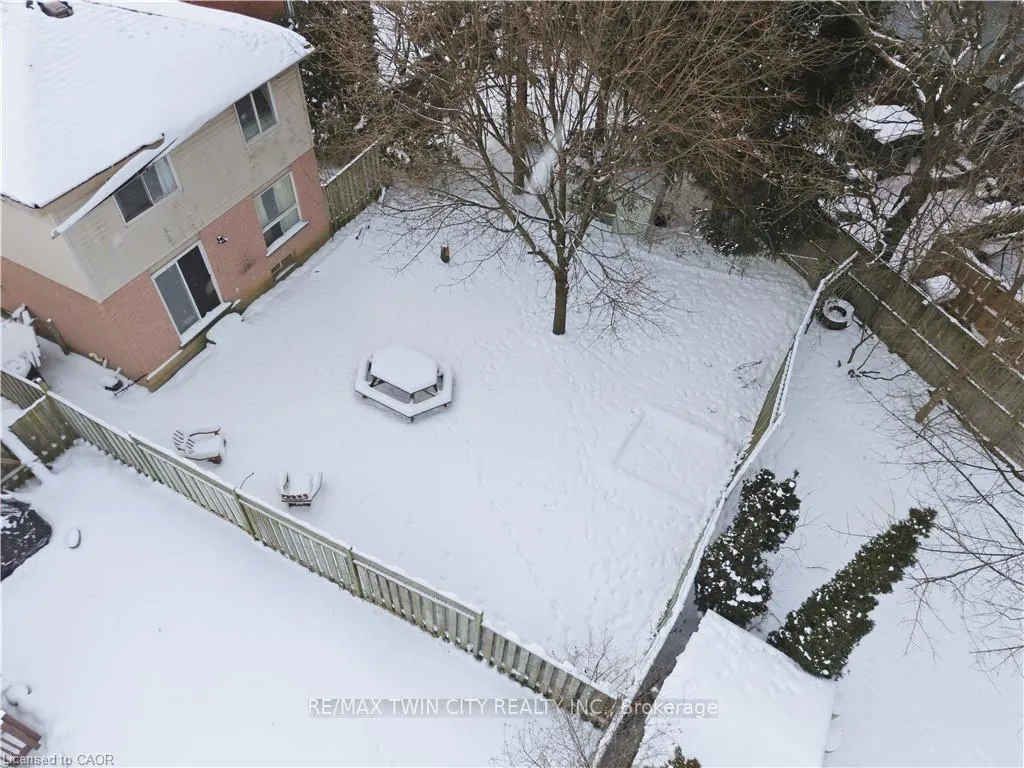 See all 29 photos
Property history
Facts and features
- BasementUnfinished
- Water, sewerMunicipal
- HeatingForced air
- CoolingCentral air
- Central air
The homeDetached, 2-storey, 1,100–1,500 sq ft
- Type: Detached
- Style: 2-storey
- Living space: 1,100–1,500 sq ft
- Basement: Full, unfinished
InsideLower level, Auto garage door remote, Rooms above ground 8
- Laundry: Lower level
- Features: Auto garage door remote
- Rooms above ground: 8
- Bedrooms: 3
- Bathrooms: 2
- Kitchens: 1
Outside and lotBrick veneer, vinyl siding, Asphalt shingle, Brick
- Exterior: Brick veneer, vinyl siding
- Roof: Asphalt shingle
- Foundation: Brick
- Size: 30.17 × 106.89 ft
- Zoning: R6
Parking1 Garage, Attached
- Spaces: 1 Garage
- Garage: Attached
Heating, water and powerForced air, gas, Central air, Municipal water
- Heating: Forced air, gas
- Cooling: Central air
- Water: Municipal water
- Sewer: Municipal sewer
Costs and taxesTaxes $4,250 a year, HST No HST, Water heater: $54.14 / per month.
- Taxes, 2025: $4,250 a year
- HST: No HST
- Rental items: Water heater: $54.14 / per month.
Included in the saleDishwasher, dryer, garage door opener, refrigerator, stove, washer, window coverings all inclusions in as is condition, Garage door remotes (not available)
- Included: Dishwasher, dryer, garage door opener, refrigerator, stove, washer, window coverings all inclusions in as is condition
- Not included: Garage door remotes (not available)
Listing detailsX12732058, Sold, Jan 27, 2026
- MLS® number: X12732058
- Status: Sold
- Listed on: Jan 27, 2026
- Days on market: 23
- Updated: Feb 19, 2026
- Possession: Flexible
- Occupied by: Owner
- Listing brokerage: RE/MAX TWIN CITY REALTY INC.
About this home
311 Northview Heights Place, Cambridge, ON N1R 8J1
Fantastic opportunity in a family-friendly neighbourhood close to schools, parks, shopping, and all everyday amenities-plus just minutes to HWY 401 for an easy commute. This home offers a functional layout with an open concept main floor, creating a welcoming space for family living and entertaining. Featuring 3 good-size bedrooms, there's plenty of room for a growing family, guests, or even a home office setup. The unfinished basement provides a true blank canvas and is ready for your vision-ideal for future additional living space, a rec room, gym, storage, or whatever best suits your needs. Outside, enjoy a great size backyard with lots of potential for outdoor living, gardening, or creating your own private retreat. Parking is convenient offering a single car garage with inside access and a double wide driveway offering ample space for multiple vehicles. With good bones, a desirable location, and plenty of potential, this is an excellent project for the right buyer looking to truly make it their own. Don't miss your chance to unlock the potential of this well-located home!
Ask about this home
A HOMEH agent will answer your questions about this home.
Around this home
Daily convenience, out of 100, from the distances below
Schools nearby
School rating, out of 10.
Helpful calculators
Your HOMEH agent

"I would see it this week."