

187 Ironstone Drive
187 Ironstone Drive
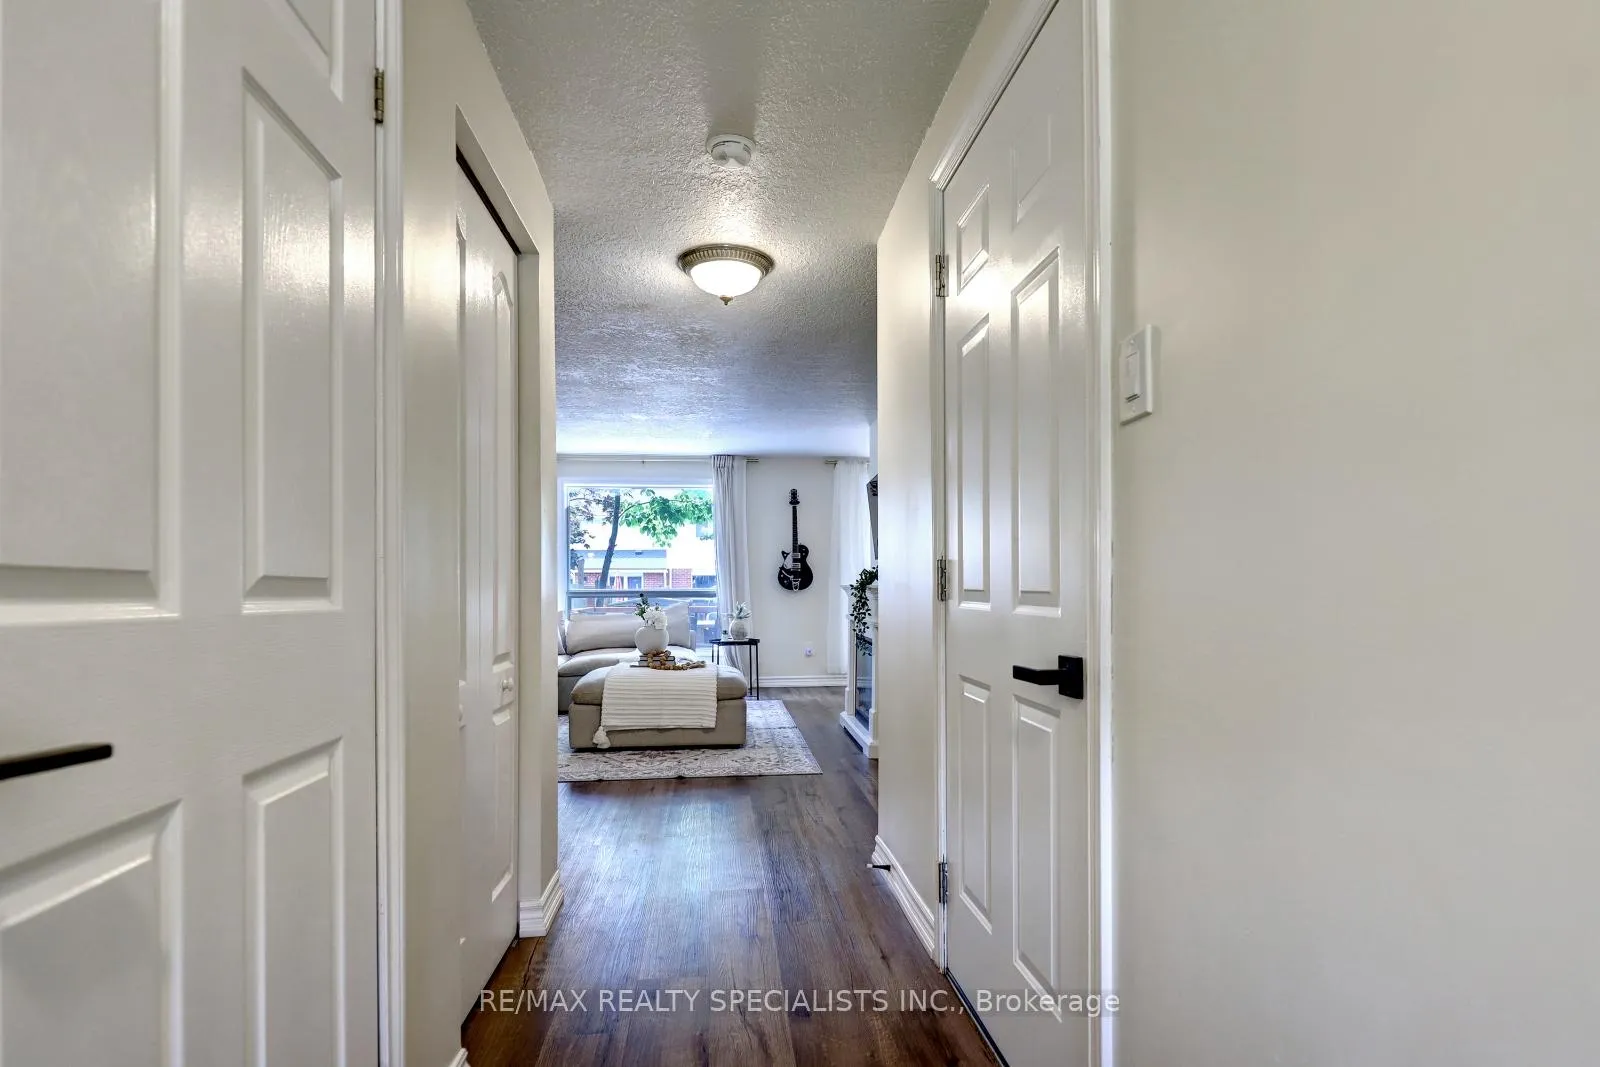 See all 31 photos
Property history
Facts and features
- BasementPart finished
- Age of home31–50 years
- Water, sewerMunicipal
- HeatingForced air
- Central air
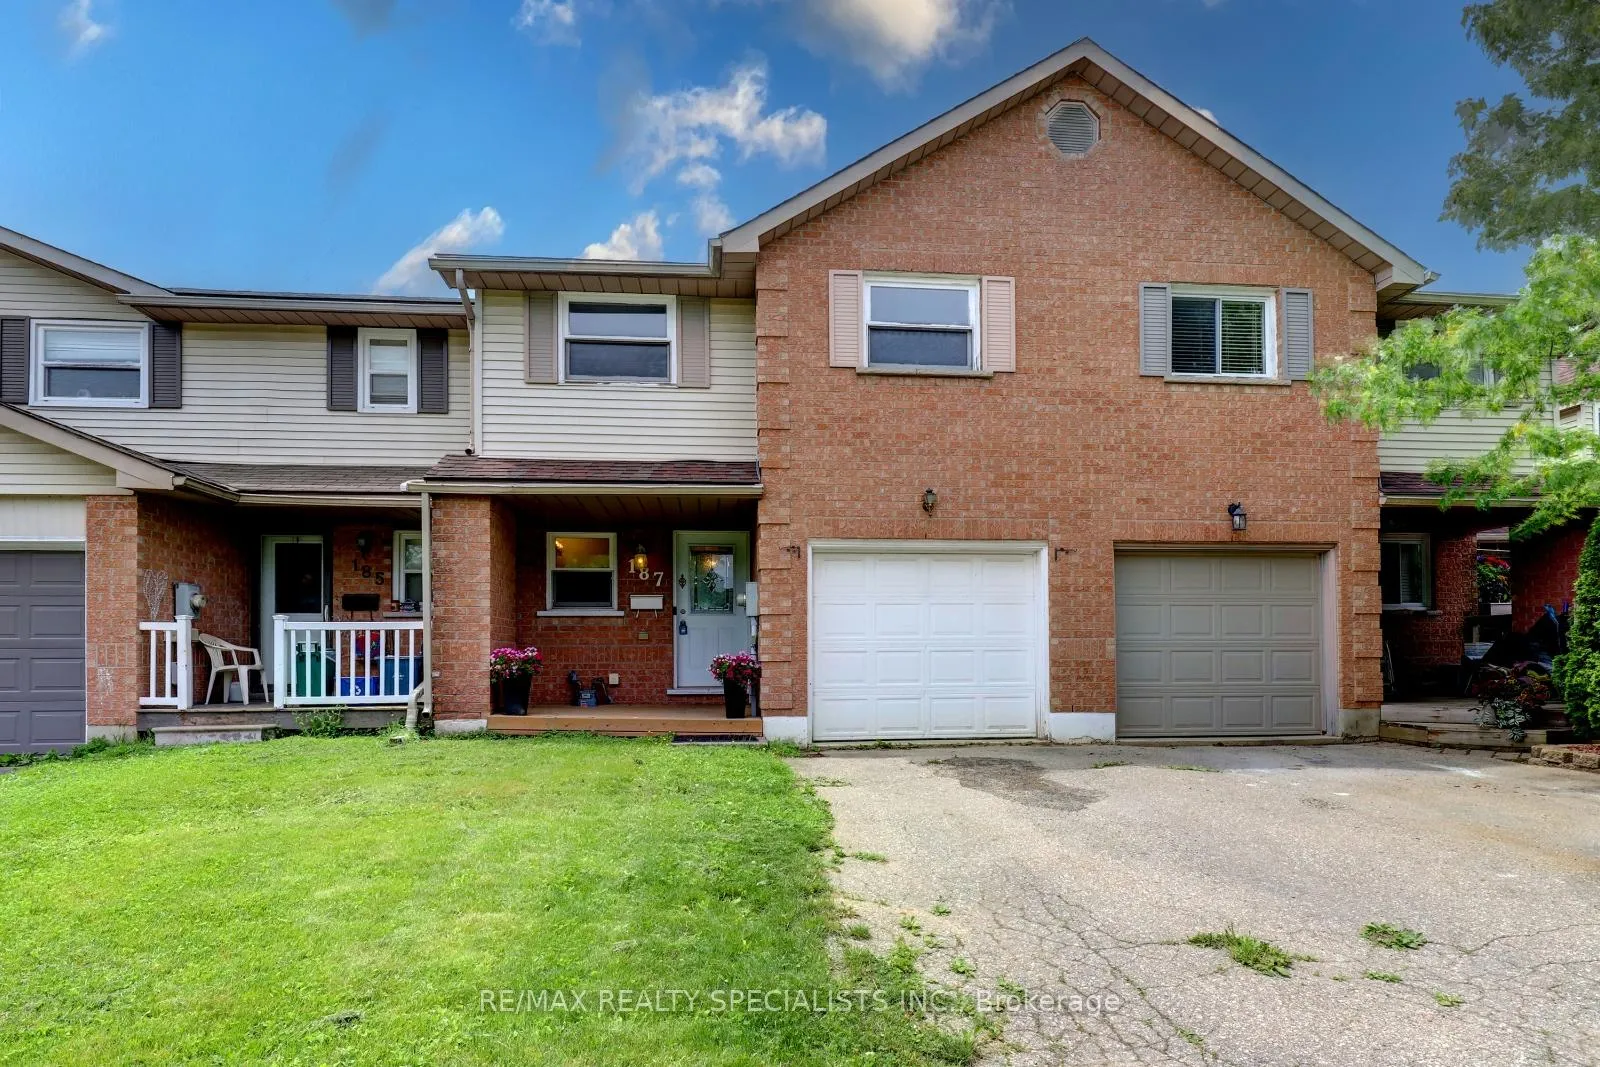
The homeFreehold Townhouse, 2-storey, Age 31–50 years
- TypeFreehold Townhouse
- Style2-storey
- Age31–50 years
- Living space1,100–1,500 sq ft
- BasementPartially finished
- ViewClear
InsideLower level, Water softener, storage, other, rough-in bath, Rooms above ground 6
- LaundryLower level
- FeaturesWater softener, storage, other, rough-in bath
- Rooms above ground6
- Bedrooms3
- Bathrooms2
- Kitchens1
Outside and lotBrick, vinyl siding, Asphalt shingle, Poured concrete
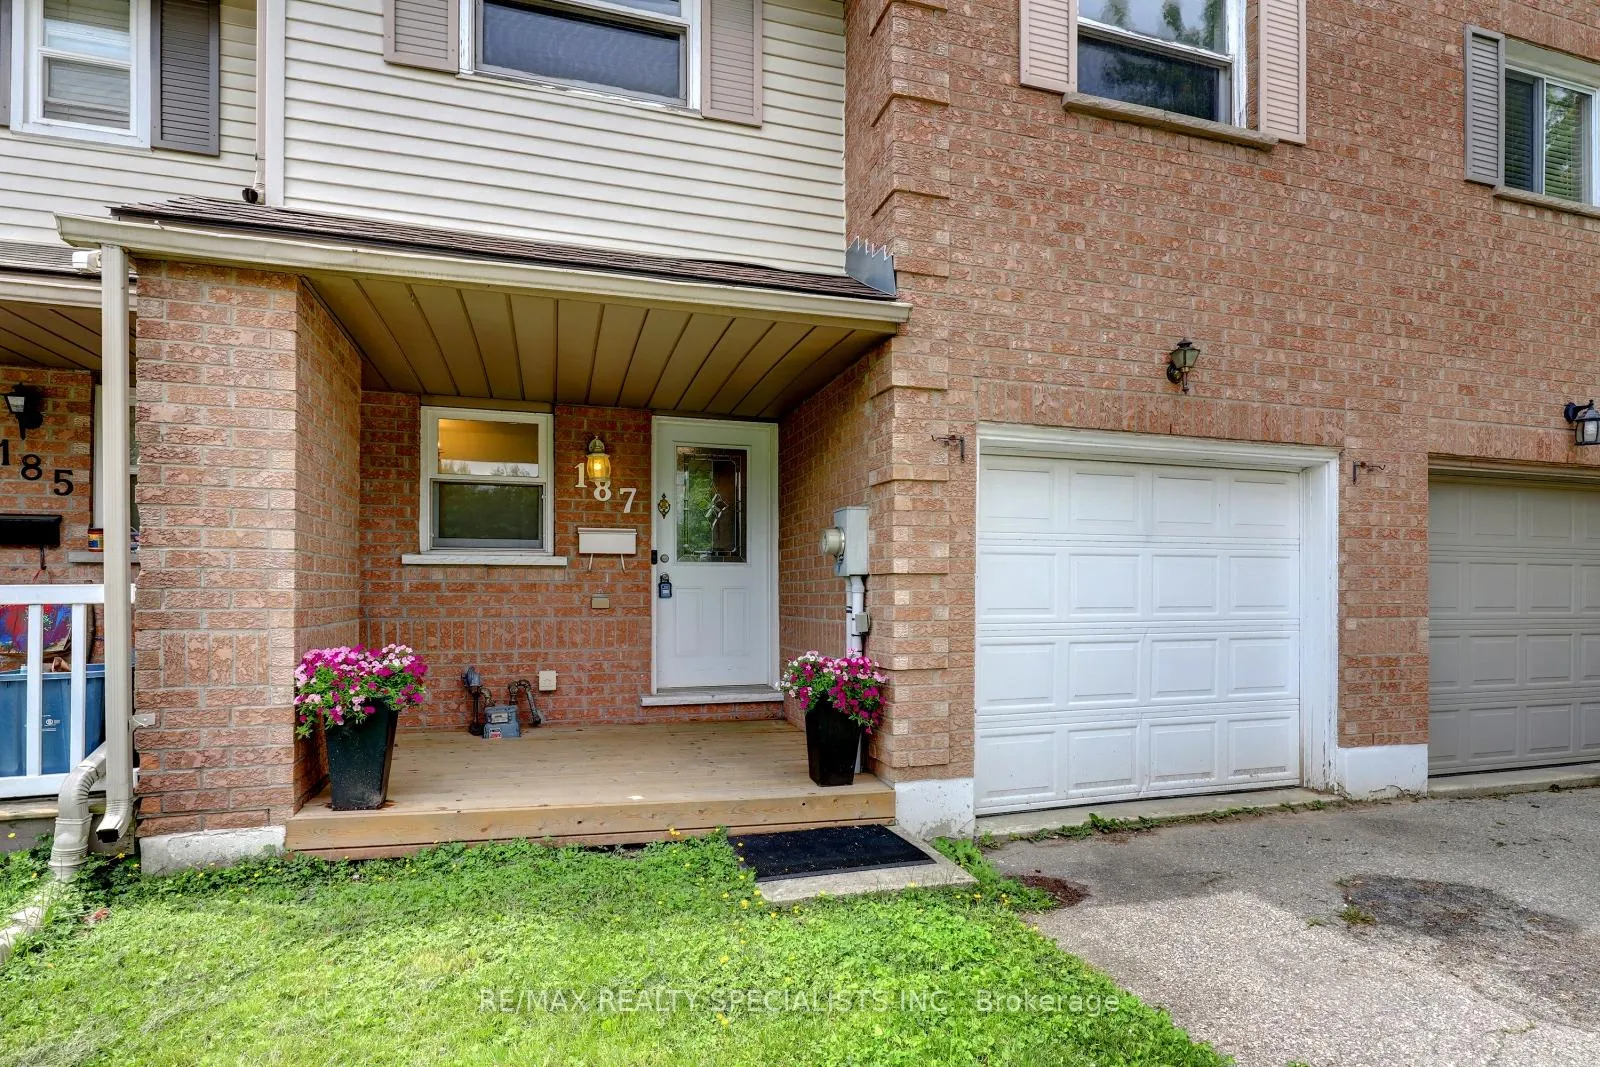
- ExteriorBrick, vinyl siding
- RoofAsphalt shingle
- FoundationPoured concrete
- FeaturesDeck, porch
- Other structuresGarden shed
- Size20.67 × 102.96 ft
- ZoningRes
Parking1 Garage, Attached, Private
- Spaces1 Garage
- GarageAttached
- DrivewayPrivate
Heating, water and powerForced air, gas, Central air, Municipal water
- HeatingForced air, gas
- CoolingCentral air
- WaterMunicipal water
- SewerMunicipal sewer
Costs and taxesTaxes $3,122 a year, HST included in the price, Hot water tank & water softener
- Taxes, 2023$3,122 a year
- HSTHST included in the price
- Rental itemsHot water tank & water softener
- Under contractHot water heater, water softener
Included in the saleStainless steel refrigerator, stove, built-in microwave, built-in dishwasher, washer, dryer, all electrical light fixtures, ceiling fan, furnace, central air conditioner, & garden shed. garage door opener (currently not active-as-is), Staging curtains over patio door on main floor & fireplace/fireplace stand
- IncludedStainless steel refrigerator, stove, built-in microwave, built-in dishwasher, washer, dryer, all electrical light fixtures, ceiling fan, furnace, central air conditioner, & garden shed. garage door opener (currently not active-as-is)
- Not includedStaging curtains over patio door on main floor & fireplace/fireplace stand
Listing detailsX9355826, Sold, Sep 18, 2024
- MLS® numberX9355826
- StatusSold
- Listed onSep 18, 2024
- Days on market84
- UpdatedDec 11, 2024
- Possession2024-10-15 / October 15, 2024
- Occupied byOwner
- Listing brokerageRE/MAX REALTY SPECIALISTS INC.
About this home
187 Ironstone Drive, Cambridge, ON N1P 1A8
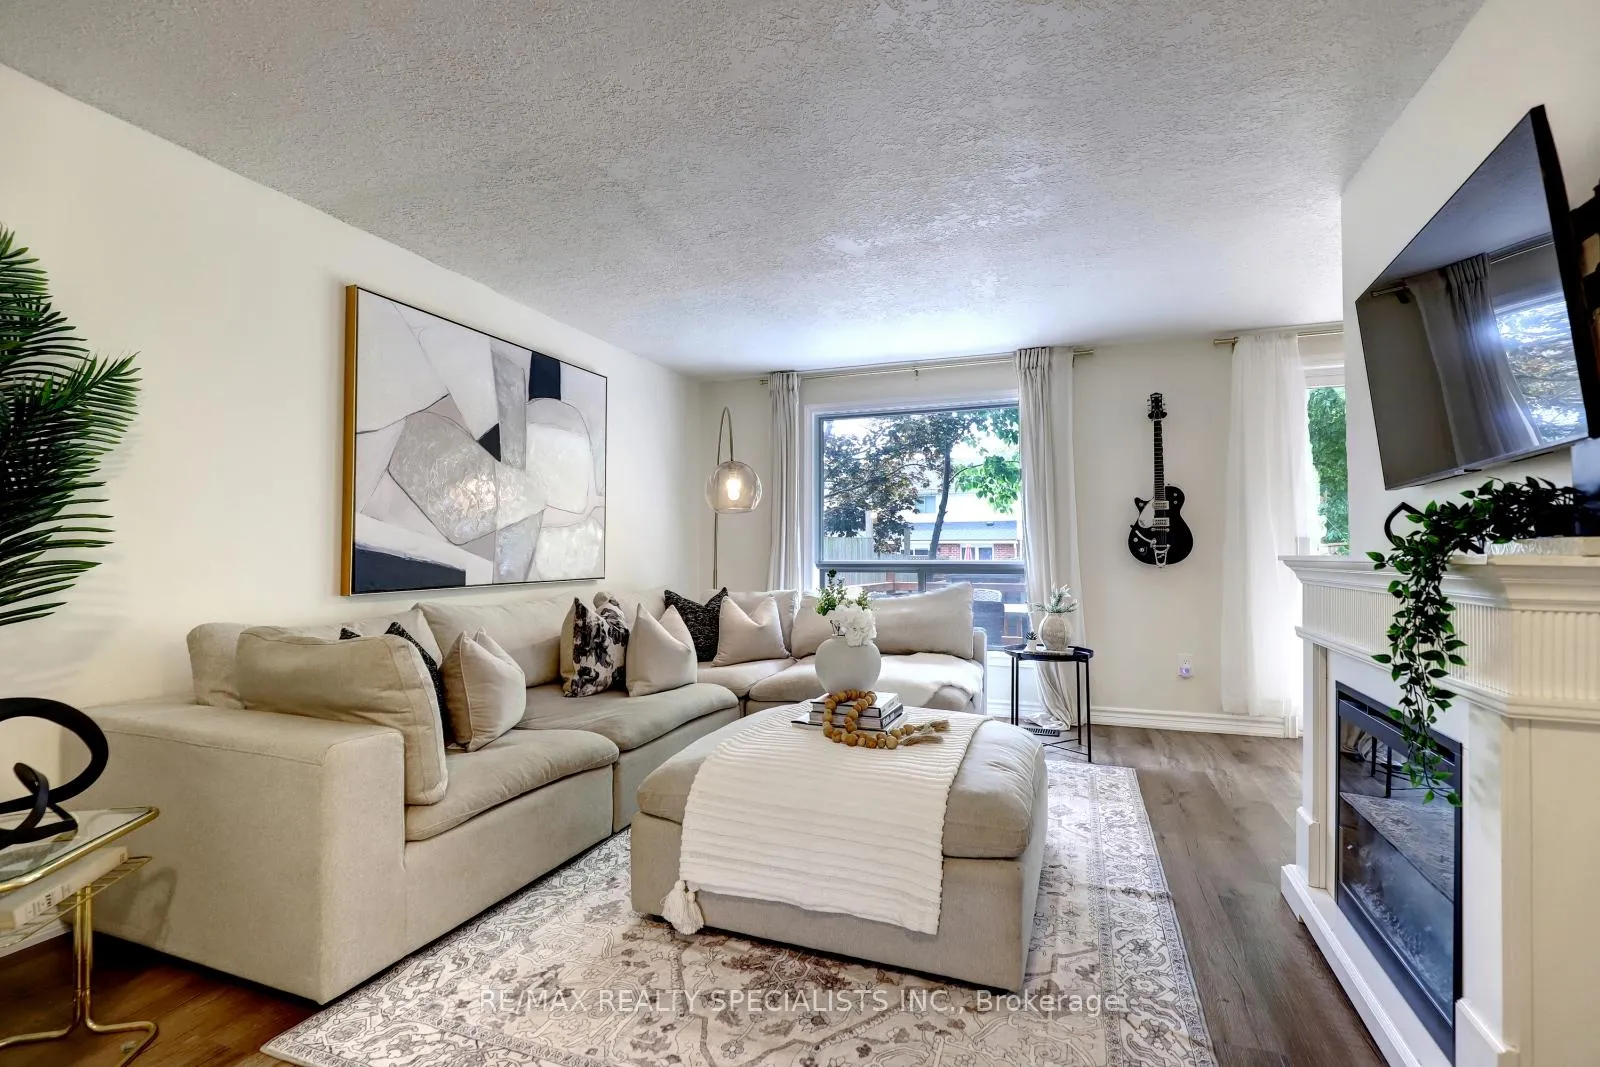
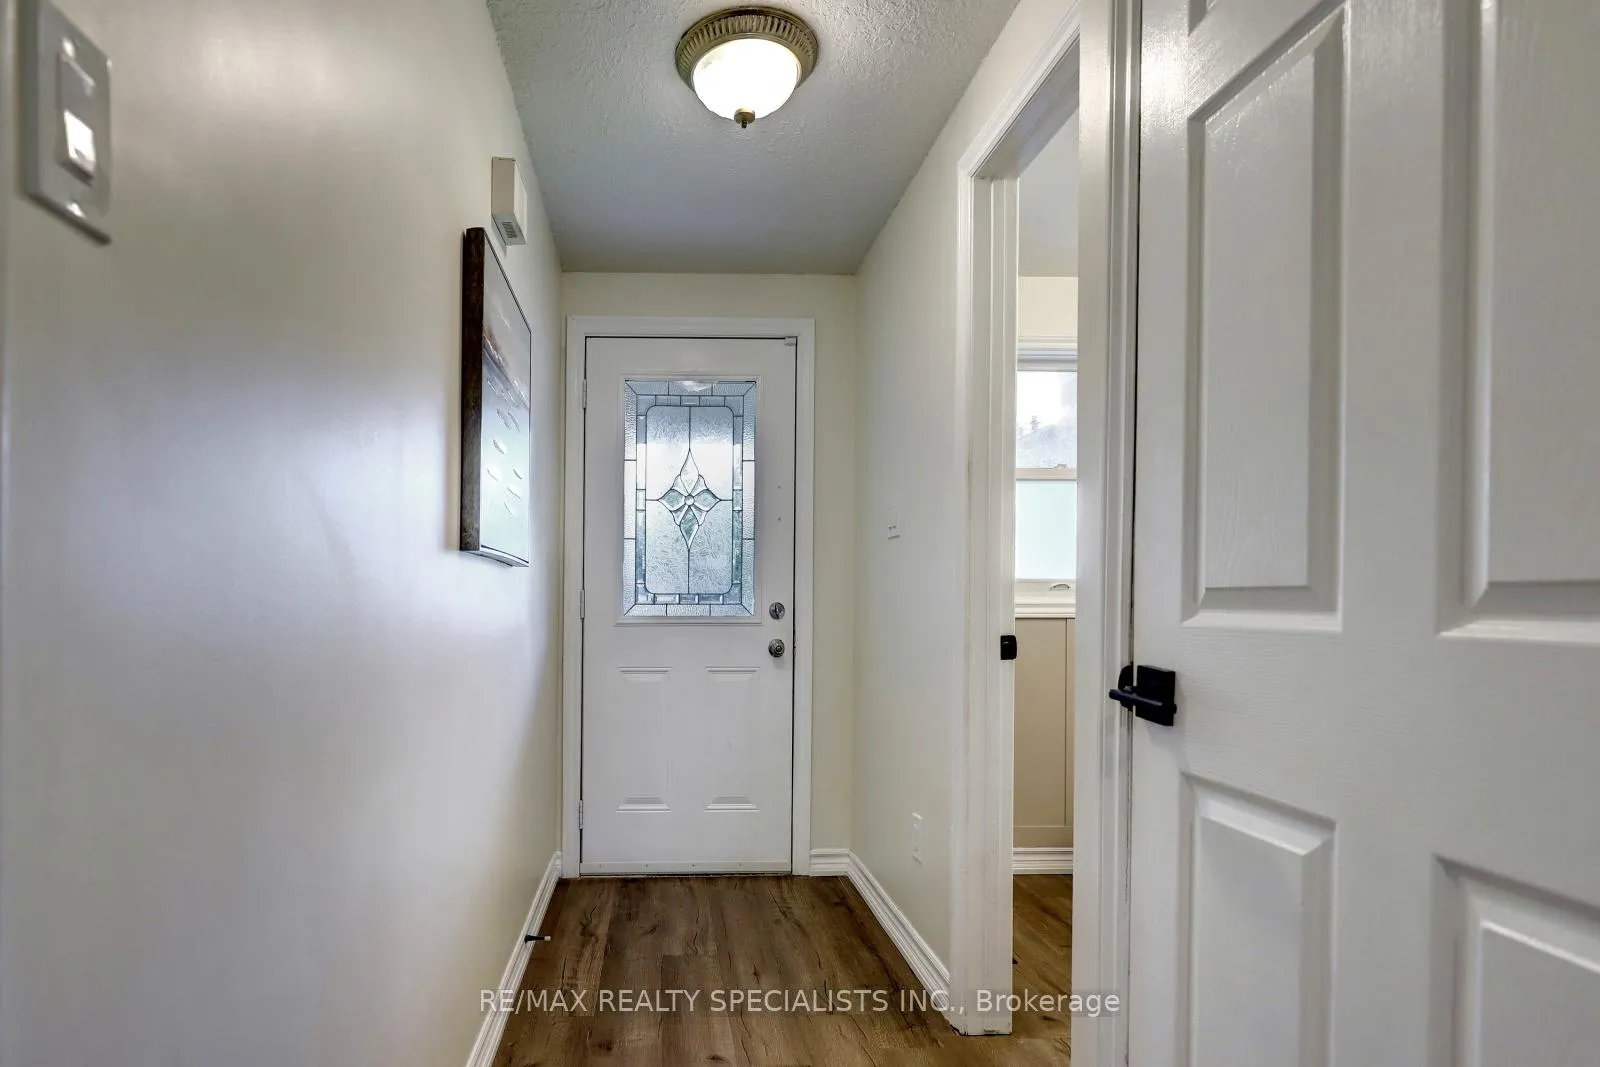
Immaculate Completely Freehold Townhouse(No Maintenance Fees!) & Fully Fenced Backyard In Desirable Community. This Gorgeous Home Offers An Unparalleled Blend Of Tranquility And New Luxurious Renovations. Enjoy The Recently Renovated Modern Style Kitchen With Gorgeous Features Including New Laminate Floors, New Cabinetry, Quartz Countertops, Ceramic Backsplash & Upgraded Newer Stainless Steel Appliances. Enjoy Family Dinners In A Separate Dining Area Offers A Cozy Custom Seating Nook, Upgraded Light Fixture And A Walk-Out To The Large Fully Fenced Backyard. Unwind In A Spacious Living Room With New Laminate Floors, and Lots of Natural Light Through The Large Windows. Direct Access Into The Home From The Garage And Renovated Spa Inspired Bathroom On Main Level With Custom Wainscoting. Nicely Renovated Staircase Leads You To Three Great Size Bedrooms Including An Oversized Primary Bedroom With A Large Walk-In Closet And Large Window. Upgraded Vanity, Beautiful Wainscoting and New Light Fixture In The Spacious 4 Piece Bathroom Upstairs. Partially Finished Basement With Additional Rec Room Area, Plenty Of Storage Space, Separate Laundry Room Area And A Rough-In For An Additional Bathroom. Enjoy Hosting Friends And Family In The Great Sized Fully Fenced Backyard! This Home Is An Absolute Must See!
Ask about this home
A HOMEH agent will answer your questions about this home.
Around this home
Daily convenience, out of 100, from the distances below
Schools nearby
School rating, out of 10.
Helpful calculators
Your HOMEH agent

"I would see it this week."