

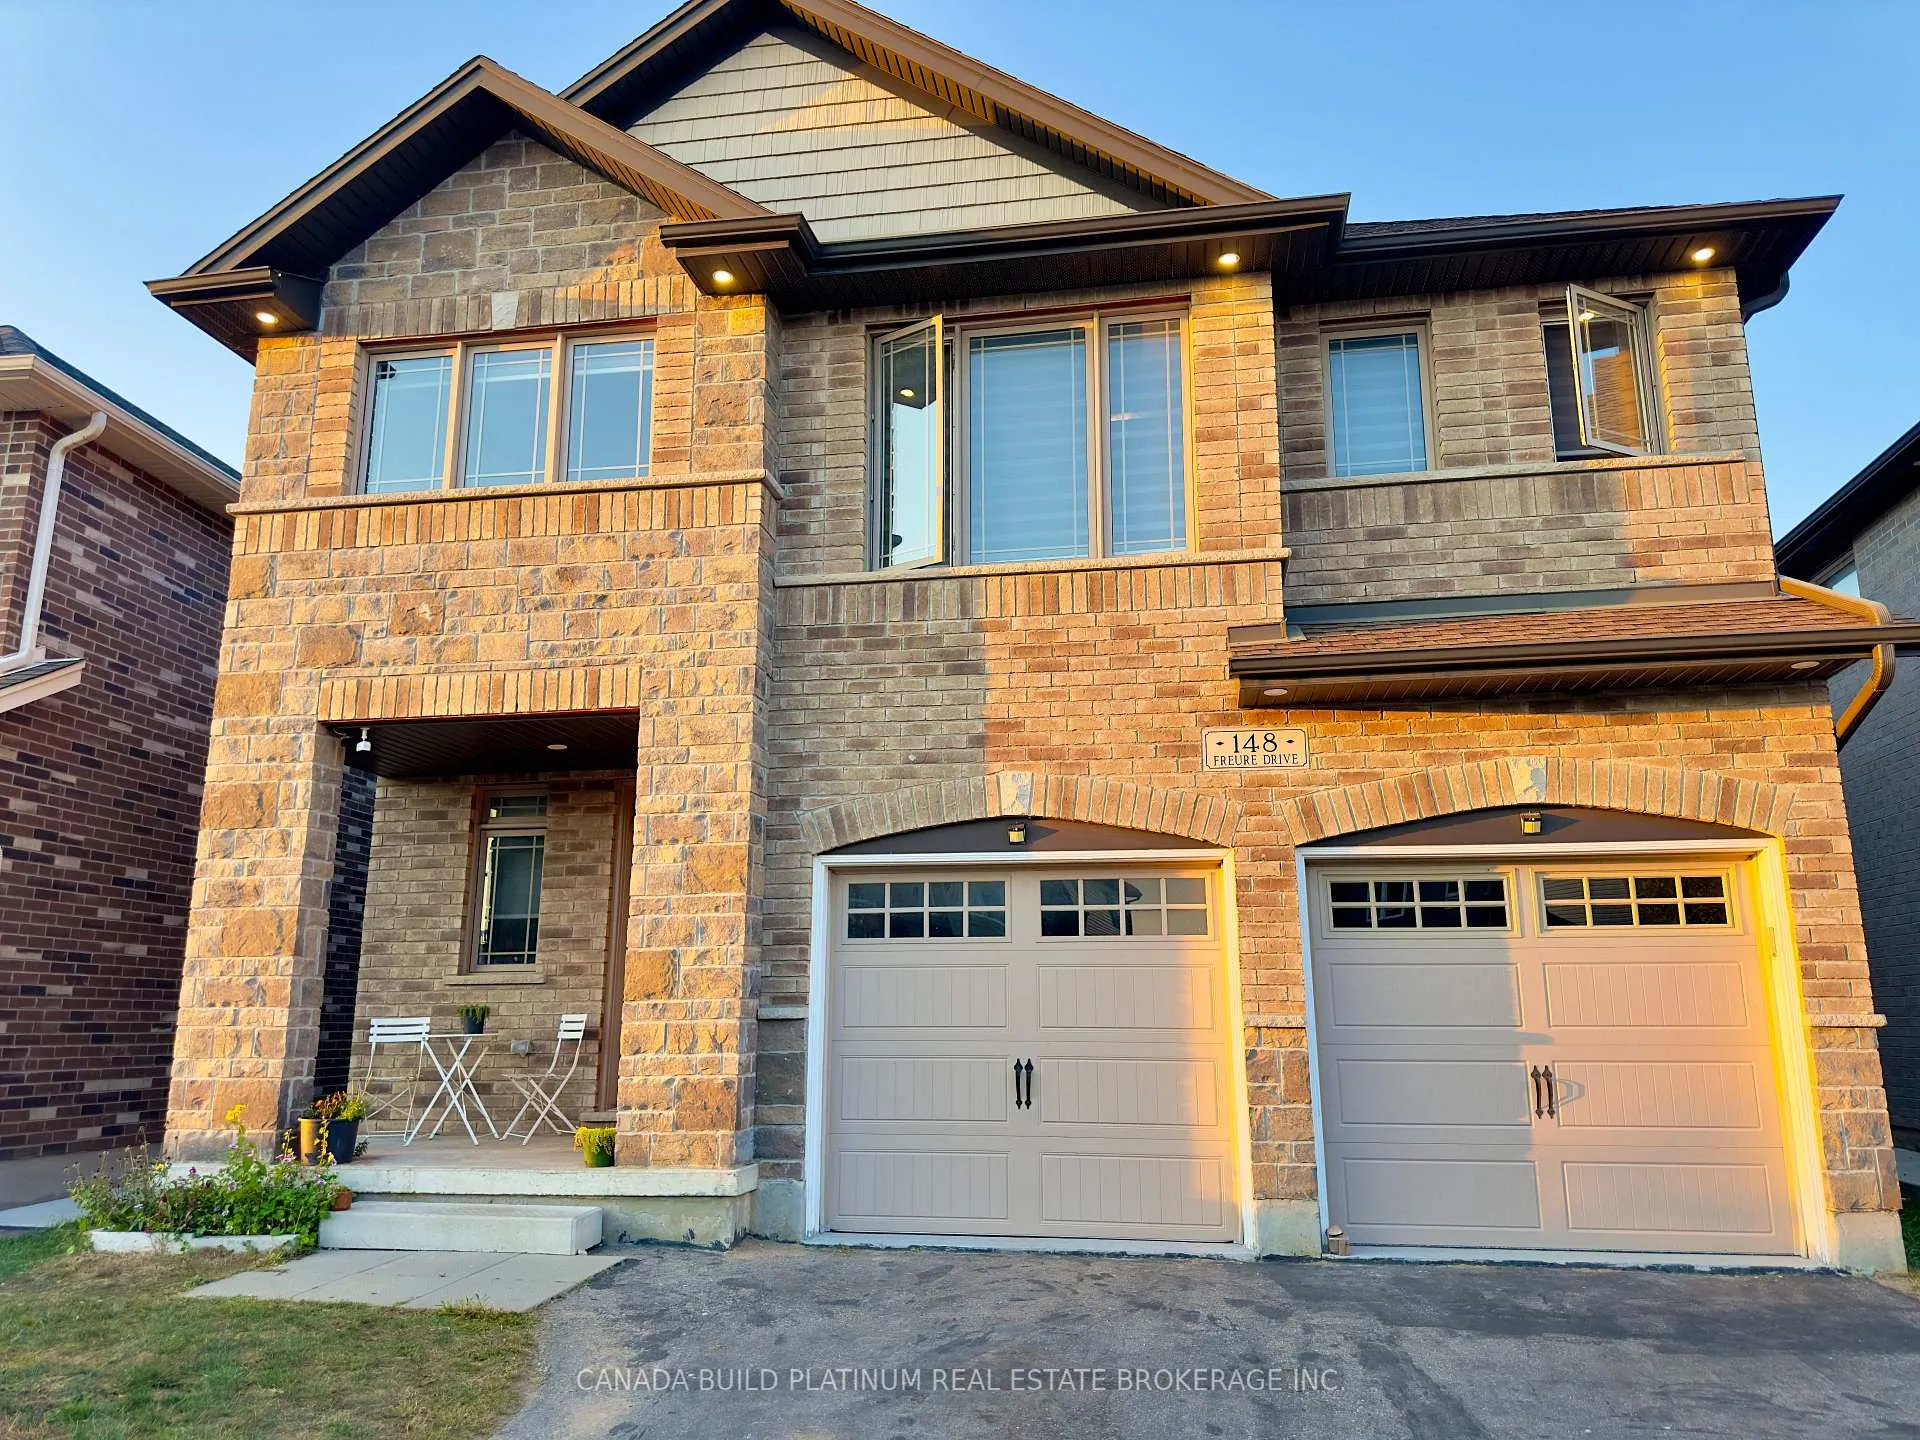
148 Freure Drive
148 Freure Drive
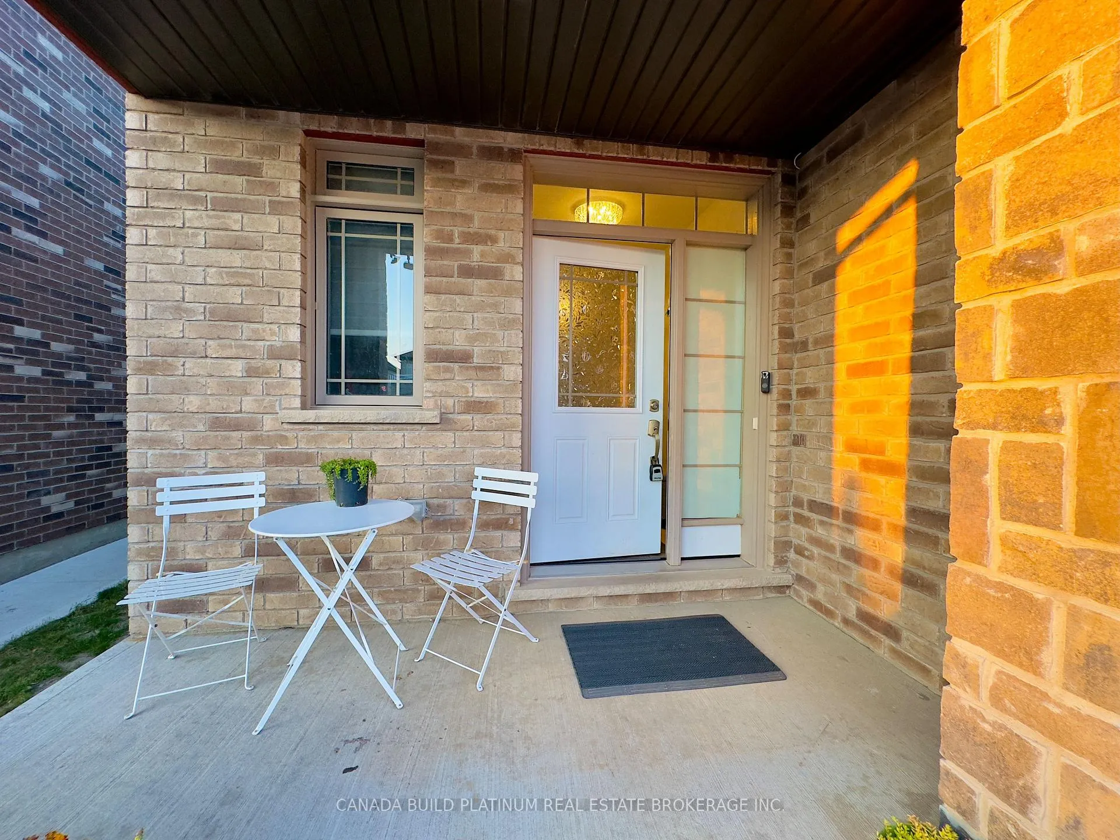
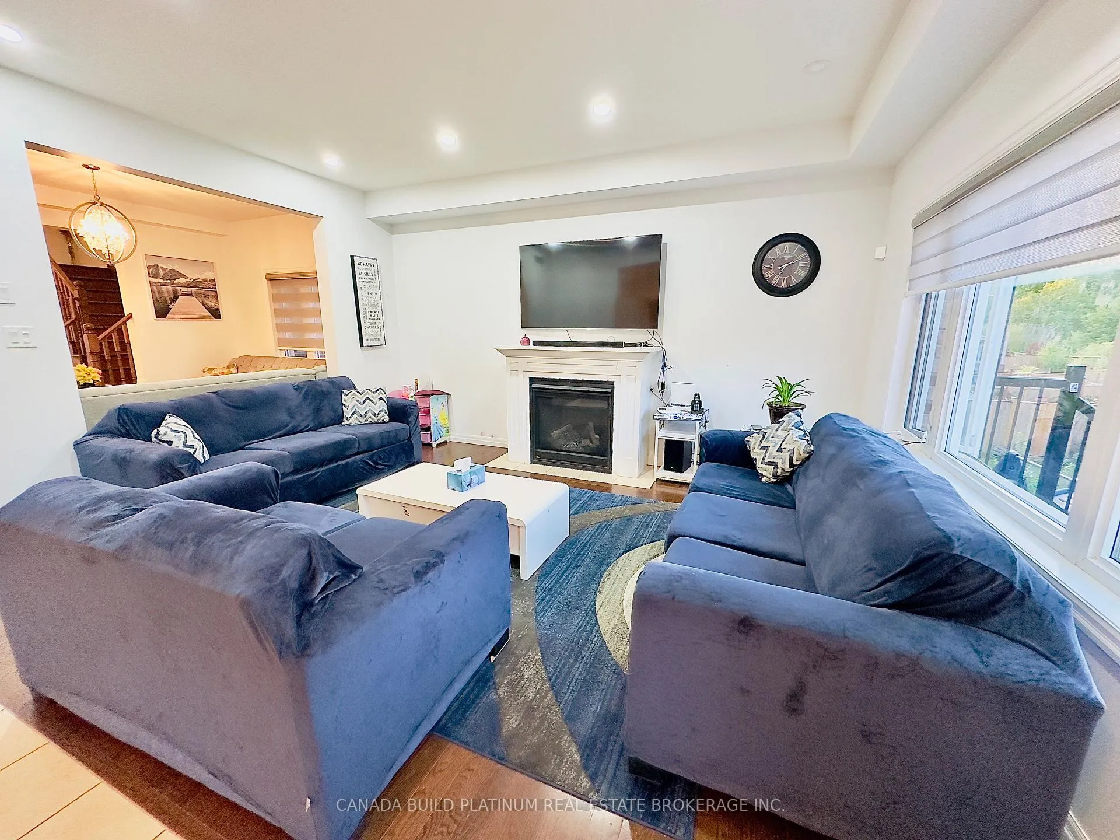
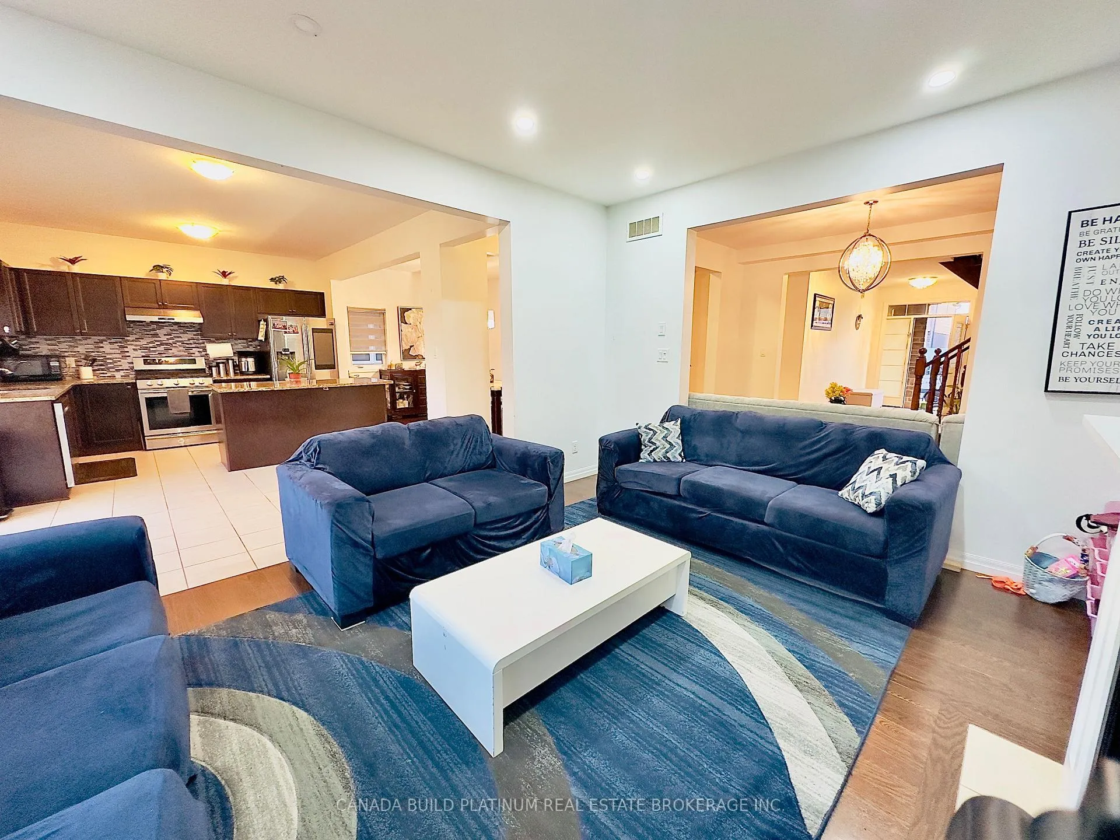
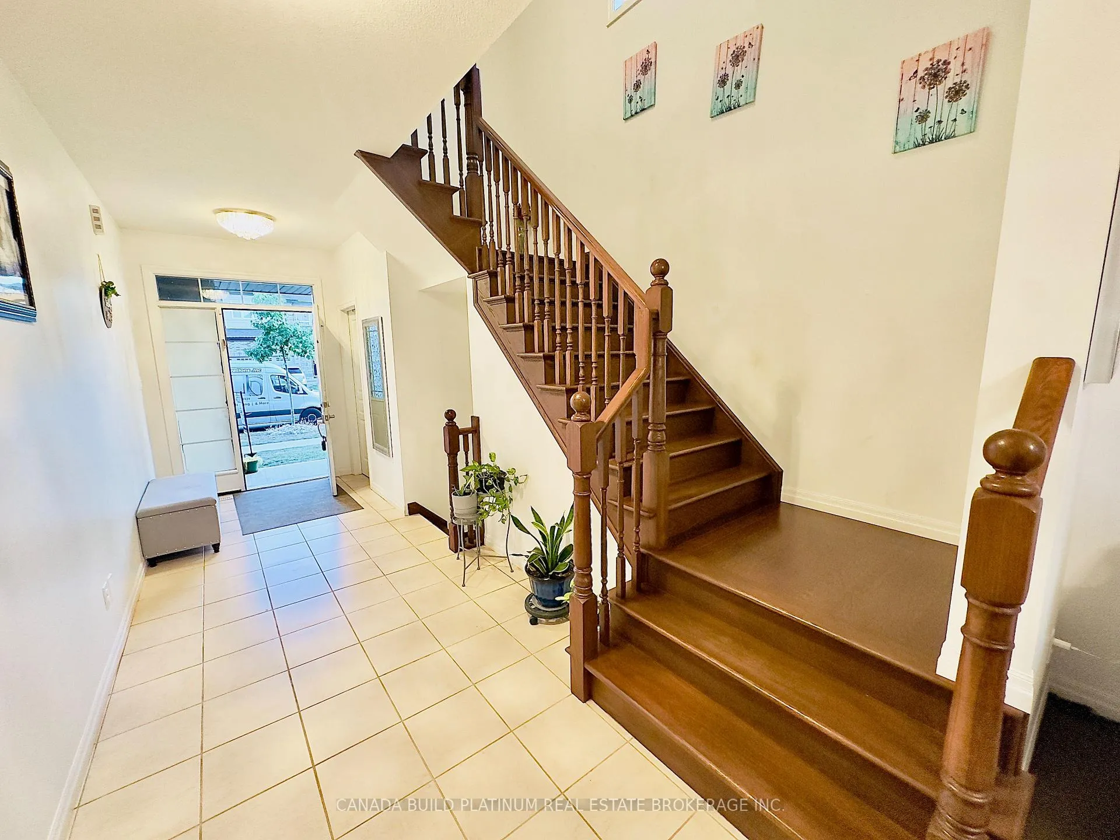 See all 21 photos
Property history
Facts and features
- BasementFinished
- Water, sewerMunicipal
- HeatingForced air
- CoolingCentral air
- Hardwood floors
- Central air
The homeDetached, 2-storey, Full, finished
- TypeDetached
- Style2-storey
- BasementFull, finished
InsideCeramic, Hardwood, Broadloom, Other, Rooms above ground 10
- FlooringCeramic, Hardwood, Broadloom
- FeaturesOther
- Rooms above ground10
- Rooms in the basement1
- Bedrooms4
- Bathrooms4
- Kitchens1
- Family roomYes
Outside and lotBrick, Unknown, Brick
- ExteriorBrick
- RoofUnknown
- FoundationBrick
- Size40 × 180 ft
Parking2 Garage, Attached, Available
- Spaces2 Garage
- GarageAttached
- DrivewayAvailable
Heating, water and powerForced air, gas, Central air, Municipal water
- HeatingForced air, gas
- CoolingCentral air
- WaterMunicipal water
- SewerMunicipal sewer
Costs and taxesTaxes $7,113 a year, HST included in the price
- Taxes, 2023$7,113 a year
- HSTHST included in the price
Listing detailsX9512161, Sold, Oct 25, 2024
- MLS® numberX9512161
- StatusSold
- Listed onOct 25, 2024
- Days on market77
- UpdatedJan 10, 2025
- PossessionAvailable ASAP
- Occupied byOwner
- Listing brokerageCANADA BUILD PLATINUM REAL ESTATE BROKERAGE INC.
About this home
148 Freure Drive, Cambridge (Blair Road), ON N1S 0A2
This is an incredible opportunity! A stunning home featuring a second master bedroom and three bathrooms on the second floor, with plenty of thoughtful upgrades throughout. This exceptional property boasts 4+1 spacious bedrooms and 1+1 modern kitchens, offering ample living space and versatility for families or multi-generational living. The walk-out basement boasts large windows that bring in lots of natural light, and the unspoiled space opens up to a ravine, offering peaceful green views with no homes behind just nature's beauty. The expansive 148-foot backyard is perfect for enjoying the outdoors. With an all-brick and stone exterior and located on a beautiful ravine lot, this is a rare gem you don't want to miss! Separate Entrance from the back. Basement is not legal.
Ask about this home
A HOMEH agent will answer your questions about this home.
Around this home
Daily convenience, out of 100, from the distances below
Schools nearby
School rating, out of 10.
Helpful calculators
Your HOMEH agent

"I would see it this week."