

3795 Beaverdale Road
3795 Beaverdale Road
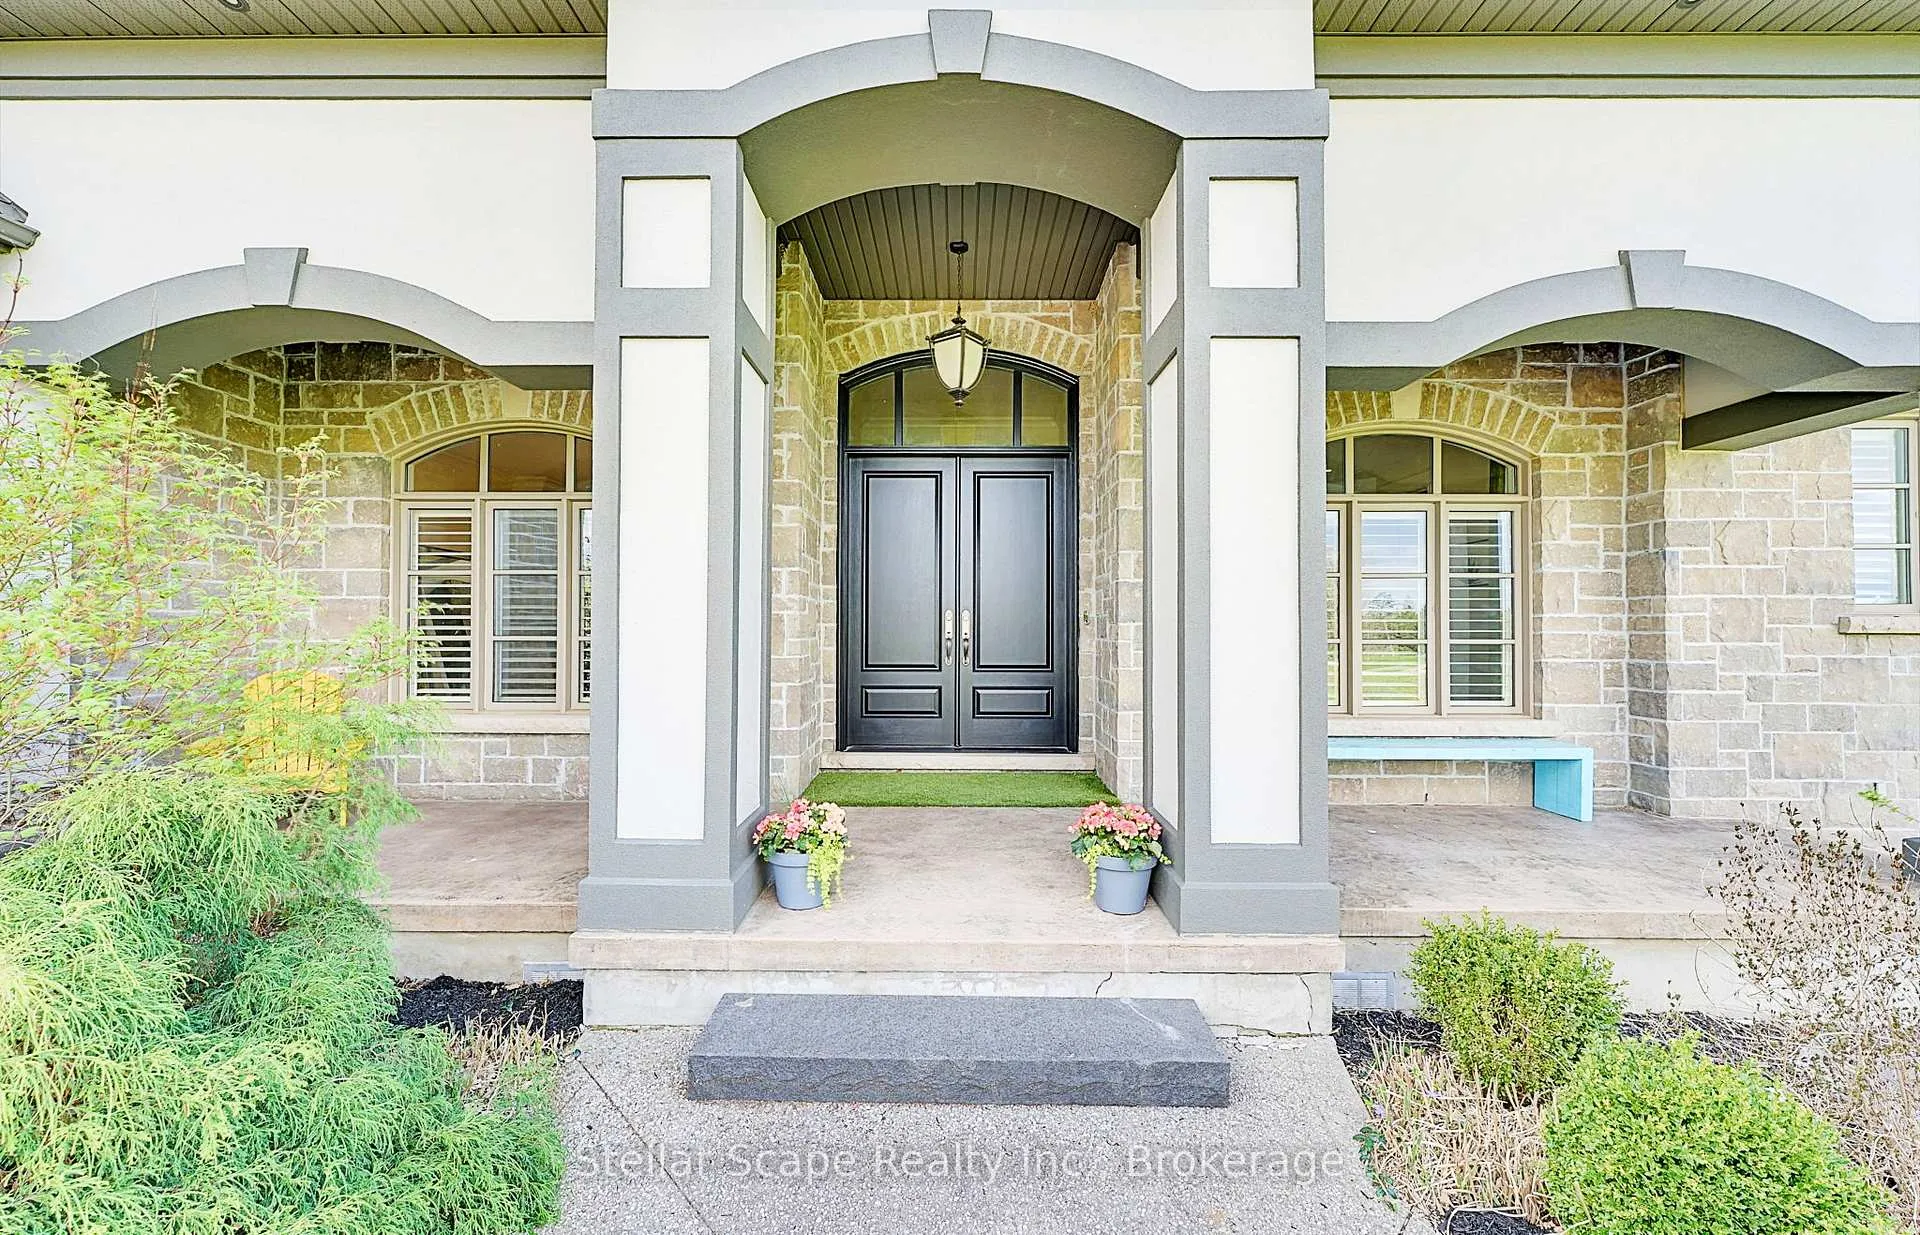 See all 50 photos
Property history
- $2,588,800ExpiredList: 2025-09-10|End: 2026-01-10|122 daysX12393280
- $2,588,888ExpiredList: 2025-05-02|End: 2025-09-05|126 daysX12119363
Facts and features
- BasementFinished
- Age of home6–15 years
- Price per sq ft~$797
- Water, sewerWell, septic
- Separate entrance
- Hardwood floors
- Fireplace
- Central air
- Inground pool
The homeDetached, Bungalow, Age 6–15 years
- Type: Detached
- Style: Bungalow
- Age: 6–15 years
- Living space: 3,000–3,500 sq ft
- Basement: Separate entrance, finished
- View: Golf course, park/greenbelt, trees/woods
InsideFireplace Yes, propane, wood, living room, rec room, Hardwood, Limestone flooring, Cushion, Main level
- Fireplace: Yes, propane, wood, living room, rec room
- Flooring: Hardwood, Limestone flooring, Cushion
- Laundry: Main level
- Features: Auto garage door remote, built-in oven, central vacuum, erv/hrv, primary bedroom - main floor, propane tank, solar owned, water softener, water heater owned, bar fridge
- Rooms above ground: 11
- Rooms in the basement: 5
- Bedrooms: 4 + 1 in the basement
- Bathrooms: 5
- Kitchens: 1
Outside and lotStone, Shingles, Concrete
- Exterior: Stone
- Roof: Shingles
- Foundation: Concrete
- Pool: Inground
- Features: Backs on green belt
- Other structures: Greenhouse
- Size: 98.59 × 491.42 ft
- Zoning: RR2
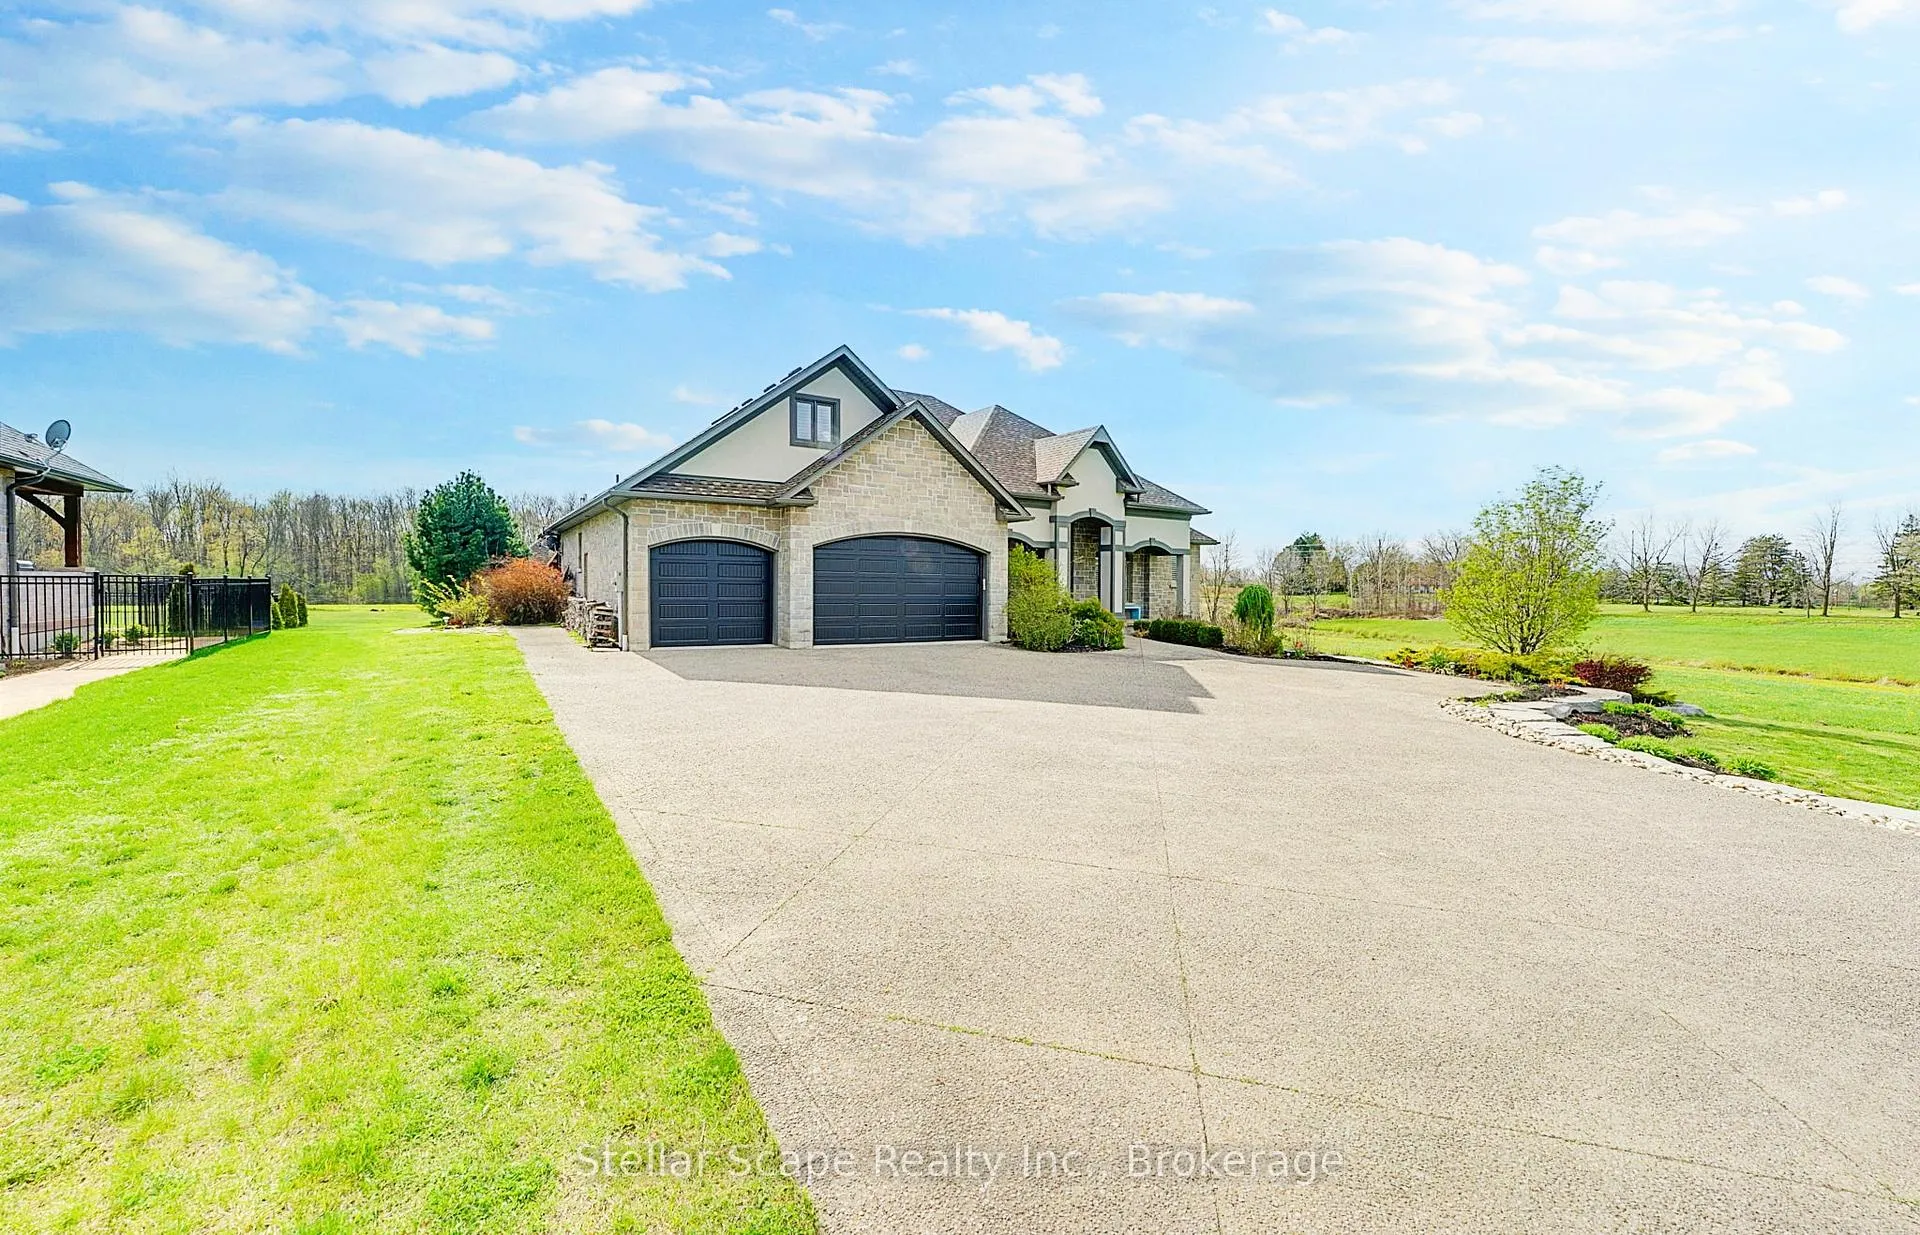
Parking3 Garage, Attached, Covered, front yard parking, private
- Spaces: 3 Garage
- Garage: Attached
- Driveway: Covered, front yard parking, private
Heating, water and powerForced air, ground source, Central air, Well
- Heating: Forced air, ground source
- Cooling: Central air
- Water: Well
- Sewer: Septic
- Natural gas: Available
- Hydro: Yes
Costs and taxesTaxes $11,524 a year, HST included in the price, Propane tank
- Taxes, 2024: $11,524 a year
- HST: HST included in the price
- Rental items: Propane tank
Included in the saleTv & tv mounts
- Not included: Tv & tv mounts
NearbyGolf, clear view, fenced yard, electric car charger
- Close to: Golf, clear view, fenced yard, electric car charger
Listing detailsX12393280, Expired, Sep 10, 2025
- MLS® number: X12393280
- Status: Expired
- Listed on: Sep 10, 2025
- Days on market: 122
- Updated: Jan 10, 2026
- Possession: 2025-11-30 / Flexible
- Occupied by: Partial
- Listing brokerage: Stellar Scape Realty Inc.
About this home
3795 Beaverdale Road, Cambridge, ON N3H 4R6
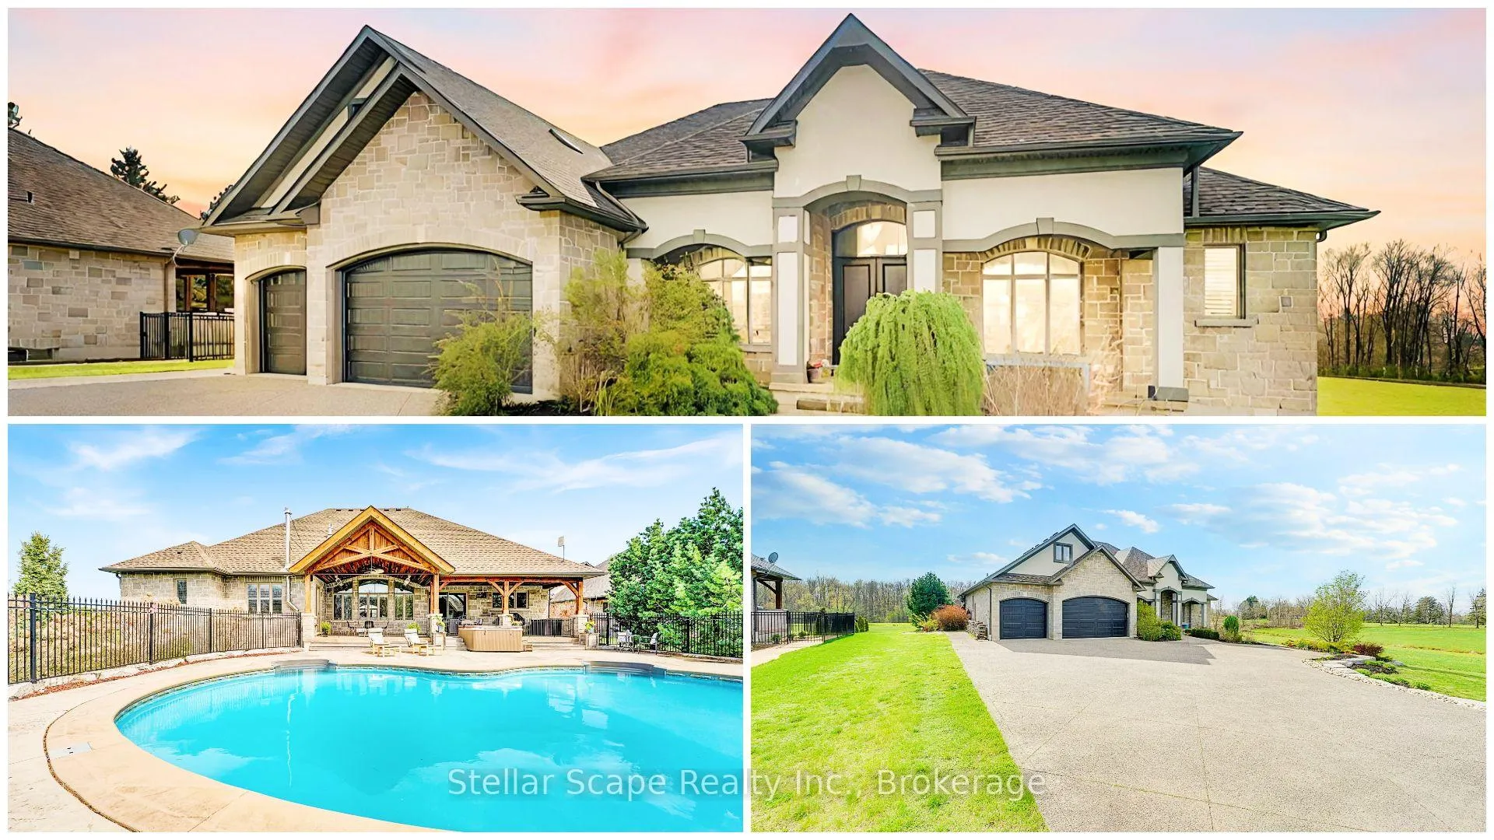
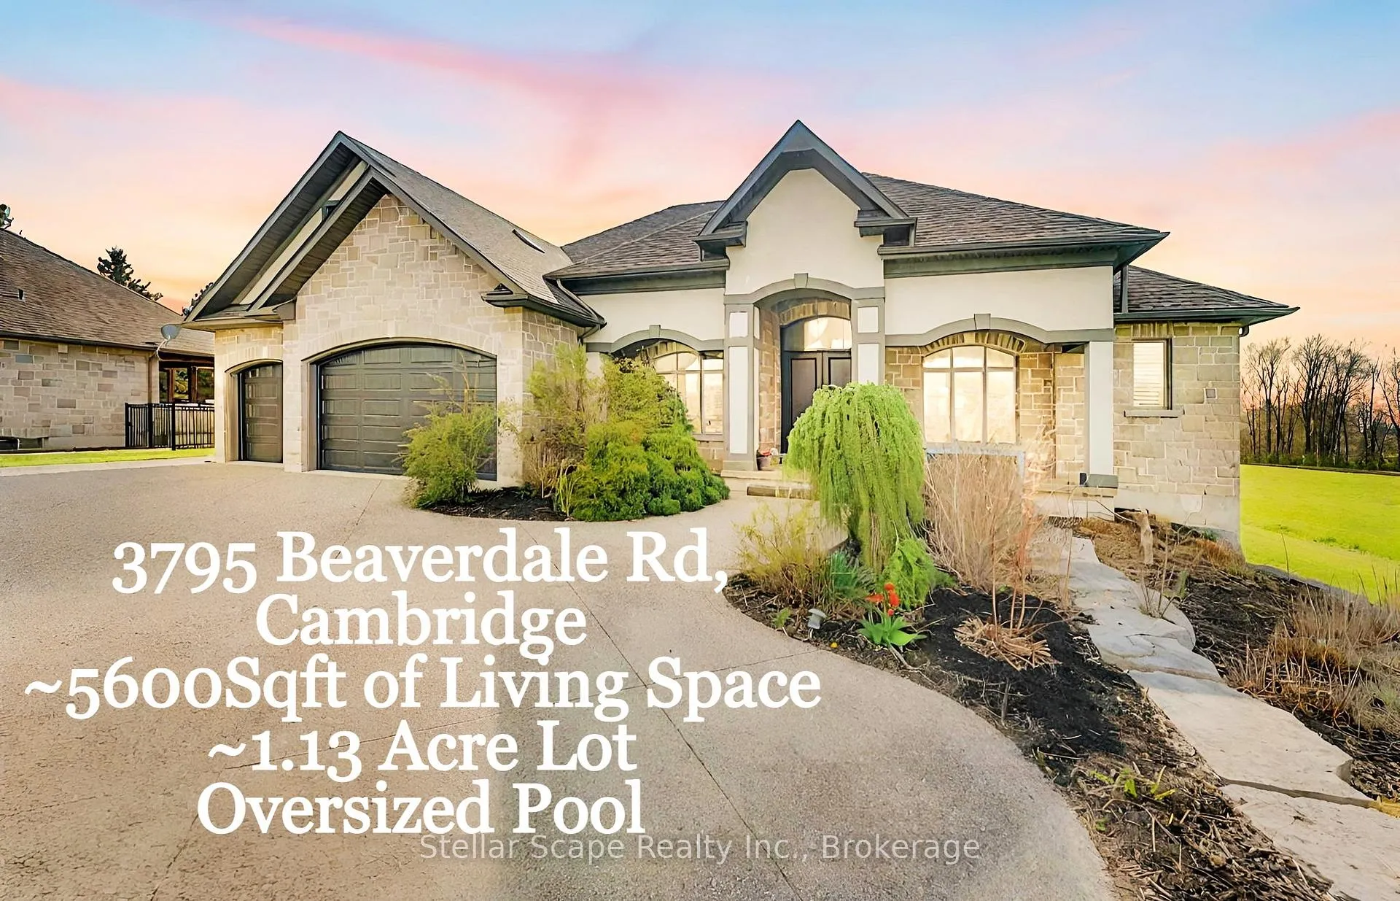
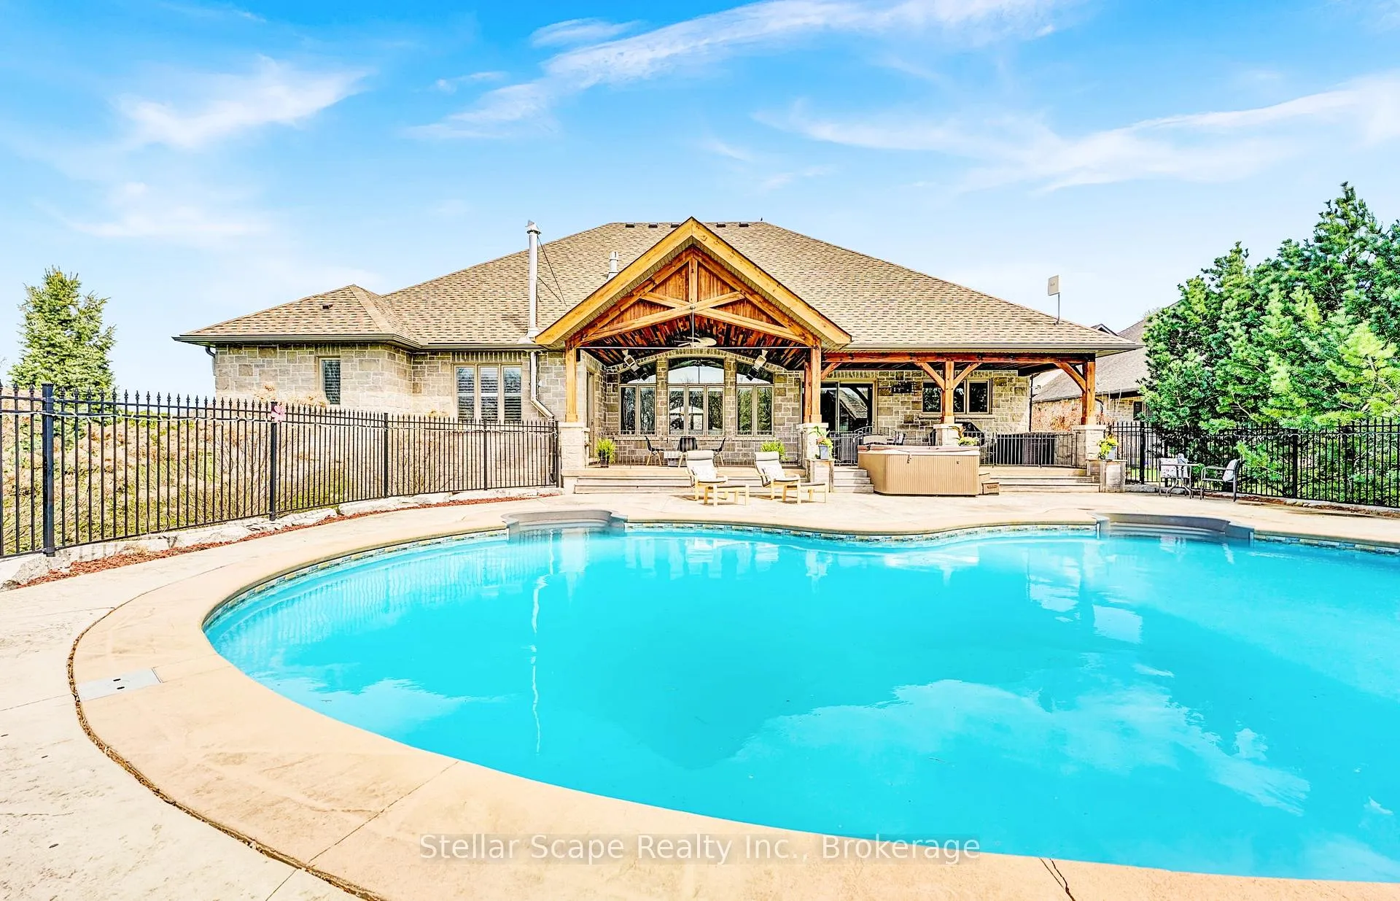
Welcome to 3795 Beaverdale Road, a residence where intelligent luxury and resort-inspired living converge on a magnificent 1.13-acre estate. Powered by a state-of-the-art Geothermal heating and cooling system, this home offers an unparalleled standard of comfort and eco-friendly efficiency. Your private backyard oasis is the star of the show. Imagine endless summer days beside the shimmering, Solar-Heated Pool, an eco-conscious luxury that extends the swimming season while keeping energy costs remarkably low. As evening arrives, transition seamlessly to the expansive covered patio. Here, integrated Patio Ceiling Heaters defy the seasons, transforming this space into a true three-season outdoor lounge perfect for alfresco dining or enjoying a glass of wine on a cool autumn night. The homes interior is a stage for unforgettable entertaining. The entire experience is set to your personal soundtrack, with a 5-zone built-in speaker system that delivers flawless audio from the soaring front patio, family room, living area, kitchen, to the poolside patio. At the heart of it all lies the culinary command center - a high-end kitchen designed for the discerning chef. Anchored by a massive granite island, it boasts custom cabinetry and a suite of premium appliances, including a paneled refrigerator and two additional built-in under-counter refrigerator drawers. This is a kitchen built not just for cooking, but for creating lasting memories. Retreat to your serene main-floor primary suite, or descend to the spectacular lower level, where high ceilings, above ground windows and a world of entertainment including a recreation room, wet bar, and private gym await. California shutters, Wi-fi enabled lighting and Tesla charger are some of the additional notables. This is more than a home; it is a meticulously crafted statement of success, privacy, and forward-thinking design. An opportunity of this calibre is rare.
Ask about this home
A HOMEH agent will answer your questions about this home.
Around this home
Schools nearby
School rating, out of 10.
Helpful calculators
Your HOMEH agent

"I would see it this week."