

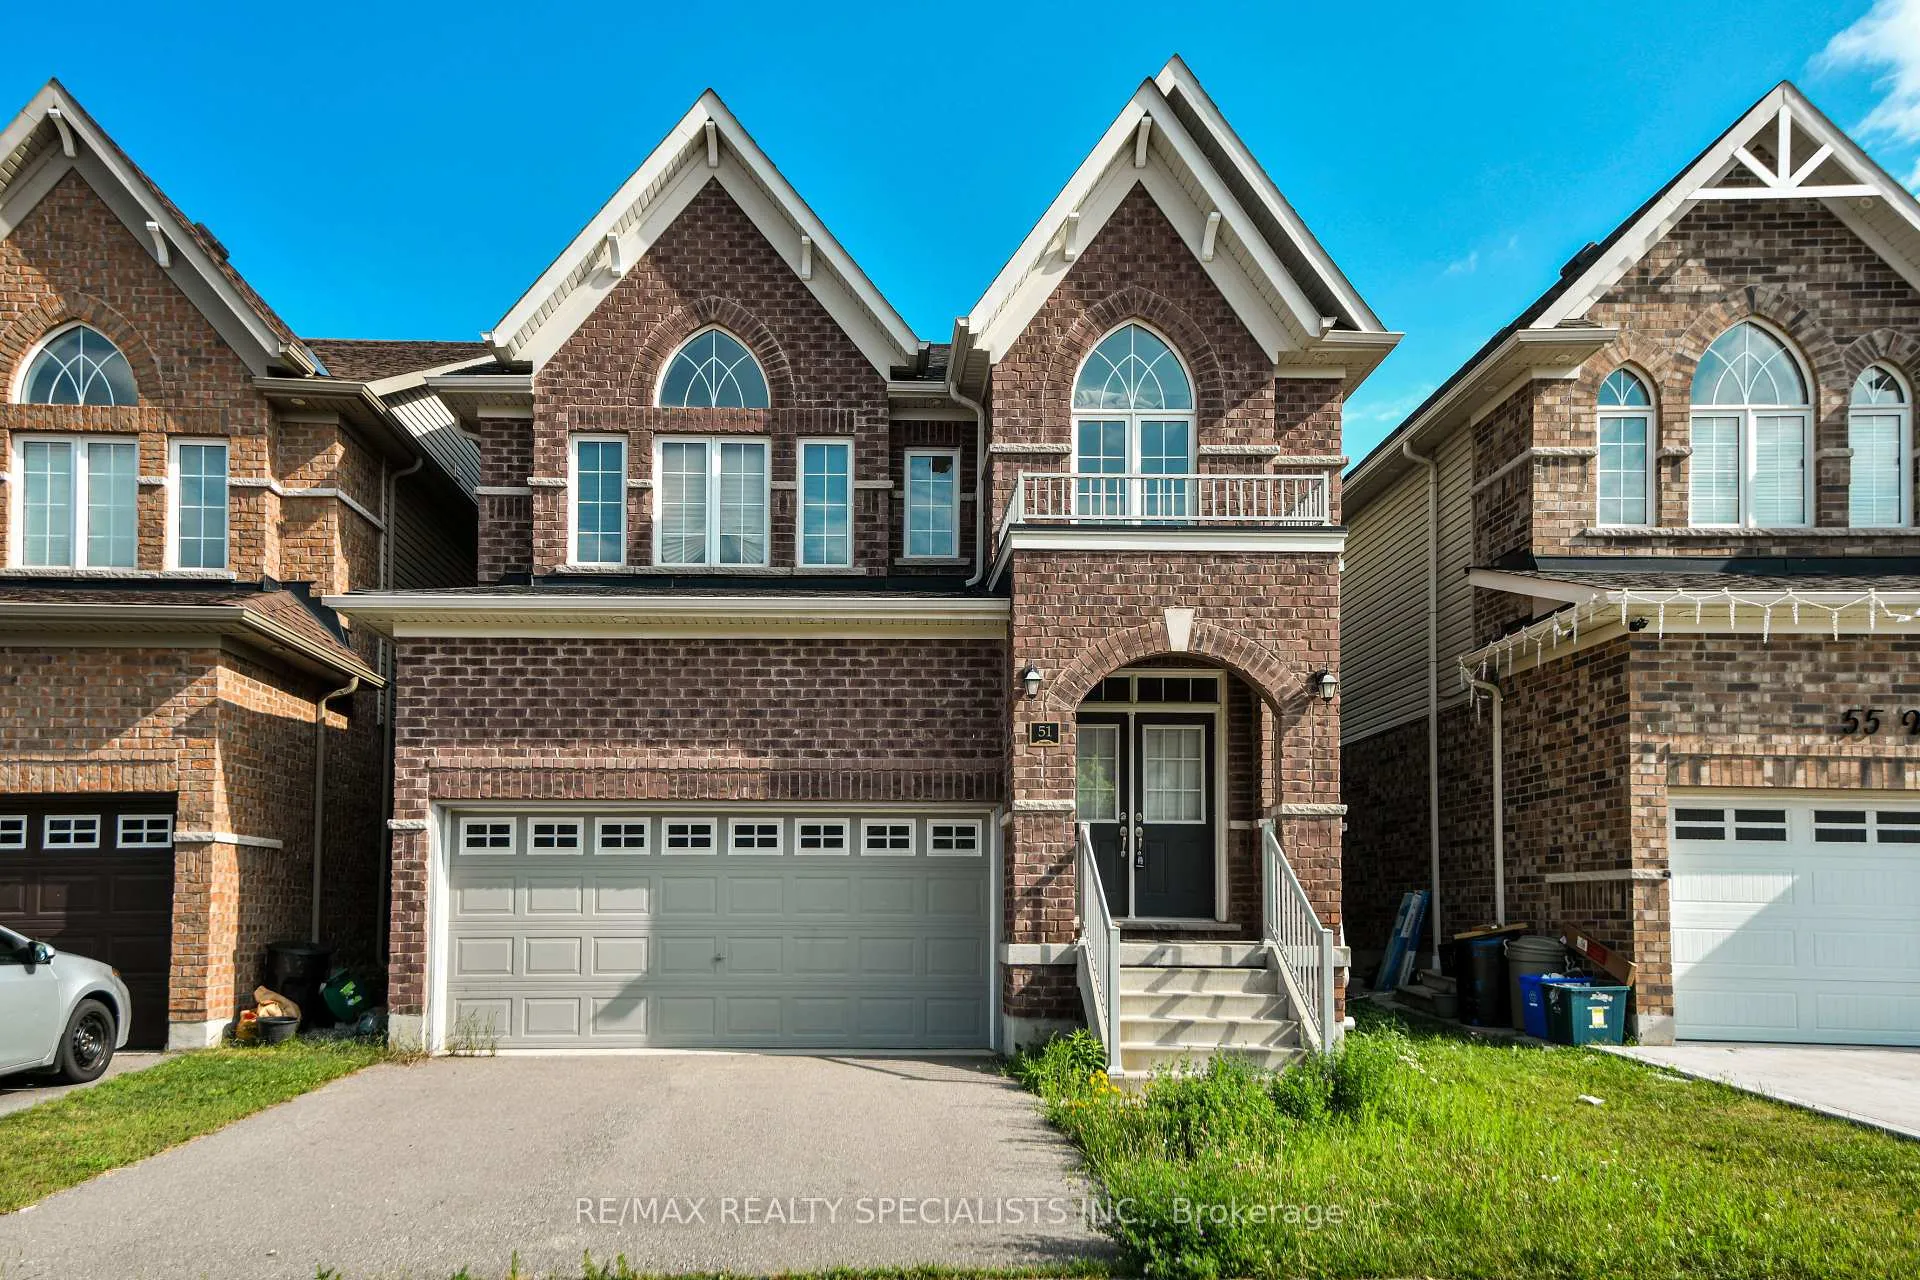
51 Weatherall Avenue
Detached Sold
1/1751 Weatherall Avenue
Detached Sold
 See all 17 photos
4 Bedrooms
4 Bathrooms
2 Garage
2K–2.5K sq.ft
35.01×98.43 ft
$6,198/yr
Property history
Facts and features
- BasementUnfinished
- Age of home6–15 years
- Water, sewerMunicipal
- HeatingForced air
What stands out
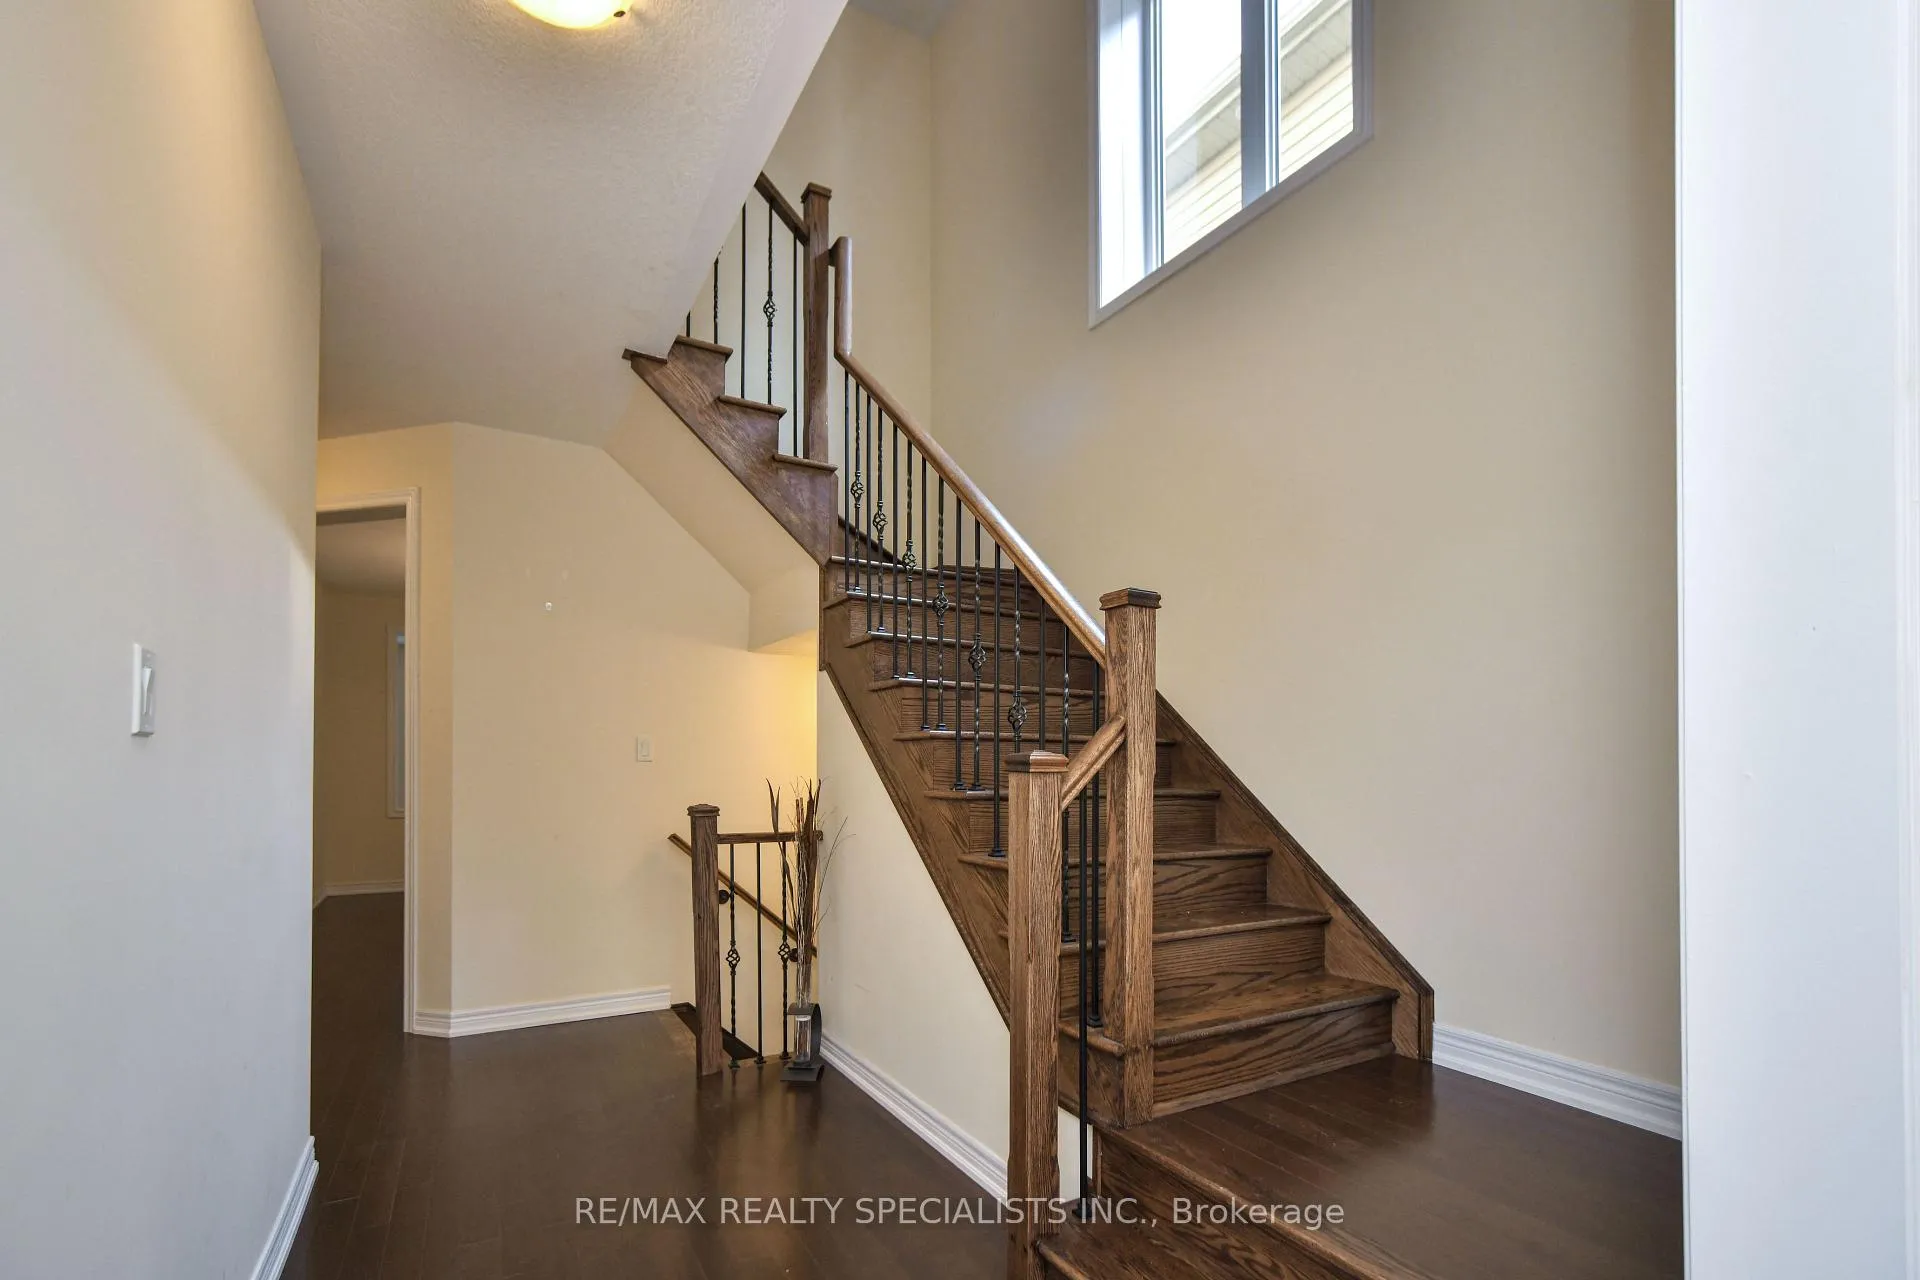
- Hardwood floors
- Central air
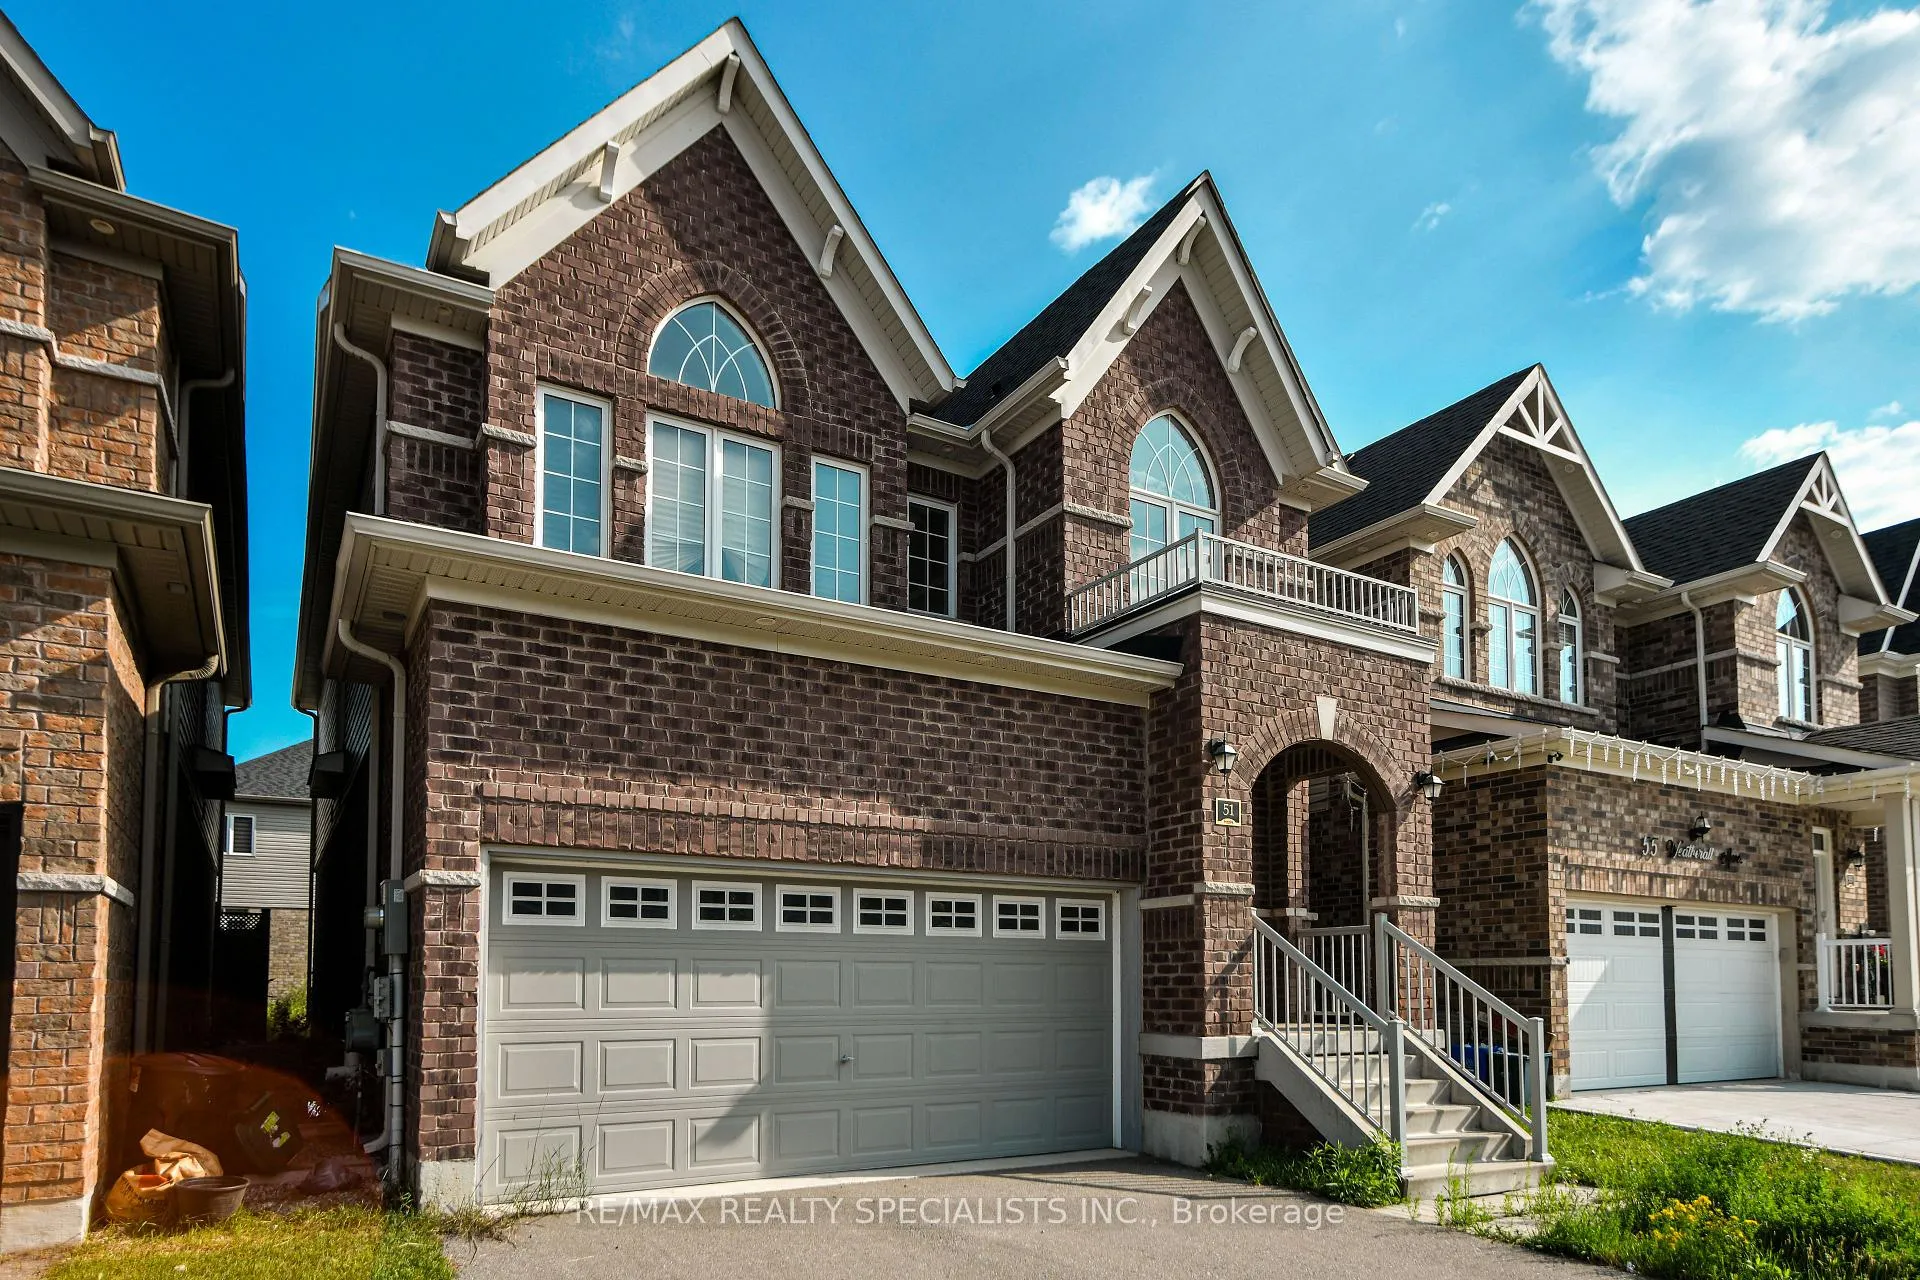
The homeDetached, 2-storey, Age 6–15 years
- Type: Detached
- Style: 2-storey
- Age: 6–15 years
- Living space: 2,000–2,500 sq ft
- Basement: Unfinished
InsideHardwood, Ceramic, Main level, Rooms above ground 7
- Flooring: Hardwood, Ceramic
- Laundry: Main level
- Rooms above ground: 7
- Bedrooms: 4
- Bathrooms: 4
- Kitchens: 1
- Family room: Yes
Outside and lotAluminum siding, brick front, Shingles, Foundation Not applicable
Outside
- Exterior: Aluminum siding, brick front
- Roof: Shingles
- Foundation: Not applicable
- Size: 35.01 × 98.43 ft
- Zoning: R3
Parking2 Garage, Built-in, Private double
- Spaces: 2 Garage
- Garage: Built-in
- Driveway: Private double
Heating, water and powerForced air, gas, Central air, Municipal water
- Heating: Forced air, gas
- Cooling: Central air
- Water: Municipal water
- Sewer: Municipal sewer
- Natural gas: Available
- Hydro: Available
- Cable: Available
- Telephone: Available
Costs and taxesTaxes $6,198 a year, Hot water tank and water softener are rental.
- Taxes, 2023: $6,198 a year
- Rental items: Hot water tank and water softener are rental.
Included in the saleStainless steel fridge, stove and dishwasher, washer, dryer.
- Included: Stainless steel fridge, stove and dishwasher, washer, dryer.
NearbyLibrary, park, public transit, school
- Close to: Library, park, public transit, school
Listing detailsX10421633, Sold, Nov 13, 2024
- MLS® number: X10421633
- Status: Sold
- Listed on: Nov 13, 2024
- Days on market: 65
- Updated: Jan 17, 2025
- Possession: Immediately
- Occupied by: Vacant
- Listing brokerage: RE/MAX REALTY SPECIALISTS INC.
About this home
51 Weatherall Avenue, Cambridge (Preston Heights), ON N3H 0C1
LibraryParkPublic TransitSchool
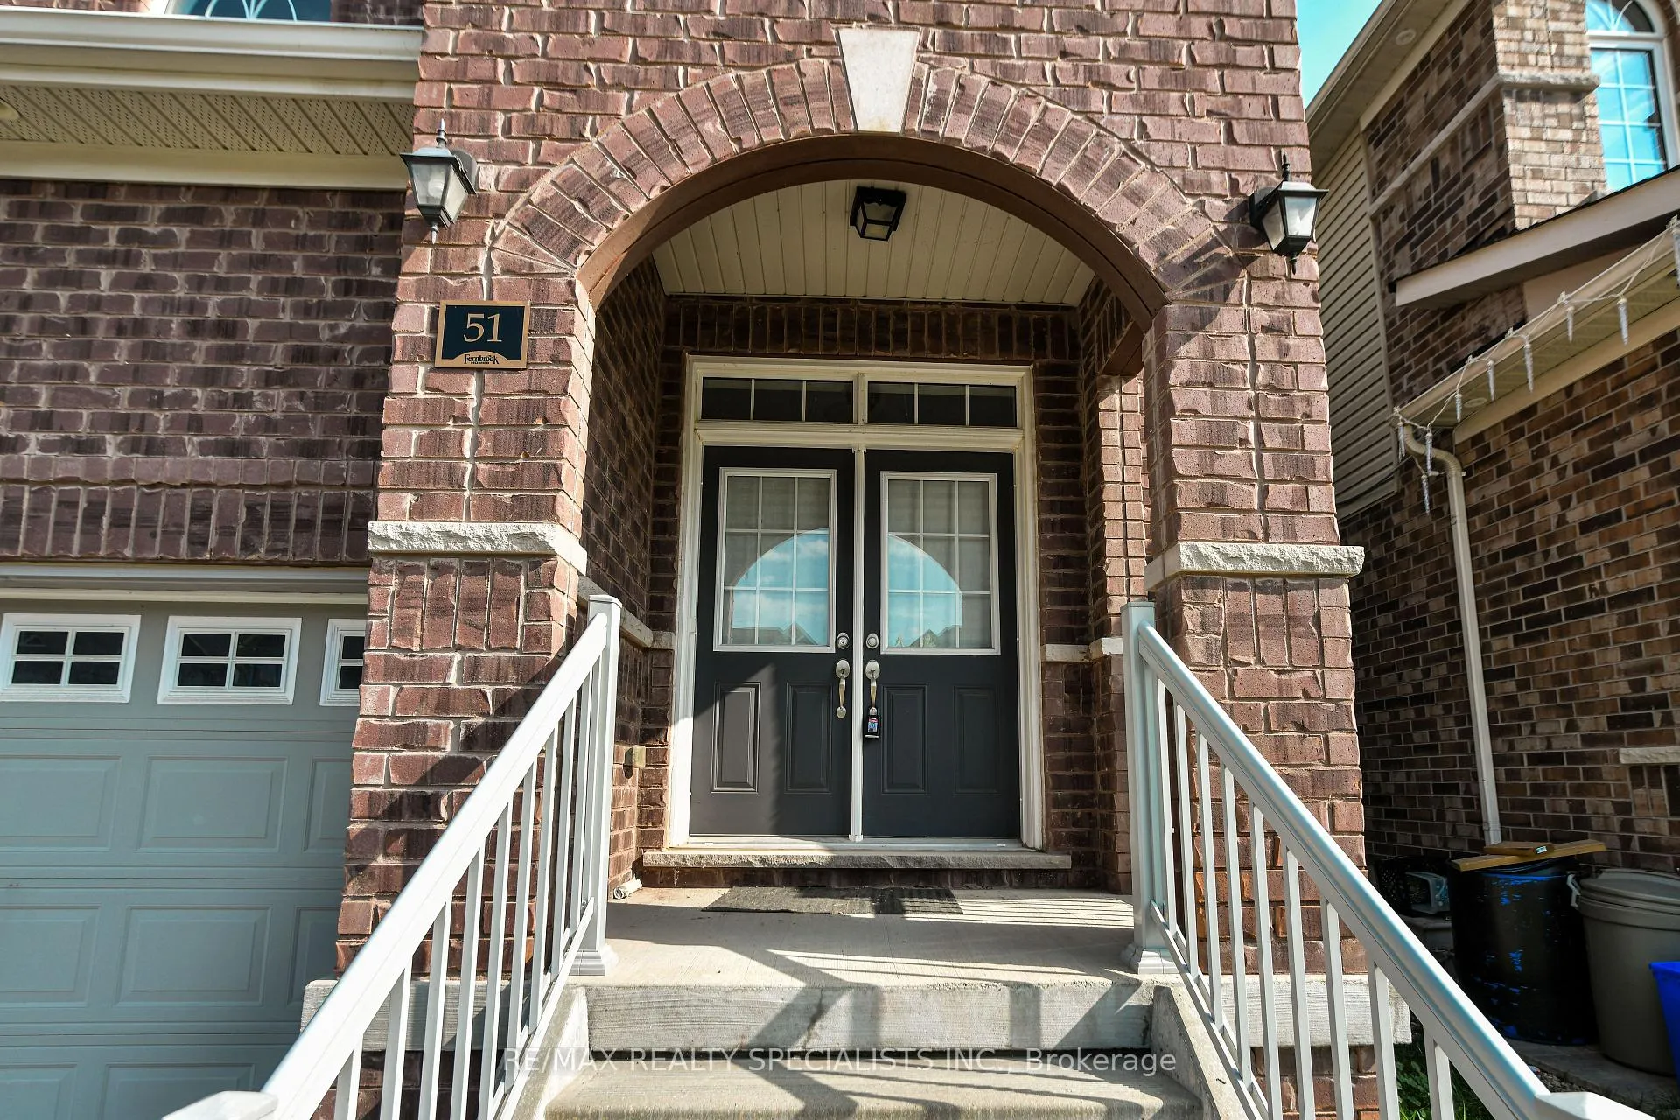
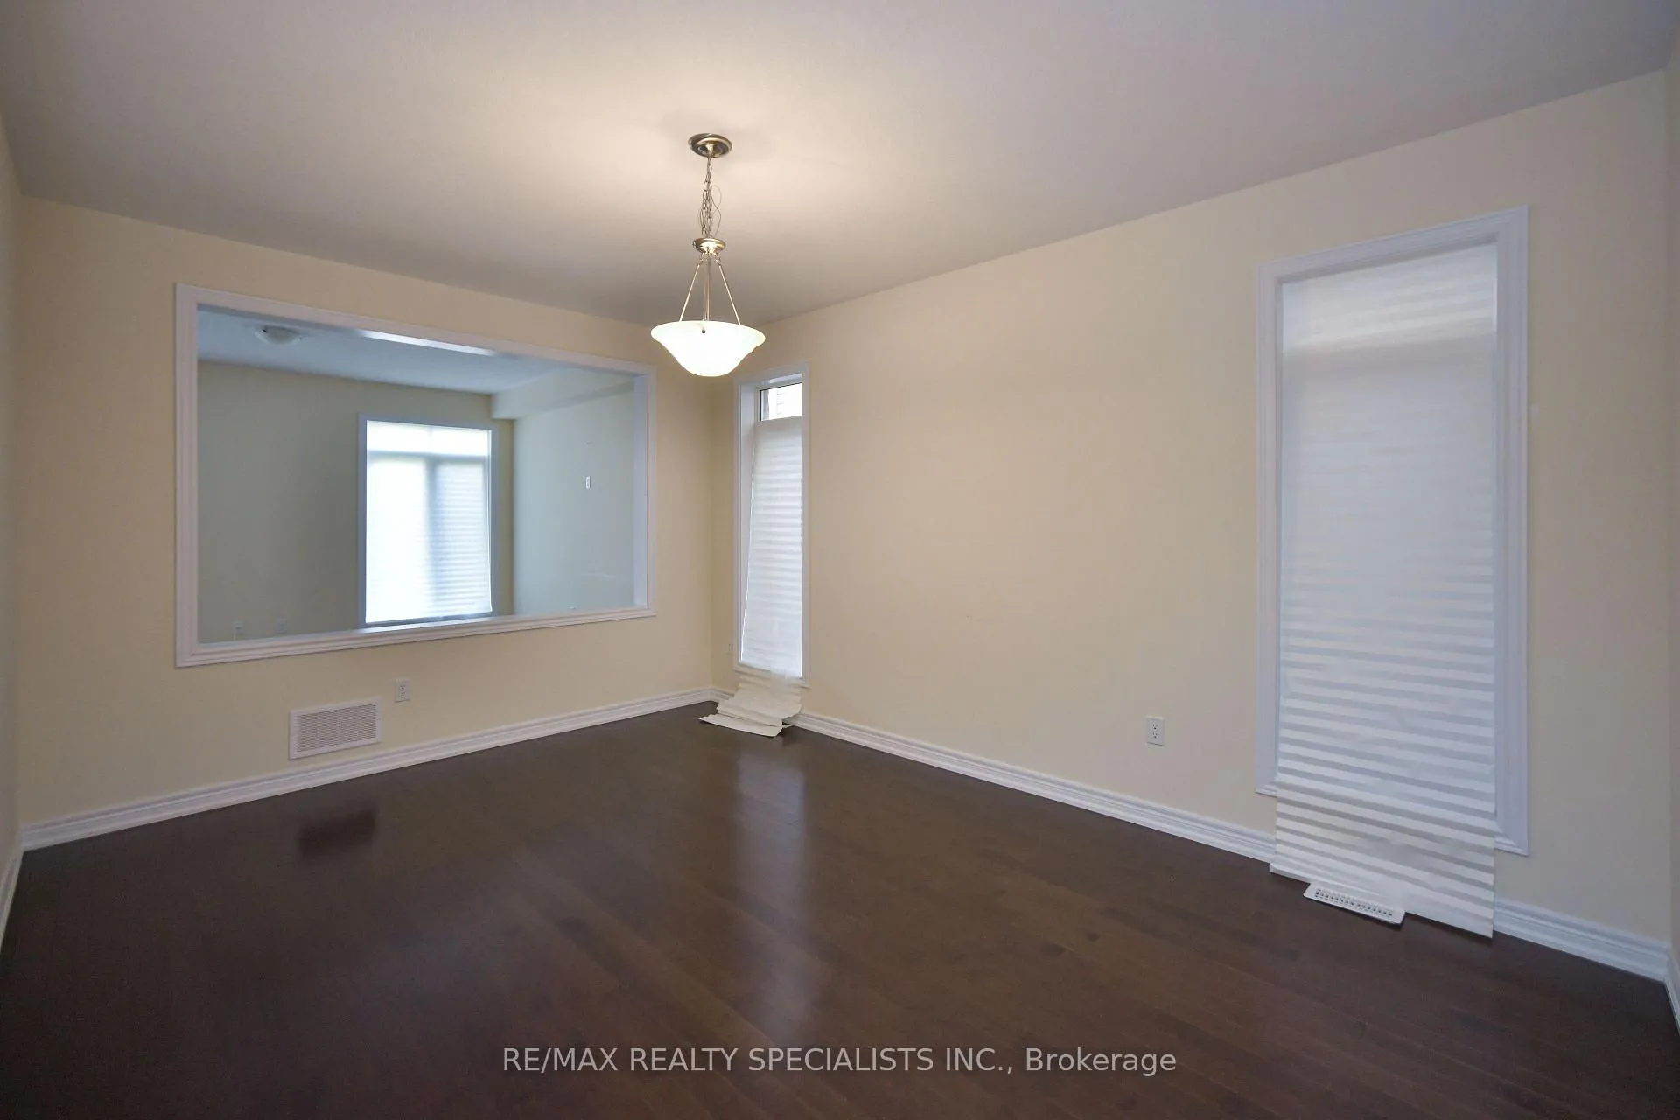
Beautiful ready to move in detached home! Approx 2500 square feet. Double Door entry. 9ft ceiling on main floor. Hardwood floors throughout and no carpet. Open concept kitchen and family room with W/o to backyard. Minutes away from 401, schools, shopping and more! Perfect for a family with kids.
Read more
Ask about this home
A HOMEH agent will answer your questions about this home.
Ask a question
Thinking of selling your home?See what your home is worth today.
Around this home
LINDEN /DUCKWORTH
Errands
Parks
Schools
Daily convenience, out of 100, from the distances below
ParkJohn Erb Park · 2 within 1 km5 min walk289 m
GroceryLittle Short Stop9 min walk559 m
SchoolParkway Public School6 min walk340 m
PharmacyCostco Pharmacy22 min walk1.4 km
Cafés & foodPops & Ruby's Tap and grill · 2 within 1 km9 min walk544 m
Gym & rec centreRiverEdge Golf Course21 min walk1.3 km
WalkDriveStraight-line distance, open map data
Grocery0.6 km
Park0.3 km
Coffee1.2 km
Dining0.5 km
Gym1.6 km
Schools nearby
School rating, out of 10.
Parkway Public Schoolelementary · Public · 0.3 km
5.8/10Fair
Preston High Schoolsecondary · Public · 1.5 km
5.9/10Fair
St Joseph Catholic Elementary Schoolelementary · Catholic · 1.6 km
6.5/10Good
Contact agent
Helpful calculators
Mortgage
Affordability
Closing costs
Land transfer tax
Property tax
Down payment
CMHC insurance
Stress test
Cashback Rebate
Your HOMEH agent

NimaHOMEH agent · Cambridge
"I would see it this week."
Ask Nima