

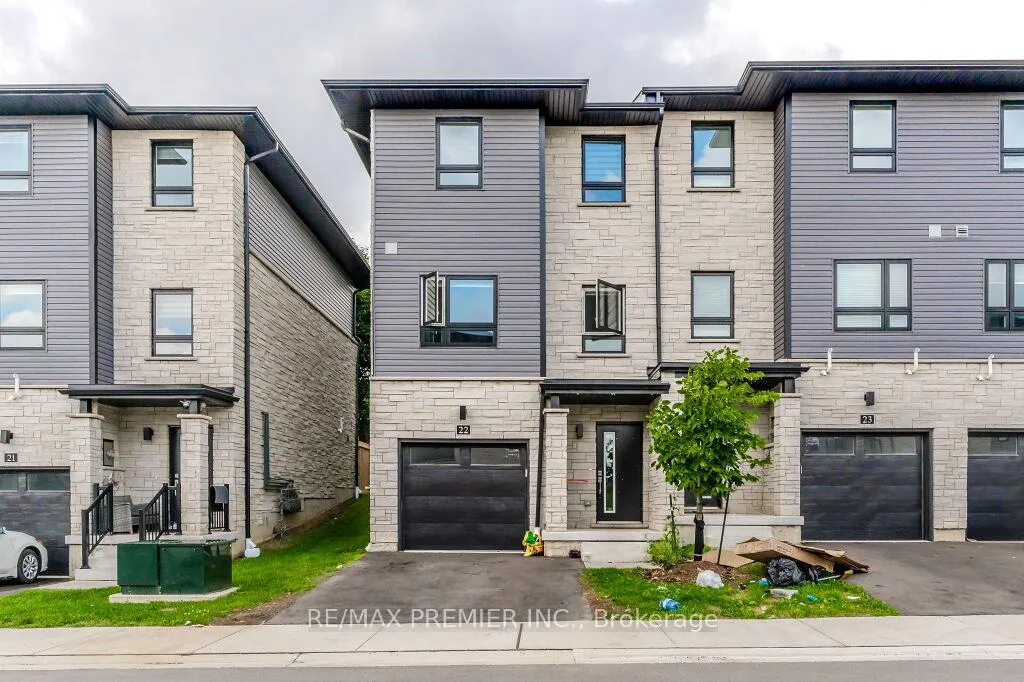
Unit 22, 51 Sparrow Avenue
Freehold Townhouse Sold
1/40Unit 22, 51 Sparrow Avenue
Freehold Townhouse Sold
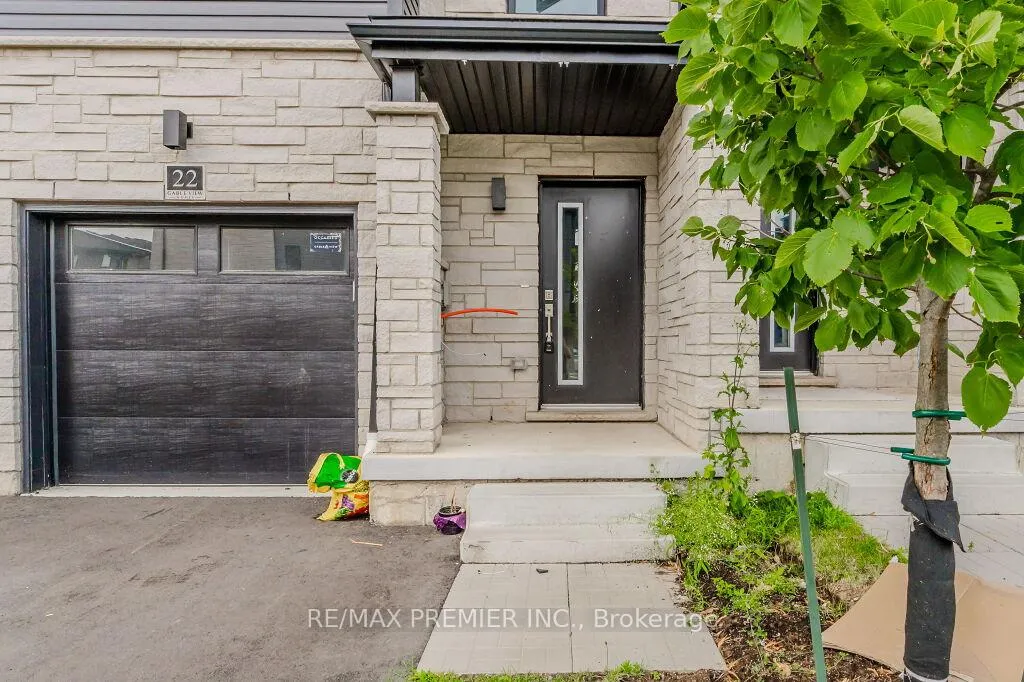
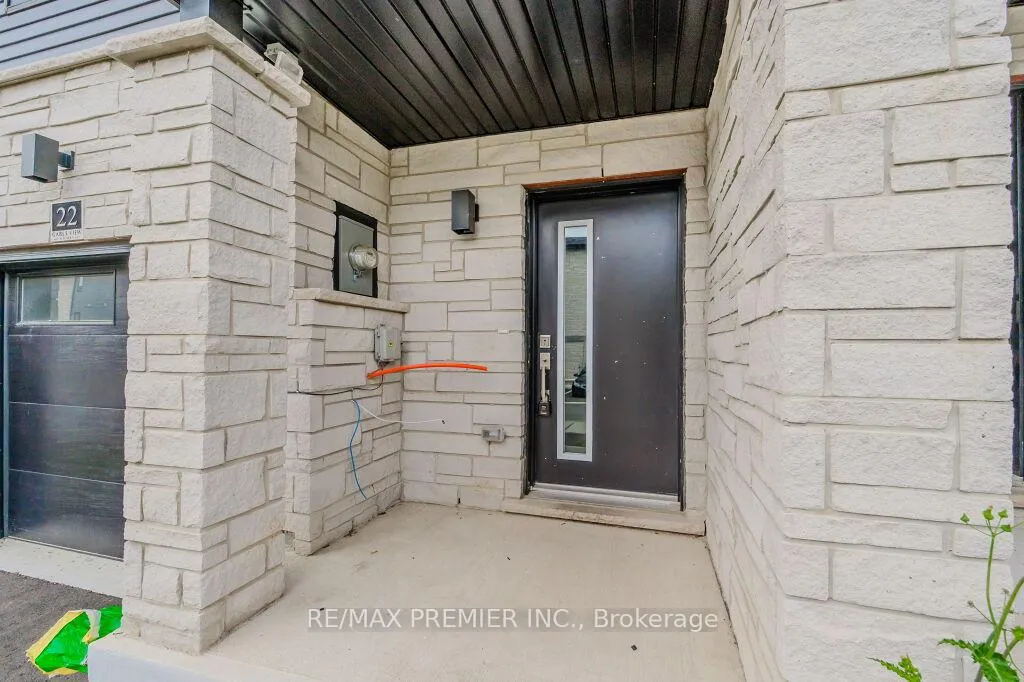
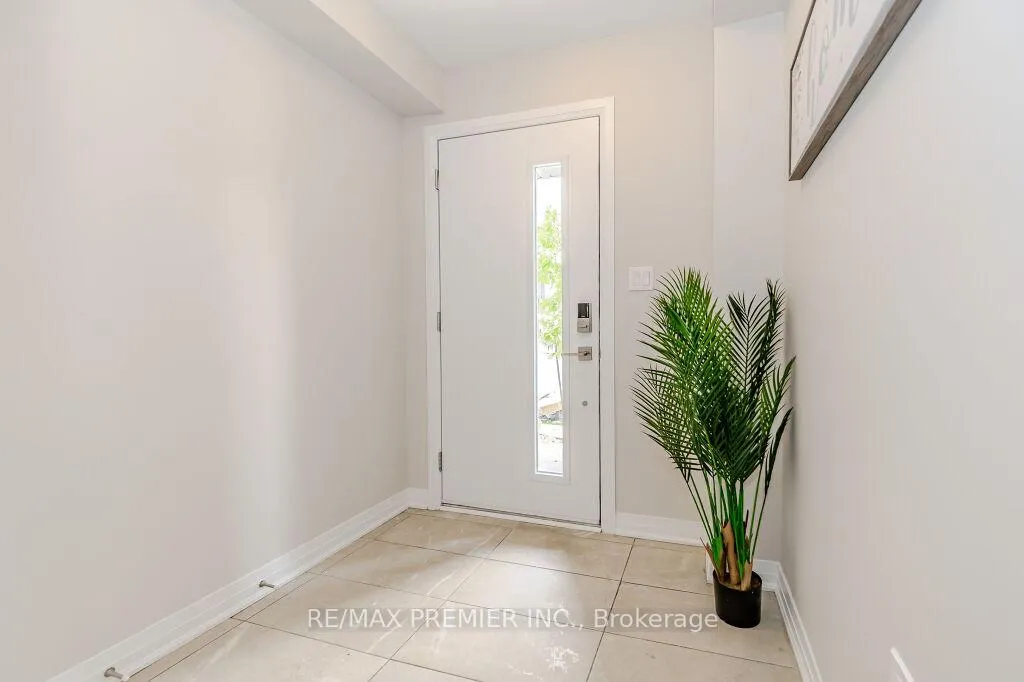
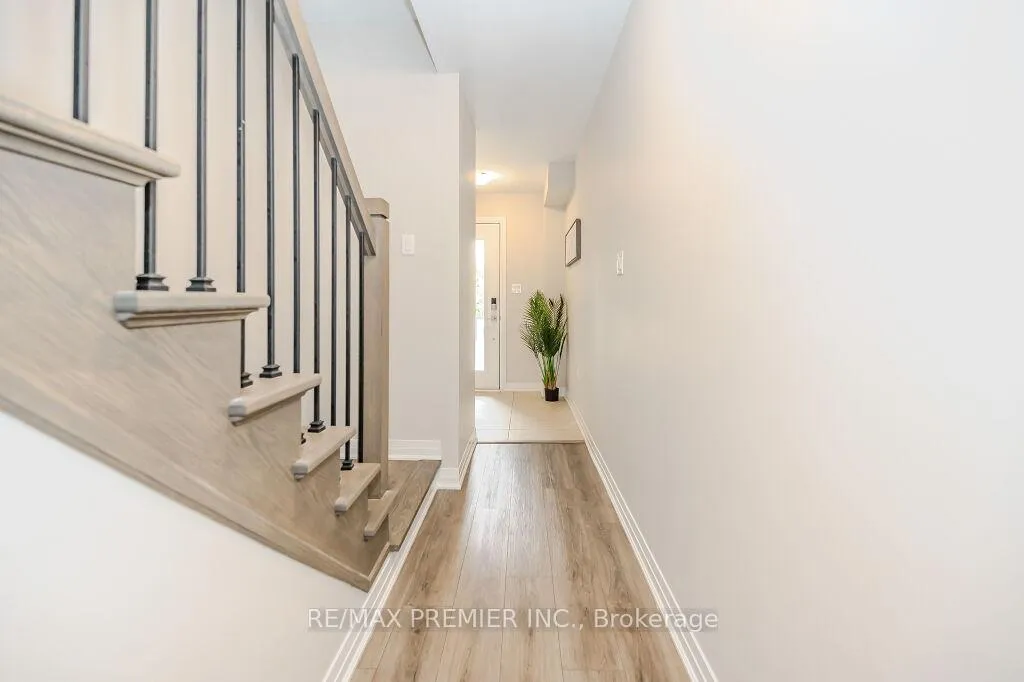 See all 40 photos
Asked for: $749,990Sold Jan 6, 2025
3+1 Bedrooms
3 Bathrooms
1 Garage
1.5K–2K sq.ft
18.83×79.23 ft
$4,675/yr
Property history
Facts and features
- BasementApartment
- Age of home0–5 years
- Water, sewerMunicipal
- HeatingForced air
What stands out
- Central air
The homeFreehold Townhouse, 3-storey, Age 0–5 years
- Type: Freehold Townhouse
- Style: 3-storey
- Age: 0–5 years
- Living space: 1,500–2,000 sq ft
- Basement: Apartment, finished
InsideBroadloom, Upper level, Other
- Flooring: Broadloom
- Laundry: Upper level
- Features: Other
- Rooms above ground: 7
- Rooms in the basement: 1
- Bedrooms: 3 + 1 in the basement
- Bathrooms: 3
- Kitchens: 1
Outside and lotBrick, brick front, Asphalt shingle, Concrete
Outside
- Exterior: Brick, brick front
- Roof: Asphalt shingle
- Foundation: Concrete
- Size: 18.83 × 79.23 ft
Parking1 Garage, Attached, Private
- Spaces: 1 Garage
- Garage: Attached
- Driveway: Private
Heating, water and powerForced air, gas, Central air, Municipal water
- Heating: Forced air, gas
- Cooling: Central air
- Water: Municipal water
- Sewer: Municipal sewer
Costs and taxesTaxes $4,675 a year, HST included in the price, Hot water tank, hvac
- Taxes, 2024: $4,675 a year
- HST: HST included in the price
- Rental items: Hot water tank, hvac
NearbyHospital, library, park, place of worship, public transit, school
- Close to: Hospital, library, park, place of worship, public transit, school
Listing detailsX9371179, Sold, Sep 26, 2024
- MLS® number: X9371179
- Status: Sold
- Listed on: Sep 26, 2024
- Days on market: 102
- Updated: Jan 6, 2025
- Possession: Vacant
- Occupied by: Vacant
- Listing brokerage: RE/MAX PREMIER INC.
About this home
Unit 22, 51 Sparrow Avenue, Cambridge, ON N1T 0E5
OtherHospitalLibraryParkPlace Of WorshipPublic Transit
Very spacious 1825 Sq feet, 2 yrs New corner townhome for sale with 3 full washrooms, quartz countertops all over the house, Pots light, 2 Prime bedrooms with Ensuite, oak staircase, standing showers, Laminate floors. Patio in the backyard, Walking distance to the bus stop and big Plaza. Not to miss before it's too late. Your client will not be disappointed.
Read more
Ask about this home
A HOMEH agent will answer your questions about this home.
Ask a question
Thinking of selling your home?See what your home is worth today.
Around this home
Franklin Blvd & Main St
Errands
Schools
Daily convenience, out of 100, from the distances below
GroceryZehrs9 min walk562 m
SchoolGiinawind Public School16 min walk980 m
PharmacyI.D.A.13 min walk797 m
Cafés & foodTim Hortons · 15 within 1 km8 min walk462 m
Gym & rec centreFit4Less10 min walk590 m
WalkDriveStraight-line distance, open map data
Grocery0.6 km
Coffee0.5 km
Dining0.6 km
Gym0.6 km
Schools nearby
School rating, out of 10.
Giinawind Public Schoolelementary · Public · 1.0 km
—
South East Galt Catholic Elementary School (Elementary) Schoolelementary · Catholic · 1.0 km
—
Moffat Creek Public Schoolelementary · Public · 1.4 km
5.7/10Fair
Contact agent
Helpful calculators
Mortgage
Affordability
Closing costs
Land transfer tax
Property tax
Down payment
CMHC insurance
Stress test
Cashback Rebate
Your HOMEH agent

NimaHOMEH agent · Cambridge
"I would see it this week."
Ask Nima