

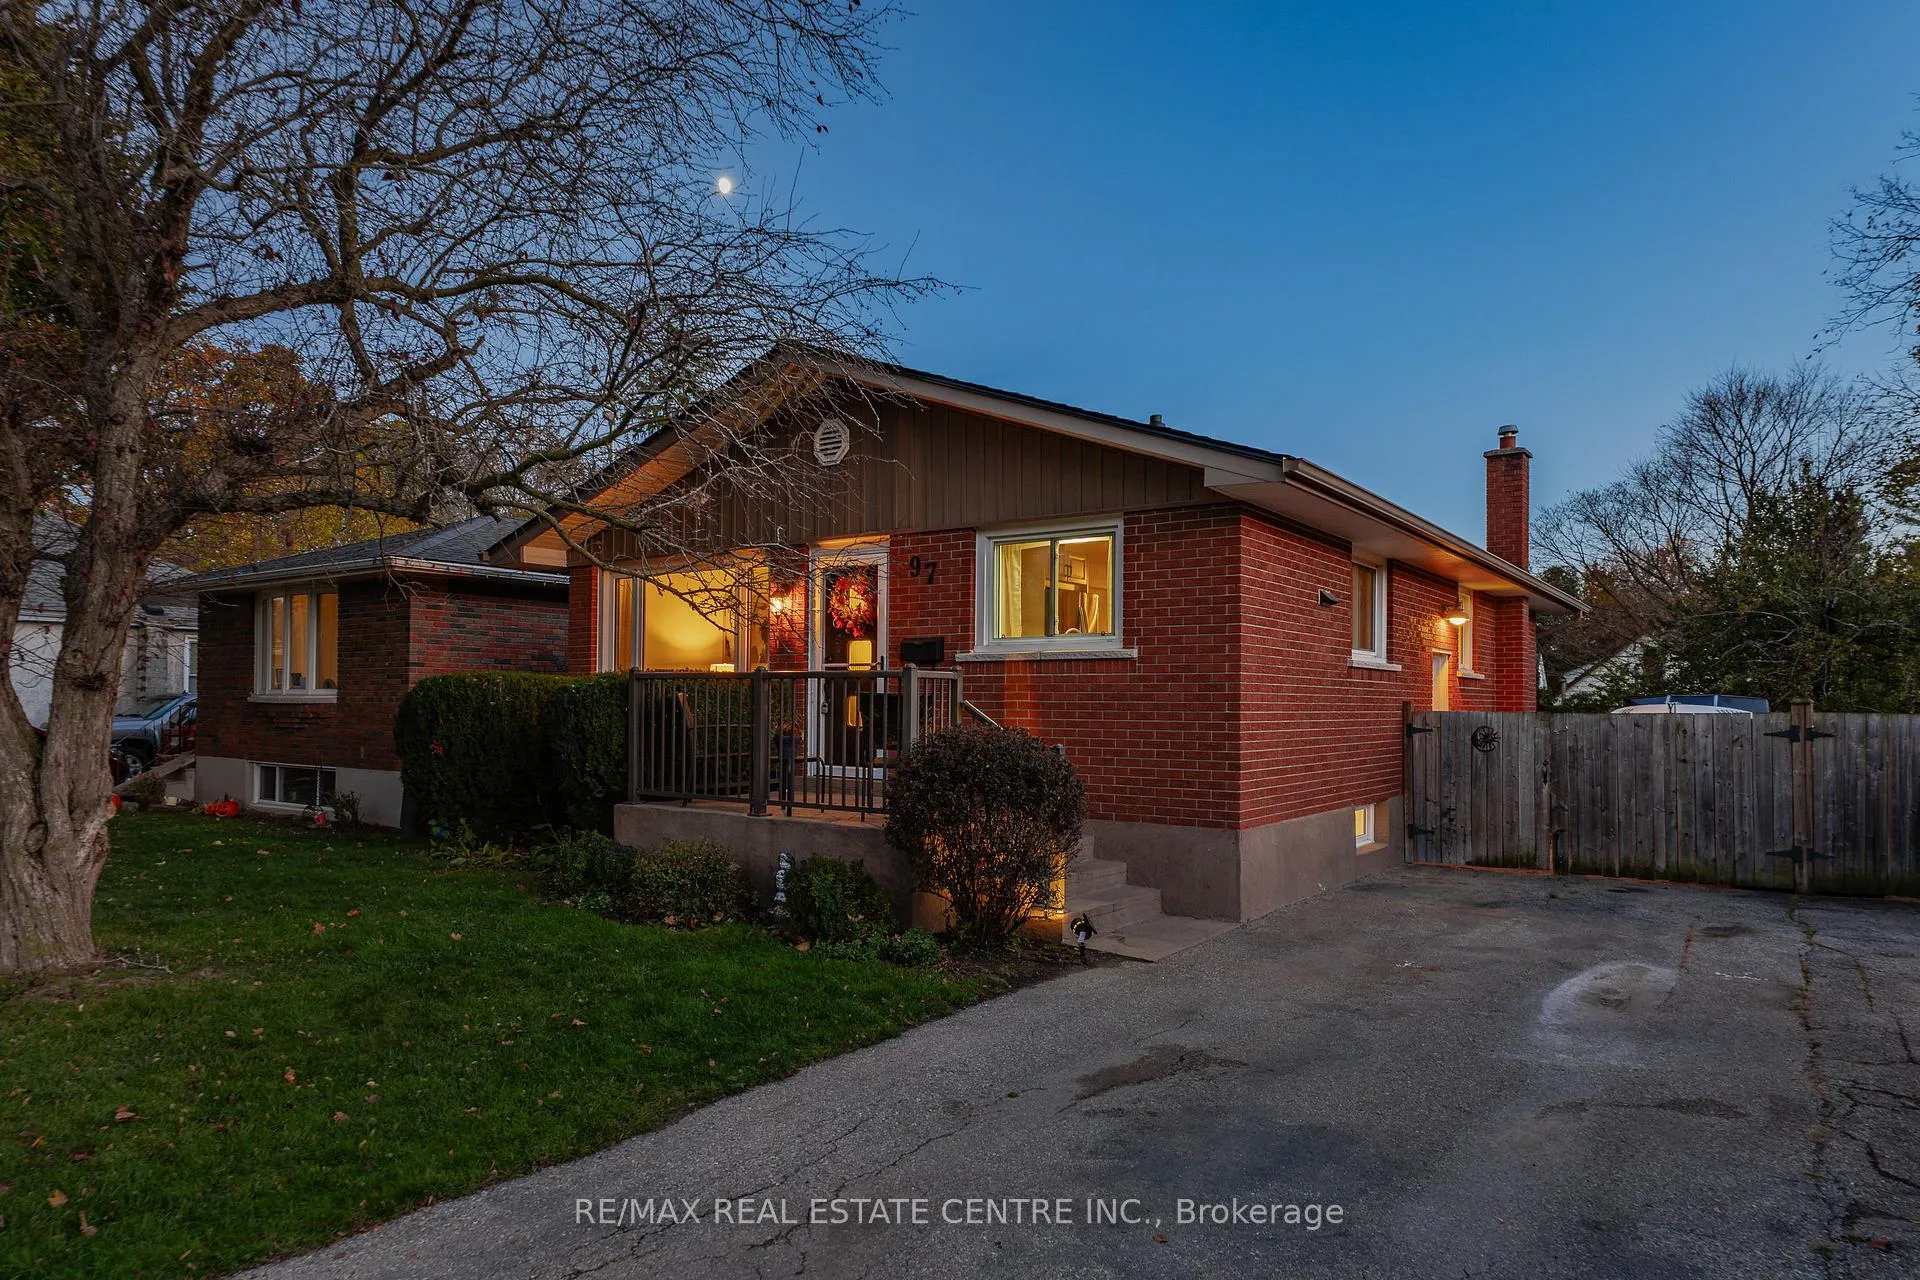
97 First Avenue
97 First Avenue
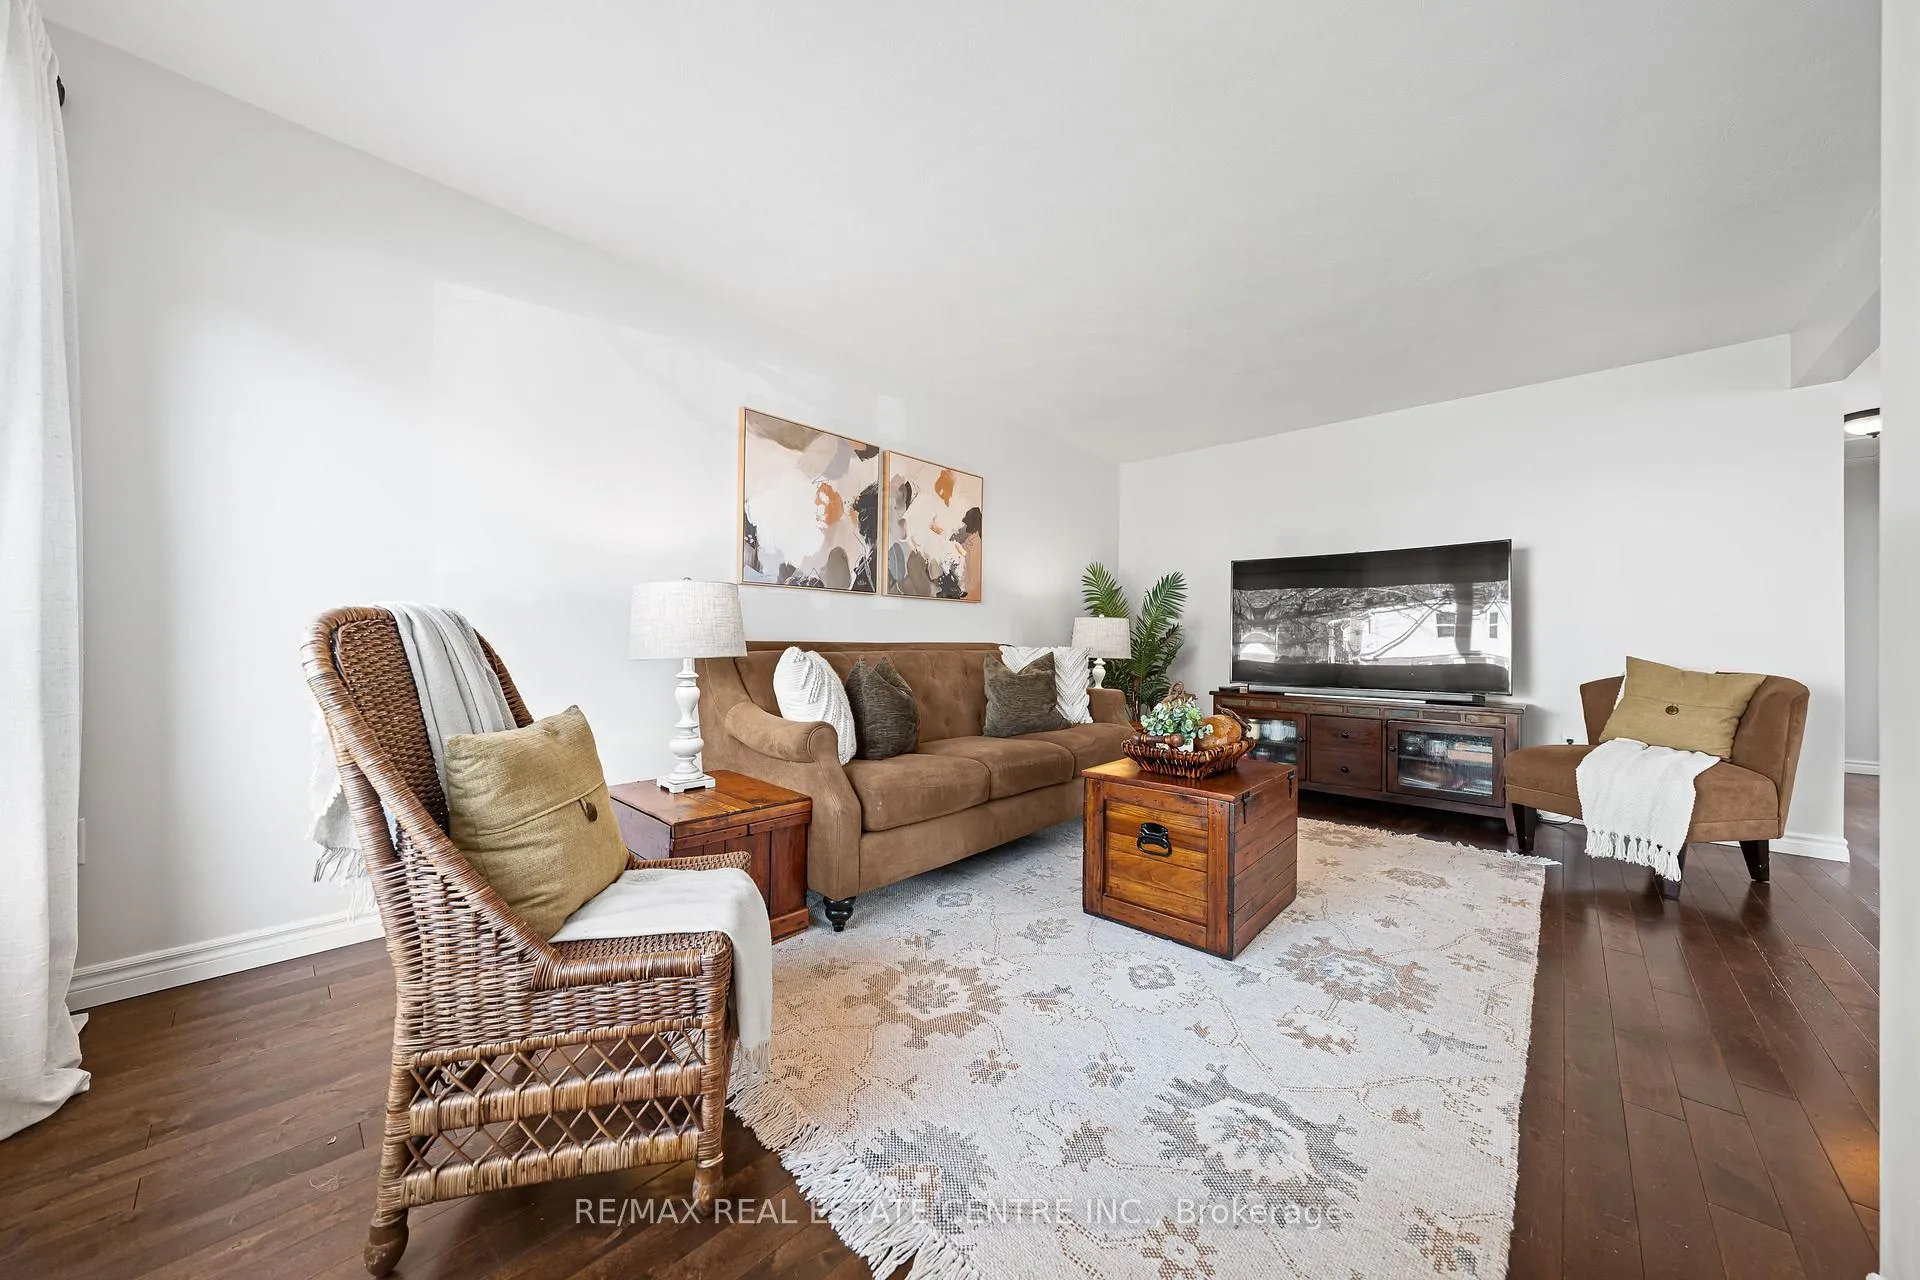 See all 50 photos
Property history
Facts and features
- BasementFinished
- Water, sewerMunicipal
- HeatingForced air
- CoolingCentral air
- Fireplace
- Central air
The homeDetached, Bungalow, 700–1,100 sq ft
- TypeDetached
- StyleBungalow
- Living space700–1,100 sq ft
- BasementFinished, full
InsideFireplace Yes, natural gas, Lower level, In-law capability, primary bedroom - main floor
- FireplaceYes, natural gas
- LaundryLower level
- FeaturesIn-law capability, primary bedroom - main floor
- Rooms above ground12
- Bedrooms4
- Bathrooms2
- Kitchens1
- Family roomYes
Outside and lotBrick, vinyl siding, Asphalt shingle, Poured concrete
- ExteriorBrick, vinyl siding
- RoofAsphalt shingle
- FoundationPoured concrete
- FeaturesPatio
- Size40 × 115 ft
- ZoningR5
Parking4 Parking, Available, tandem
- Spaces4 Parking
- DrivewayAvailable, tandem
Heating, water and powerForced air, gas, Central air, Municipal water
- HeatingForced air, gas
- CoolingCentral air
- WaterMunicipal water
- SewerMunicipal sewer
Costs and taxesTaxes $3,482 a year, HST included in the price, Hot water heater and air conditioner
- Taxes, 2025$3,482 a year
- HSTHST included in the price
- Rental itemsHot water heater and air conditioner
- Under contractAir conditioner, hot water heater
Included in the saleBuilt-in microwave, dryer, range hood, refrigerator, stove, washer, all curtain rods, gazebo with lights on patio, bar & bar fridge in basement, 3 bar stools,, Freezer in basement, all bedroom curtains.
- IncludedBuilt-in microwave, dryer, range hood, refrigerator, stove, washer, all curtain rods, gazebo with lights on patio, bar & bar fridge in basement, 3 bar stools,
- Not includedFreezer in basement, all bedroom curtains.
NearbyArts centre, library, fenced yard, park, place of worship, rec./commun.centre
- Close toArts centre, library, fenced yard, park, place of worship, rec./commun.centre
Listing detailsX12503108, Sold, Nov 3, 2025
- MLS® numberX12503108
- StatusSold
- Listed onNov 3, 2025
- Days on market16
- UpdatedNov 19, 2025
- Possession30-59 days
- Occupied byOwner
- Listing brokerageRE/MAX REAL ESTATE CENTRE INC.
About this home
97 First Avenue, Cambridge, ON N1S 2B4
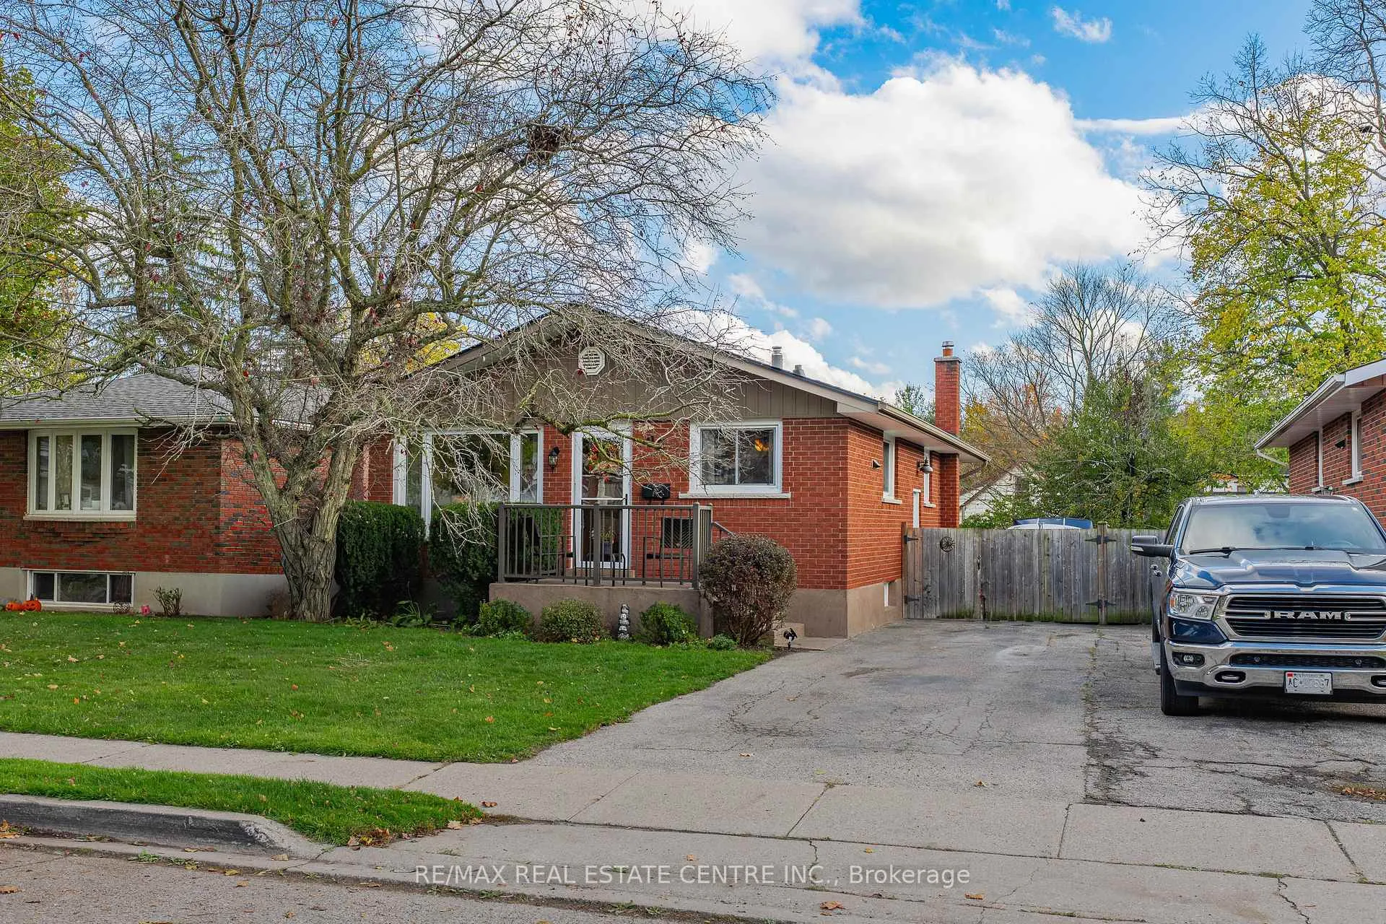
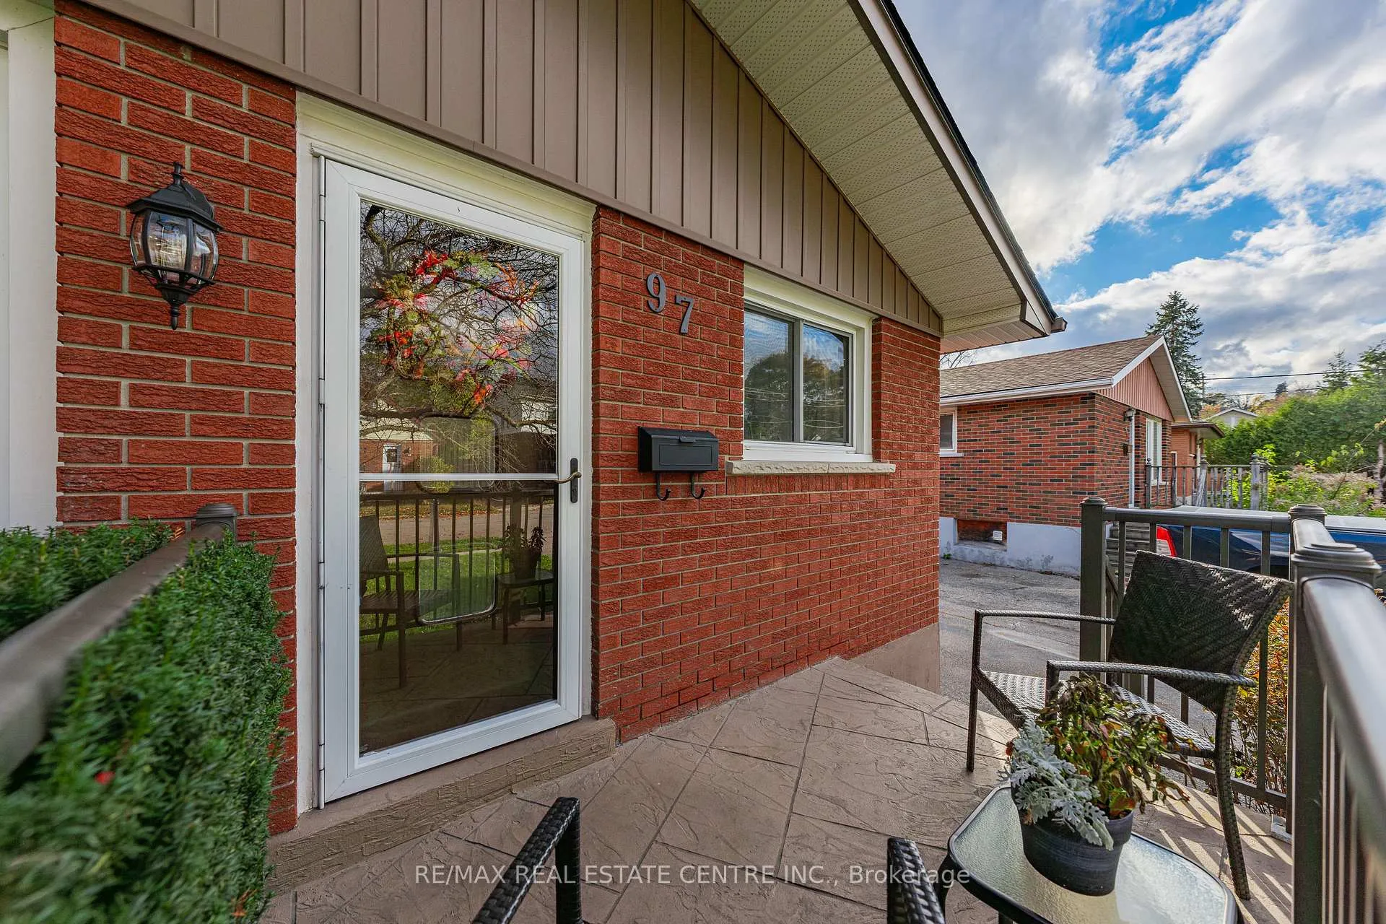
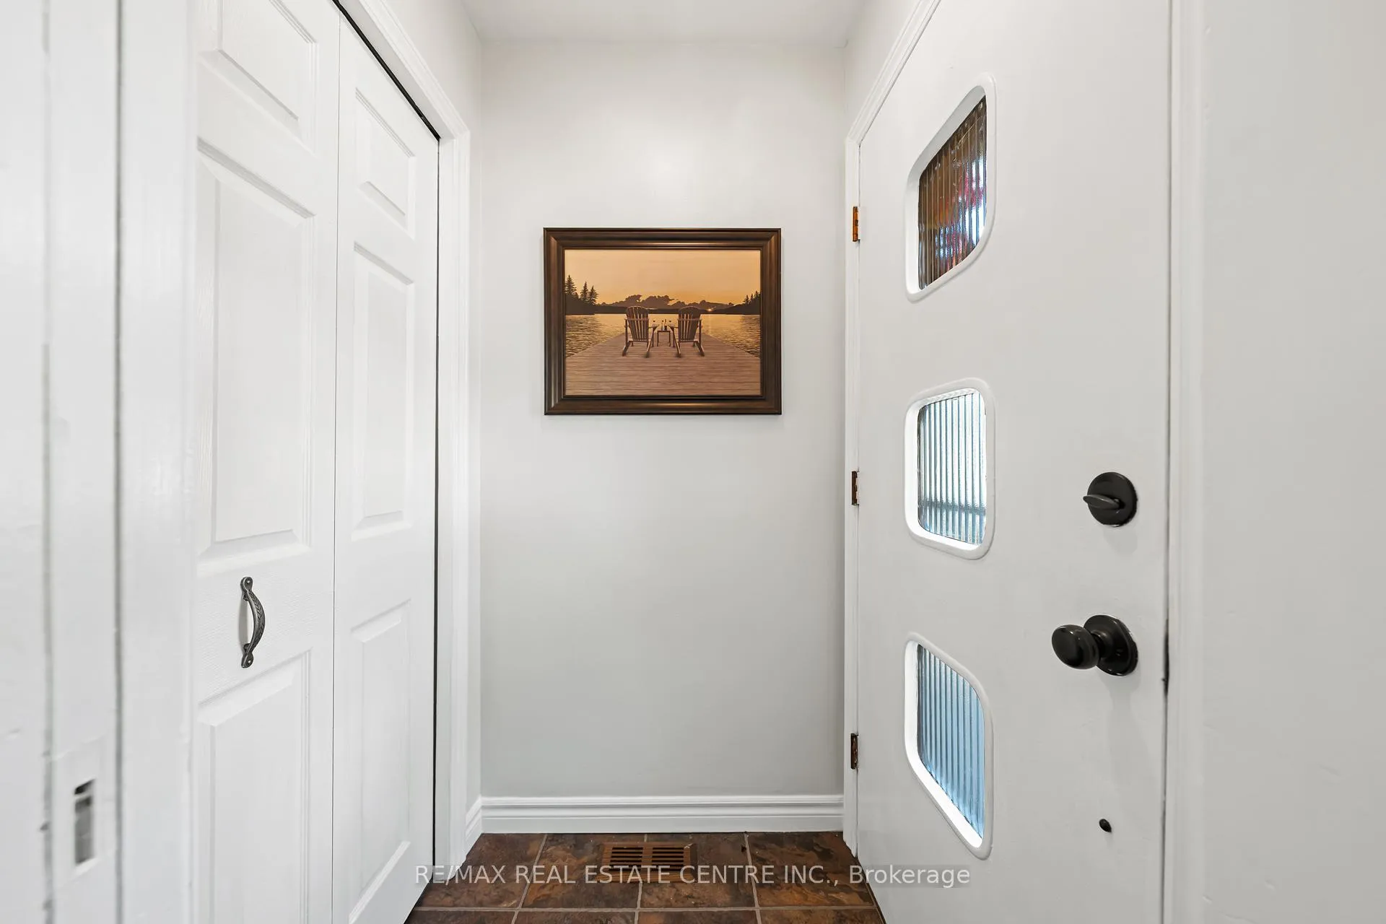
Welcome to this charming all-brick bungalow, perfectly situated on a fully fenced lot with mature trees, offering both privacy and a serene setting. The home exudes warmth and character from the moment you step inside, with gleaming hardwood floors throughout the main level, creating an inviting, cohesive living space. The bright, functional kitchen is designed for everyday living, featuring durable laminate countertops, convenient remote-controlled under-cabinet lighting, and high-quality Samsung stainless steel appliances, including a stove, refrigerator, and microwave with range hood-ideal for everything from quick meals to gourmet dinners. With four bedrooms-three on the main floor and one finished bedroom in the lower level-this home provides ample space for a growing family, guests, or a home office. The finished basement offers incredible versatility, featuring a cozy gas-burning fireplace, a wet bar with double sink, and a stylish 3-piece bathroom. This space is perfect for entertaining, creating a comfortable in-law suite, or designing a recreation area for family fun. Step outside to a lovely patio, seamlessly blending with the beautifully landscaped, treed backyard. Whether relaxing with morning coffee, hosting summer gatherings, or enjoying quiet evenings, this outdoor space provides charm and functionality. The fully fenced yard ensures privacy and safety, ideal for children, pets, or peace of mind. This meticulously maintained home balances comfort and practicality, offering a welcoming atmosphere, versatile living spaces, and a prime location. Combining classic design, modern amenities, and thoughtful upgrades throughout, it's an ideal place to create lasting memories, entertain effortlessly, and enjoy the tranquility of a well-established, treed setting. A truly inviting property that blends charm, function, and warmth in every corner.
Ask about this home
A HOMEH agent will answer your questions about this home.
Around this home
Daily convenience, out of 100, from the distances below
Schools nearby
School rating, out of 10.
Helpful calculators
Your HOMEH agent

"I would see it this week."