

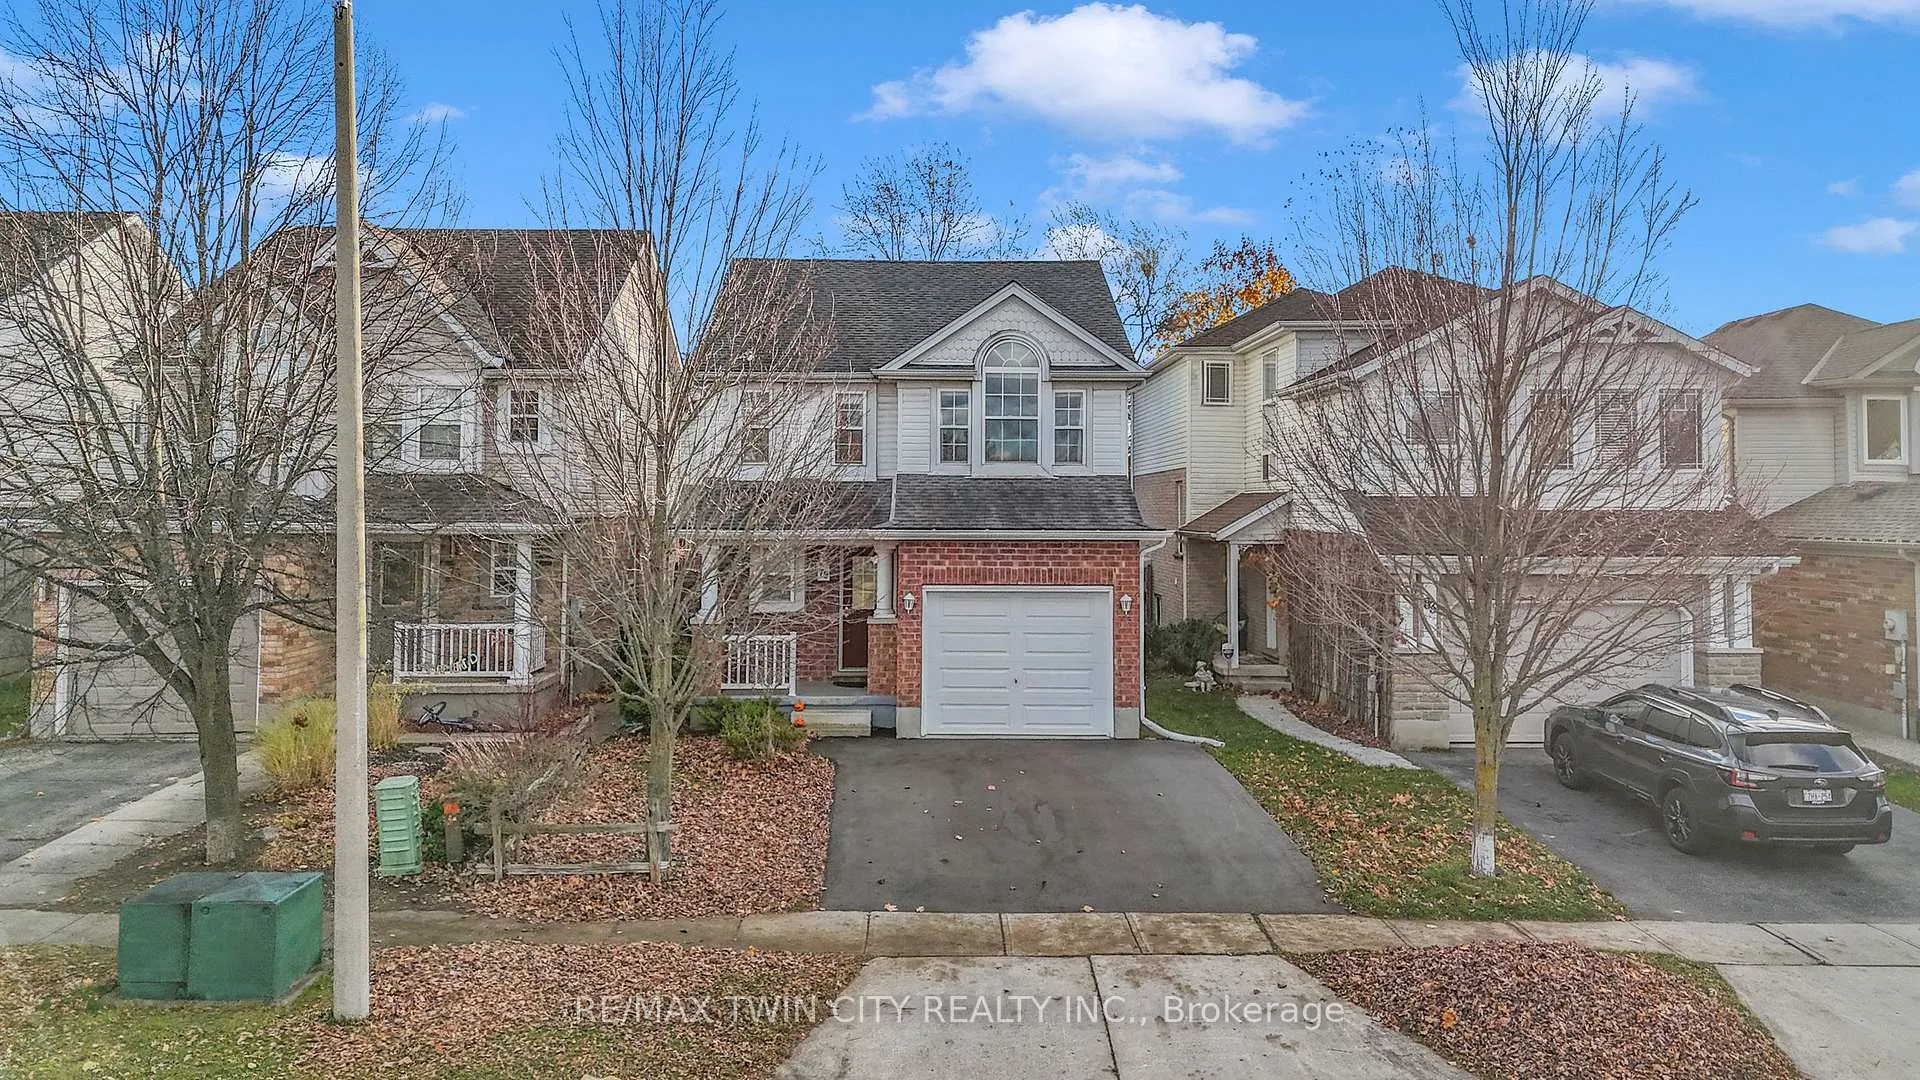
79 Jerry Drive
79 Jerry Drive
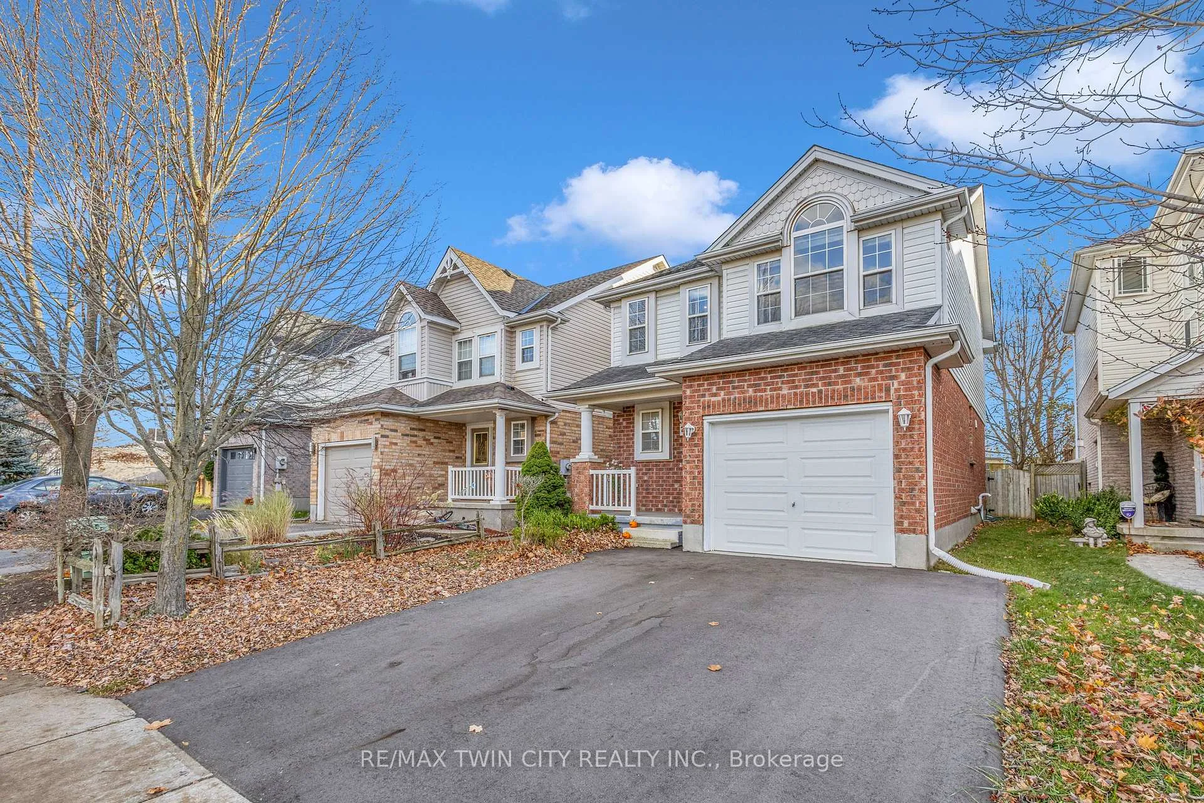
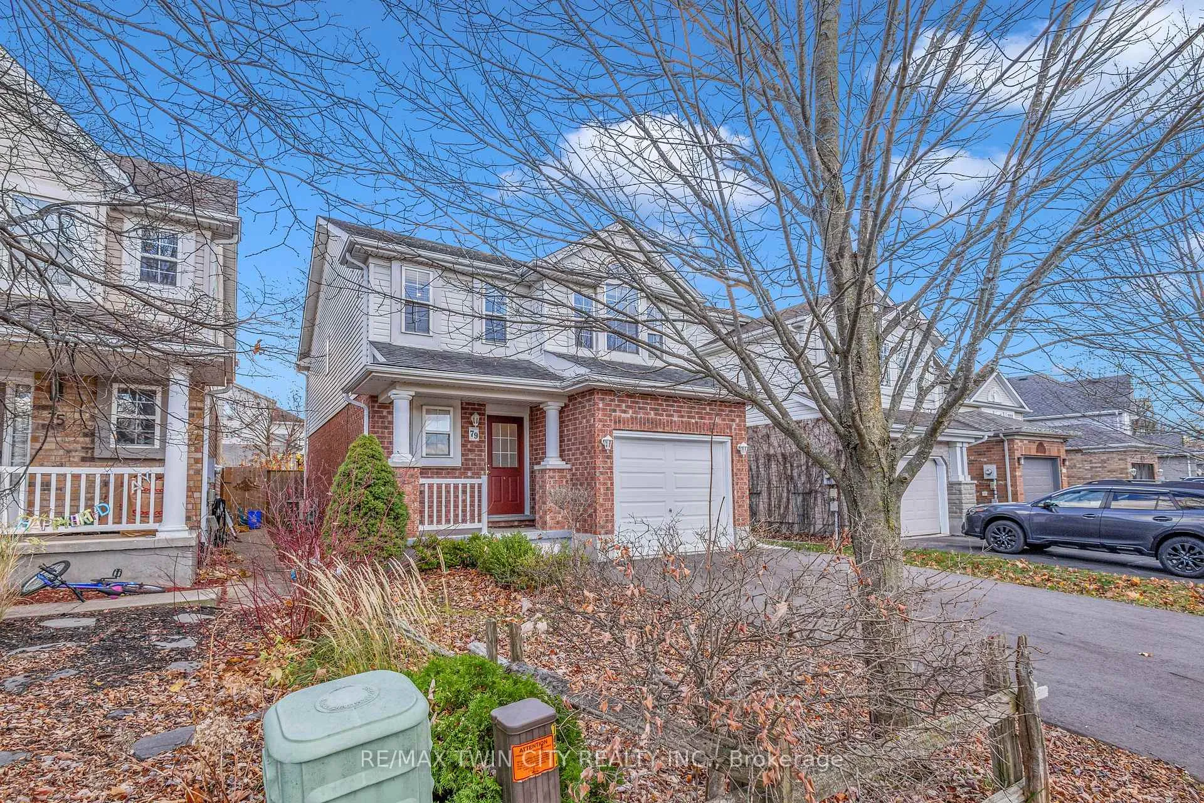
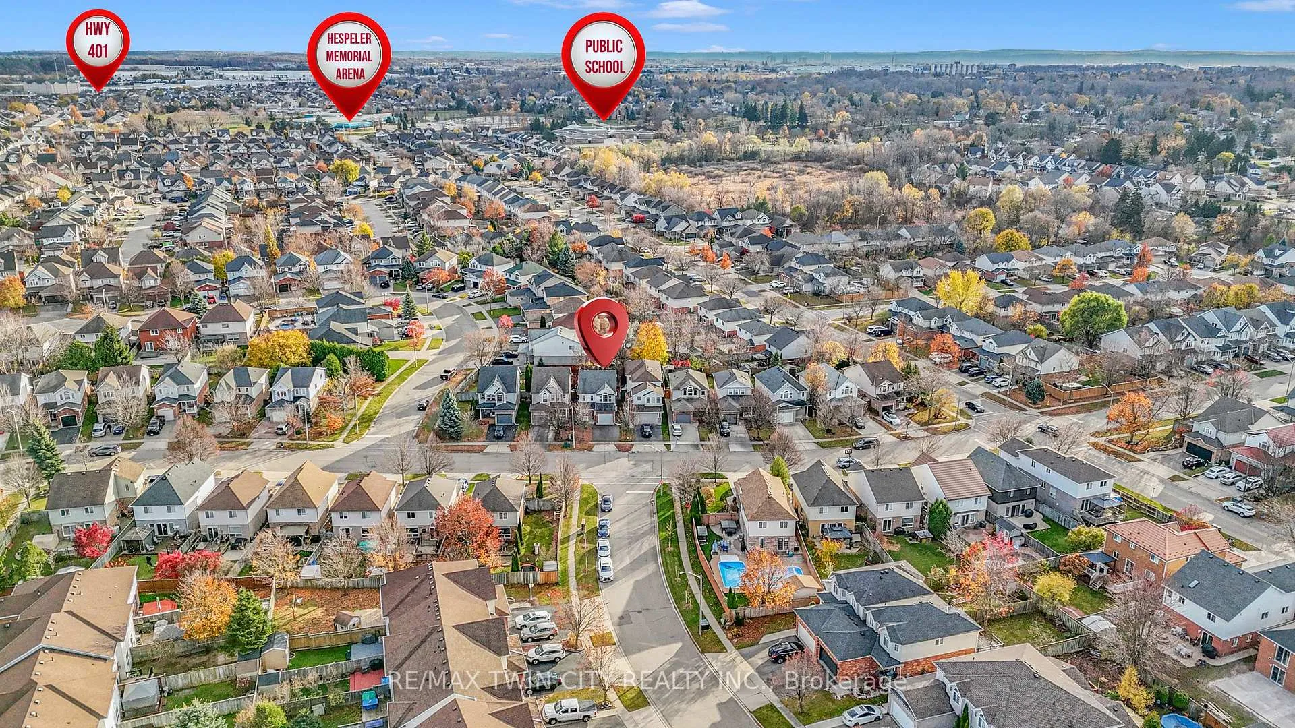
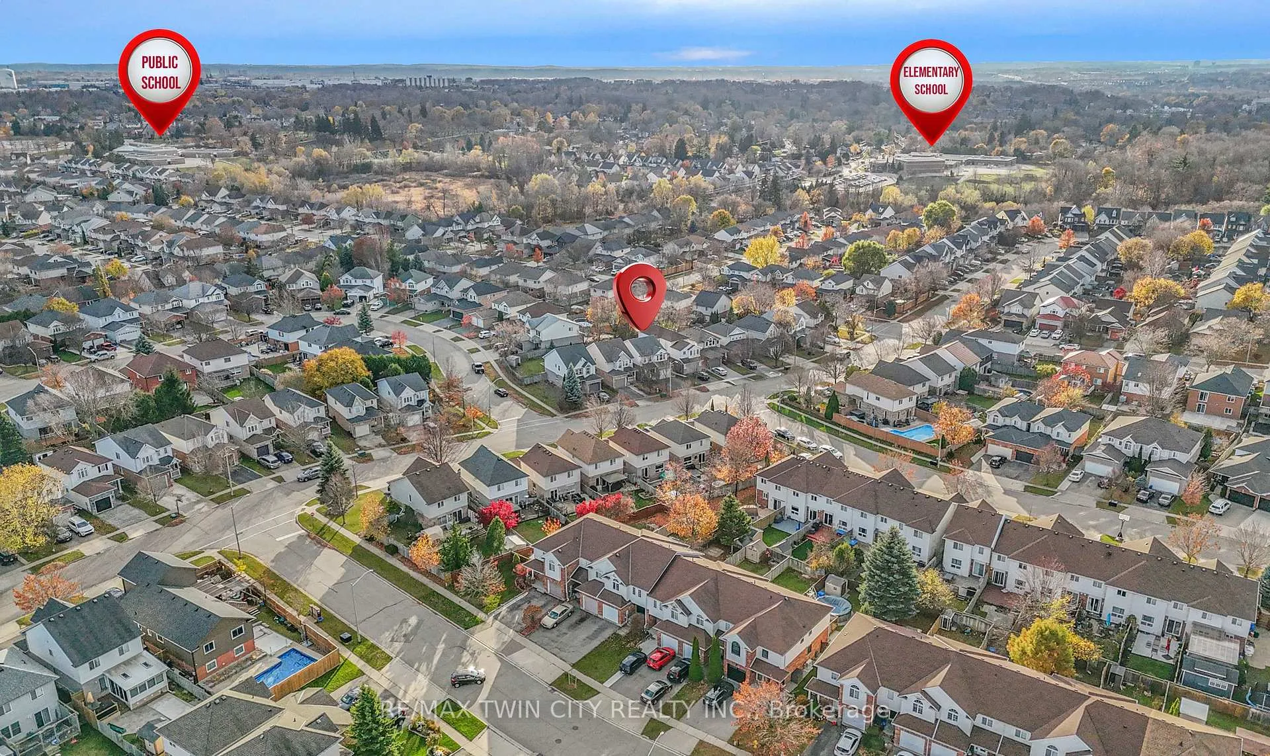 See all 40 photos
Property history
Facts and features
- BasementFinished
- Water, sewerMunicipal
- HeatingForced air
- CoolingCentral air
- Central air
The homeDetached, 2-storey, 1,500–2,000 sq ft
- TypeDetached
- Style2-storey
- Living space1,500–2,000 sq ft
- BasementFinished
- WaterfrontNone
InsideWater softener, Rooms above ground 3, Rooms in the basement 1
- FeaturesWater softener
- Rooms above ground3
- Rooms in the basement1
- Bedrooms3
- Bathrooms3
- Kitchens1
- Family roomYes
Outside and lotBrick front, Asphalt shingle, Poured concrete
- ExteriorBrick front
- RoofAsphalt shingle
- FoundationPoured concrete
- Size30.18 × 117 ft
- ZoningR6
Parking1 Garage, Attached, Private
- Spaces1 Garage
- GarageAttached
- DrivewayPrivate
Heating, water and powerForced air, gas, Central air, Municipal water
- HeatingForced air, gas
- CoolingCentral air
- WaterMunicipal water
- SewerMunicipal sewer
- Natural gasYes
- HydroYes
- CableNo
- TelephoneYes
Costs and taxesTaxes $4,356 a year, HST included in the price, Hwt
- Taxes, 2024$4,356 a year
- HSTHST included in the price
- Rental itemsHwt
Included in the saleStove, microwave, dishwasher, fridge, washer, dryer, ev charger rough-in, garage opener, water softener., Living room tv wall mount, bedroom tv wall mount.
- IncludedStove, microwave, dishwasher, fridge, washer, dryer, ev charger rough-in, garage opener, water softener.
- Not includedLiving room tv wall mount, bedroom tv wall mount.
Listing detailsX10418940, Sold, Nov 11, 2024
- MLS® numberX10418940
- StatusSold
- Listed onNov 11, 2024
- Days on market43
- UpdatedDec 24, 2024
- Possession60-90 days.
- Occupied byOwner
- Listing brokerageRE/MAX TWIN CITY REALTY INC.
About this home
79 Jerry Drive, Cambridge (Hespeler Village), ON N3C 4G2
Opportunity to own a beautiful home in one of Cambridge's most desirable locations! This detached, 3bedroom, 2.5-bathroom home offers over 2,100 sq. ft. of living space, located just seconds from Highway 401, shopping plazas, and within walking distance to public transit. It's the perfect home for anyone looking to enter the market. As you enter the foyer, you're greeted by a spacious entryway and a convenient powder room. The freshly painted, carpet-free main floor features pot lights and garage access, with a large closet for added storage. The living room offers a bright view of the fully fenced backyard, creating a cozy and inviting atmosphere. The well-designed kitchen includes stainless steel appliances and opens up to a dinette with direct access to a large backyard deckideal for barbecues and family gatherings. Hardwood stairs lead you to the second floor, which also boasts a carpet-free layout. Upstairs, you'll find three generously sized bedrooms, with a main bathroom located in the hallway. The primary bedroom features a 3-piece ensuite, hisand-her closets, and a high ceiling for an airy feel. The fully finished basement provides the perfect space for a hangout area or a home office, with laundry facilities conveniently located in the mechanical room to maximize usable space
Ask about this home
A HOMEH agent will answer your questions about this home.
Around this home
Daily convenience, out of 100, from the distances below
Schools nearby
School rating, out of 10.
Helpful calculators
Your HOMEH agent

"I would see it this week."