

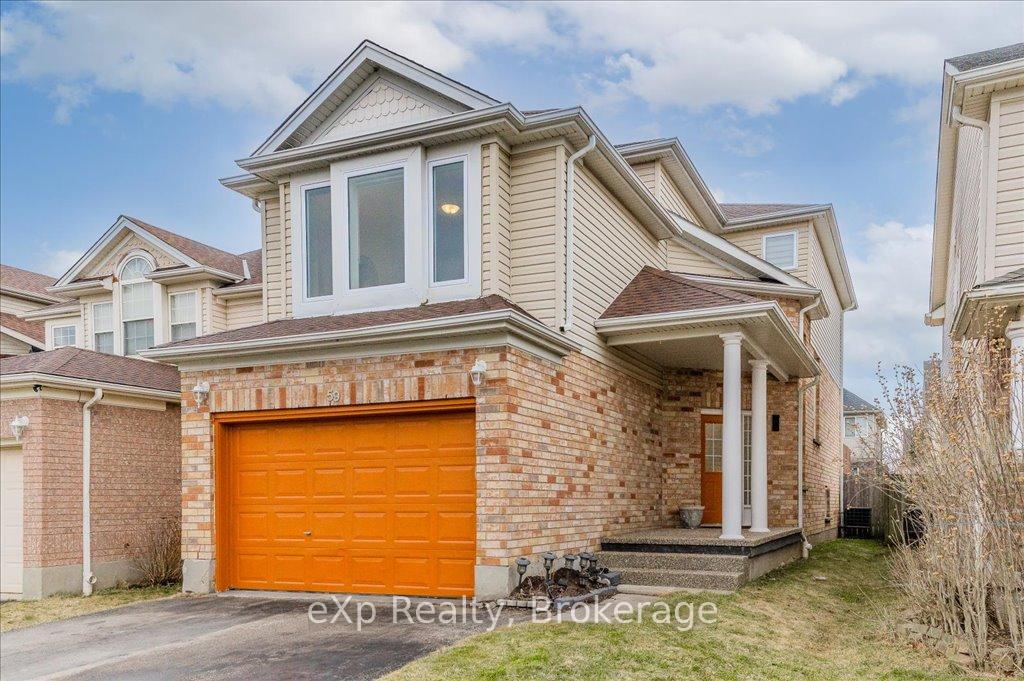
59 Gees Way
59 Gees Way
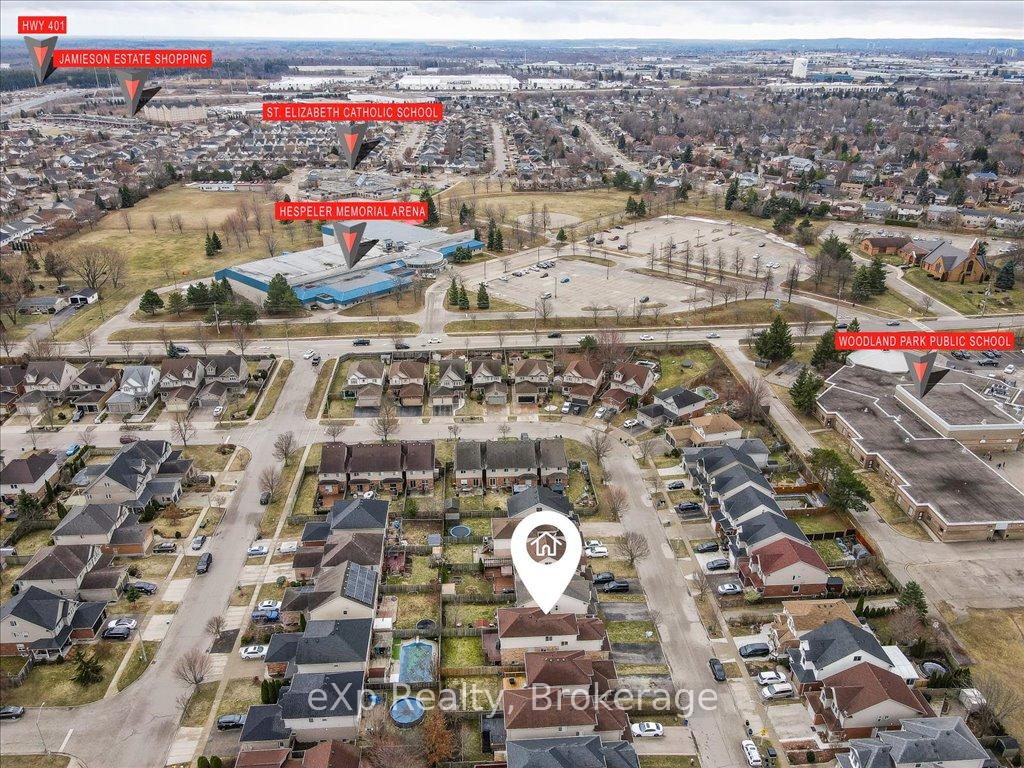
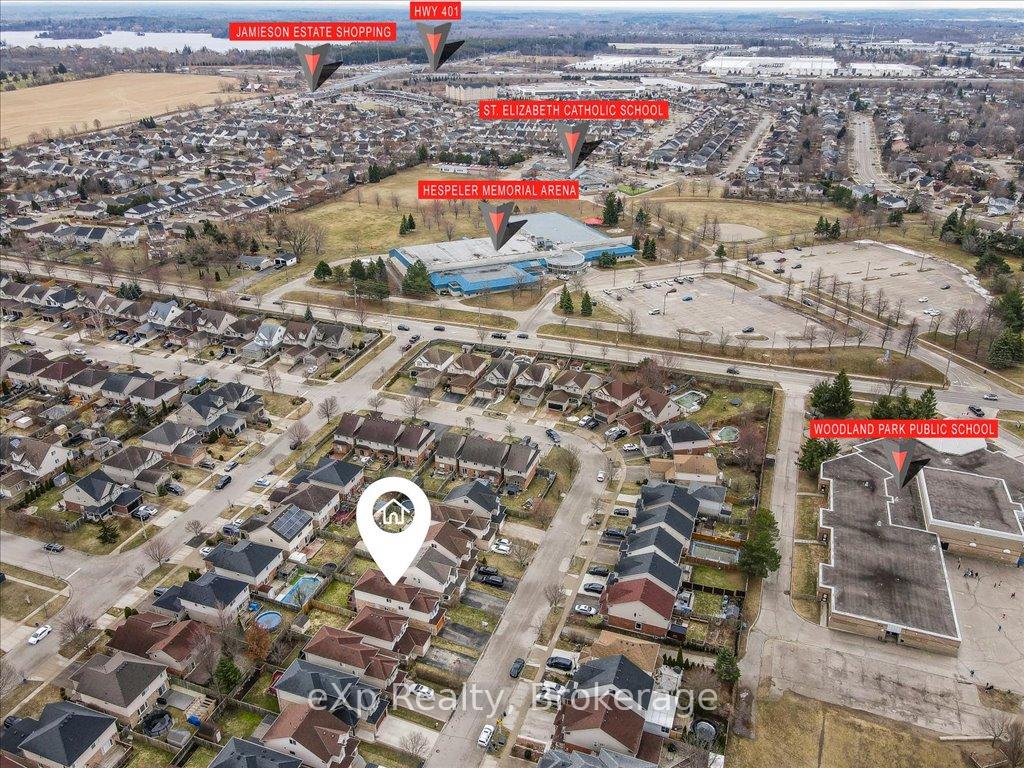
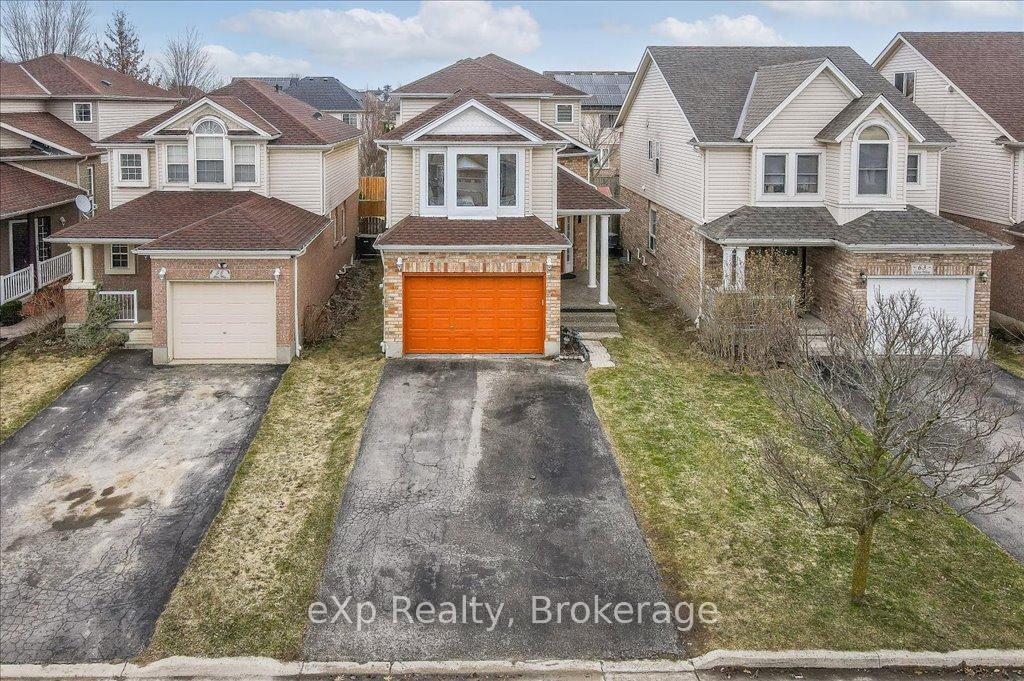
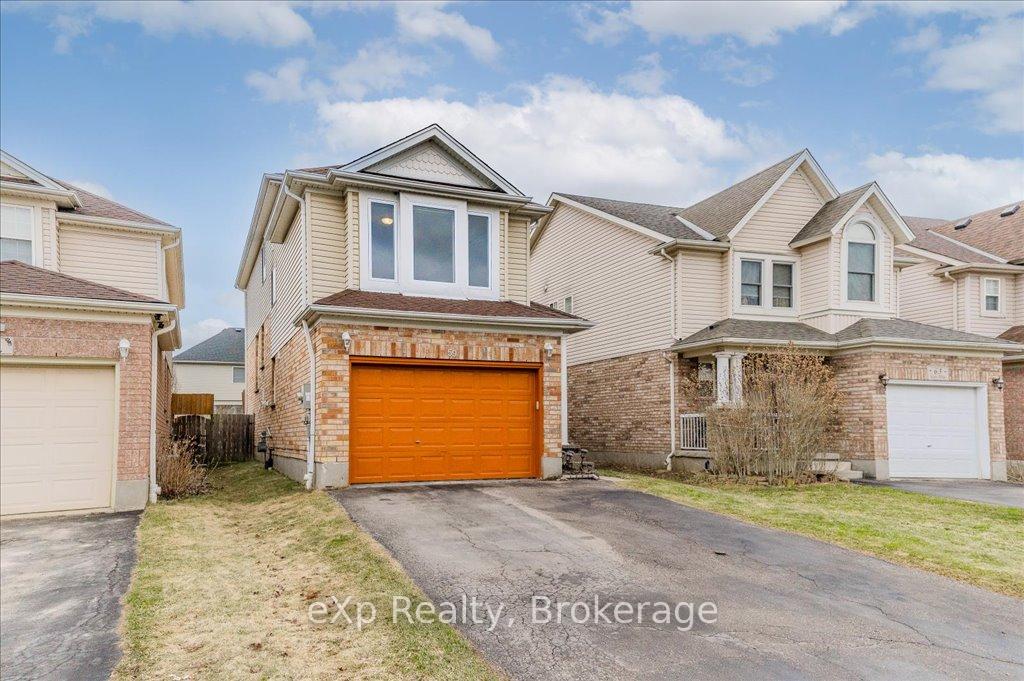 See all 45 photos
Property history
Facts and features
- BasementFinished
- Age of home16–30 years
- Water, sewerMunicipal
- HeatingForced air
- Central air
The homeDetached, 2-storey, Age 16–30 years
- Type: Detached
- Style: 2-storey
- Age: 16–30 years
- Living space: 1,500–2,000 sq ft
- Basement: Full, finished
InsideWater heater, water softener, Rooms above ground 7, Rooms in the basement 2
- Features: Water heater, water softener
- Rooms above ground: 7
- Rooms in the basement: 2
- Bedrooms: 4 + 1 in the basement
- Bathrooms: 4
- Kitchens: 1
Outside and lotBrick, vinyl siding, Asphalt shingle, Poured concrete
- Exterior: Brick, vinyl siding
- Roof: Asphalt shingle
- Foundation: Poured concrete
- Features: Deck
- Size: 30.18 × 114.83 ft
Parking2 Garage, Attached, Private double
- Spaces: 2 Garage
- Garage: Attached
- Driveway: Private double
Heating, water and powerForced air, gas, Central air, Municipal water
- Heating: Forced air, gas
- Cooling: Central air
- Water: Municipal water
- Sewer: Municipal sewer
Costs and taxesTaxes $4,939 a year, HST included in the price, Hot water heater
- Taxes, 2024: $4,939 a year
- HST: HST included in the price
- Rental items: Hot water heater
- Under contract: Hot water heater
Included in the saleIncluded Owned water softener (2023)
- Included: Owned water softener (2023)
NearbySchool, rec./commun.centre, public transit, park
- Close to: School, rec./commun.centre, public transit, park
Listing detailsX12034609, Sold, Mar 21, 2025
- MLS® number: X12034609
- Status: Sold
- Listed on: Mar 21, 2025
- Days on market: 13
- Updated: Apr 3, 2025
- Possession: 60-89 days
- Occupied by: Owner
- Listing brokerage: eXp Realty
About this home
59 Gees Way, Cambridge, ON N3C 4M9
Located in a desirable Hespeler neighborhood with four bedrooms above grade plus a finished basement! A stunning detached with a double-wide driveway and 1.5 car garage that offers all the extra space families are looking for. The main level has an updated kitchen in 2023 with soft-close drawers and cabinets, quartz counters, and stainless steel appliances. There's also a large living room, dining area, plus glass sliders to a good-sized deck and fenced yard. The second level is split with a front wing that has the primary bedroom with bright windows, double closets, laminate flooring, and a private ensuite that has a soaker tub and walk-in shower. The rear wing has three additional bedrooms plus a four-piece bathroom. This is a great layout up here as all the bedrooms are large and there is tremendous privacy to the primary. The basement is finished with 9 ft ceilings, a fifth bedroom, a fourth bathroom, a large rec room, and laundry room. This elevation was considered a lookout lot so there are three large windows downstairs. The home is just across the street from the pathway to Woodland Park P.S, minutes from Hespeler Memorial Arena and easy access to the 401! Roof shingles (2023), furnace (2020), water softener (2023), some windows (2024).
Ask about this home
A HOMEH agent will answer your questions about this home.
Around this home
Daily convenience, out of 100, from the distances below
Schools nearby
School rating, out of 10.
Helpful calculators
Your HOMEH agent

"I would see it this week."