

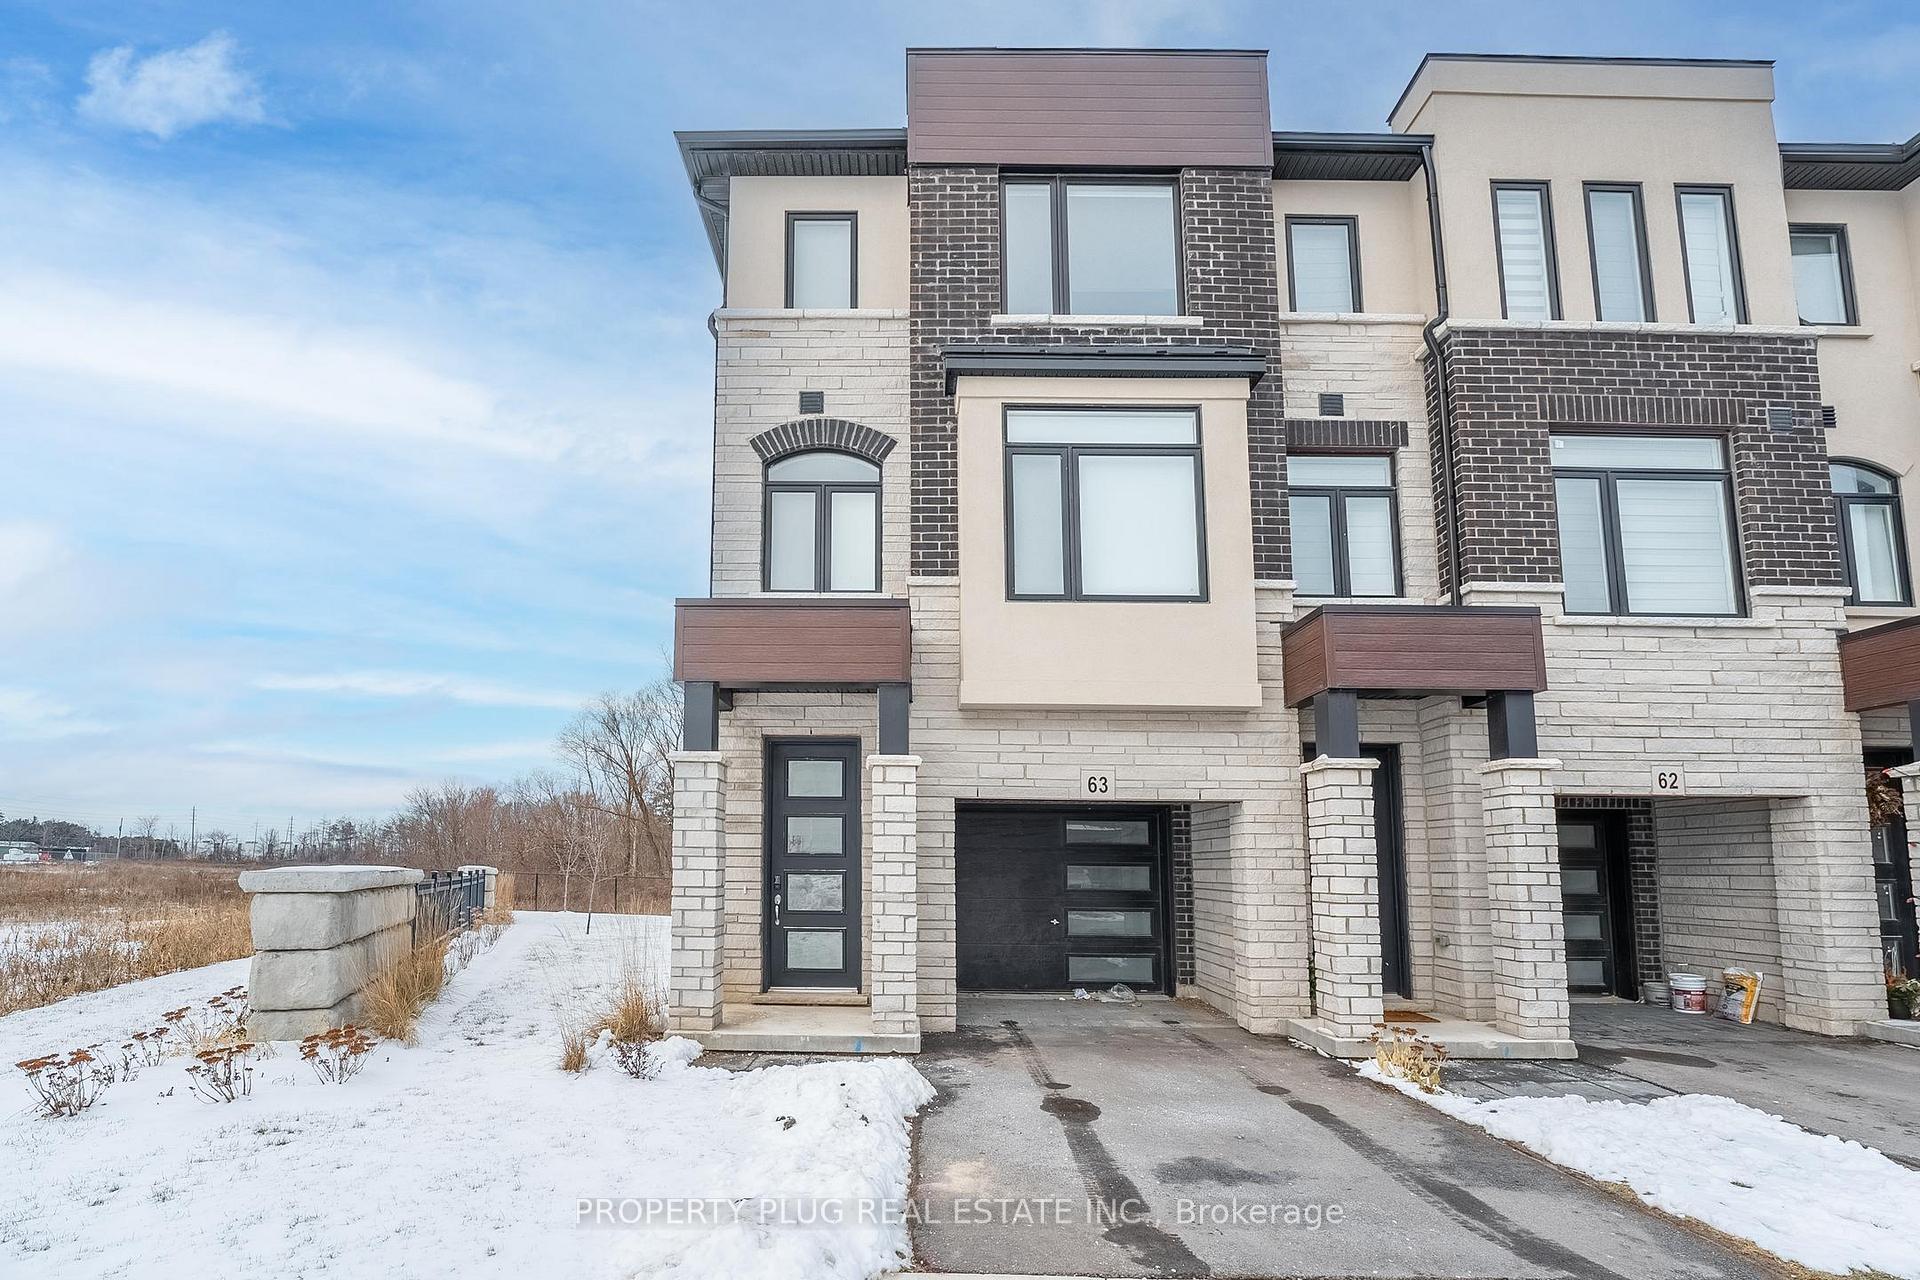
Unit 63, 290 Equestrian Way
Unit 63, 290 Equestrian Way
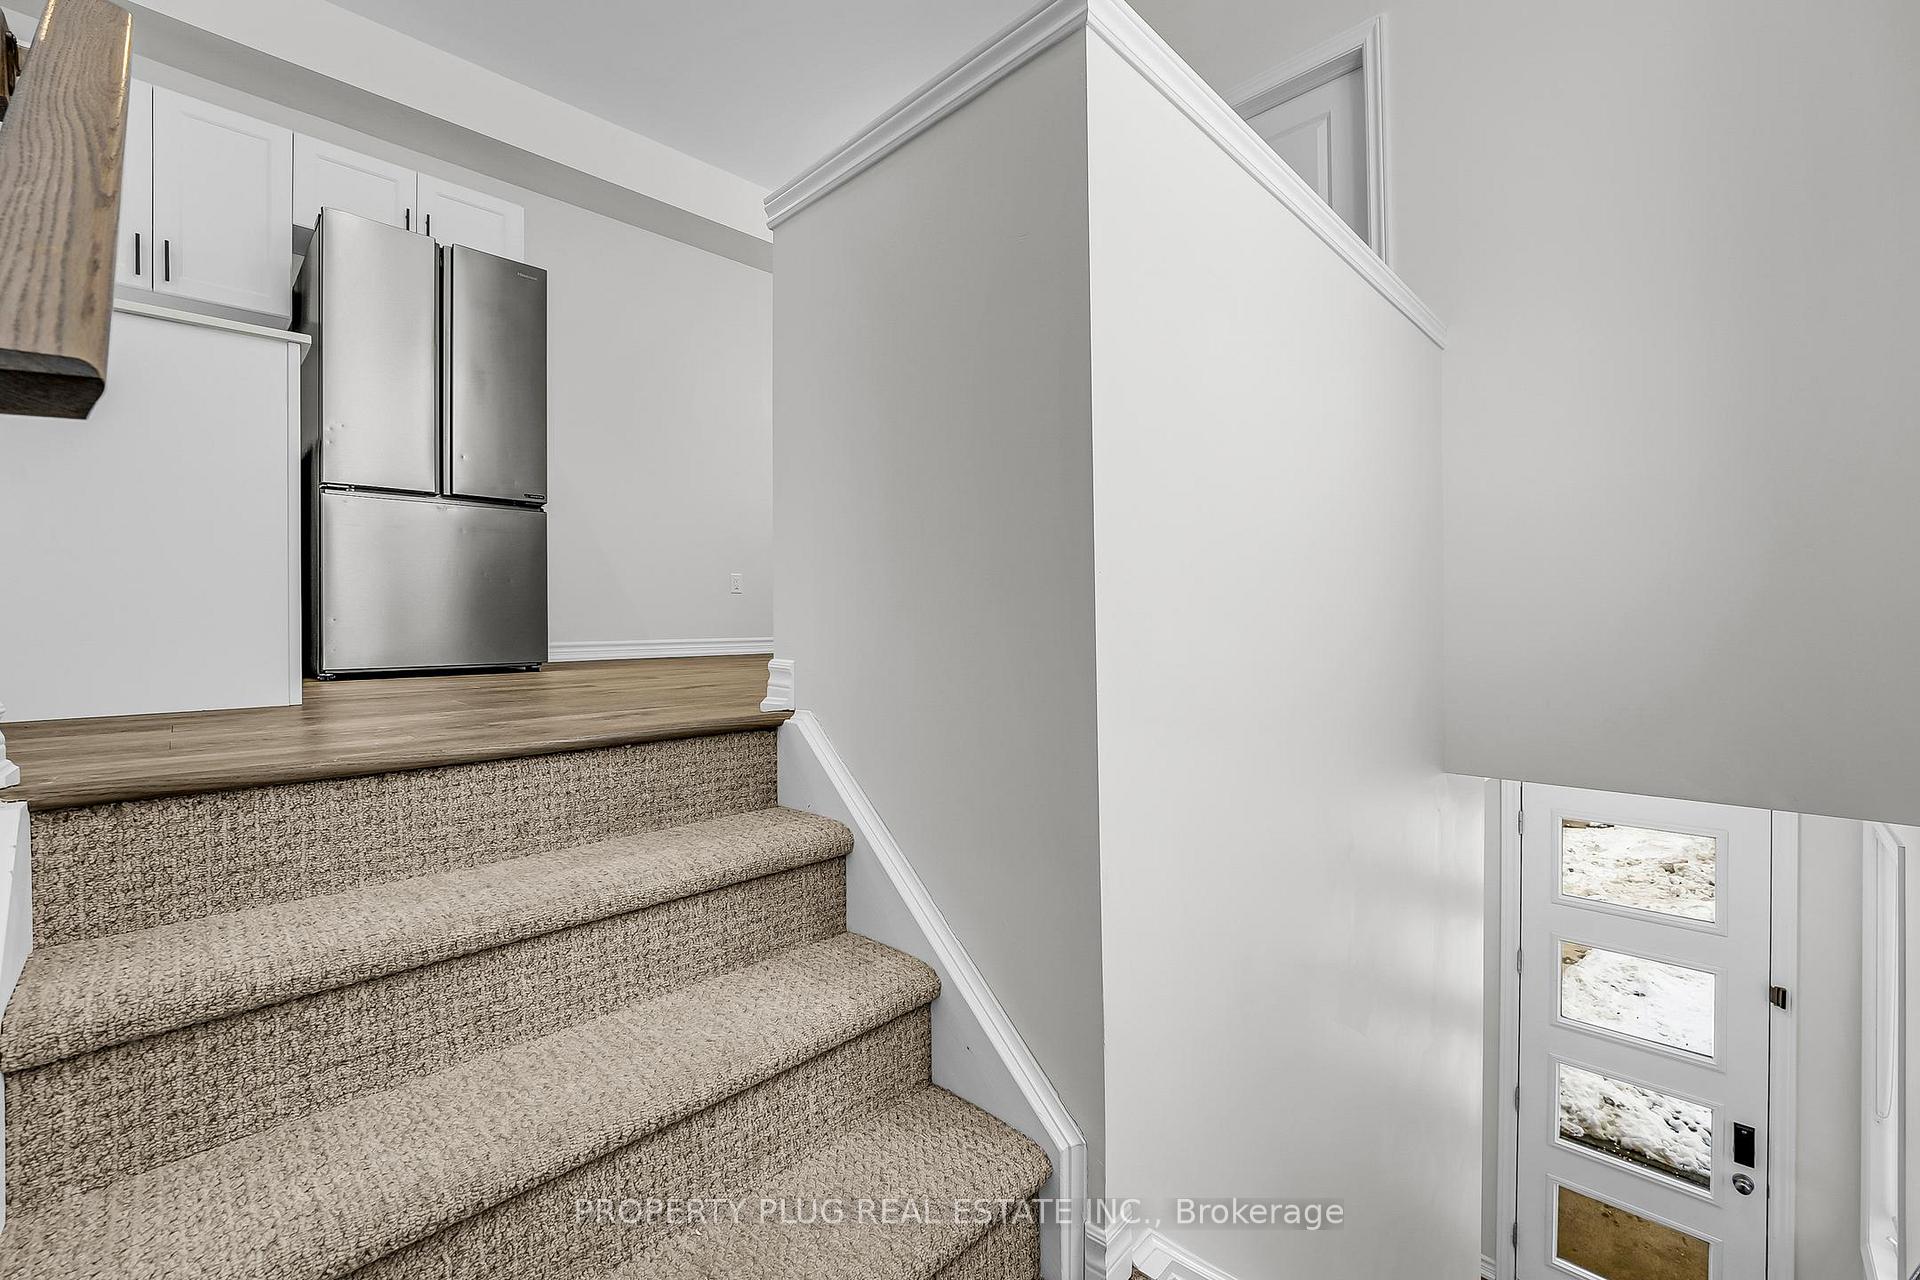 See all 38 photos
Property history
- $749,000TerminatedList: 2025-01-13|End: 2025-04-01|78 daysX11923569
Facts and features
- BasementWalk-out
- Age of home0–5 years
- Water, sewerMunicipal
- HeatingForced air
- Central air
The homeFreehold Townhouse, 3-storey, Age 0–5 years
- Type: Freehold Townhouse
- Style: 3-storey
- Age: 0–5 years
- Basement: Walk-out
InsideOther, Rooms above ground 7, Rooms in the basement 1
- Features: Other
- Rooms above ground: 7
- Rooms in the basement: 1
- Bedrooms: 3
- Bathrooms: 3
- Kitchens: 1
Outside and lotBrick front, Asphalt shingle, Concrete
- Exterior: Brick front
- Roof: Asphalt shingle
- Foundation: Concrete
- Size: 22.38 × 82 ft
Parking1 Garage, Built-in, Private
- Spaces: 1 Garage
- Garage: Built-in
- Driveway: Private
Heating, water and powerForced air, gas, Central air, Municipal water
- Heating: Forced air, gas
- Cooling: Central air
- Water: Municipal water
- Sewer: Municipal sewer
Costs and taxesTaxes $4,628 a year, Hot water tank
- Taxes, 2024: $4,628 a year
- Rental items: Hot water tank
Included in the saleNot included None
- Not included: None
Listing detailsX11923569, Terminated, Jan 13, 2025
- MLS® number: X11923569
- Status: Terminated
- Listed on: Jan 13, 2025
- Days on market: 78
- Updated: Apr 1, 2025
- Possession: 2025-02-01 / February 1, 2025
- Occupied by: Vacant
- Listing brokerage: PROPERTY PLUG REAL ESTATE INC.
About this home
Unit 63, 290 Equestrian Way, Cambridge, ON N3E 0E7
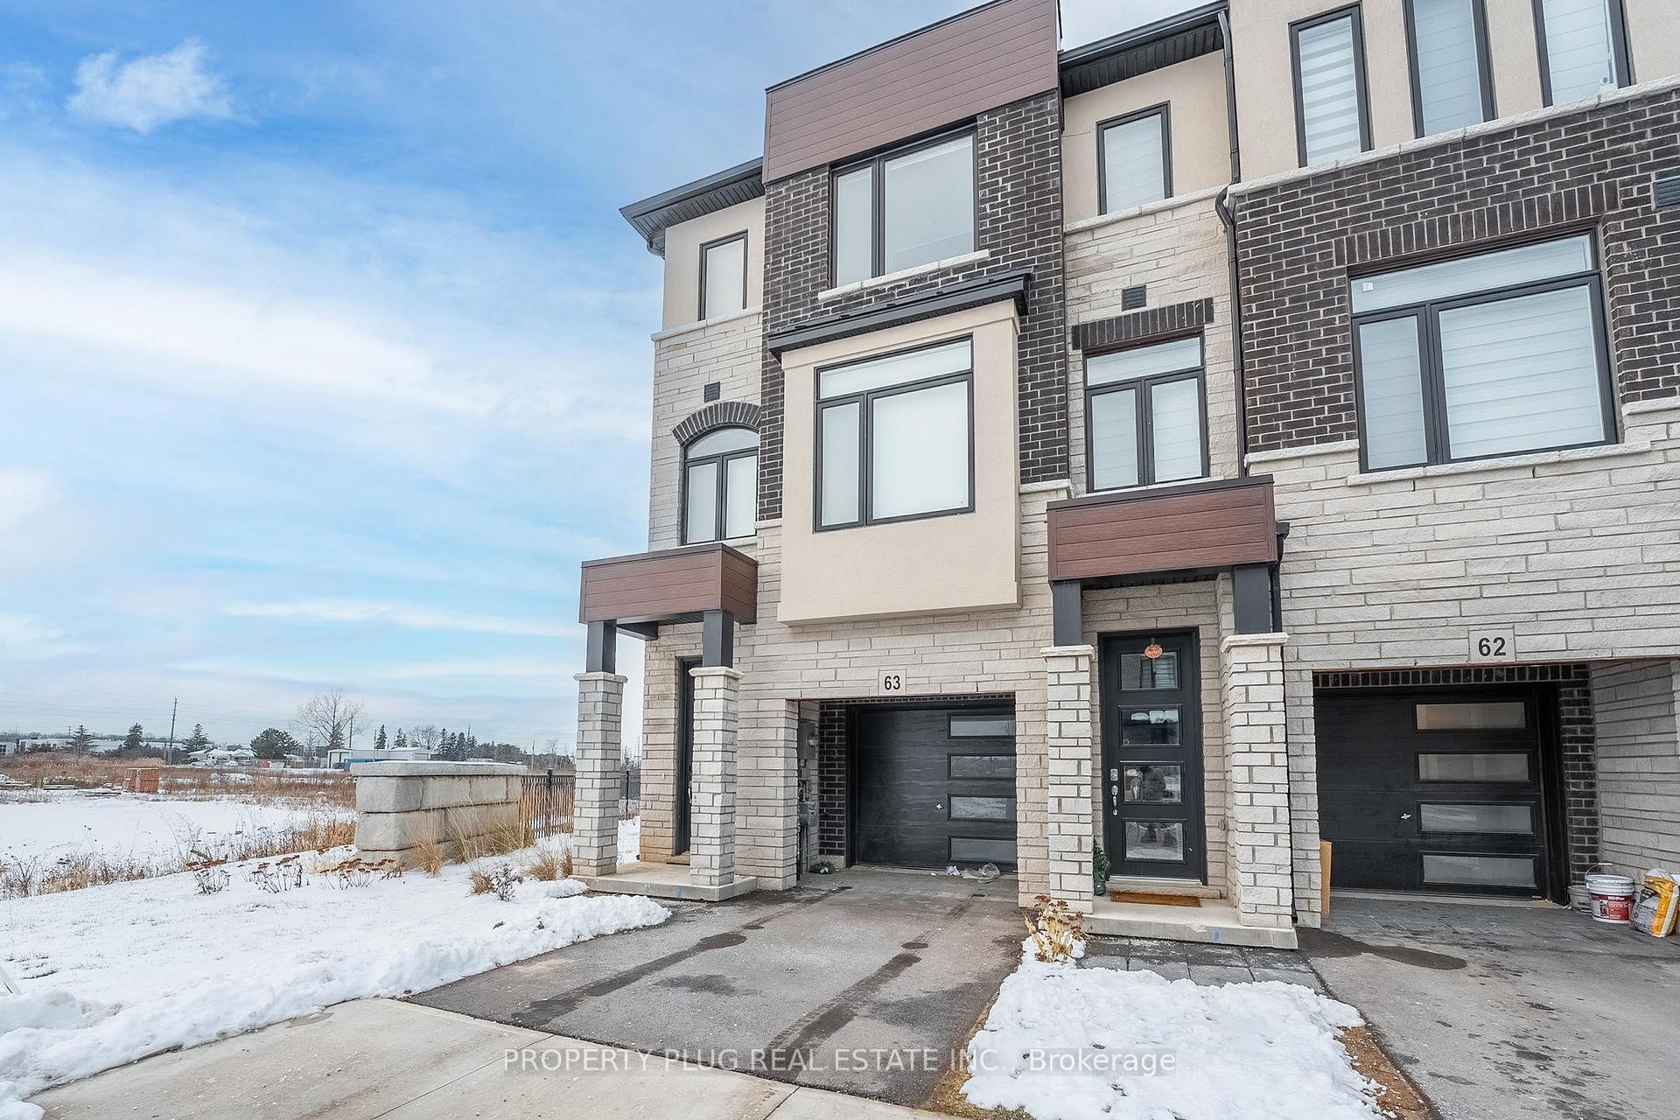
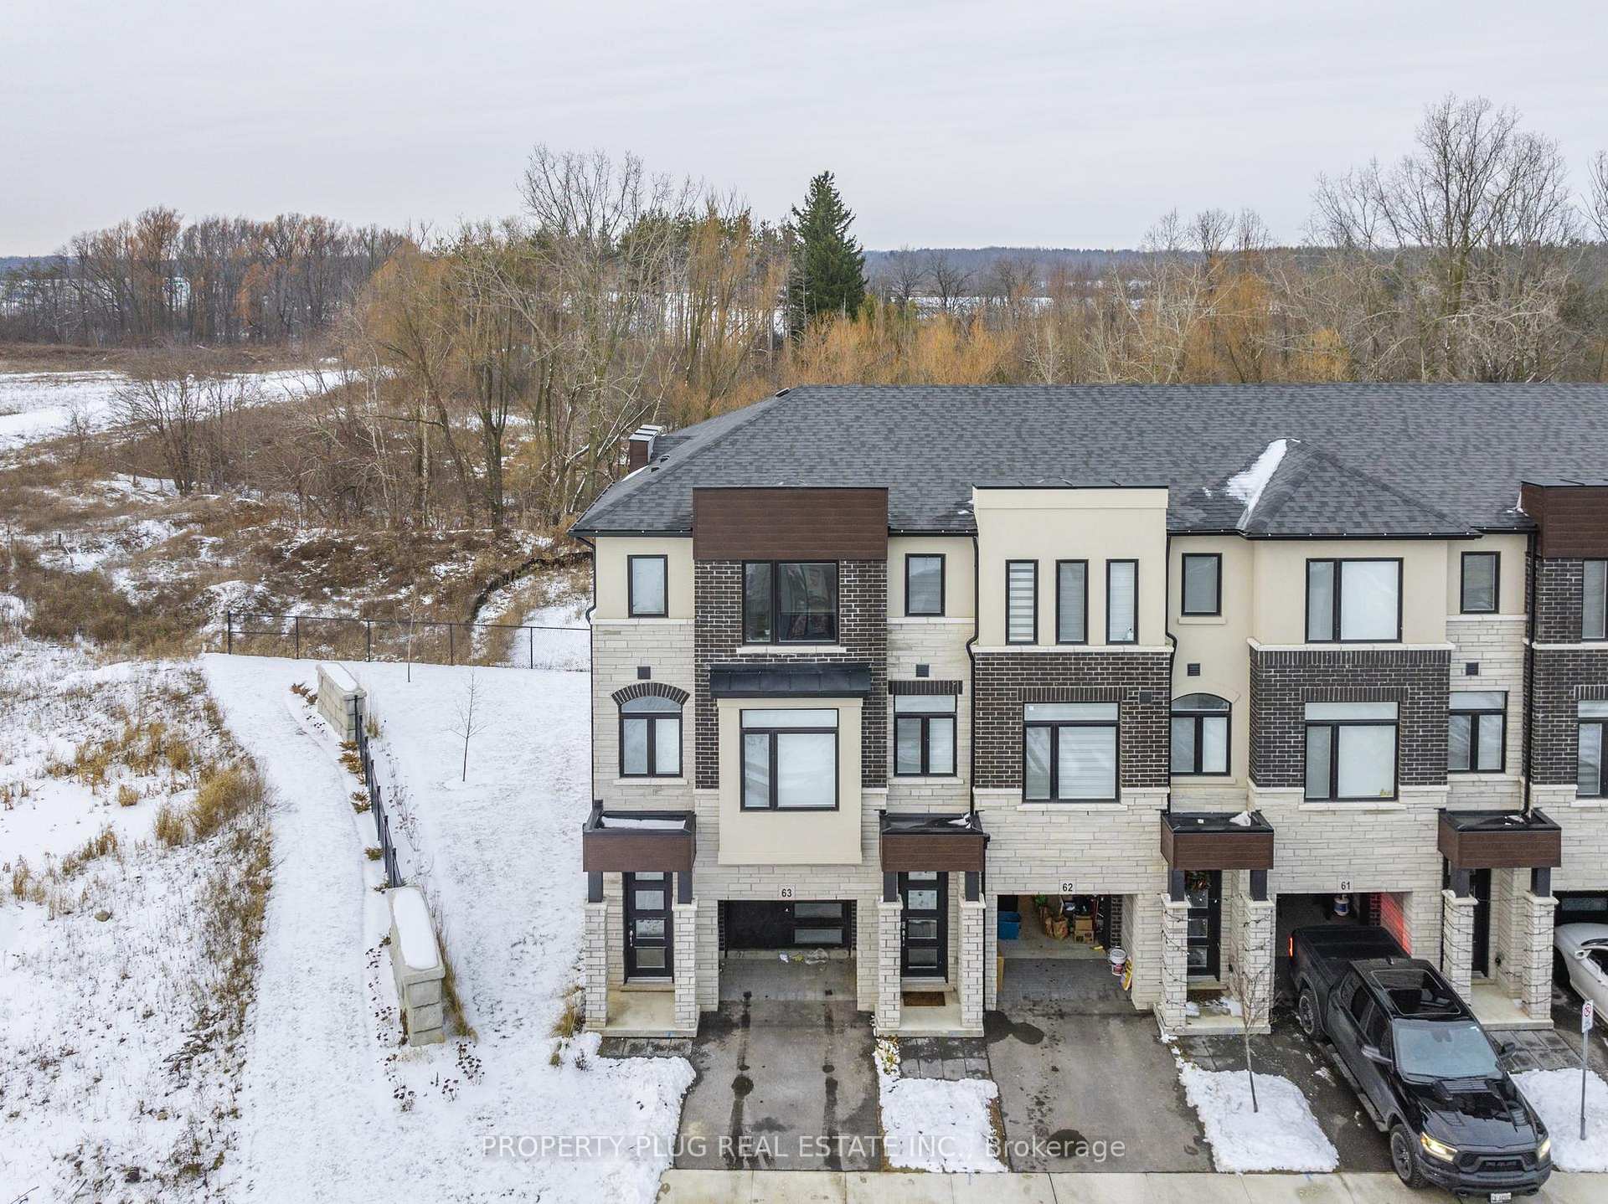
RAVINE LOT- CORNER UNIT. This stunning, less then 2 years old townhouse presents an incredible opportunity for both investors and first-time homebuyers. Situated in a desirable new neighbourhood, this premium corner lot boasts no sidewalk, ensuring maximum curb appeal and ease of maintenance. Key Features: Freehold Ownership: Enjoy the benefits of owning your own property with only a small POTL fee. Prime Location: Conveniently located near Highway 401 for easy commuting and access to nearby amenities. Abundant Natural Light: Large windows throughout flood the home with natural light, creating a bright and cheerful living space. Upgraded Kitchen: Featuring modern finishes and top-of-the-line appliances, the kitchen is a chef's dream. Walk-Out Main Level: Offering versatility and potential for a recreational area, home office, or additional living space.
Ask about this home
A HOMEH agent will answer your questions about this home.
Around this home
Daily convenience, out of 100, from the distances below
Schools nearby
School rating, out of 10.
Helpful calculators
Your HOMEH agent

"I would see it this week."