

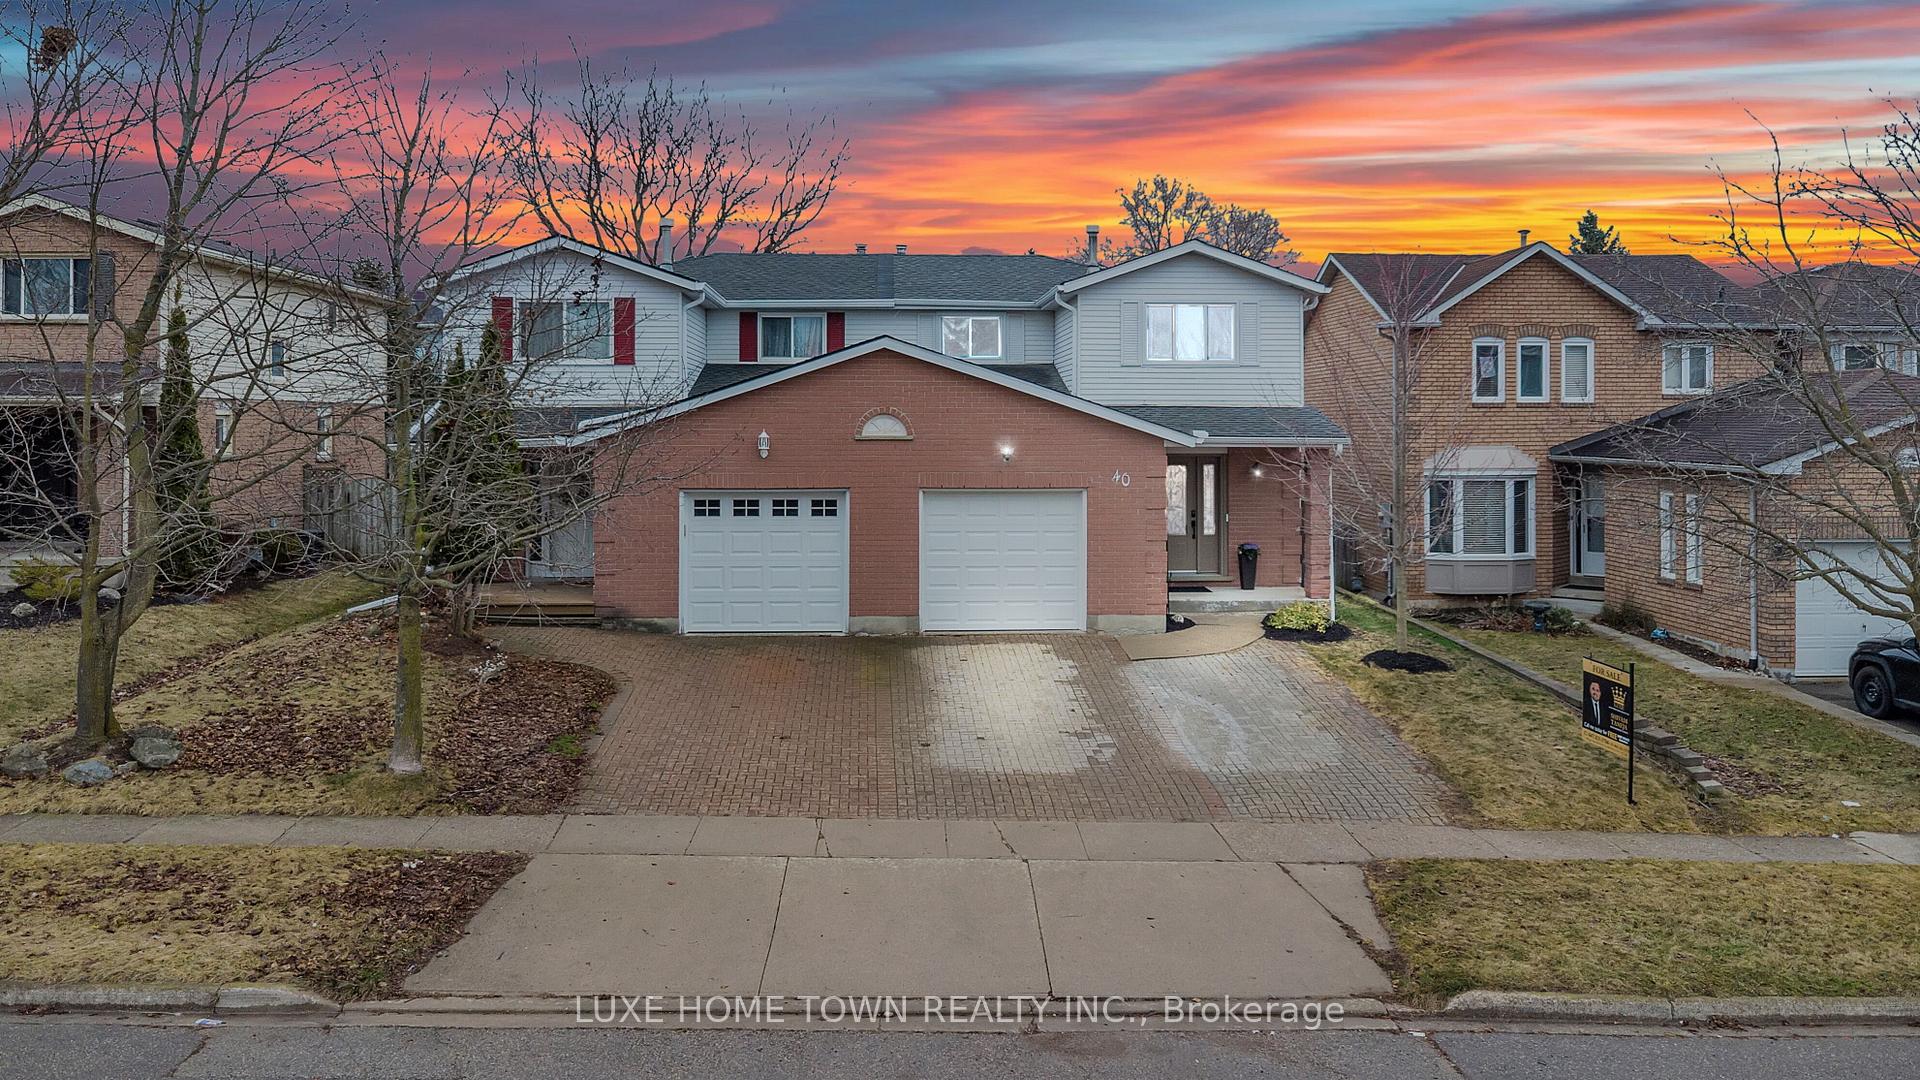
40 Anglerock Drive
40 Anglerock Drive
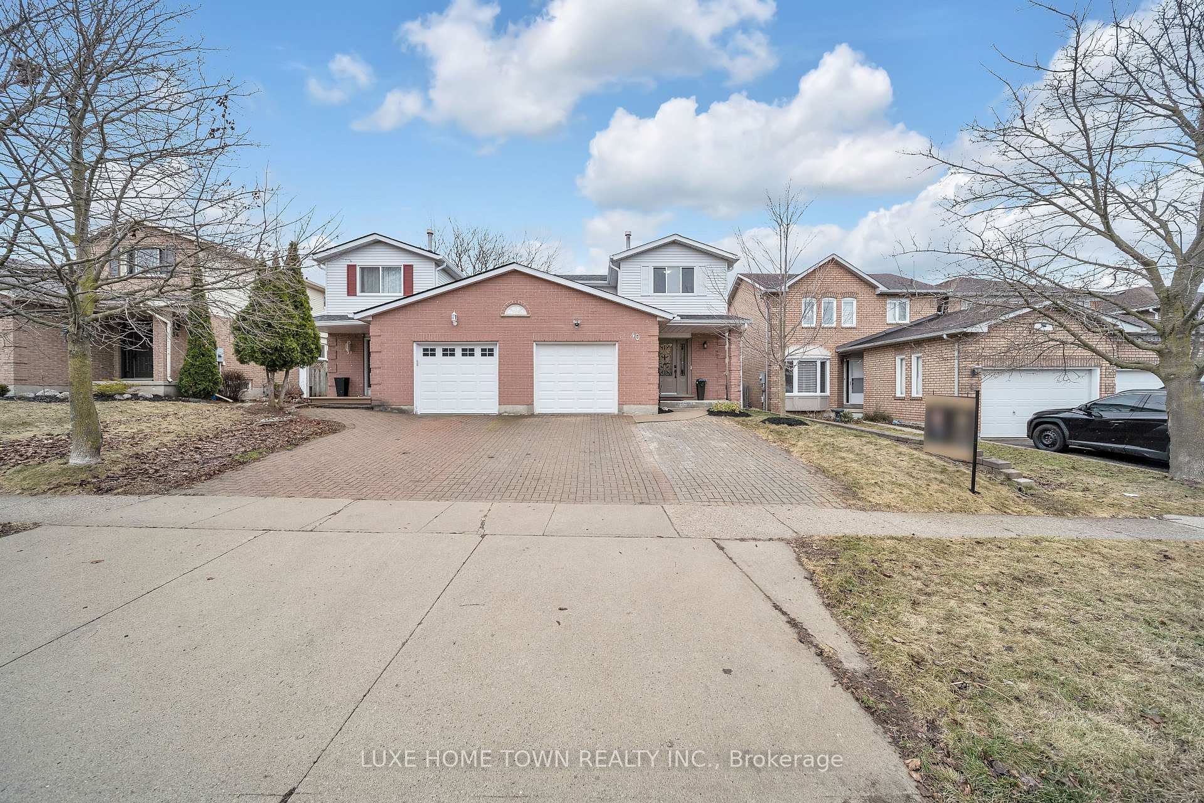
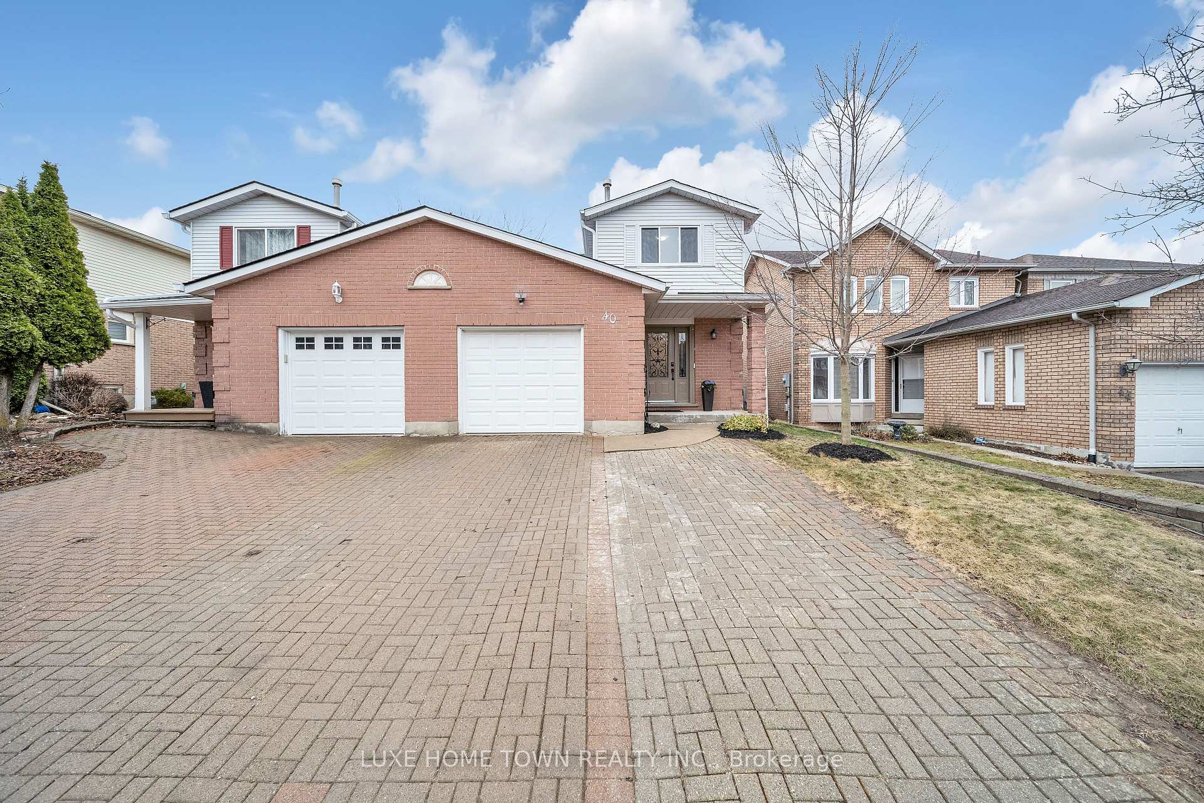
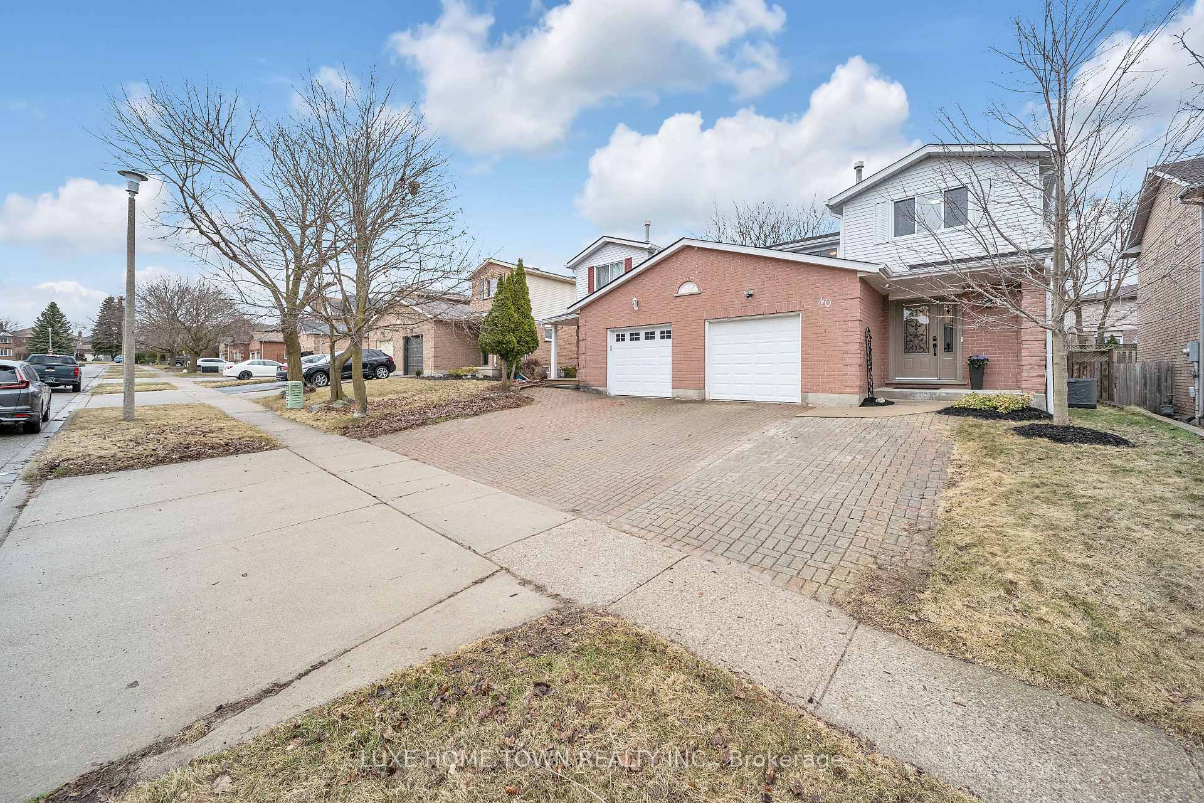
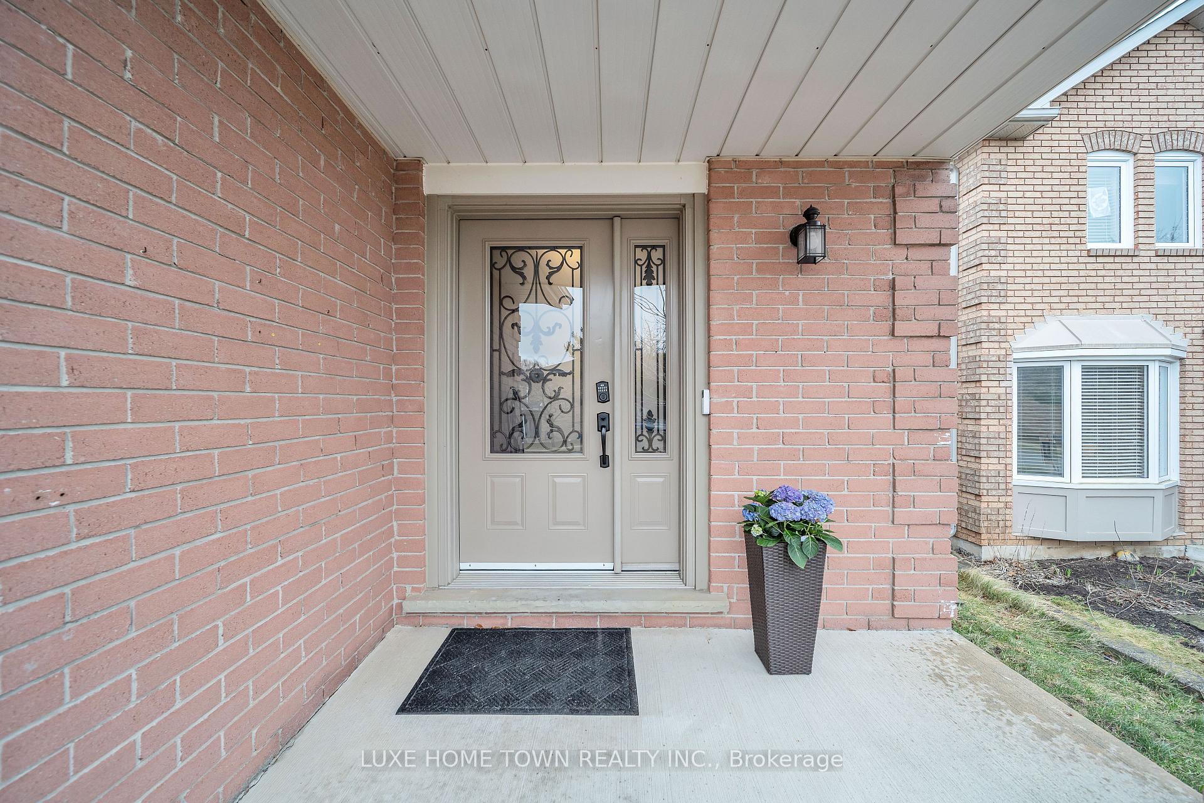 See all 40 photos
Property history
Facts and features
- BasementFinished
- Age of home31–50 years
- Water, sewerMunicipal
- HeatingForced air
- Fireplace
- Central air
The homeSemi-Detached, 2-storey, Age 31–50 years
- Type: Semi-Detached
- Style: 2-storey
- Age: 31–50 years
- Living space: 1,100–1,500 sq ft
- Basement: Finished
InsideFireplace Yes, wood, Lower level, Central vacuum, water heater, water purifier, water softener
- Fireplace: Yes, wood
- Laundry: Lower level
- Features: Central vacuum, water heater, water purifier, water softener
- Rooms above ground: 8
- Bedrooms: 3 + 1 in the basement
- Bathrooms: 3
- Kitchens: 1
- Family room: Yes
Outside and lotAluminum siding, brick, Asphalt shingle, Poured concrete
- Exterior: Aluminum siding, brick
- Roof: Asphalt shingle
- Foundation: Poured concrete
- Size: 30.02 × 109.91 ft
Parking1 Garage, Attached, Available
- Spaces: 1 Garage
- Garage: Attached
- Driveway: Available
Heating, water and powerForced air, gas, Central air, Municipal water
- Heating: Forced air, gas
- Cooling: Central air
- Water: Municipal water
- Sewer: Municipal sewer
Costs and taxesTaxes $4,106 a year, HST included in the price, Furnace/ac/hot water heater.$146.89 monthly for furnace and a/c.$83.57 every 3 months for water heater .
- Taxes, 2024: $4,106 a year
- HST: HST included in the price
- Rental items: Furnace/ac/hot water heater.$146.89 monthly for furnace and a/c.$83.57 every 3 months for water heater .
- Under contract: Air conditioner, hot water heater
Included in the saleAll attached appliances., Not included None.
- Included: All attached appliances.
- Not included: None.
NearbyFenced yard, library, park, place of worship, public transit, school
- Close to: Fenced yard, library, park, place of worship, public transit, school
Listing detailsX12034640, Sold, Mar 21, 2025
- MLS® number: X12034640
- Status: Sold
- Listed on: Mar 21, 2025
- Days on market: 10
- Updated: Mar 31, 2025
- Possession: Flexible
- Occupied by: Owner
- Listing brokerage: LUXE HOME TOWN REALTY INC.
About this home
40 Anglerock Drive, Cambridge, ON N1T 1L8
Nestled in the sought-after Saginaw/Clemens Mills neighbourhood, this stunning 3 +1 bedroom, 2.5-bathroom semi-detached home is a true gem! The pride of ownership shines through from the moment you enter the home. Main floor includes living room w/ wood burning fireplace, dining area and a 2-pc bath. A newly remodelled kitchen is a standout with quartz countertops, S/S appliances, backsplash, lots of cabinetry and prep space. The patio door off the kitchen leads you to an enclosed deck and seating area w/ additional uncovered deck attached and a fully fenced backyard. Upstairs level includes 3 bedrooms, master bedroom ensuite 3-pc bath with walk-in shower and a secondary 3-pc bath that boasts a deep soaker tub. Newly finished bsmt offers a rec room w/ pot lighting, new carpeting, 4th bedroom and laundry room. This home has been meticulously maintained and updated over the years with several key upgrades that add to its appeal and value: Roof replaced in 2013; All new windows installed (2015); Enclosed deck added (2015); Secondary deck built (2017); Eavestrough replaced (2017); Master bathroom renovated (2017); Garage door updated (2018); Upstairs bathroom renovated (2018); New carpet (2022); Main floor flooring (2023); Chimney cleaned (Fall 2024); Remodelled kitchen (2025); Finished basement (2025). These recent updates ensure that this home remains modern, functional, and ready for you to move in with minimal to no additional work needed! This home is located within walking distance of parks, schools, and the scenic Shades Mills Conservation Area, is just a short drive to all the amenities you could need and only minutes away from the 401.
Ask about this home
A HOMEH agent will answer your questions about this home.
Around this home
Daily convenience, out of 100, from the distances below
Schools nearby
School rating, out of 10.
Helpful calculators
Your HOMEH agent

"I would see it this week."