

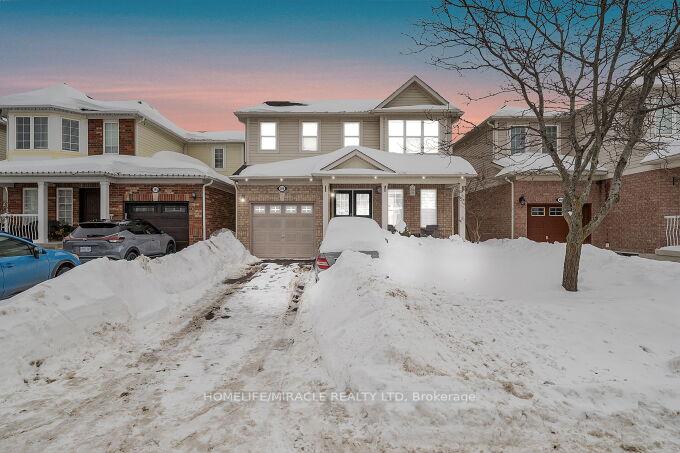
389 Garth Massey Drive
389 Garth Massey Drive
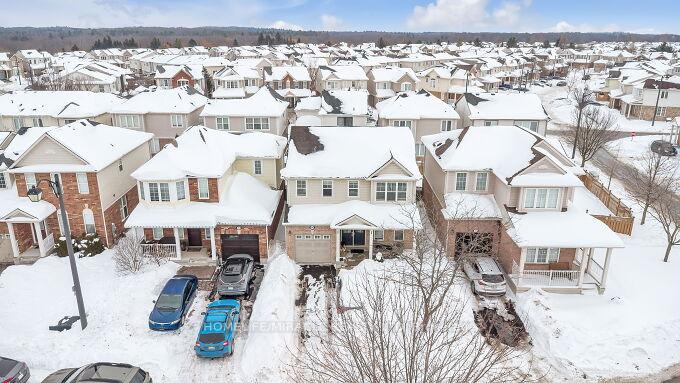
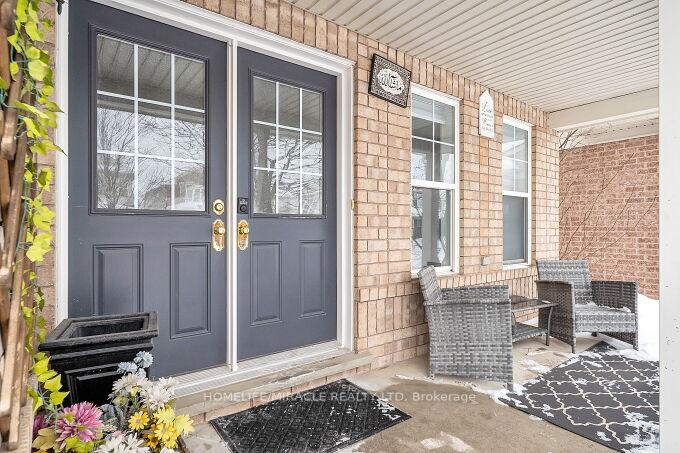
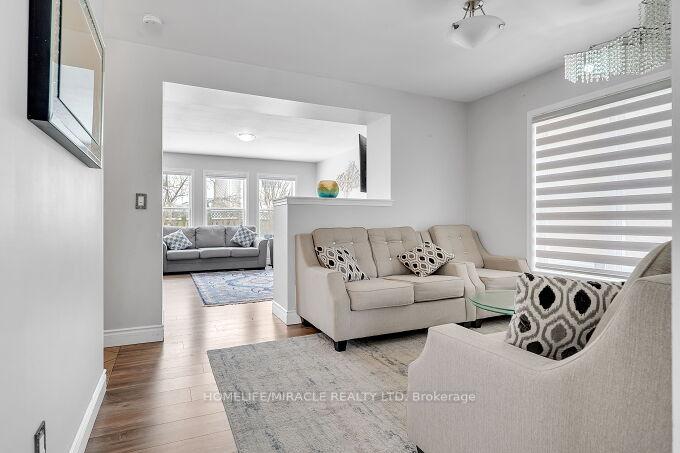
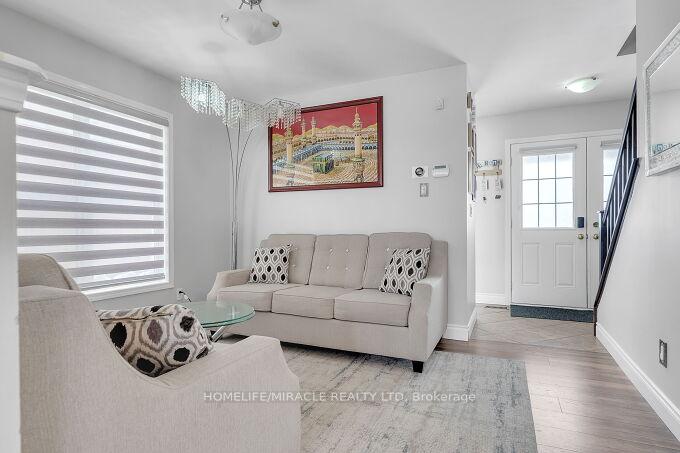 See all 42 photos
Property history
Facts and features
- BasementFinished
- Water, sewerMunicipal
- HeatingForced air
- CoolingCentral air
- Second kitchen
- Fireplace
- Central air
The homeDetached, 2-storey, 1,500–2,000 sq ft
- Type: Detached
- Style: 2-storey
- Living space: 1,500–2,000 sq ft
- Basement: Finished, full
InsideFireplace Yes, Rooms above ground 9, Rooms in the basement 2
- Fireplace: Yes
- Rooms above ground: 9
- Rooms in the basement: 2
- Bedrooms: 3 + 1 in the basement
- Bathrooms: 4
- Kitchens: 2
- Family room: Yes
Outside and lotBrick, vinyl siding, Shingles, Concrete
- Exterior: Brick, vinyl siding
- Roof: Shingles
- Foundation: Concrete
- Size: 34.79 × 82.17 ft
- Zoning: Residential
Parking1 Garage, Attached, Private
- Spaces: 1 Garage
- Garage: Attached
- Driveway: Private
Heating, water and powerForced air, gas, Central air, Municipal water
- Heating: Forced air, gas
- Cooling: Central air
- Water: Municipal water
- Sewer: Municipal sewer
- Natural gas: Yes
- Hydro: Yes
Costs and taxesTaxes $5,091 a year, HST included in the price, Hot water tank & furnace
- Taxes, 2025: $5,091 a year
- HST: HST included in the price
- Rental items: Hot water tank & furnace
Included in the saleFridge, stove, dishwasher, microwave, washer and dryer. garage door openers. all light fixtures.
- Included: Fridge, stove, dishwasher, microwave, washer and dryer. garage door openers. all light fixtures.
NearbyPark, place of worship, public transit
- Close to: Park, place of worship, public transit
Listing detailsX11992433, Sold, Feb 27, 2025
- MLS® number: X11992433
- Status: Sold
- Listed on: Feb 27, 2025
- Days on market: 33
- Updated: Apr 1, 2025
- Possession: 60-89 days
- Occupied by: Owner
- Listing brokerage: HOMELIFE/MIRACLE REALTY LTD
About this home
389 Garth Massey Drive, Cambridge (Fiddlesticks), ON N1T 2G5
Gorgeous 3+1 Bedrooms & 3.5 Bathrooms Detached Home in the family-friendly neighborhood, just minutes away from Highway 401. Home features Large Eat-In Kitchen With Open Space Concept, Breakfast Bar Walk Out To Private Yard. Open Concept Family Room With Cozy Gas Fireplace! Perfect For Entertaining. 3 Spacious Bedrooms With The Primary Bedroom Featuring Large Walk-In Closets, 4-Piece Ensuite With A Soaker And Plenty Of Room. Laundry Room Upper Level. Natural Light With Lots Of Window. The finished basement adds valuable living space to the home & features a 4th bedroom & a 3pc bathroom. Great location with its' close proximity to all amenities and easy access to the 401 highway, making it a commuter's dream. Within Walking Distance Of Places Of Worship, Schools, And Trails.
Ask about this home
A HOMEH agent will answer your questions about this home.
Around this home
Daily convenience, out of 100, from the distances below
Schools nearby
School rating, out of 10.
Helpful calculators
Your HOMEH agent

"I would see it this week."