

69 Lisbon Pines Drive
69 Lisbon Pines Drive
 See all 30 photos
Property history
Facts and features
- BasementUnfinished
- Age of home31–50 years
- Water, sewerMunicipal
- HeatingForced air
- Central air
The homeSemi-Detached, 2-storey, Age 31–50 years
- Type: Semi-Detached
- Style: 2-storey
- Age: 31–50 years
- Basement: Full, unfinished
InsideWater softener, auto garage door remote, Rooms above ground 6, Rooms in the basement 0
- Features: Water softener, auto garage door remote
- Rooms above ground: 6
- Rooms in the basement: 0
- Bedrooms: 3
- Bathrooms: 2
- Kitchens: 1
Outside and lotBrick, vinyl siding, Asphalt shingle, Poured concrete
- Exterior: Brick, vinyl siding
- Roof: Asphalt shingle
- Foundation: Poured concrete
- Size: 31.69 × 111.74 ft
- Zoning: RS1
Parking1 Garage, Attached
- Spaces: 1 Garage
- Garage: Attached
Heating, water and powerForced air, gas, Central air, Municipal water
- Heating: Forced air, gas
- Cooling: Central air
- Water: Municipal water
- Sewer: Municipal sewer
Costs and taxesTaxes $3,662 a year, HST included in the price, Hot water heater
- Taxes, 2024: $3,662 a year
- HST: HST included in the price
- Rental items: Hot water heater
- Under contract: Hot water heater
Included in the saleFreezer in the garage and 2 book shelves in the primary bedroom.
- Not included: Freezer in the garage and 2 book shelves in the primary bedroom.
NearbyPark, school, fenced yard, public transit
- Close to: Park, school, fenced yard, public transit
Listing detailsX12030150, Sold, Mar 18, 2025
- MLS® number: X12030150
- Status: Sold
- Listed on: Mar 18, 2025
- Days on market: 10
- Updated: Mar 28, 2025
- Possession: 60-89 days
- Occupied by: Owner
- Listing brokerage: RE/MAX TWIN CITY FAISAL SUSIWALA REALTY
About this home
69 Lisbon Pines Drive, Cambridge, ON N1R 8A1
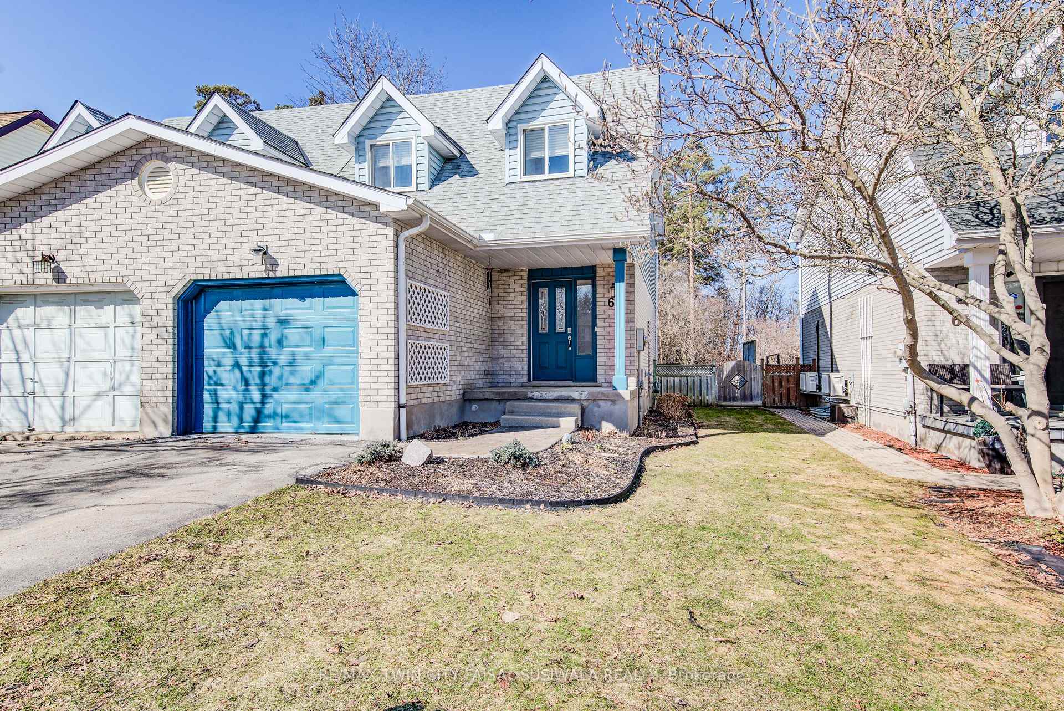
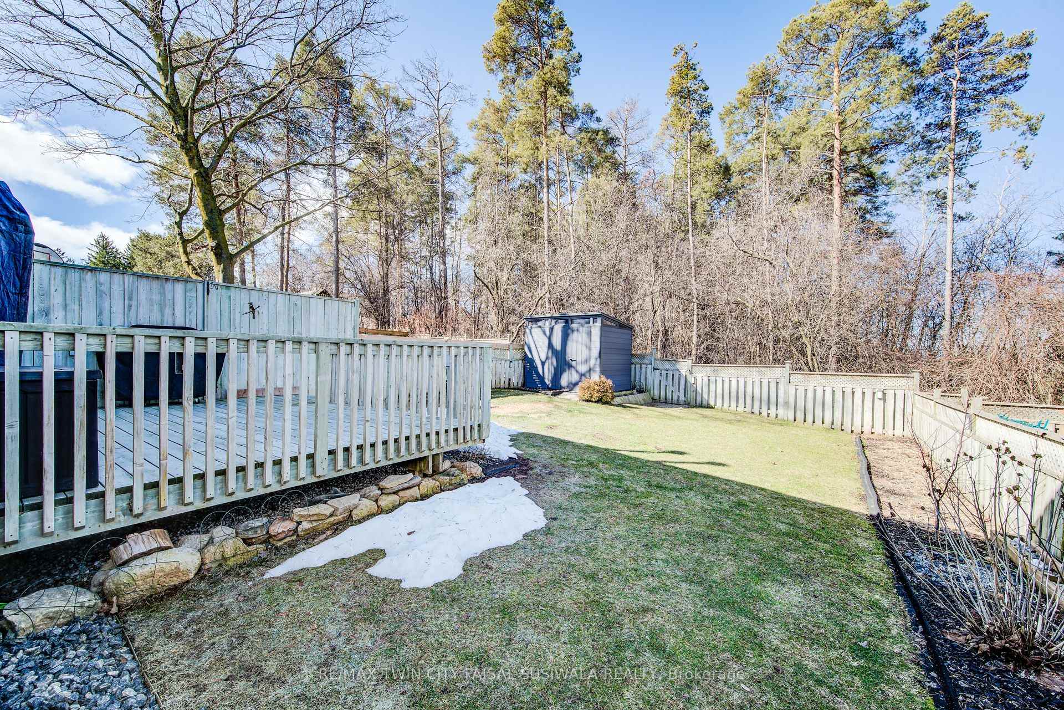
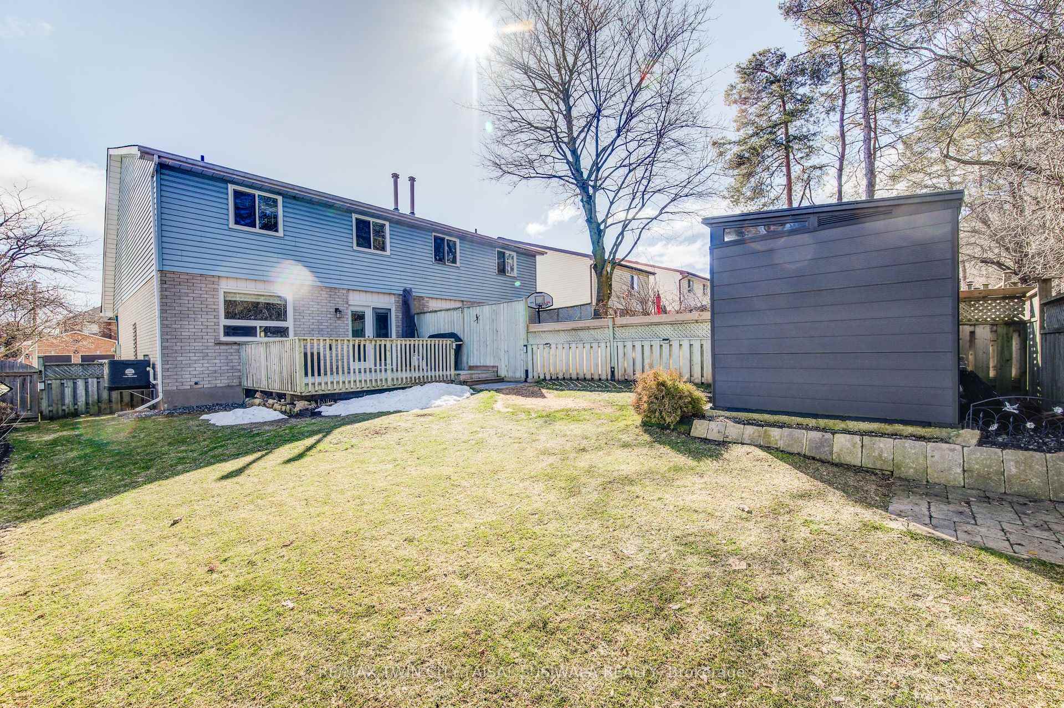
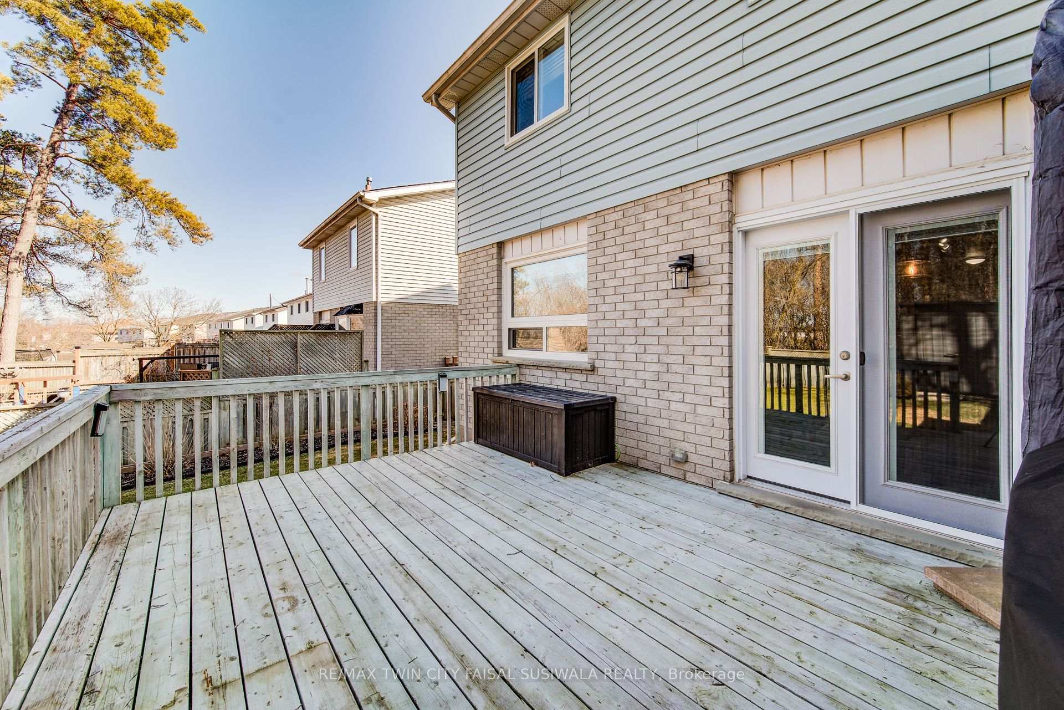
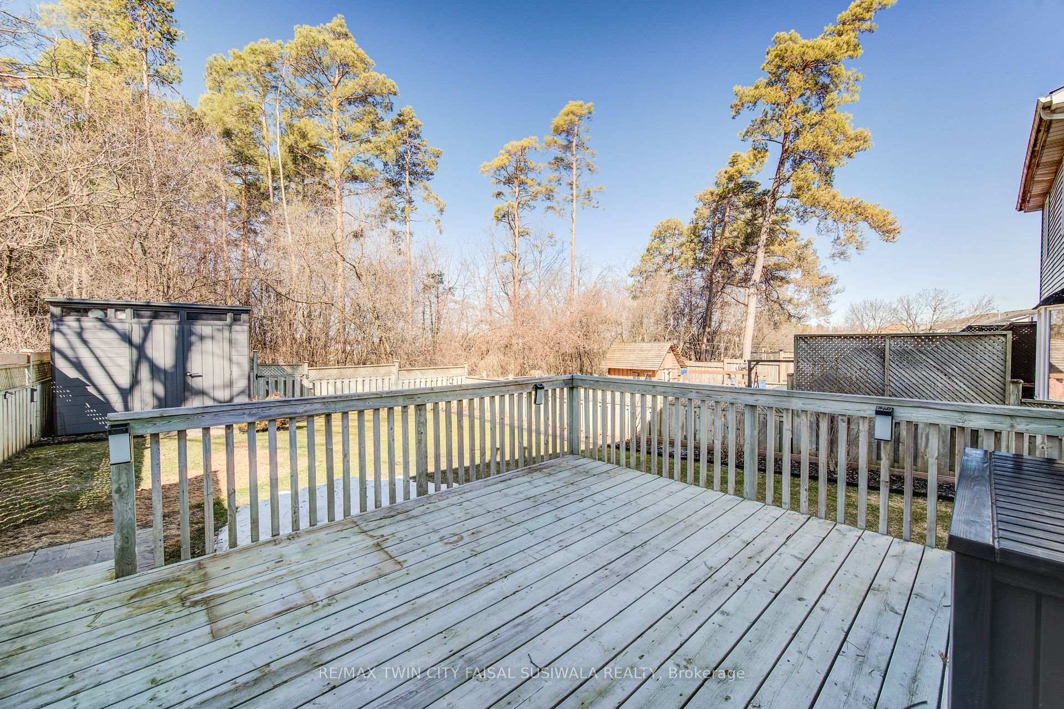
IN THE HEART OF A FAMILY-FRIENDLY COMMUNITY! This charming 3-bedroom semi offers the perfect blend of a quiet neighbourhood and convenience of being steps to schools and parks. Enjoy a spacious, carpet-free home featuring a bright living room that flows seamlessly into the open-concept kitchen and dining area. Garden doors lead to the deck and a fully fenced backyard-backing onto Santa Maria Park with no rear neighbours for added privacy. With over 1,300 sq. ft. plus an unfinished basement, this home offers plenty of space to grow. Recent updates include a new furnace (2021), reverse osmosis system (2023), and roof, gutters, AC, water softener, windows, flooring, and updated bathrooms (all in 2018). Additional features include 1.5 bathrooms, a garage door opener (2019), and more! Located just steps from schools, playgrounds, shopping, and trails, with quick access to Highway 8, this beautifully maintained home is a must-see!
Ask about this home
A HOMEH agent will answer your questions about this home.
Around this home
Daily convenience, out of 100, from the distances below
Schools nearby
School rating, out of 10.
Helpful calculators
Your HOMEH agent

"I would see it this week."