

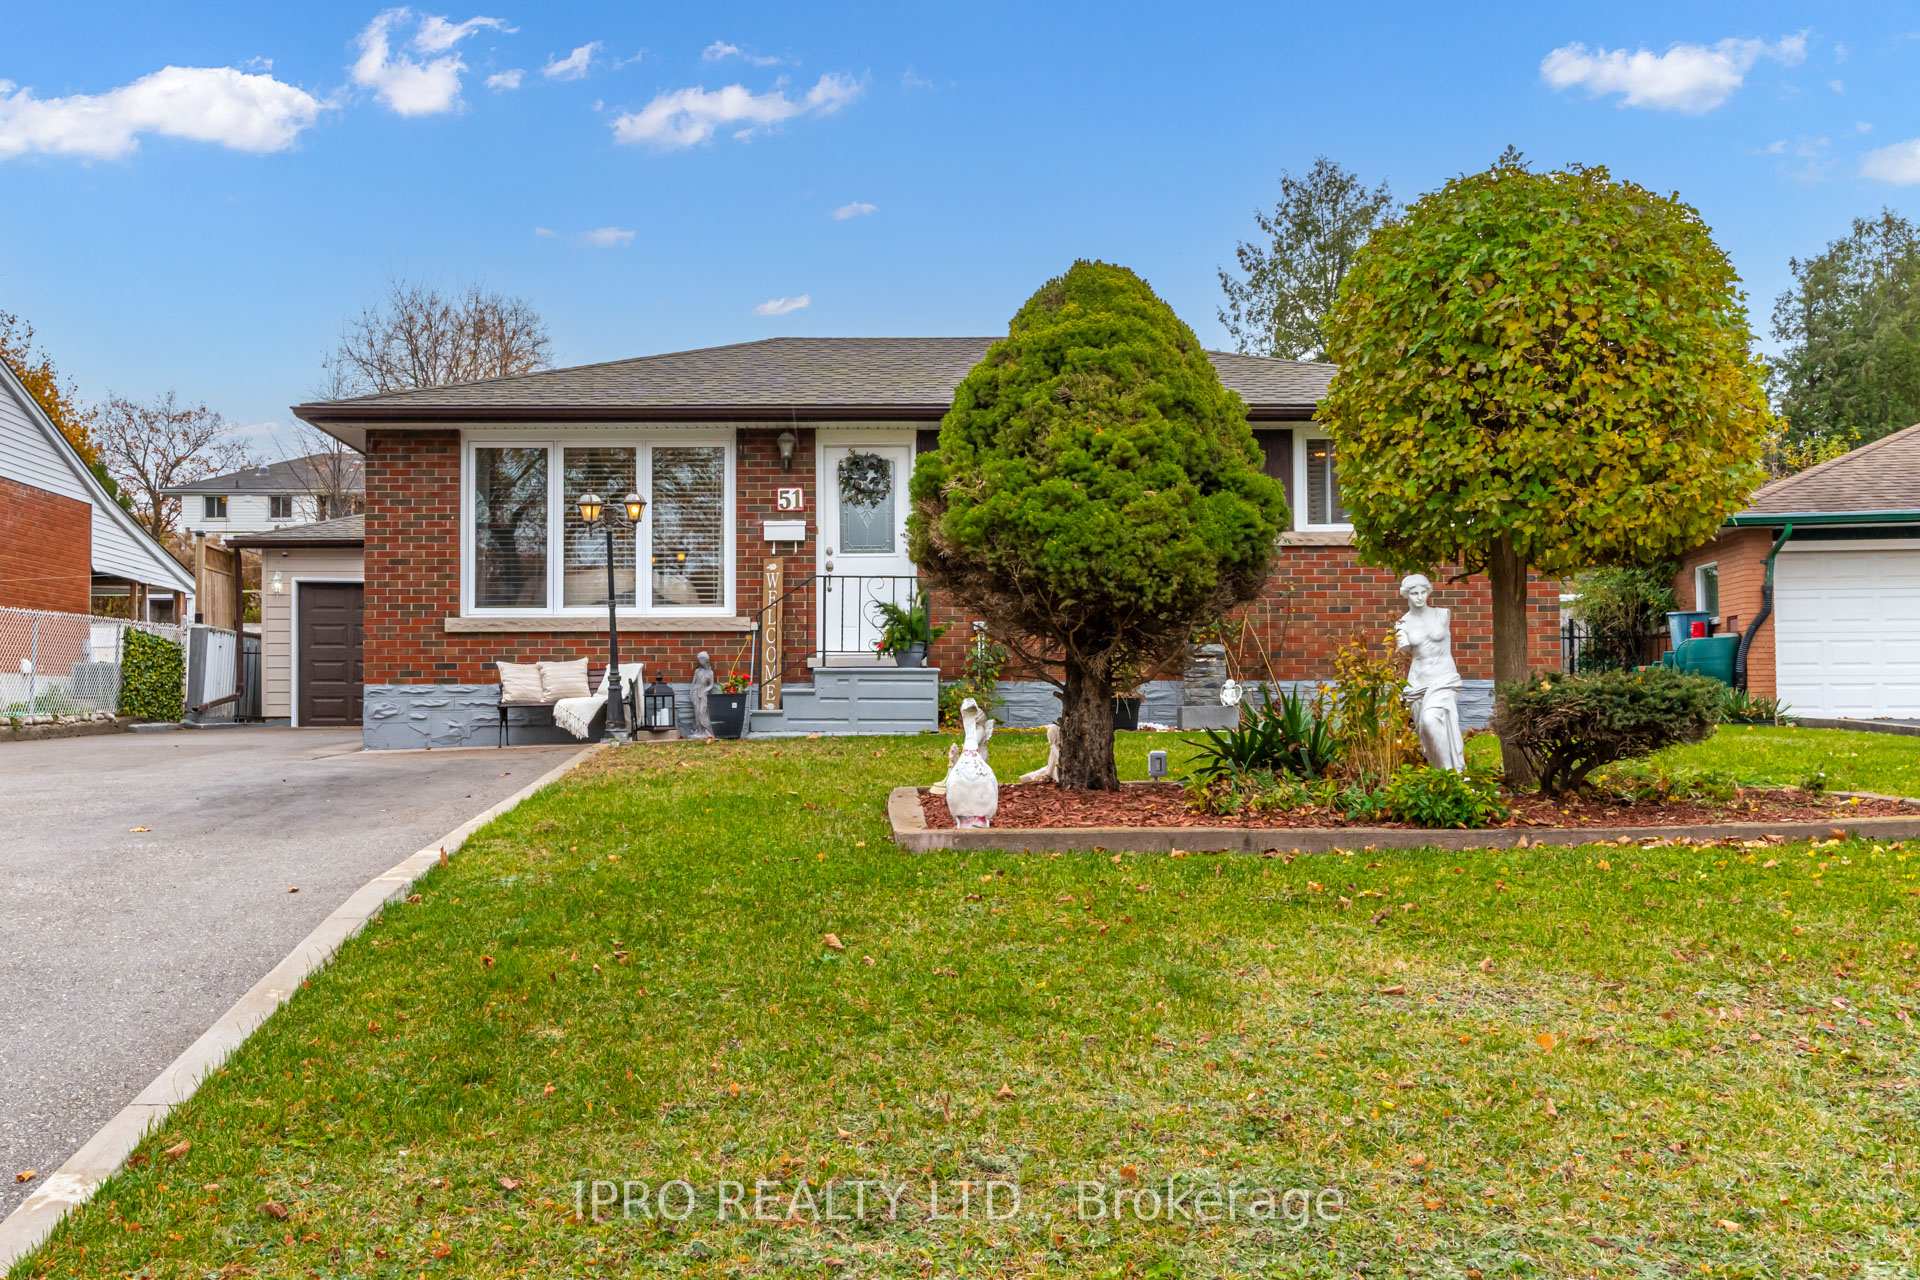
51 Radford Avenue
51 Radford Avenue
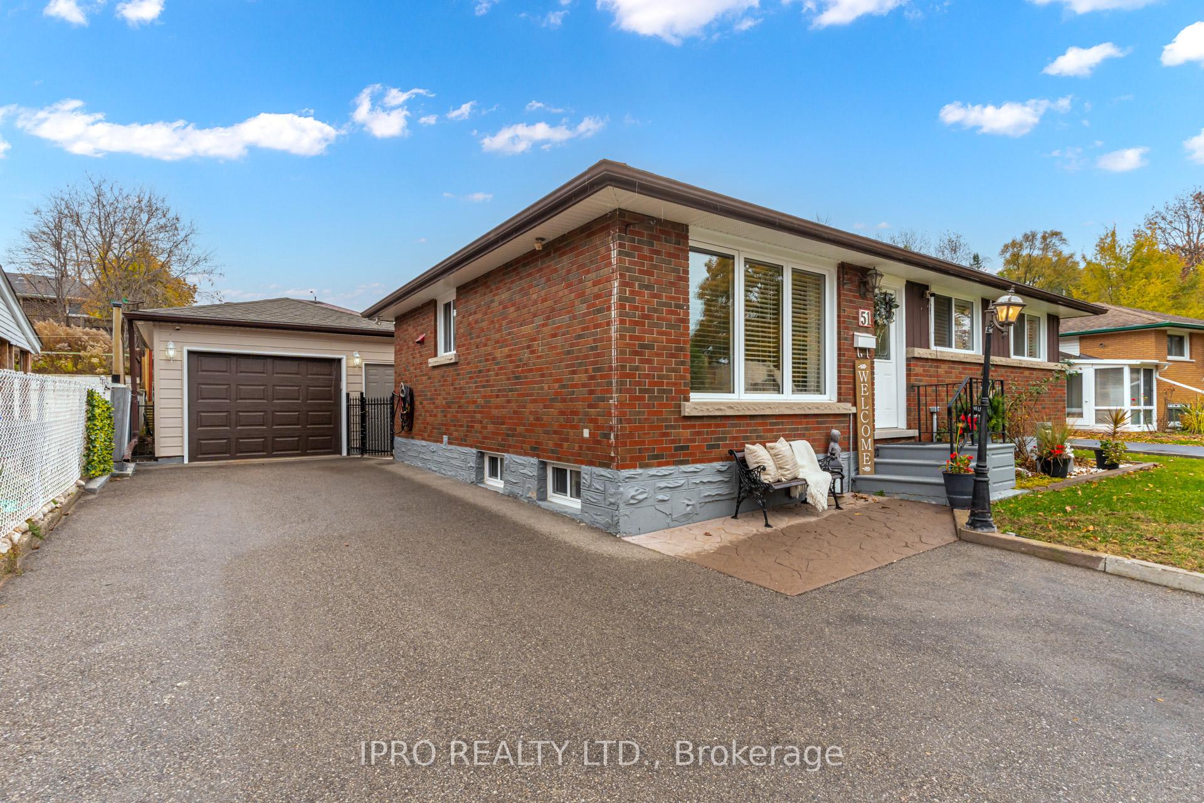
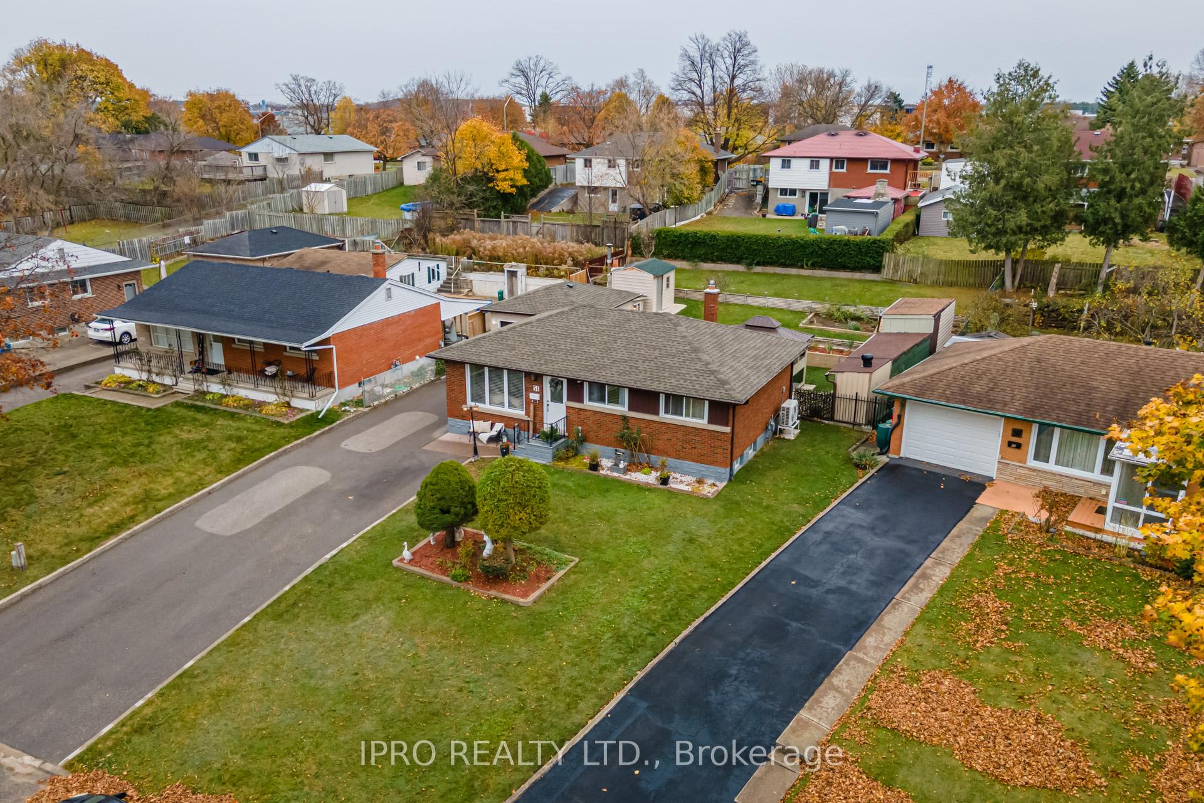
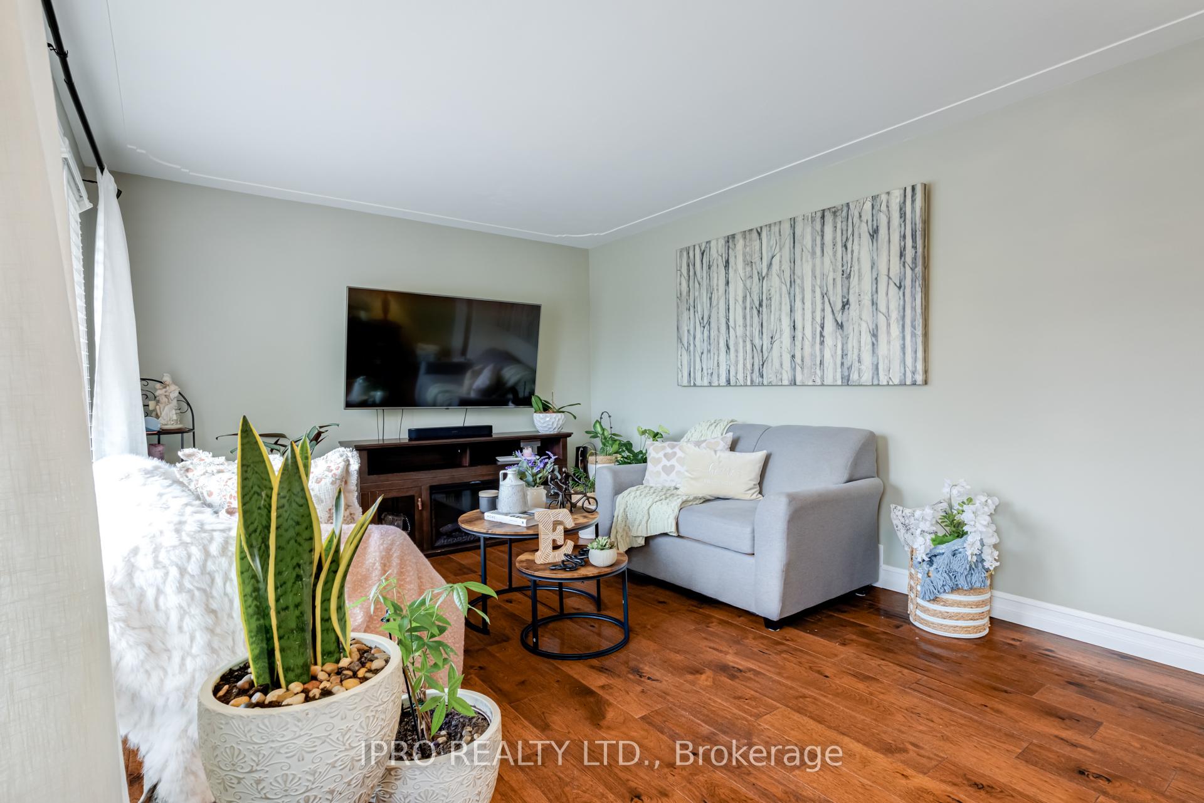
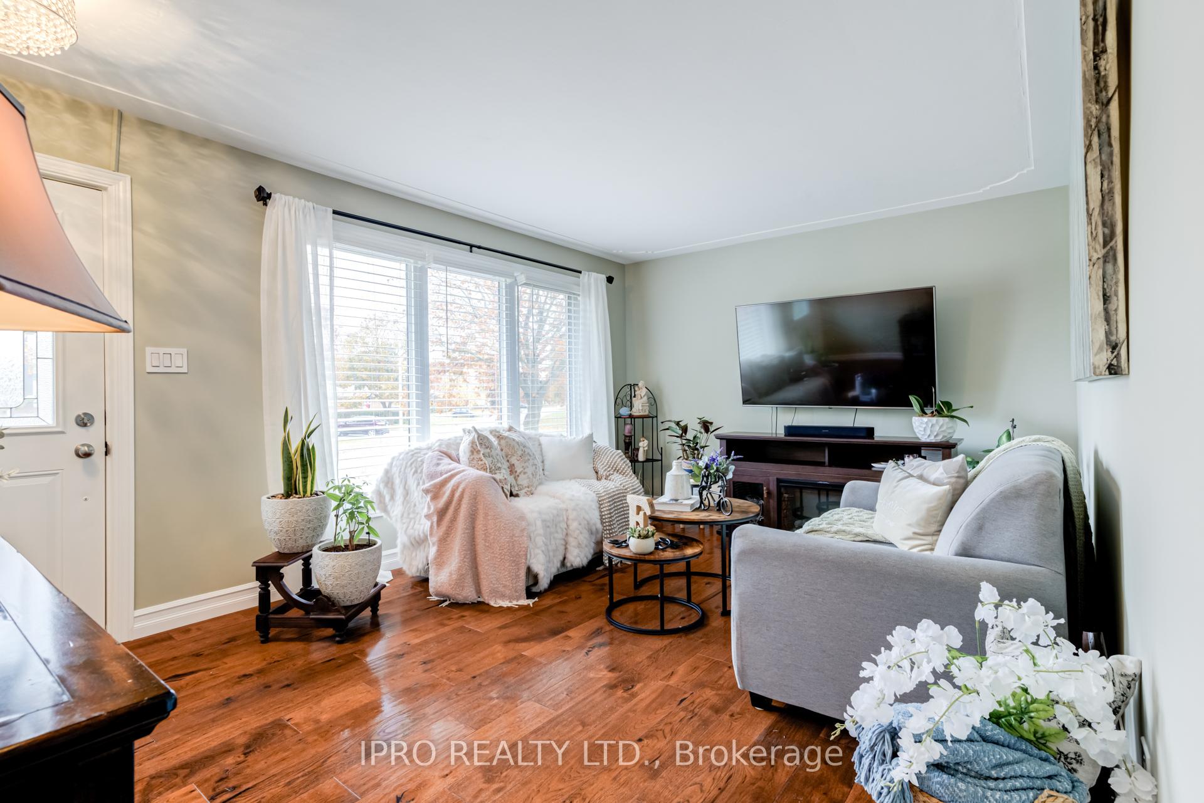 See all 38 photos
Property history
- $849,900TerminatedList: 2024-11-14|End: 2025-03-27|133 daysX10424854
Facts and features
- BasementApartment
- Water, sewerMunicipal
- HeatingForced air
- CoolingCentral air
- Second kitchen
- Separate entrance
- Hardwood floors
- Central air
The homeDetached, Bungalow, Apartment, separate entrance
- Type: Detached
- Style: Bungalow
- Basement: Apartment, separate entrance
InsideHardwood, Concrete, Rooms above ground 5, Rooms in the basement 5
- Flooring: Hardwood, Concrete
- Rooms above ground: 5
- Rooms in the basement: 5
- Bedrooms: 3 + 2 in the basement
- Bathrooms: 2
- Kitchens: 2
- Family room: Yes
Outside and lotBrick, brick front, Other, Other
- Exterior: Brick, brick front
- Roof: Other
- Foundation: Other
- Size: 52.3 × 133.52 ft
- Zoning: R4
Parking1 Garage, Detached, Private double
- Spaces: 1 Garage
- Garage: Detached
- Driveway: Private double
Heating, water and powerForced air, gas, Central air, Municipal water
- Heating: Forced air, gas
- Cooling: Central air
- Water: Municipal water
- Sewer: Municipal sewer
Costs and taxesTaxes $3,787 a year, HST included in the price, Hot water heater, water softener
- Taxes, 2024: $3,787 a year
- HST: HST included in the price
- Rental items: Hot water heater, water softener
Included in the sale2 stoves, 2 fridges, overhead exhaust, dishwasher, 1 clothes washer 1 clothes dryer, all electrical light fixtures, blinds., All drapes (belong to stager)
- Included: 2 stoves, 2 fridges, overhead exhaust, dishwasher, 1 clothes washer 1 clothes dryer, all electrical light fixtures, blinds.
- Not included: All drapes (belong to stager)
Listing detailsX10424854, Terminated, Nov 14, 2024
- MLS® number: X10424854
- Status: Terminated
- Listed on: Nov 14, 2024
- Days on market: 133
- Updated: Mar 27, 2025
- Possession: To Be Determined
- Occupied by: Owner+tenant
- Listing brokerage: IPRO REALTY LTD.
About this home
51 Radford Avenue, Cambridge, ON N1R 5L8
Attention Investors And First-time Homebuyers!! Located In The Sought-after, Mature East Galt Neighbourhood, This Spacious 3+2 Bedroom, 2-bathroom Detached Bungalow Offers Fantastic Potential For Both Living And Additional Income. The Fully Finished Basement Features An Apartment With Separate Entrance Providing An Excellent Opportunity For Additional Rental Income. Large Eat In Kitchen On Both Levels, New Upper Bath And Kitchen(2021), Painted Throughout Entire Home(2024) Outdoor Amenities Include 4 Separate Sheds For Additional Storage, Smoker Hut(8.2ft X 7.5 Ft), Bike Storage Shed(14 Ft X 8.2 Ft), Utility Shed (13.11 Ft X 6.11 Ft), Garden Shed (7.96 Ft X 4.10 Ft), Gazebo(11.410ft X 8.5ft) Detached 1 Car Garage With Remote Garage Door Opener, Private Fenced In Yard, With Multiple Gardens For Growing Your Summer Vegetables!! Conveniently Close To Public Transit, Shopping, Amenities, Walking Distance To Schools And Minutes To Downtown Cambridge!! **EXTRAS** Double Driveway, 6 Car Parking In Driveway!
Ask about this home
A HOMEH agent will answer your questions about this home.
Around this home
Daily convenience, out of 100, from the distances below
Schools nearby
School rating, out of 10.
Helpful calculators
Your HOMEH agent

"I would see it this week."