

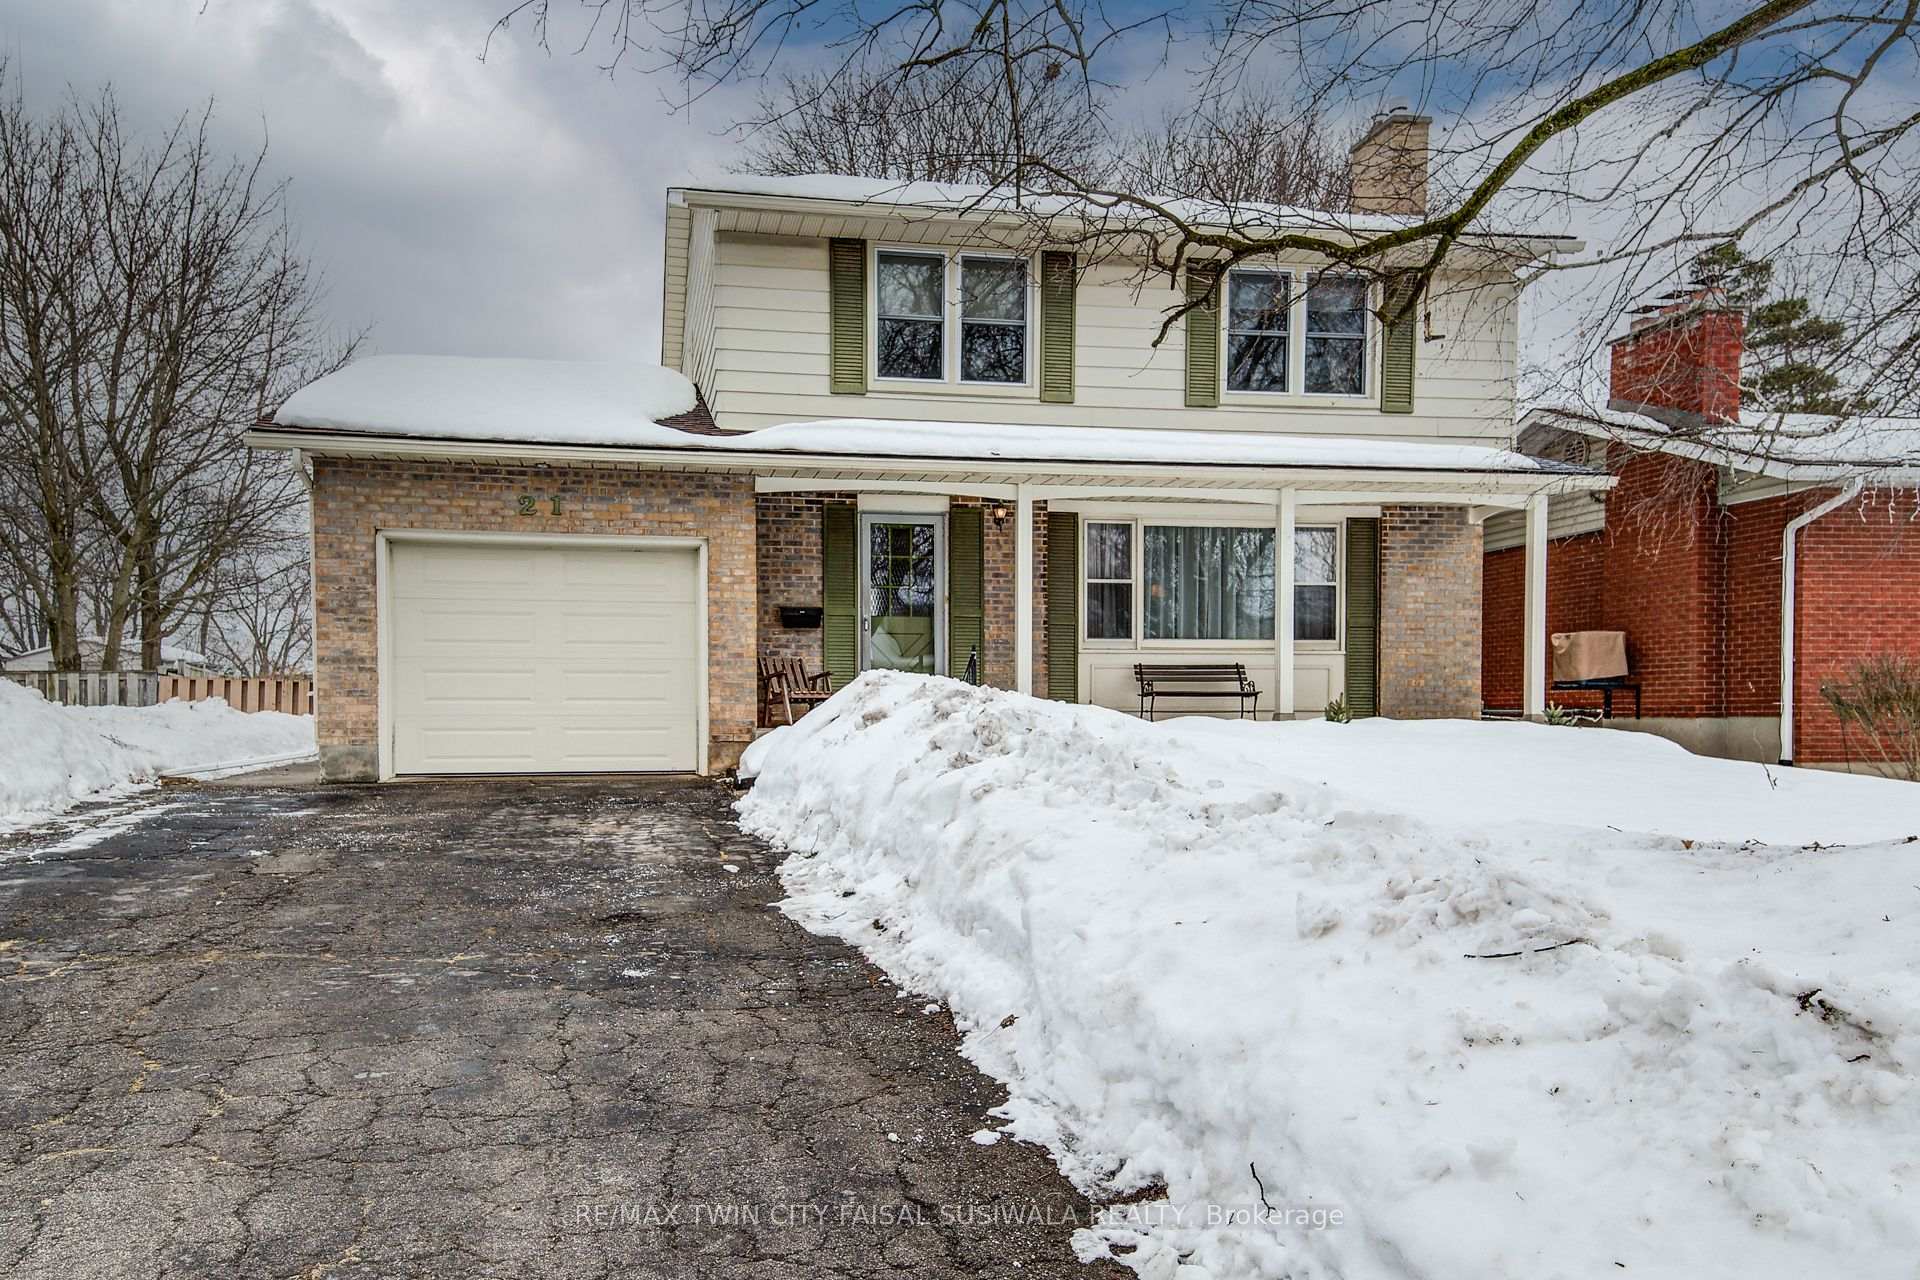
21 Crestwood Drive
21 Crestwood Drive
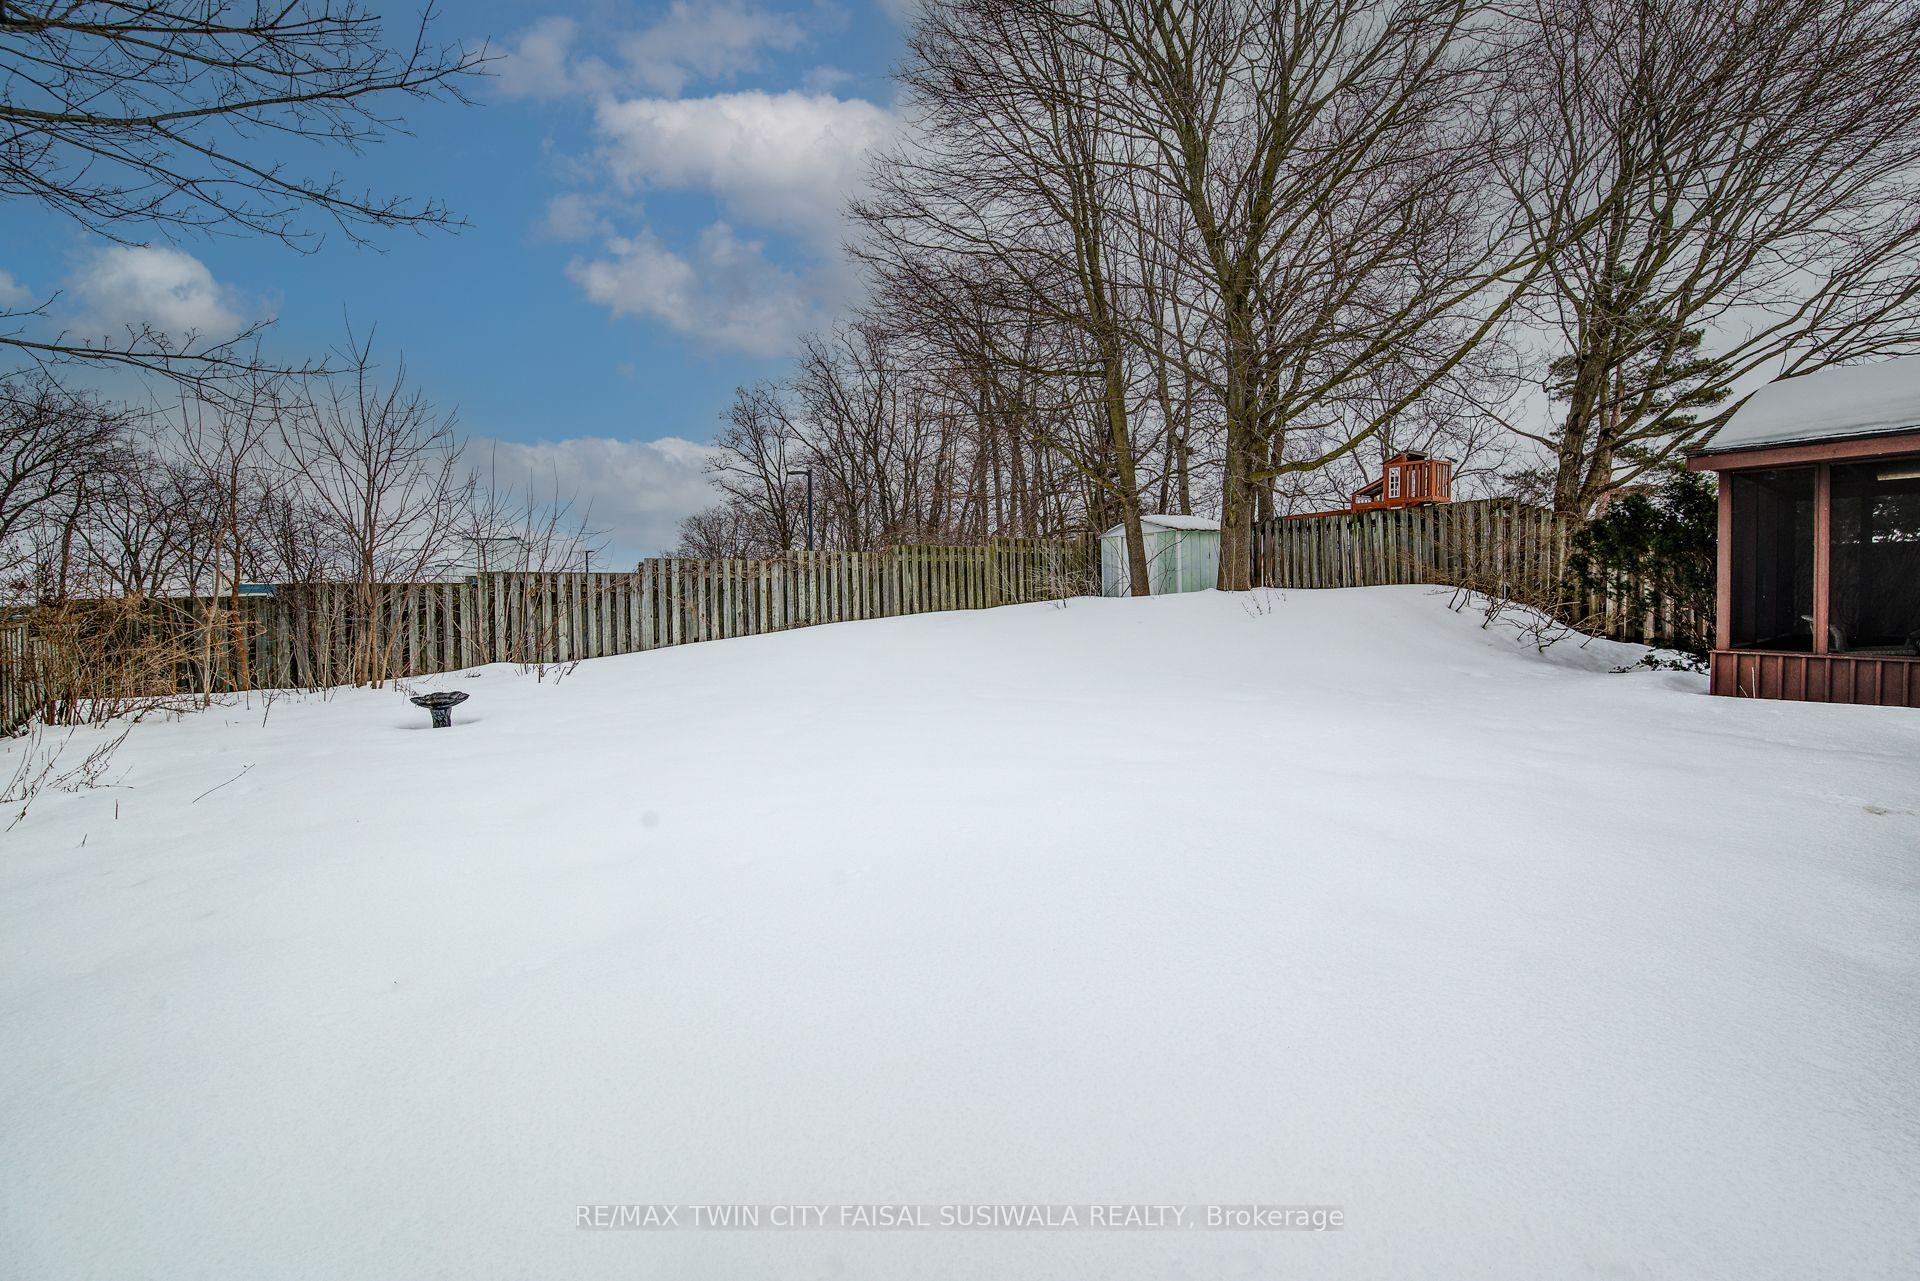 See all 27 photos
Property history
Facts and features
- BasementFinished
- Age of home51–99 years
- Water, sewerMunicipal
- HeatingRadiant
- Fireplace
The homeDetached, 2-storey, Age 51–99 years
- Type: Detached
- Style: 2-storey
- Age: 51–99 years
- Living space: 1,500–2,000 sq ft
- Basement: Full, finished
InsideFireplace Yes, Auto garage door remote, water heater owned, water softener, Rooms above ground 7
- Fireplace: Yes
- Features: Auto garage door remote, water heater owned, water softener
- Rooms above ground: 7
- Rooms in the basement: 1
- Bedrooms: 4
- Bathrooms: 2
- Kitchens: 1
Outside and lotBrick, aluminum siding, Asphalt shingle, Poured concrete
- Exterior: Brick, aluminum siding
- Roof: Asphalt shingle
- Foundation: Poured concrete
- Size: 48.83 × 117.94 ft
- Zoning: R4
Parking1 Garage, Attached, Private, tandem
- Spaces: 1 Garage
- Garage: Attached
- Driveway: Private, tandem
Heating, water and powerRadiant, other, Wall unit(s), Municipal water
- Heating: Radiant, other
- Cooling: Wall unit(s)
- Water: Municipal water
- Sewer: Municipal sewer
Costs and taxesTaxes $4,453 a year, HST included in the price
- Taxes, 2024: $4,453 a year
- HST: HST included in the price
Listing detailsX11994970, Sold, Feb 28, 2025
- MLS® number: X11994970
- Status: Sold
- Listed on: Feb 28, 2025
- Days on market: 28
- Updated: Mar 28, 2025
- Possession: Immediate
- Occupied by: Vacant
- Listing brokerage: RE/MAX TWIN CITY FAISAL SUSIWALA REALTY
About this home
21 Crestwood Drive, Cambridge, ON N1S 3N8
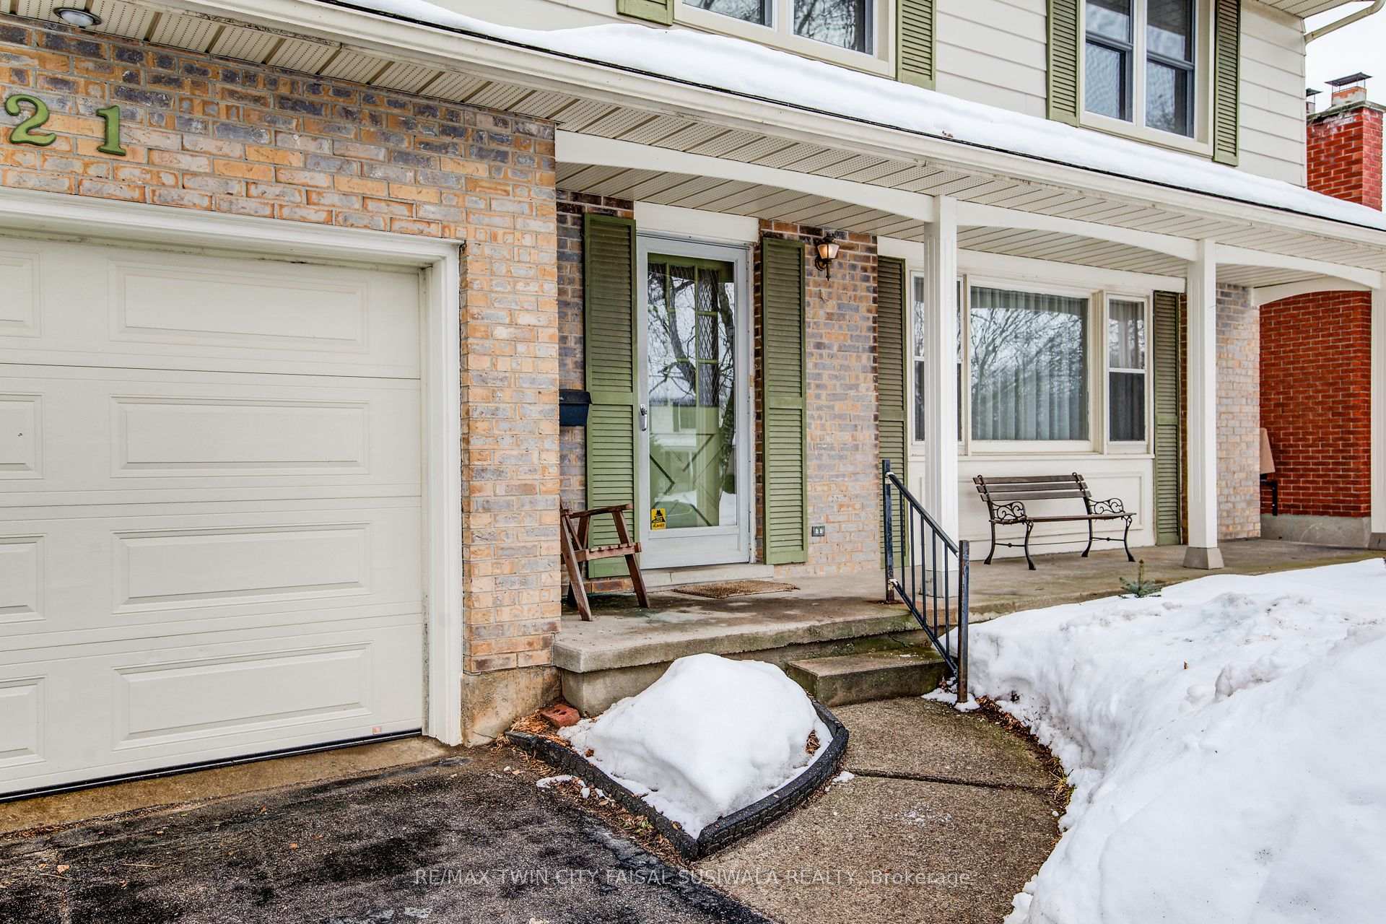
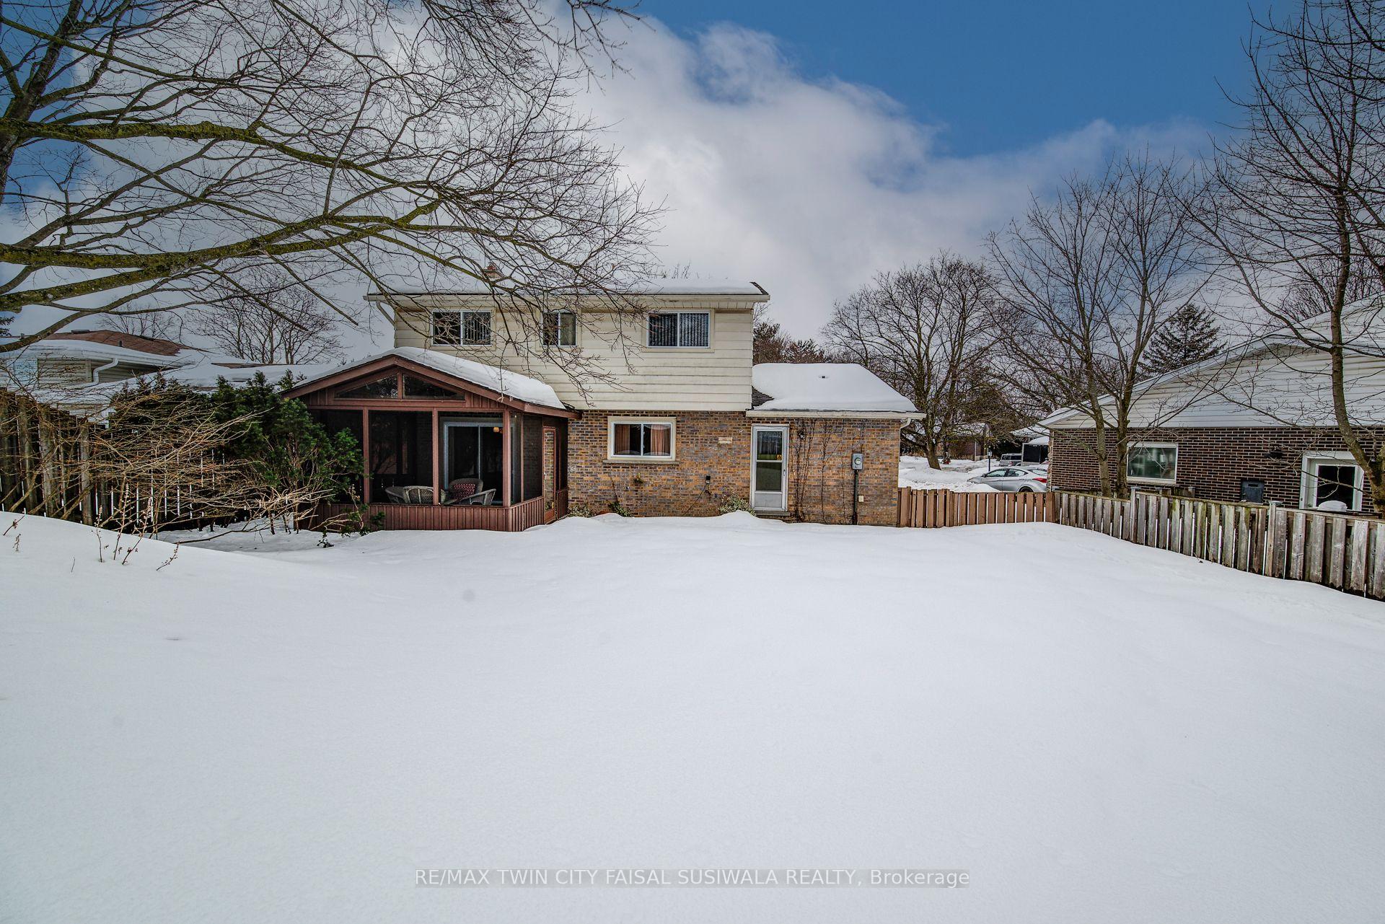
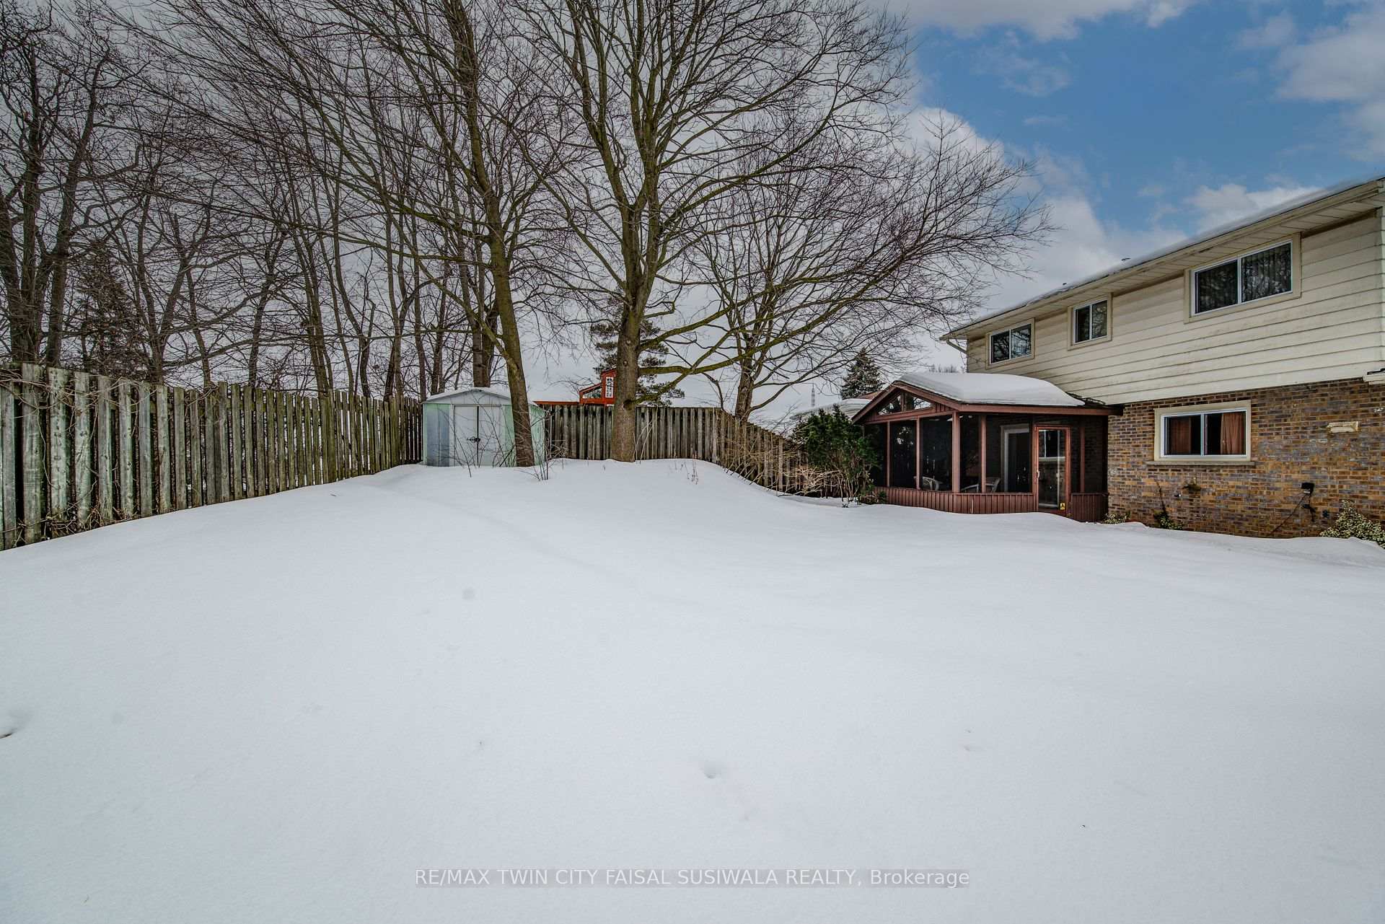
CHARMING WEST GALT GEM WITH ENDLESS POTENTIAL! Nestled in a picturesque West Galt neighbourhood, this character-filled home offers a perfect blend of charm and opportunity. Spanning over 2,100sqft of living space, it features 4 spacious bedrooms and 1.5 bathrooms, making it an ideal space for families looking to create their dream home. The main floor welcomes you with a generously sized living area, ready for your personal touch, while the adjacent dining room sets the stage for intimate gatherings. The kitchen presents an exciting opportunity for transformation, allowing you to design a space that suits your style. Upstairs, 4 inviting bedrooms with real hardwood floors await. The finished basement provides additional living space, perfect for a home office, recreation room, or media center. Outside, the expansive yard is a standout feature-ideal for summer relaxation and entertaining. Enjoy the enclosed porch/sunroom, offering a serene spot to unwind. Notable updates and features include two gas fireplaces (one added in 2019), roof (2012), windows (2009), two wall cooling units (2022), and an oversized single garage with direct access to both the kitchen and basement. Located on a quiet court in a vibrant family community surrounded by natural beauty and minutes to amenities, this home has been cherished by its original owners and is ready for its next chapter.
Ask about this home
A HOMEH agent will answer your questions about this home.
Around this home
Daily convenience, out of 100, from the distances below
Schools nearby
School rating, out of 10.
Helpful calculators
Your HOMEH agent

"I would see it this week."