

20 Zieman Crescent
20 Zieman Crescent
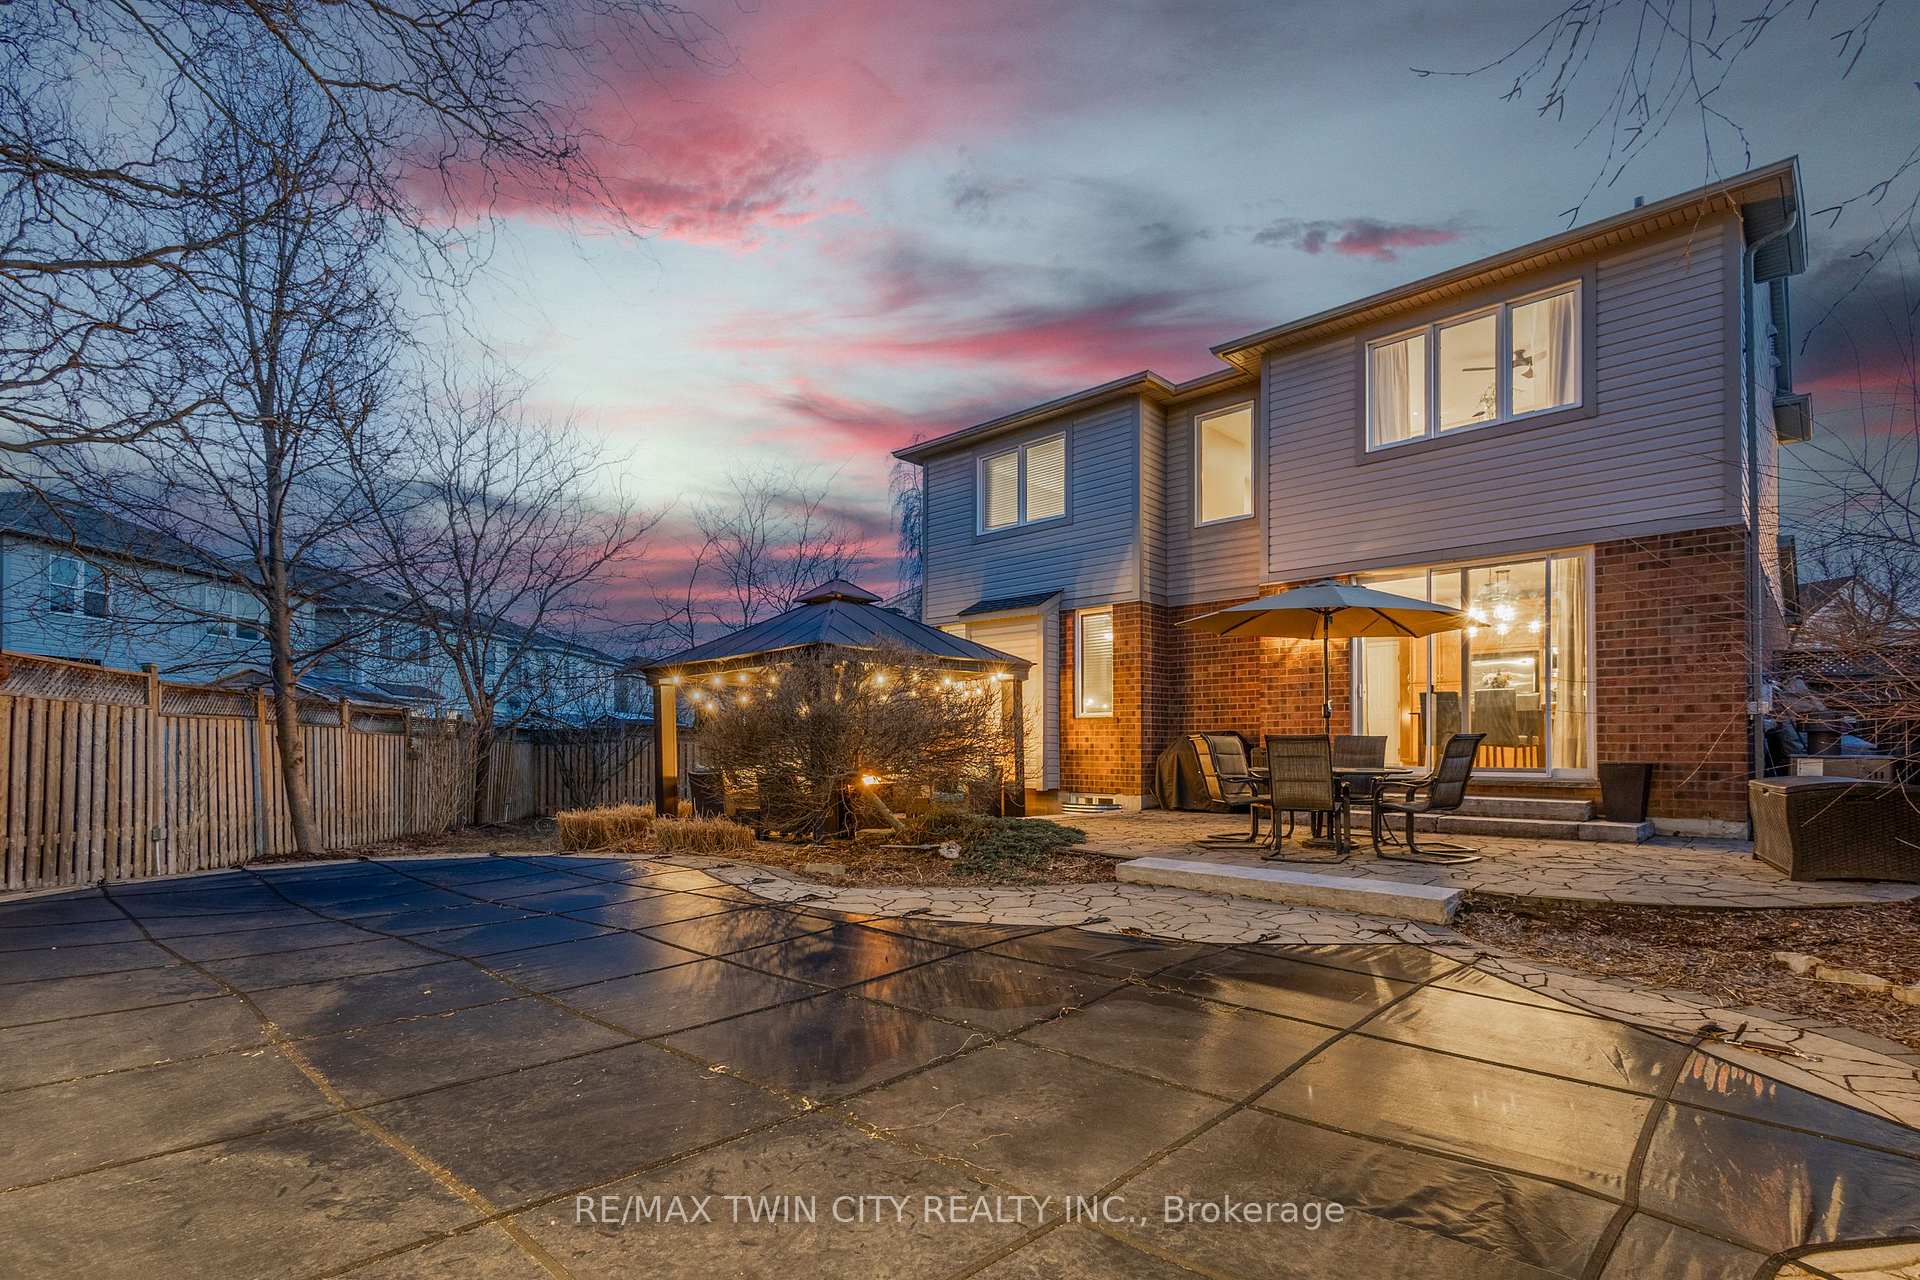 See all 50 photos
Property history
Facts and features
- BasementFinished
- Age of home16–30 years
- Water, sewerMunicipal
- Lot shapePie
- Fireplace
- Central air
- Inground pool
The homeDetached, 2-storey, Age 16–30 years
- Type: Detached
- Style: 2-storey
- Age: 16–30 years
- Living space: 2,000–2,500 sq ft
- Basement: Finished, full
InsideFireplace Yes, family room, Upper level, Sump pump, water softener, auto garage door remote
- Fireplace: Yes, family room
- Laundry: Upper level
- Features: Sump pump, water softener, auto garage door remote
- Rooms above ground: 7
- Bedrooms: 4
- Bathrooms: 4
- Kitchens: 1
- Family room: Yes
Outside and lotBrick, vinyl siding, Fibreglass shingle, Concrete
- Exterior: Brick, vinyl siding
- Roof: Fibreglass shingle
- Foundation: Concrete
- Pool: Inground, salt
- Features: Deck, landscaped, privacy, patio
- Other structures: Fence - full, gazebo, playground
- Size: 35.7 × 113 ft
- Shape: Pie
- Zoning: R6
Parking2 Garage, Attached, Private double
- Spaces: 2 Garage
- Garage: Attached
- Driveway: Private double
Heating, water and powerForced air, gas, Central air, Municipal water
- Heating: Forced air, gas
- Cooling: Central air
- Water: Municipal water
- Sewer: Municipal sewer
- Hydro: Yes
Costs and taxesTaxes $6,521 a year, HST included in the price, Hwt
- Taxes, 2024: $6,521 a year
- HST: HST included in the price
- Rental items: Hwt
- Under contract: Hot water heater
Included in the saleBuilt-in microwave, central vac, dishwasher, dryer, garage door opener, pool equipment, range hood, refrigerator, smoke detector, stove, washer, window coverings, fridge, stove, dishwasher, microwave, hood range, beverage center cooler, garage opener, all manual pool equipment, gazebo, smart doorbell camera, tv wallmount, movie theatre accessories and furniture as is, fridge in poolhouse., Patio furniture, lawn mower, freezer in garage, work benches, tool cabinets.
- Included: Built-in microwave, central vac, dishwasher, dryer, garage door opener, pool equipment, range hood, refrigerator, smoke detector, stove, washer, window coverings, fridge, stove, dishwasher, microwave, hood range, beverage center cooler, garage opener, all manual pool equipment, gazebo, smart doorbell camera, tv wallmount, movie theatre accessories and furniture as is, fridge in poolhouse.
- Not included: Patio furniture, lawn mower, freezer in garage, work benches, tool cabinets.
NearbyPublic transit, place of worship, park, school bus route
- Close to: Public transit, place of worship, park, school bus route
Listing detailsX12030443, Sold, Mar 19, 2025
- MLS® number: X12030443
- Status: Sold
- Listed on: Mar 19, 2025
- Days on market: 9
- Updated: Mar 28, 2025
- Possession: 2024-12-19 / 60-89 days
- Occupied by: Owner
- Listing brokerage: RE/MAX TWIN CITY REALTY INC.
About this home
20 Zieman Crescent, Cambridge, ON N1T 2H6
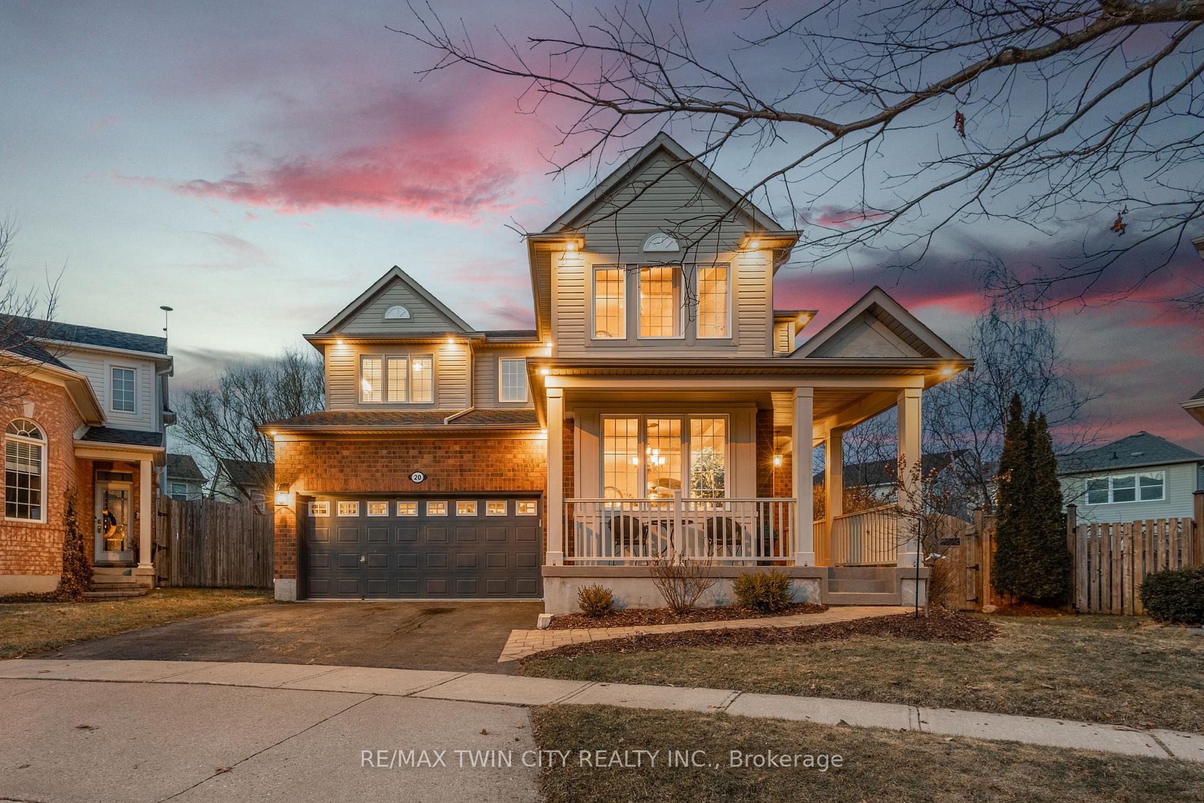
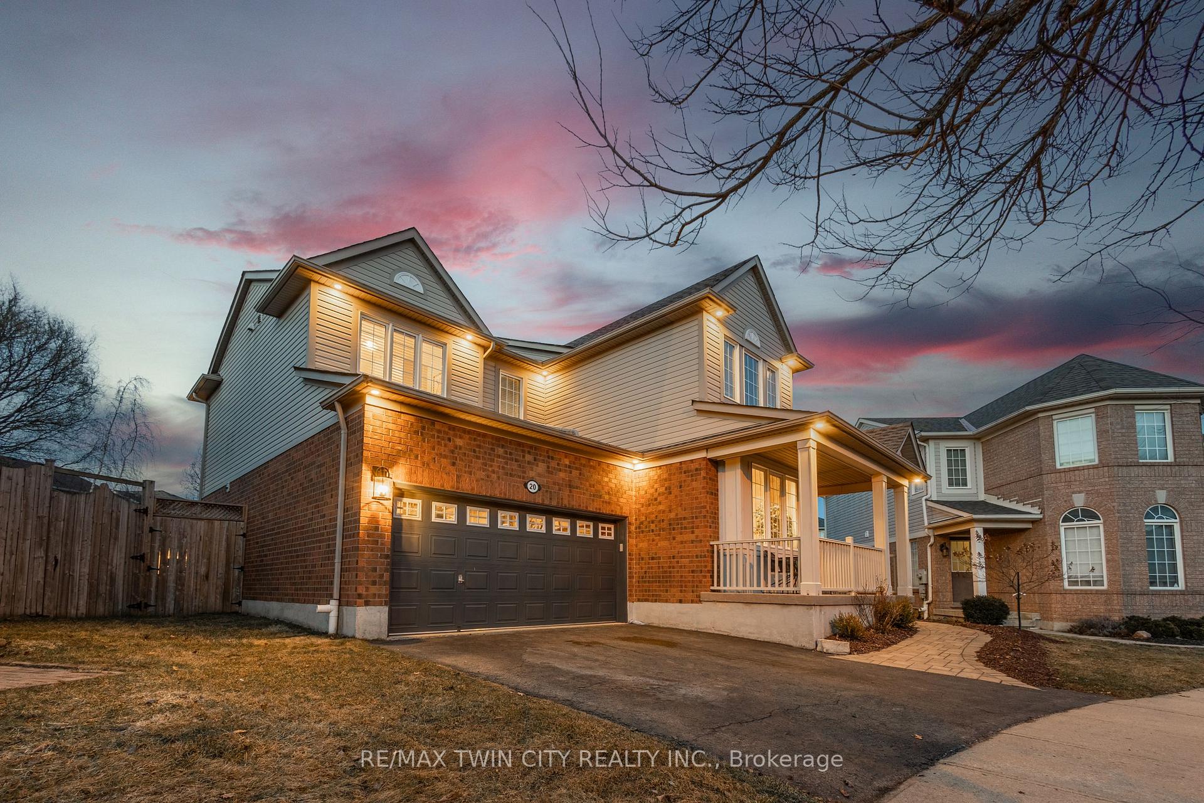
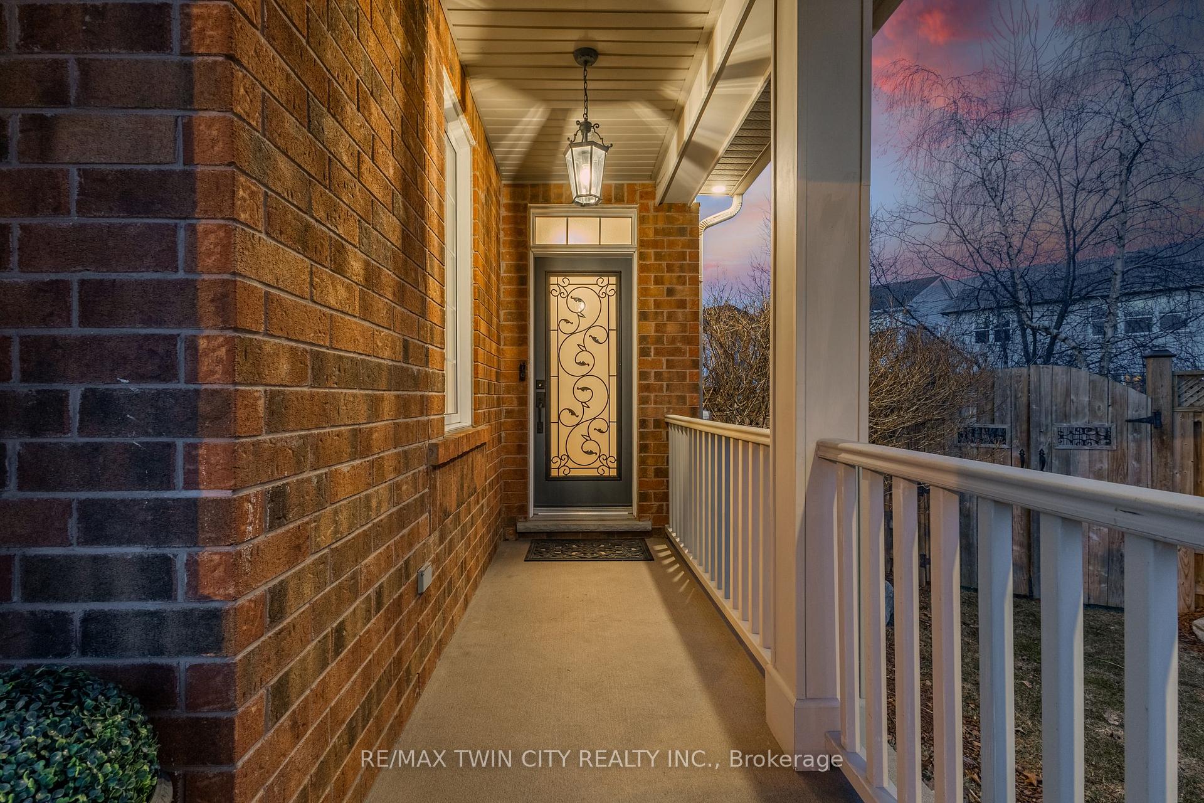
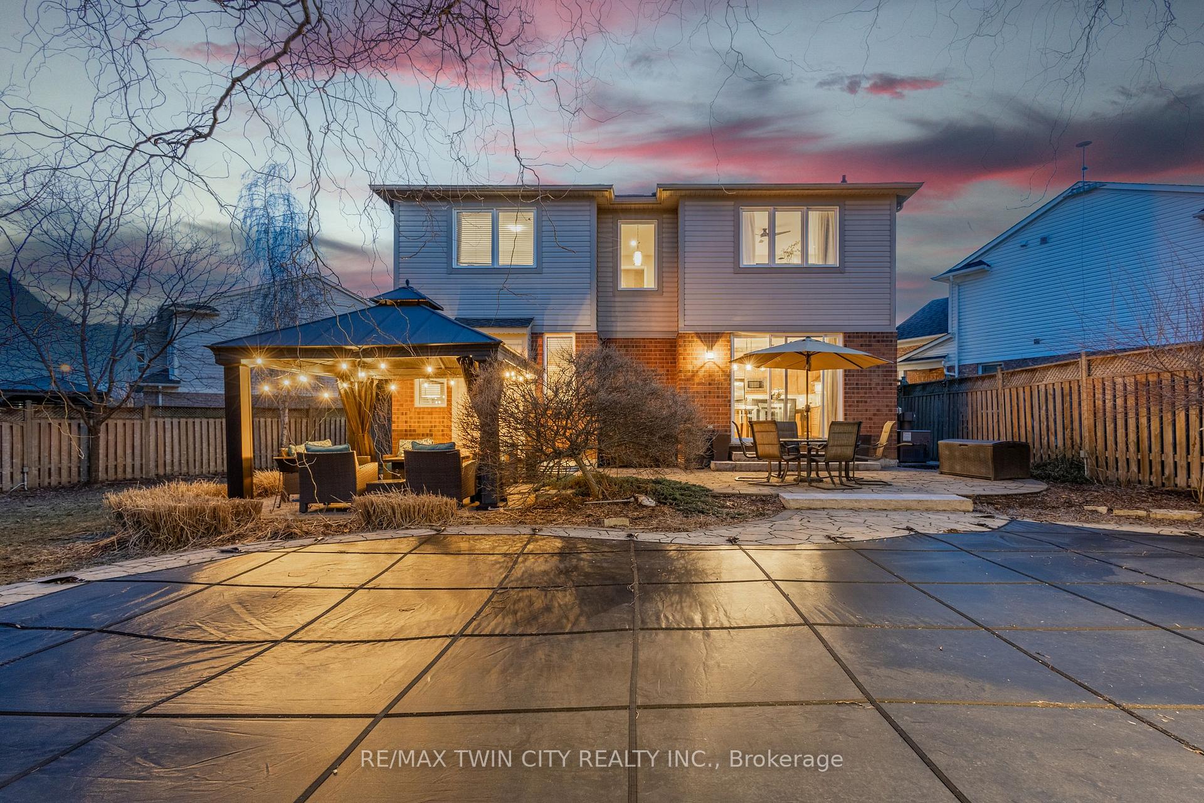
The dream home youve been waiting for! Offered for the first time, this is the largest Mattamy 43'model available in the neighborhood. Sitting on a premium treelined pie-shaped lot for complete privacy, this home boasts 3,256 sq. ft. of living space, a fully finished basement, and a saltwater in-ground pool, perfect for summer relaxation and entertaining. Welcome to 20 Zieman Crescent, located just minutes from Highway 401 and major shopping centers, on a quiet, family-friendly street. Step onto the spacious front porch and into a bright, inviting foyer. The main floor features 9FT ceilings, a formal dining room, and a sunlit family room with large windows that flood the space with natural light. Walk past the powder room into the cozy living room with a fireplace, overlooking your private backyard retreat. The builder-extended and upgraded kitchen is designed for both function and style, featuring upper angled corner cabinets, a large pantry beside the fridge with a waterline, increased-height upper cabinets, stainless steel appliances, and under-cabinet lighting. Enjoy meals in your dinette area, with views of the inground saltwater pool, gazebo, and full interlocked backyard, making it the perfect space to host gatherings. A custom-built pool house in the backyard offers an outdoor shower for added convenience, Upstairs, you'll find four spacious bedrooms, including a primary suite with a luxurious en-suite, and a main hallway bath serving the other bedrooms. Laundry is conveniently located on the second floor, eliminating the need to carry baskets up and down the stairs. The fully finished basement is an entertainers dream, featuring a fully functional home theater with a projector and white screen. The space also includes a large 3-piece bathroom, a comfortable living area, a dedicated gym/workout space, and a versatile den/office. This is a home you dont want to miss! A must-see for anyone looking for space, comfort, and luxury in a prime location.
Ask about this home
A HOMEH agent will answer your questions about this home.
Around this home
Daily convenience, out of 100, from the distances below
Schools nearby
School rating, out of 10.
Helpful calculators
Your HOMEH agent

"I would see it this week."