

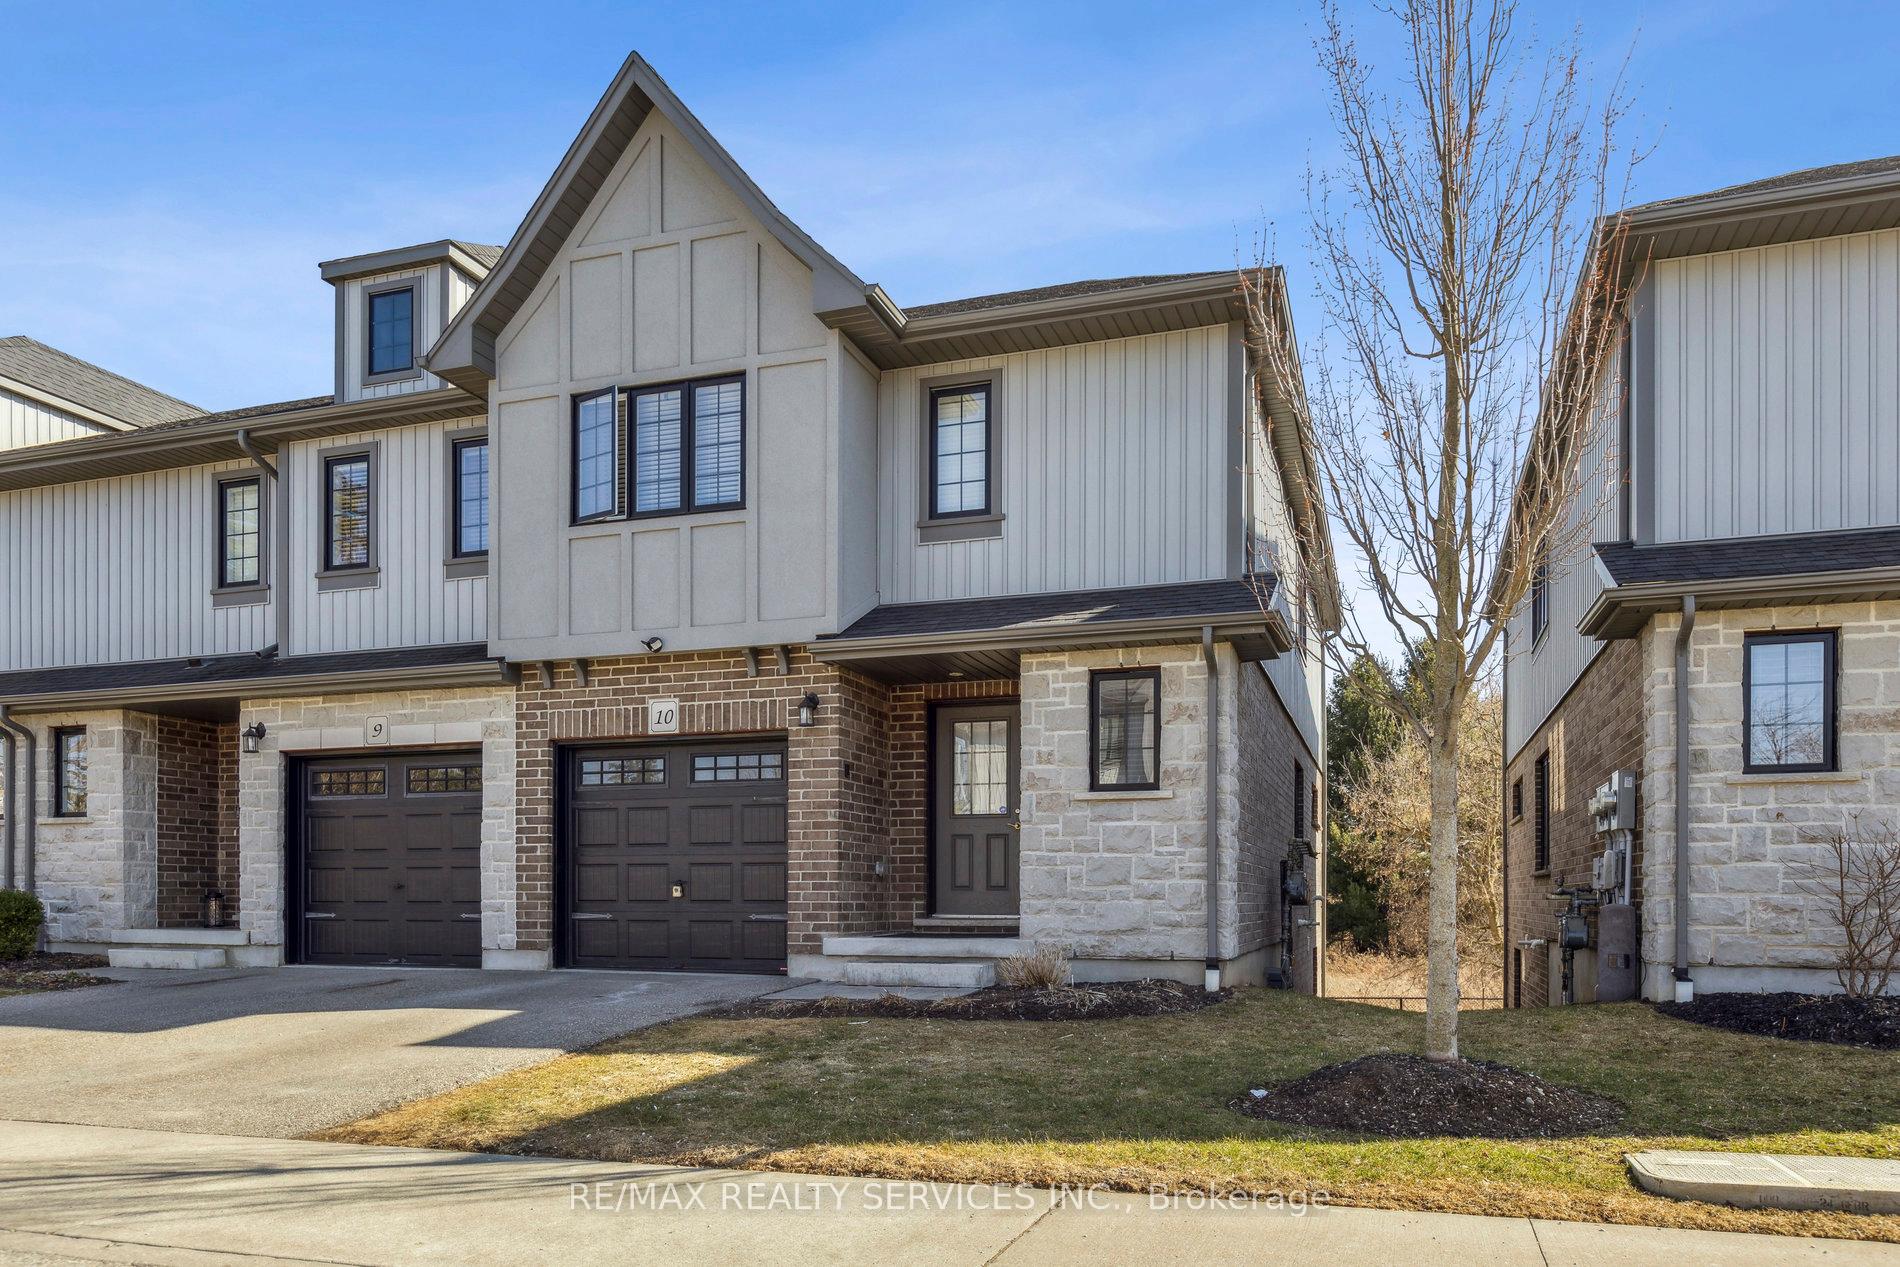
Unit 10, 625 Blackbridge Road
Unit 10, 625 Blackbridge Road
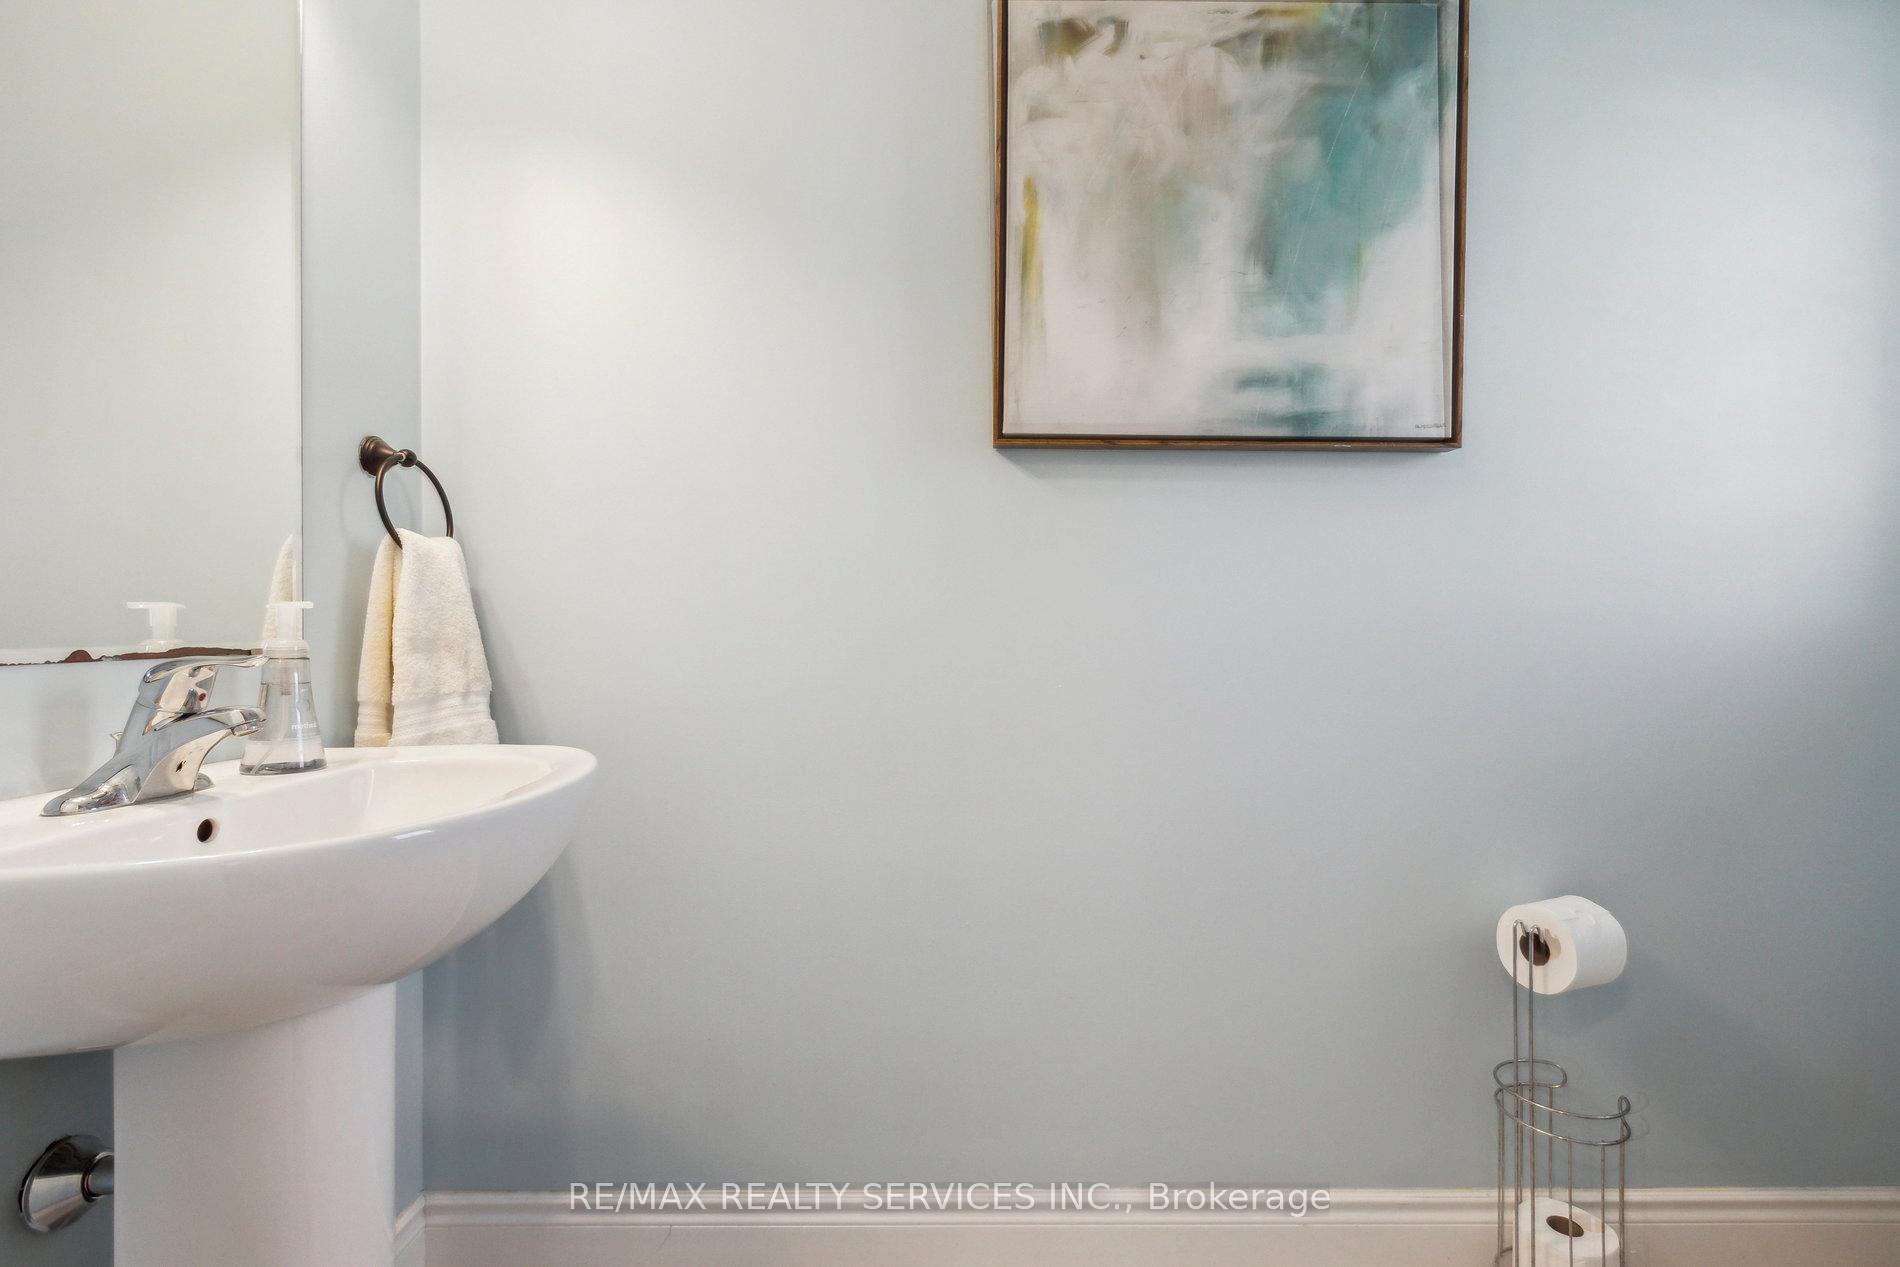 See all 38 photos
Property history
- $2,750TerminatedList: 2025-06-12|End: 2025-06-27|15 daysX12217330
Facts and features
- BasementWalk-out
- LaundryEnsuite
- Lease term12 months
- PetsAllowed
- Fireplace
- Central air
The homeCondo Townhouse, 2-storey, 1,600–1,799 sq ft
- Type: Condo Townhouse
- Style: 2-storey
- Living space: 1,600–1,799 sq ft
- Basement: Walk-out
- Exposure: East
InsideFireplace Yes, Ensuite, upper level, Other
- Fireplace: Yes
- Laundry: Ensuite, upper level
- Features: Other
- Rooms above ground: 6
- Rooms in the basement: 1
- Bedrooms: 3
- Bathrooms: 3
- Kitchens: 1
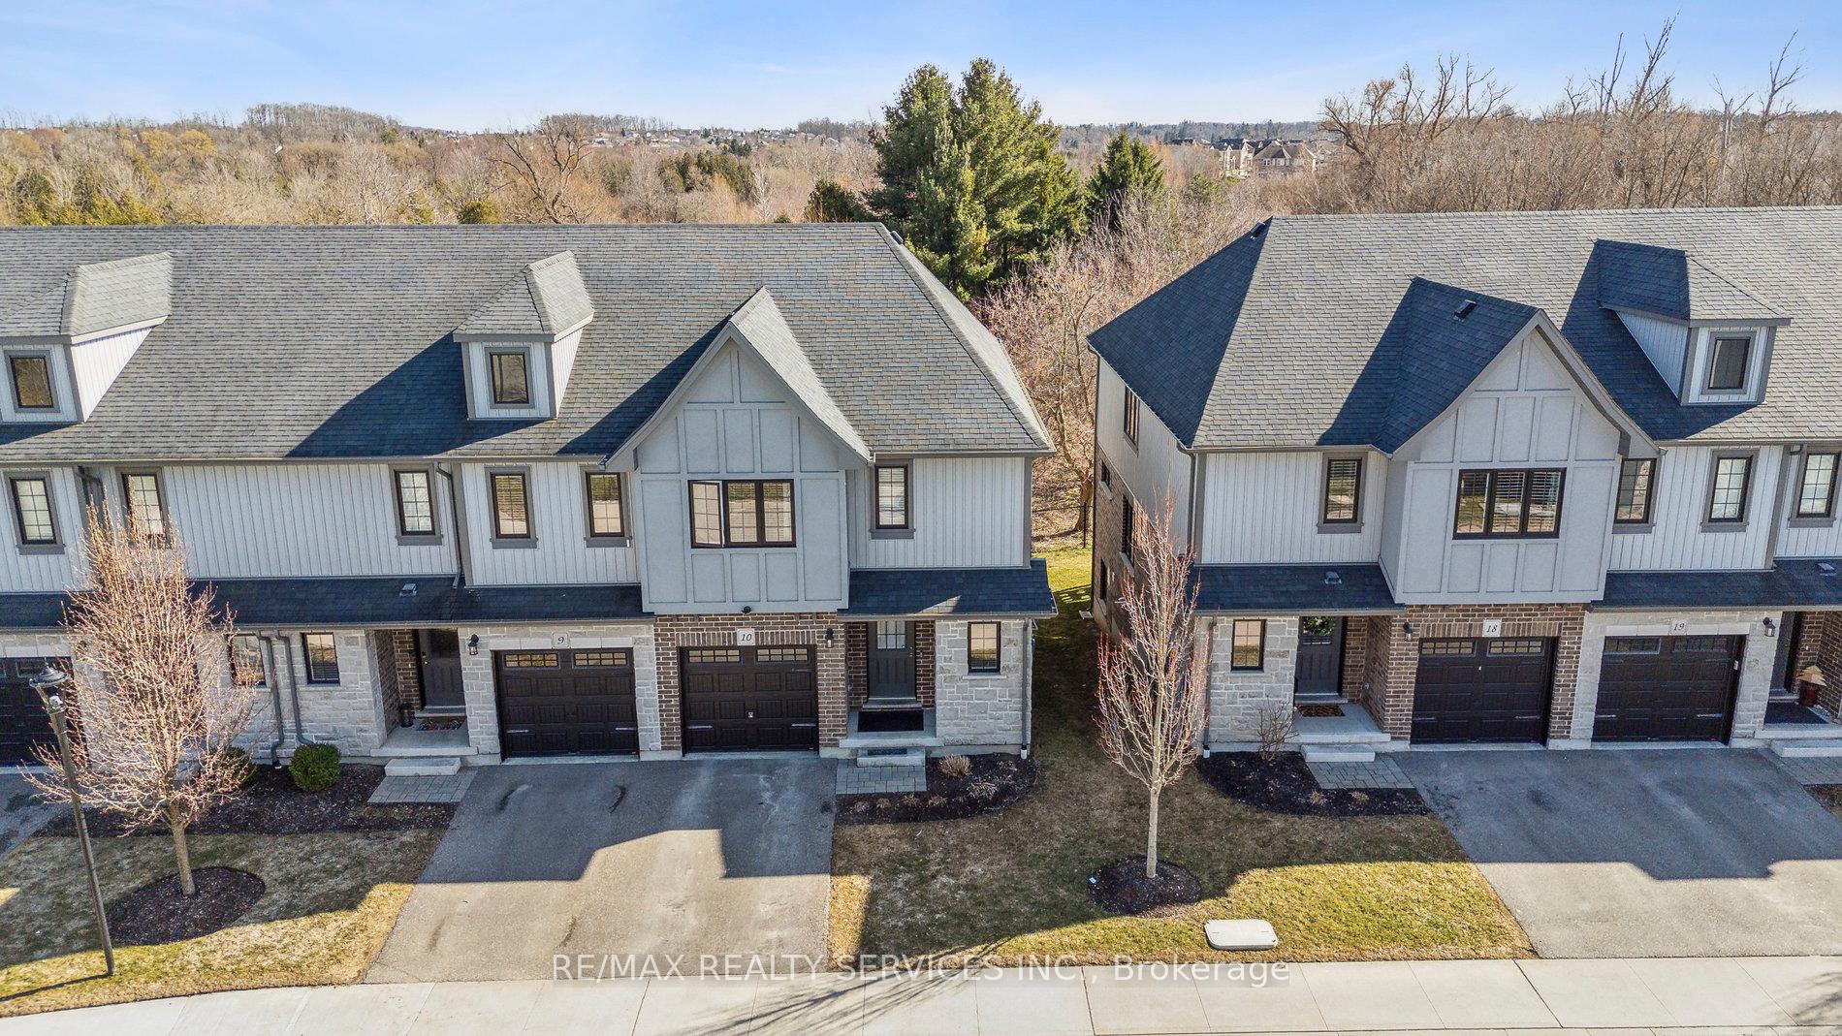
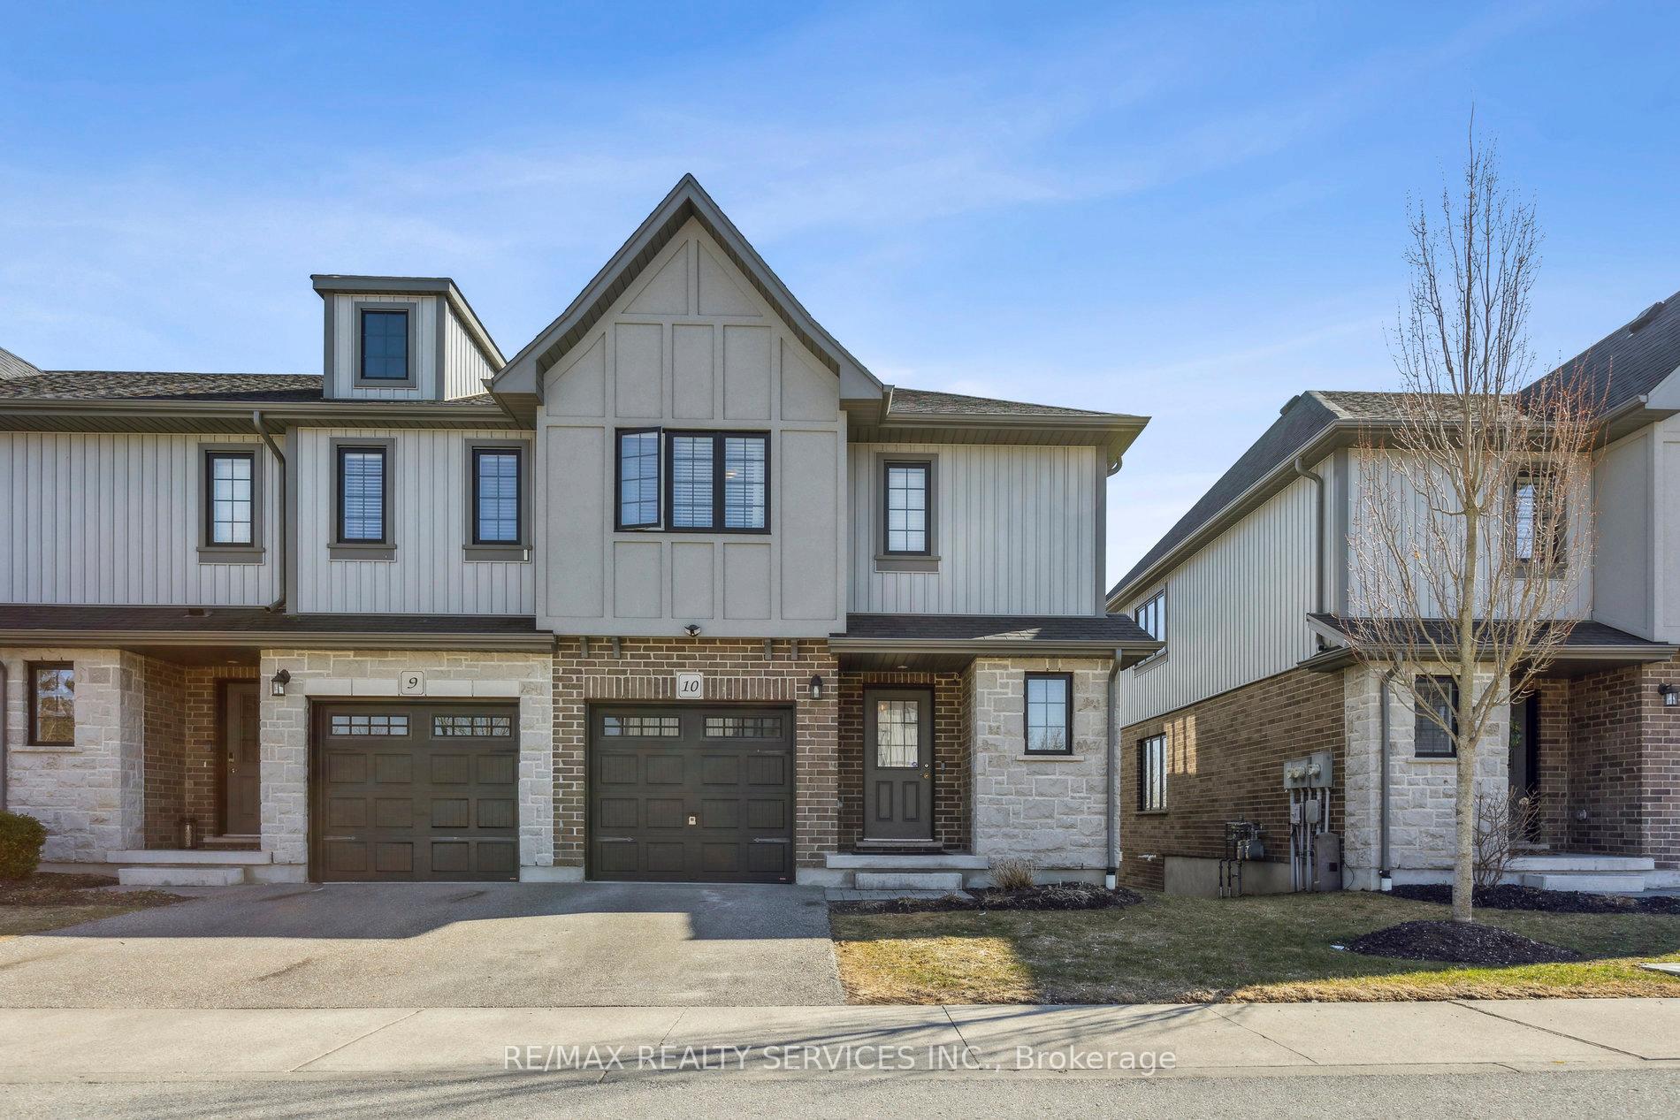
OutsideBrick, vinyl siding, Balcony None
- Exterior: Brick, vinyl siding
- Balcony: None
Parking and locker2 Parking (1 garage + 1 drive), Attached, Parking type Owned
- Spaces: 2 Parking (1 garage + 1 drive)
- Garage: Attached
- Parking type: Owned
- Driveway: Private
- Locker: None
BuildingBlackbridge Towns, Units 10, Registered 2017
- Name: Blackbridge Towns
- Units: 10
- Registered: 2017
- Condo corporation: 635
- Amenities: Bbqs allowed, visitor parking
- Pets: Allowed
Heating, water and powerForced air, gas, Central air
- Heating: Forced air, gas
- Cooling: Central air
Rent and termsRent $2,750 a month, Entire property, Unfurnished
- Rent: $2,750 a month
- Space for rent: Entire property
- Furnished: Unfurnished
- Lease: 12 months
- Rent includes: Parking
- Deposit: Required
- Credit check: Required
- Employment letter: Required
- Rental application: Required
- References: Required
IncludedAll existing appliances: fridge, stove dishwasher, hood range, washer and dryer, & all elf's
- Included: All existing appliances: fridge, stove dishwasher, hood range, washer and dryer, & all elf's
Listing detailsX12217330, Terminated, Jun 12, 2025
- MLS® number: X12217330
- Status: Terminated
- Listed on: Jun 12, 2025
- Days on market: 15
- Updated: Jun 27, 2025
- Possession: Flexible
- Occupied by: Vacant
- Listing brokerage: RE/MAX REALTY SERVICES INC.
About this home
Unit 10, 625 Blackbridge Road, Cambridge (Silver Heights), ON N0B 1M0
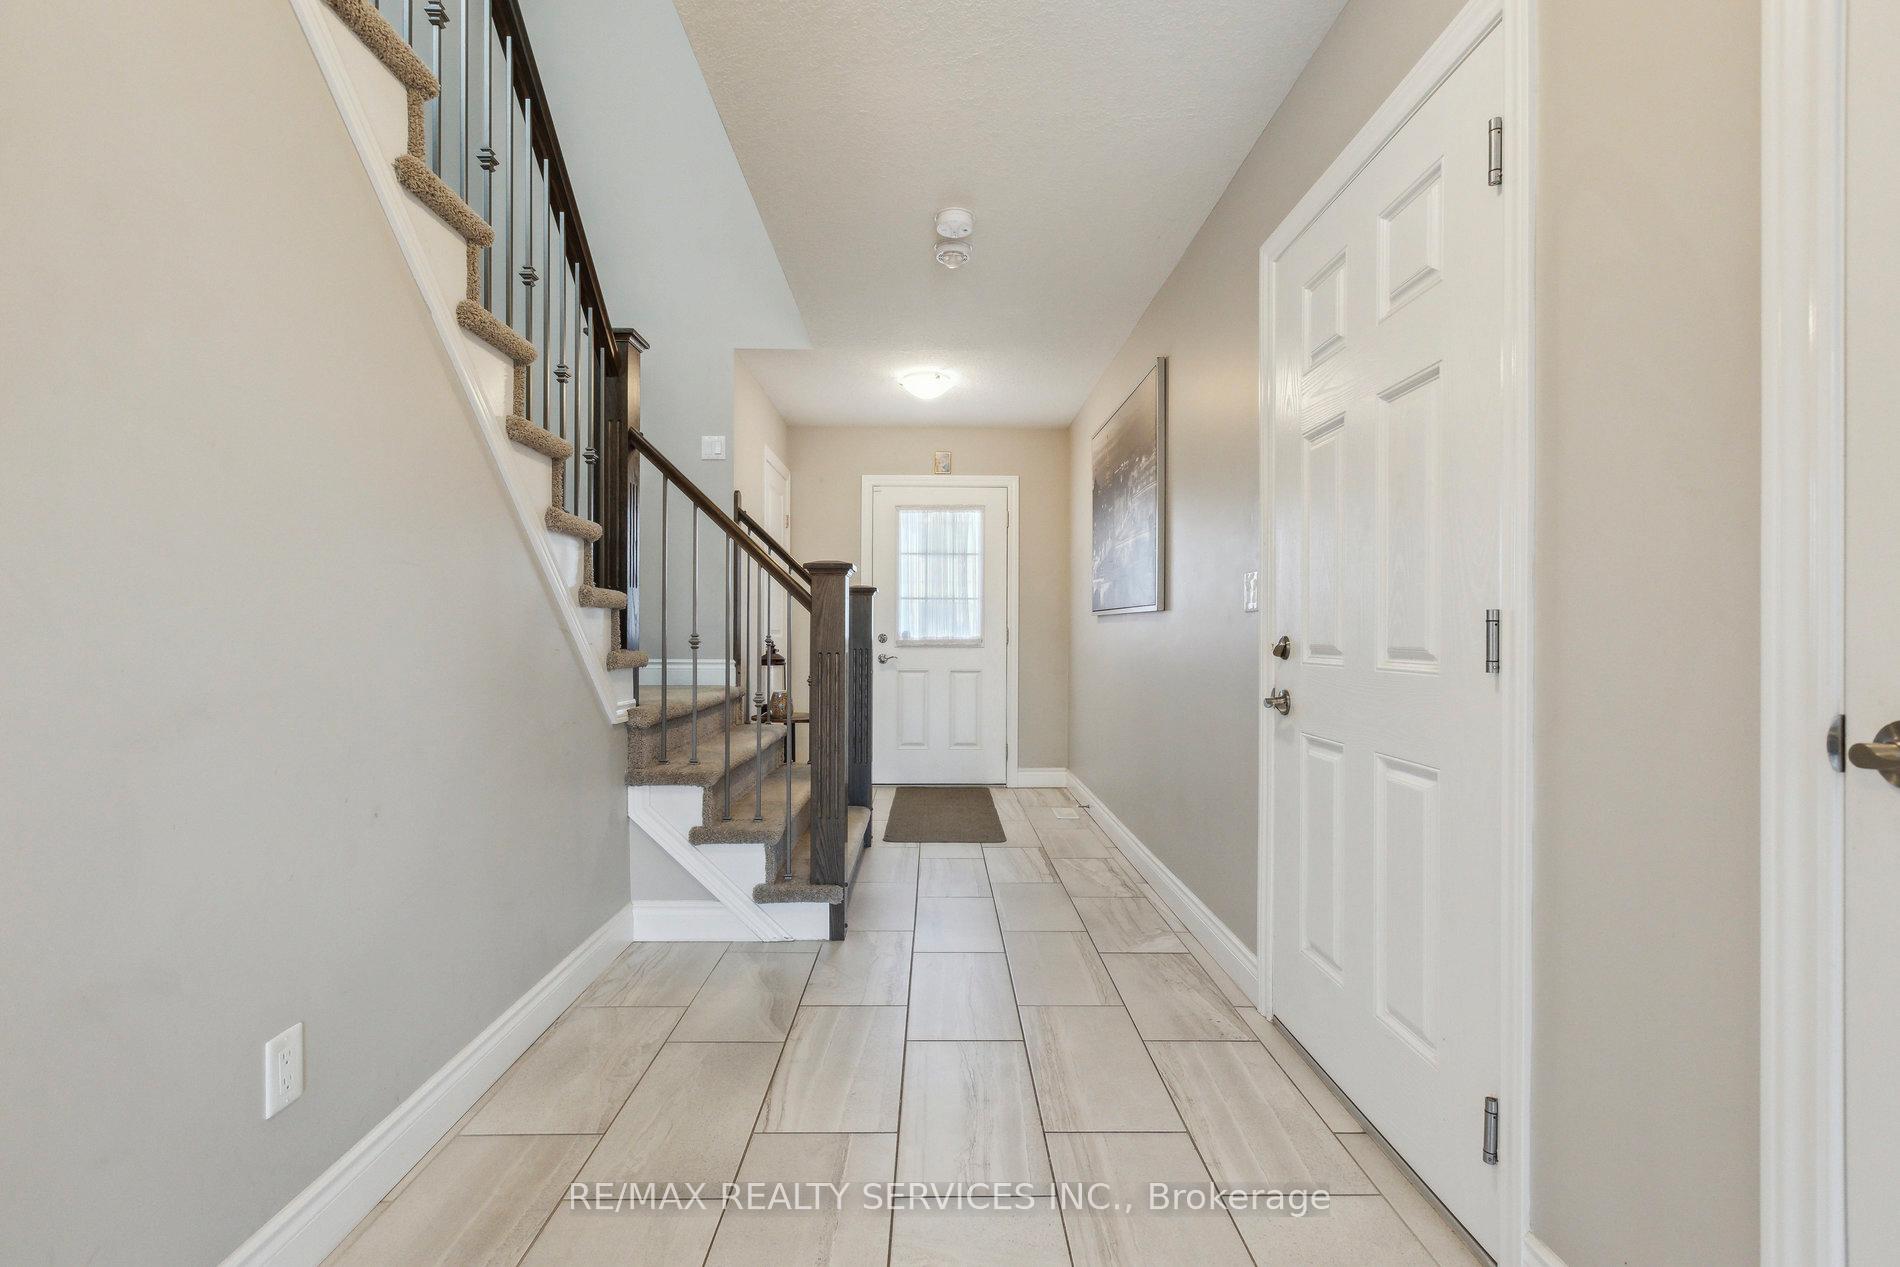
Absolutely stunning end-unit townhome in the heart of Cambridge, featuring a walk-out basement and a ravine lot. This open-concept home boasts a bright and spacious living room with unobstructed rear views, creating a serene and inviting atmosphere. The updated kitchen is equipped with stainless steel appliances, granite countertops, and a built-in dishwasher, while the large breakfast area is perfect for gatherings. Upstairs, you'll find three generously sized bedrooms, a versatile flex/den space, and two full washrooms. The primary suite offers a luxurious ensuite and a spacious walk-in closet. Convenient second-floor laundry adds to the home's functionality. Surrounded by nature and scenic trails, this home offers a peaceful retreat while still being conveniently located just minutes from Highway 401 and a short drive to Hespeler Village.
Ask about this home
A HOMEH agent will answer your questions about this home.
Know more about Blackbridge Towns
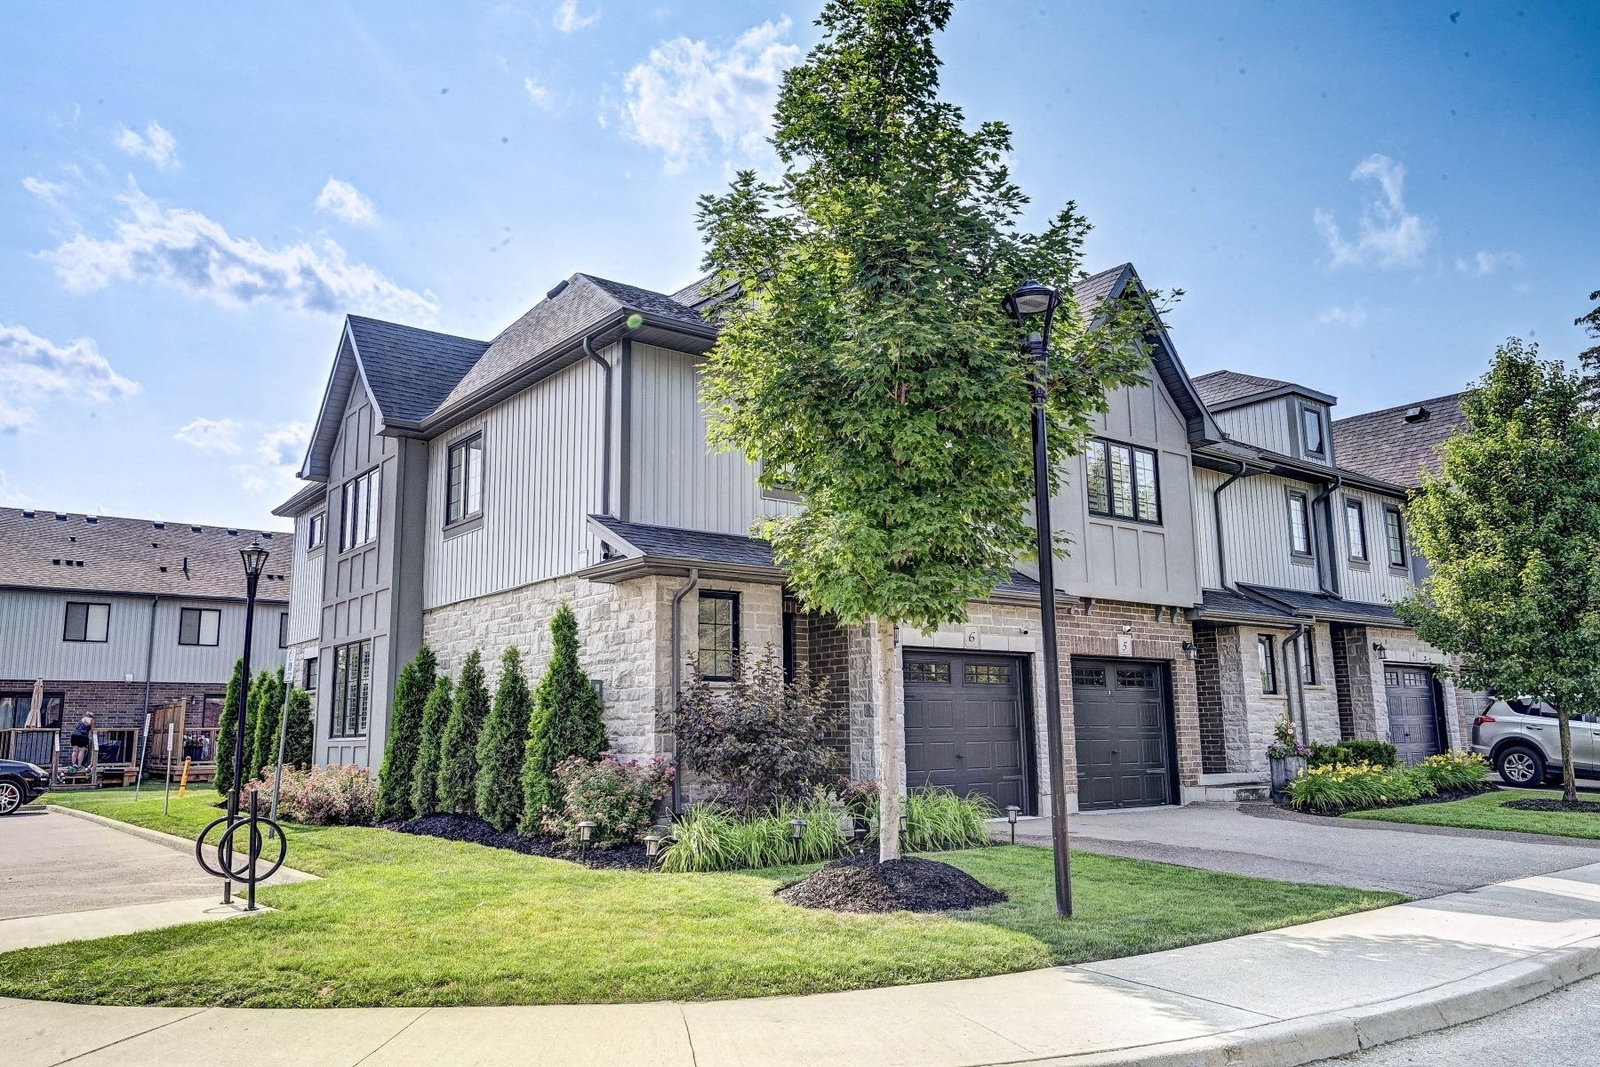
Condo building · 625 Blackbridge Road
Blackbridge Towns is a condo with 10 suites, built in 2017. No units are on the market here right now.
- 1storey
- 10suites
- 2017built
No similar units for rent in Blackbridge Towns right now.
Around this home
Helpful calculators
Your HOMEH agent

"I would see it this week."