

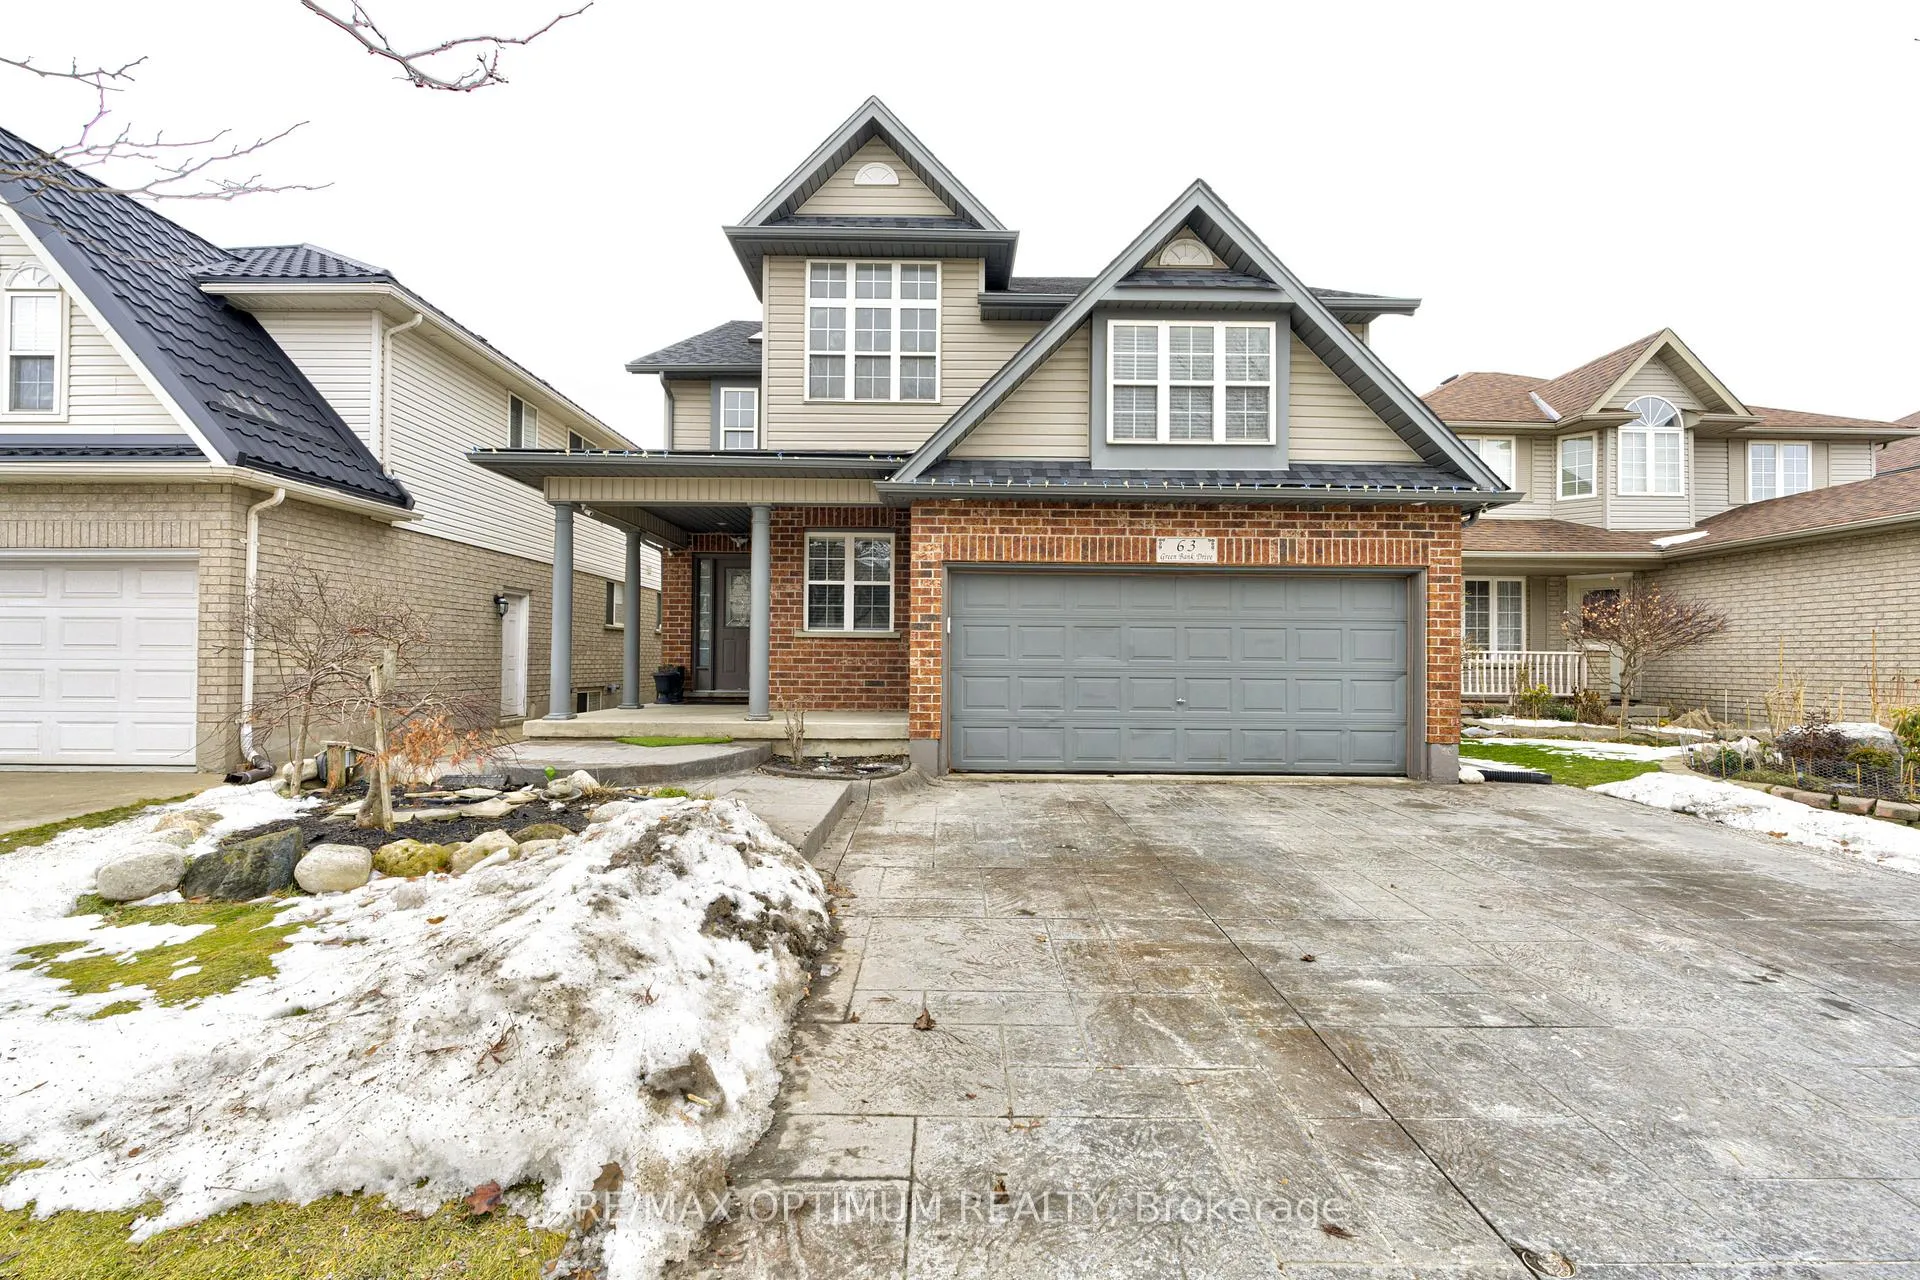
63 Green Bank Drive
63 Green Bank Drive
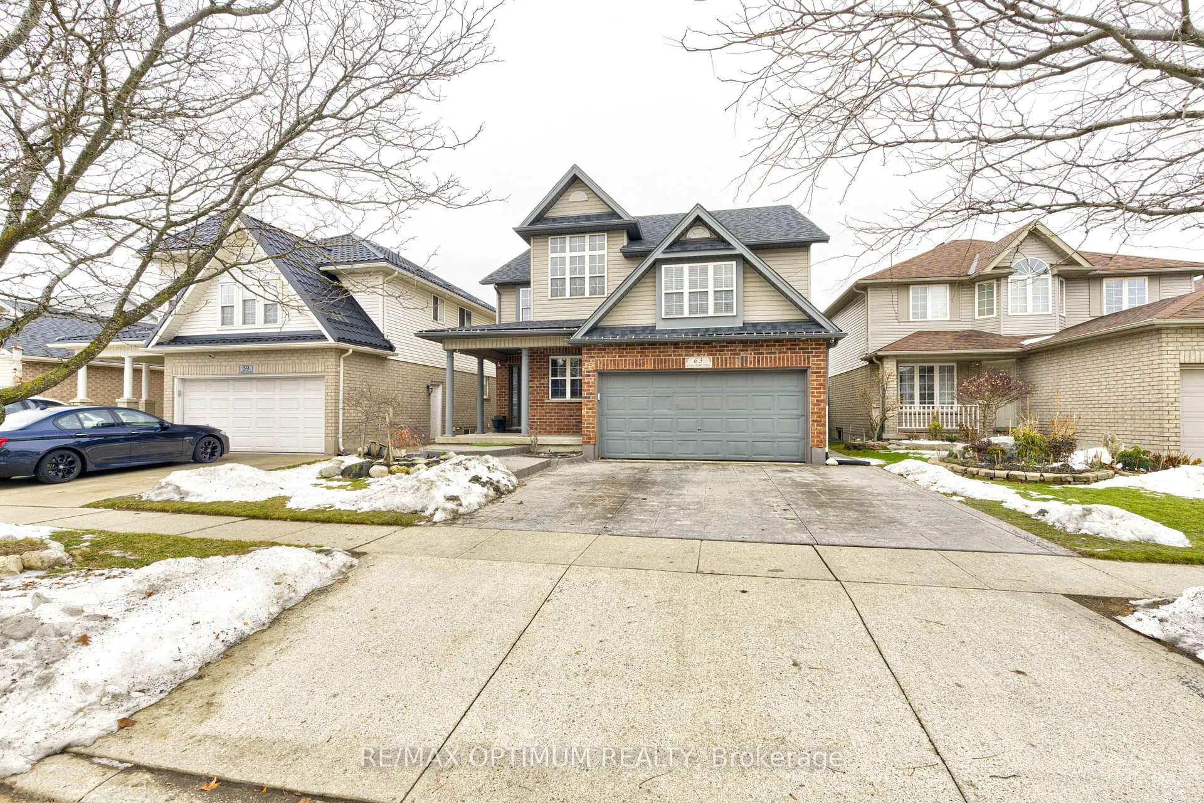
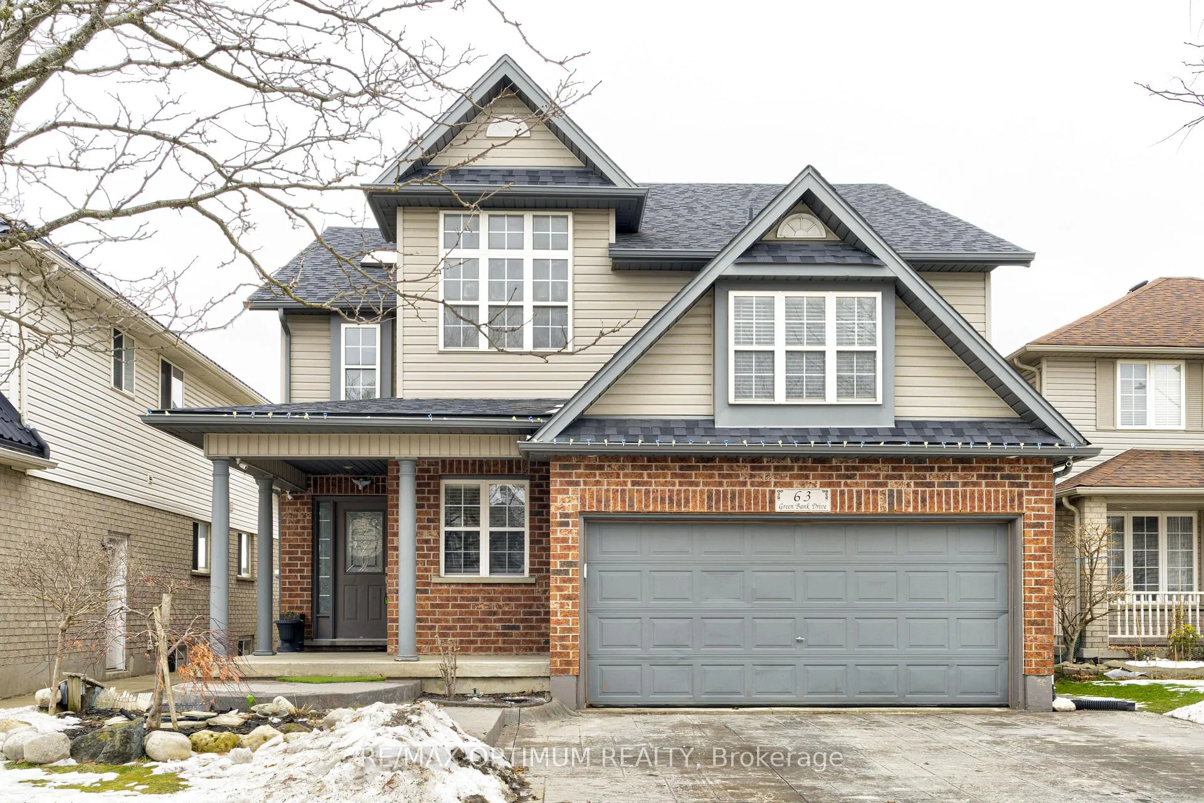
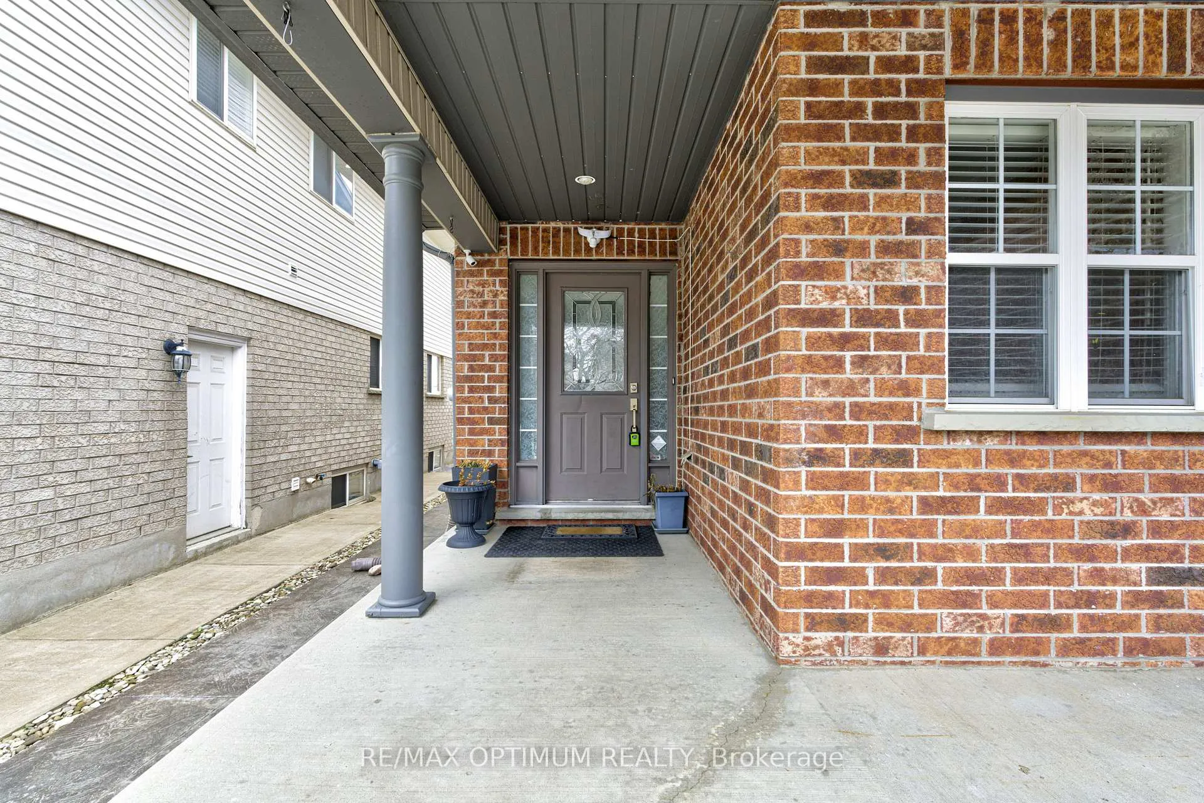
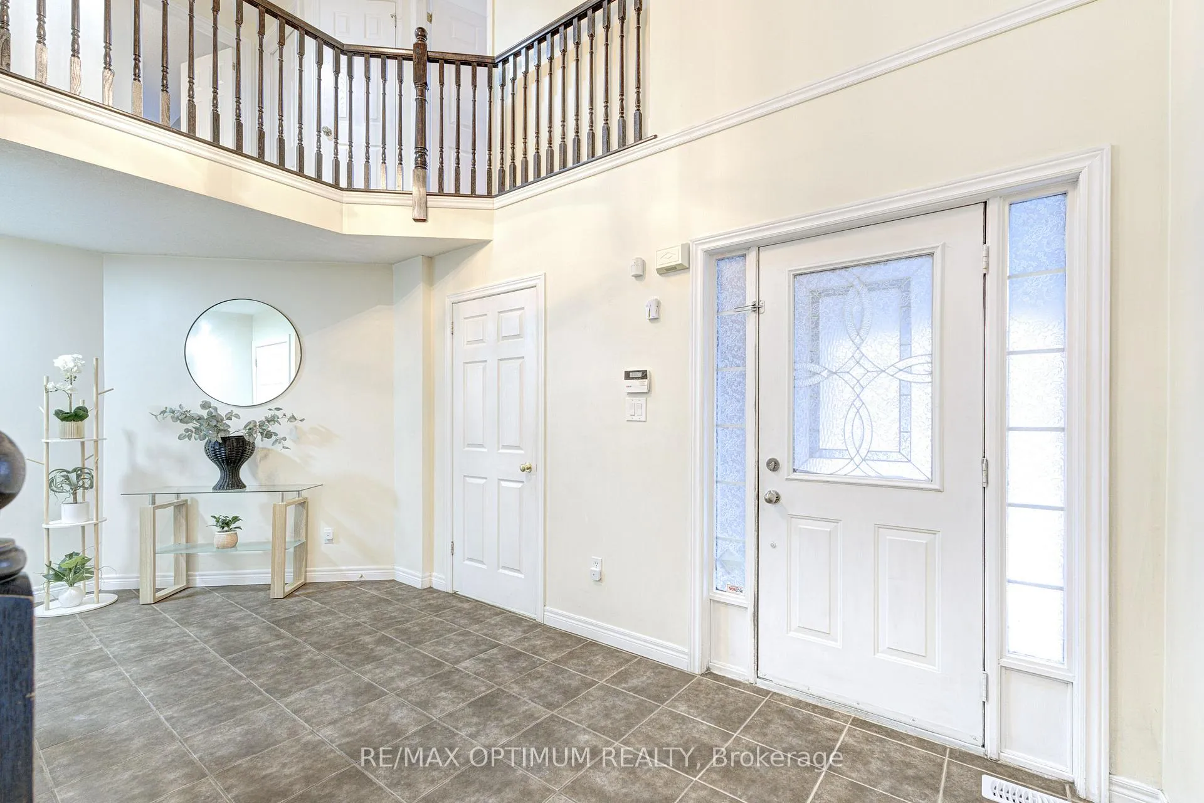 See all 46 photos
Property history
Facts and features
- BasementFinished
- Water, sewerMunicipal
- HeatingForced air
- CoolingCentral air
- Hardwood floors
- Fireplace
- Central air
The homeDetached, 2-storey, 2,500–3,000 sq ft
- Type: Detached
- Style: 2-storey
- Living space: 2,500–3,000 sq ft
- Basement: Finished
InsideFireplace Yes, family room, Hardwood, Ceramic, Broadloom, Auto garage door remote, sump pump, water heater, water softener
- Fireplace: Yes, family room
- Flooring: Hardwood, Ceramic, Broadloom
- Features: Auto garage door remote, sump pump, water heater, water softener
- Rooms above ground: 9
- Rooms in the basement: 2
- Bedrooms: 4 + 1 in the basement
- Bathrooms: 4
- Kitchens: 1
- Family room: Yes
Outside and lotBrick, Asphalt shingle, Poured concrete
- Exterior: Brick
- Roof: Asphalt shingle
- Foundation: Poured concrete
- Features: Deck
- Size: 40.67 × 154.03 ft
Parking2 Garage, Attached, Private
- Spaces: 2 Garage
- Garage: Attached
- Driveway: Private
Heating, water and powerForced air, gas, Central air, Municipal water
- Heating: Forced air, gas
- Cooling: Central air
- Water: Municipal water
- Sewer: Municipal sewer
Costs and taxesTaxes $7,405 a year, HST included in the price, Hot water heater, water softener, hvac system.
- Taxes, 2025: $7,405 a year
- HST: HST included in the price
- Rental items: Hot water heater, water softener, hvac system.
Included in the saleAll elf's , s/s appliances , fridge , stove, washer and dryer.
- Included: All elf's , s/s appliances , fridge , stove, washer and dryer.
Listing detailsX12688476, Sold, Jan 12, 2026
- MLS® number: X12688476
- Status: Sold
- Listed on: Jan 12, 2026
- Days on market: 26
- Updated: Feb 7, 2026
- Possession: Flexible
- Occupied by: Owner
- Listing brokerage: RE/MAX OPTIMUM REALTY
About this home
63 Green Bank Drive, Cambridge, ON N1T 2B4
A rare opportunity that truly checks all the boxes, a detached two-storey home on a deep lot in one of Cambridge's most desirable family-friendly neighbourhoods. Set on a rare deep lot, this spacious property offers exceptional flexibility for growing families or multi-generational living.The main floor features a bright open-concept living and dining area, a cozy family room with a gas fireplace, and a private home office, perfect for today's work-from-home lifestyle. The spacious kitchen is complete with stainless steel appliances, ceramic flooring, stylish backsplash, and a walk-out to a private deck, ideal for entertaining or unwinding outdoors. Upstairs, enjoy four generously sized bedrooms, including a spacious primary retreat with walk-in closet and 4-piece ensuite, plus well-appointed secondary bedrooms with ample closet space. The fully finished basement adds outstanding value, featuring a living area, bedroom, and 3-piece bathroom, ideal for guests, or potential rental income. Ideally located close to schools, parks, shopping, and major commuter routes, this home delivers space, comfort, and long-term value in a prime Cambridge location.
Ask about this home
A HOMEH agent will answer your questions about this home.
Around this home
Daily convenience, out of 100, from the distances below
Schools nearby
School rating, out of 10.
Helpful calculators
Your HOMEH agent

"I would see it this week."