

3 Karalee Crescent
3 Karalee Crescent
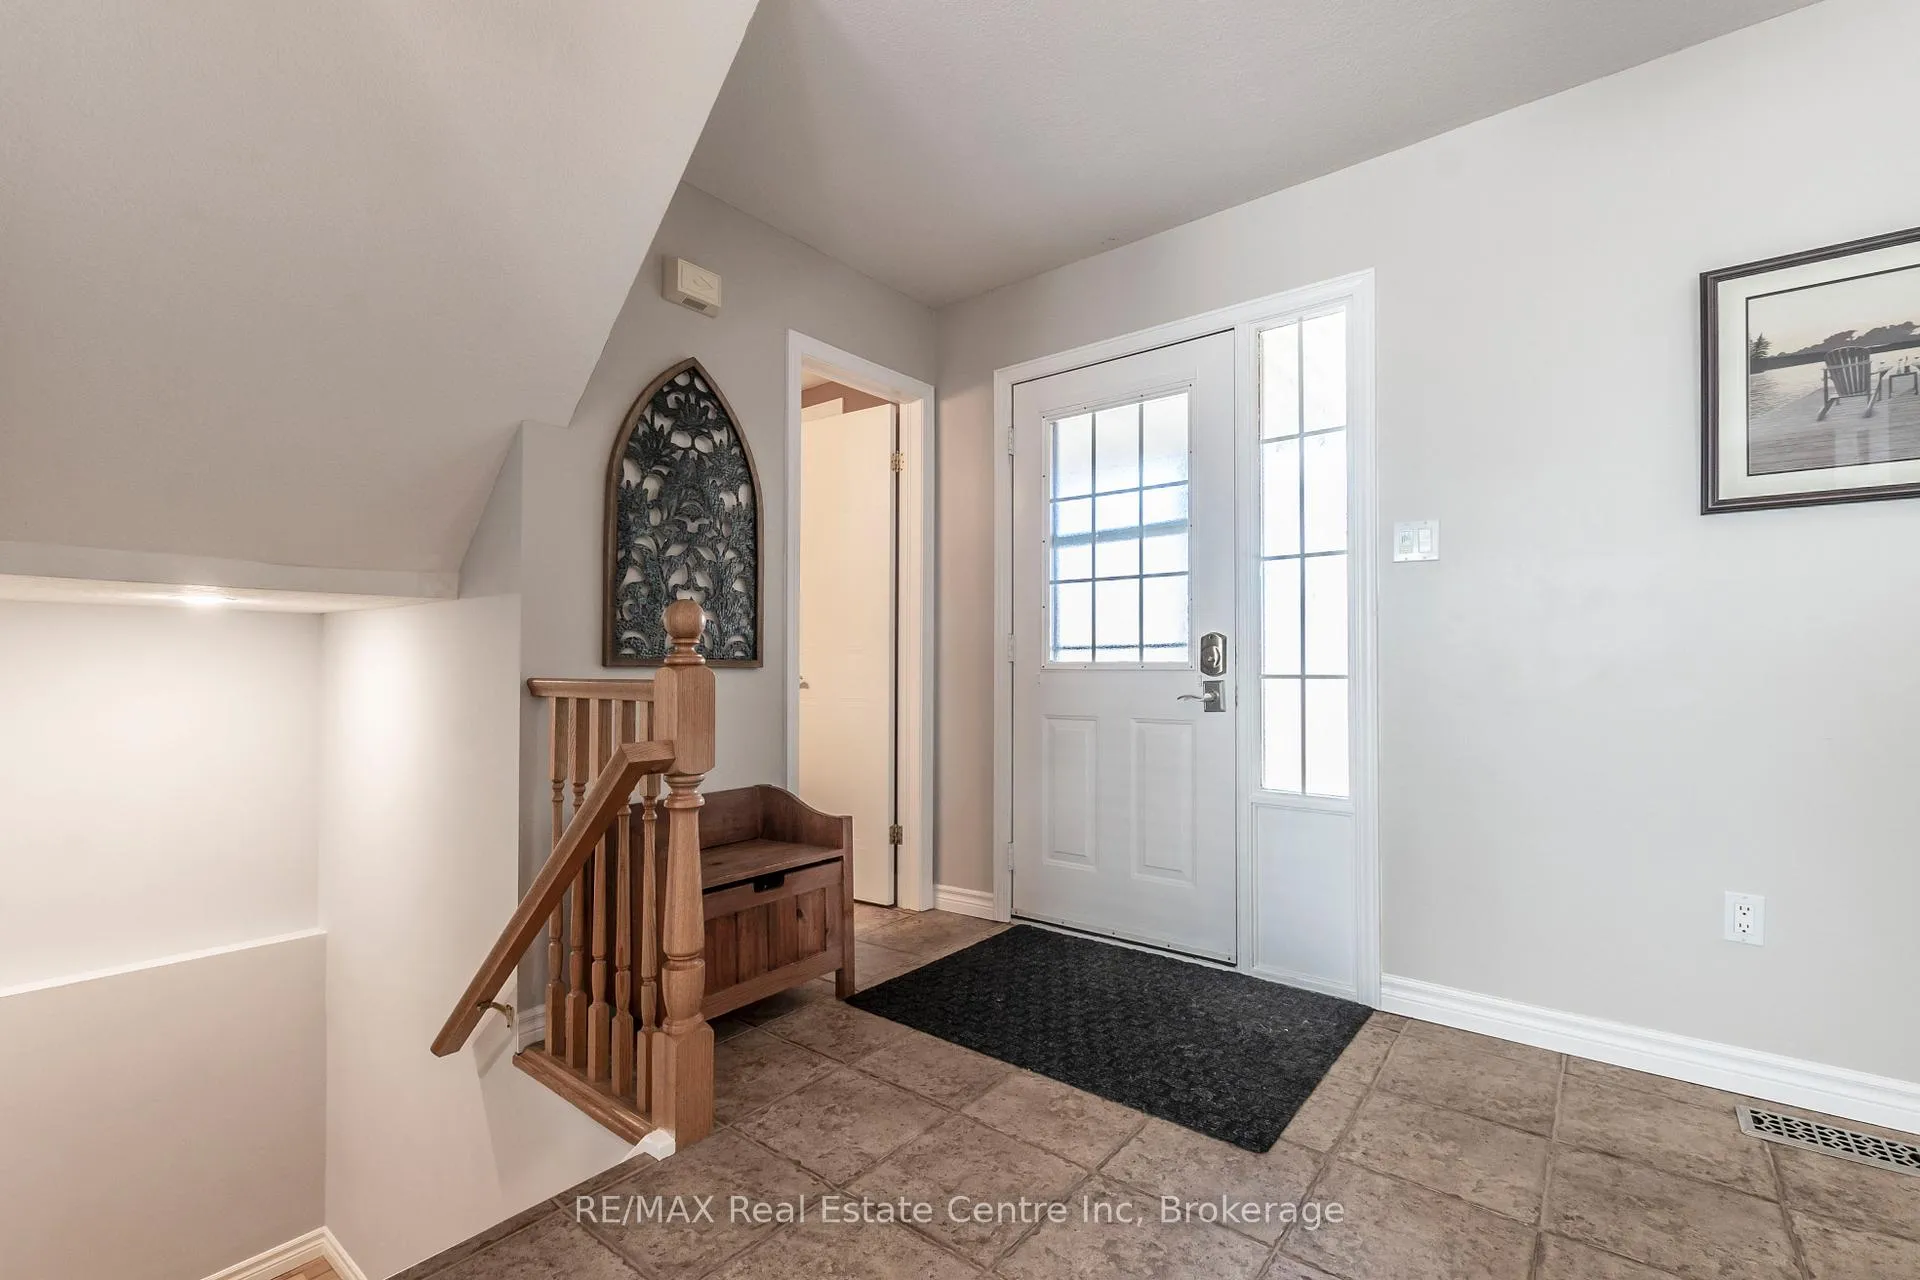 See all 47 photos
Property history
Facts and features
- BasementFinished
- Age of home16–30 years
- Water, sewerMunicipal
- Lot shapeIrregular
- Hardwood floors
- Central air
The homeDetached, 2-storey, Age 16–30 years
- Type: Detached
- Style: 2-storey
- Age: 16–30 years
- Living space: 1,500–2,000 sq ft
- Basement: Finished, full
InsideTile, Hardwood, Main level, Water softener, water purifier, water heater, sump pump, storage, in-law capability, auto garage door remote
- Flooring: Tile, Hardwood
- Laundry: Main level
- Features: Water softener, water purifier, water heater, sump pump, storage, in-law capability, auto garage door remote
- Security: Alarm system, carbon monoxide detectors
- Rooms above ground: 7
- Rooms in the basement: 5
- Bedrooms: 3 + 1 in the basement
- Bathrooms: 3
- Kitchens: 1
Outside and lotVinyl siding, brick, Asphalt shingle, Poured concrete
- Exterior: Vinyl siding, brick
- Roof: Asphalt shingle
- Foundation: Poured concrete
- Features: Porch, landscaped, deck, canopy, hot tub
- Other structures: Fence - full, shed
- Size: 55.97 × 106.42 ft
- Shape: Irregular
- Zoning: R5
Parking2 Garage, Attached, Private double, inside entry
- Spaces: 2 Garage
- Garage: Attached
- Driveway: Private double, inside entry
Heating, water and powerForced air, gas, Central air, Municipal water
- Heating: Forced air, gas
- Cooling: Central air
- Water: Municipal water
- Sewer: Municipal sewer
Costs and taxesTaxes $5,050 a year, HST No HST, Rental items None
- Taxes, 2024: $5,050 a year
- HST: No HST
- Rental items: None
Included in the saleBuilt-in microwave, carbon monoxide detector, central vac, dishwasher, dryer, refrigerator, smoke detector, stove, washer, outside wall mount and tv, shed in yard, all bathroom mirrors, all hardwired electric light fixtures, blinds, reverse osmosis, water heater, water softener, sump pump, 2 garage door openers with only 1 remote available. hot tub is negotiable but in "as-is" condition (has slow leak)., Light hanging outside under the covered patio area, fridge in basement (in rough in bathroom room).
- Included: Built-in microwave, carbon monoxide detector, central vac, dishwasher, dryer, refrigerator, smoke detector, stove, washer, outside wall mount and tv, shed in yard, all bathroom mirrors, all hardwired electric light fixtures, blinds, reverse osmosis, water heater, water softener, sump pump, 2 garage door openers with only 1 remote available. hot tub is negotiable but in "as-is" condition (has slow leak).
- Not included: Light hanging outside under the covered patio area, fridge in basement (in rough in bathroom room).
NearbyFenced yard, rec./commun.centre, public transit, park
- Close to: Fenced yard, rec./commun.centre, public transit, park
Listing detailsX12096100, Sold, Apr 22, 2025
- MLS® number: X12096100
- Status: Sold
- Listed on: Apr 22, 2025
- Days on market: 16
- Updated: May 8, 2025
- Possession: 30-59 days
- Occupied by: Owner
- Listing brokerage: RE/MAX Real Estate Centre Inc
About this home
3 Karalee Crescent, Cambridge, ON N3C 4H2
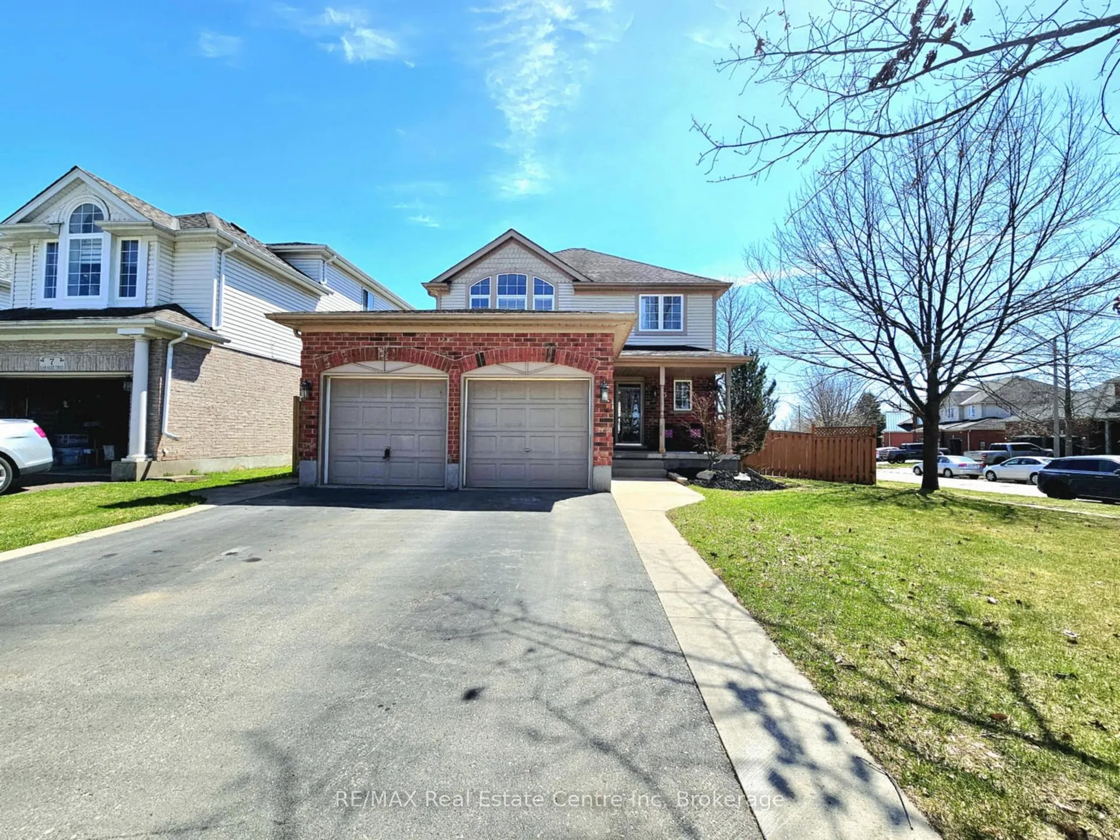
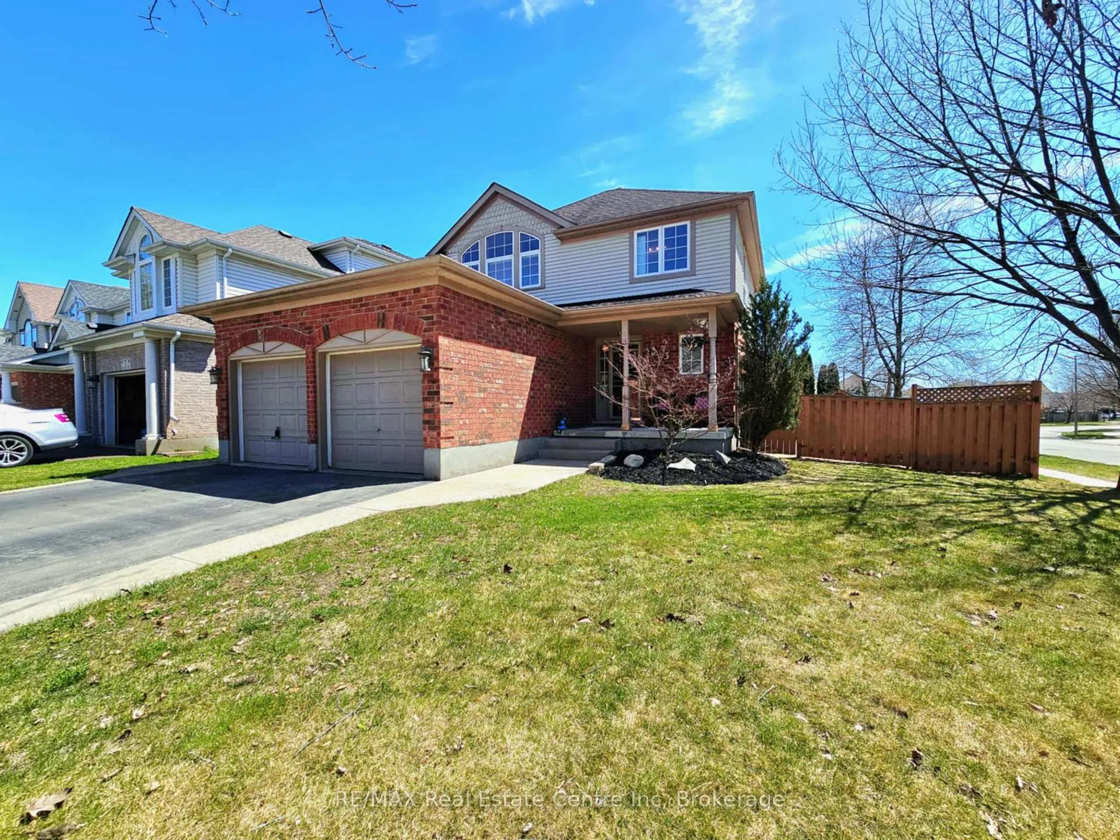
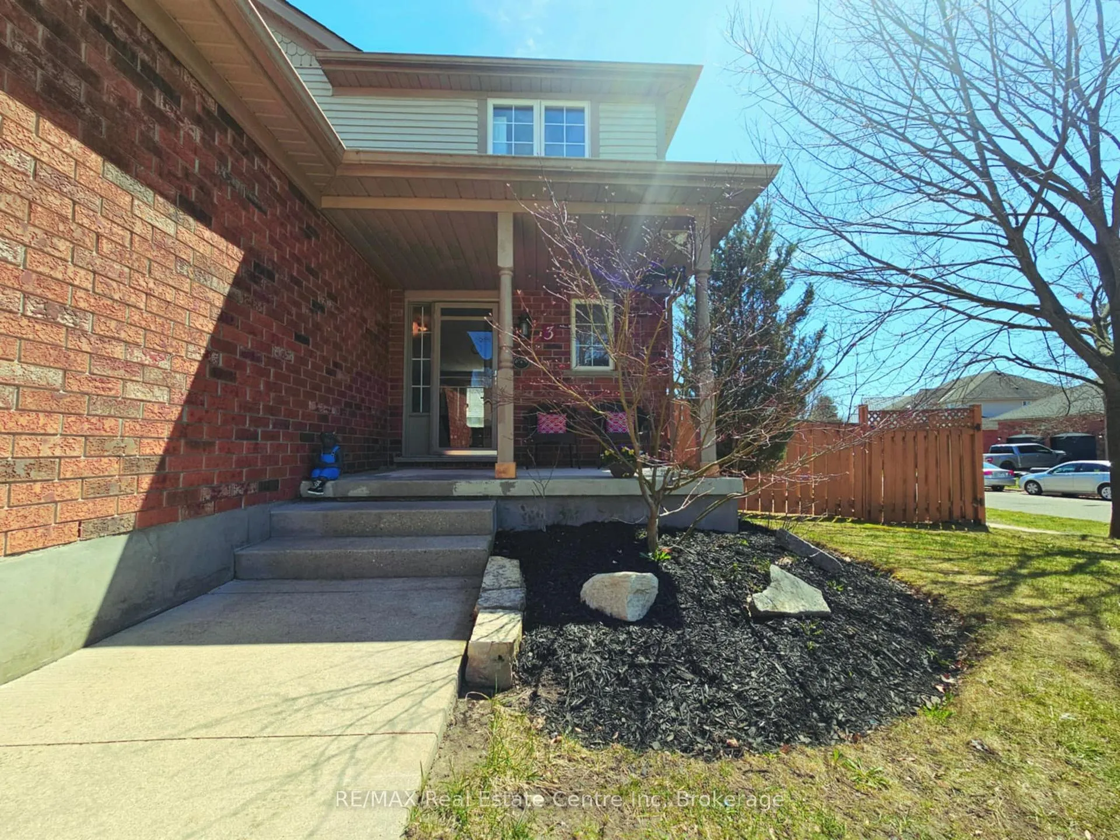
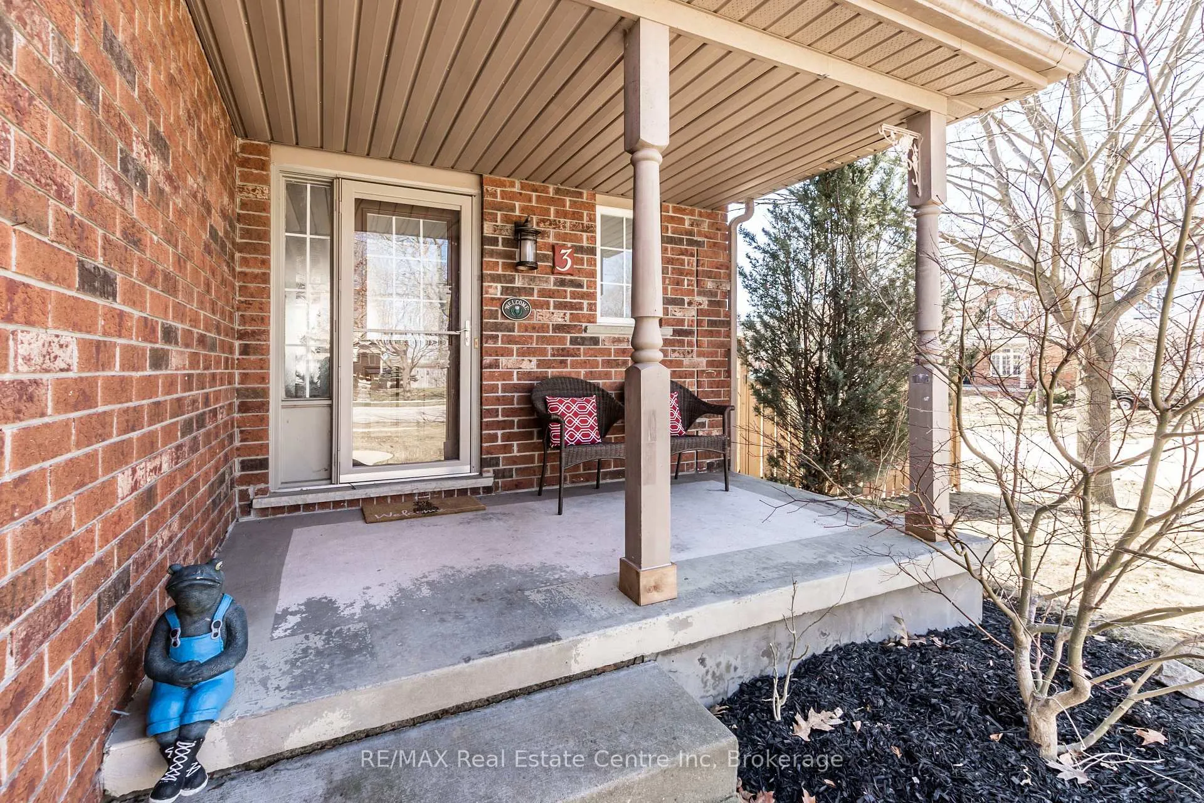
Welcome to your next chapter in this meticulously maintained and thoughtfully updated home! Tucked away on a generous 56' lot, this inviting 3+1 bedroom, 3 bathroom home offers over 2,100 sq ft of finished living space and is just moments from Hwy 401 - making it a commuters dream without compromising on tranquility. From the moment you arrive, the curb appeal is undeniable, with a fantastic front porch, a double car garage and a spacious driveway that easily fits another 2 vehicles. Inside, the open-concept main floor welcomes you with gorgeous hardwood and tile floors, a stylish powder room, and a smartly designed laundry room with added storage. The chef of the family will love the kitchen boasting abundant prep space, a breakfast bar, and a seamless flow into the sun-filled dining area. Slide open the doors and step onto a multi-tiered deck, where al fresco dinners and weekend lounging await. The living room exudes warmth with large windows, hardwood floors and a designer feature wall, creating a perfect space for gathering and unwinding. The primary suite is a standout with vaulted ceilings, oversized windows, hardwood floors, a walk-in closet and a stunning ensuite bath with custom shower (2020). Two additional bedrooms share a beautifully renovated 4 pc bath (2021). The finished lower level is where versatility meets opportunity. Enjoy a spacious family room, a bright office or guest bedroom, and a flex space with rough-ins for a wet bar or kitchenette. A roughed-in bath (currently storage) adds even more potential. The fully fenced backyard includes a double gate leading to a crushed stone padperfect for parking a utility trailer, outdoor toys or even a 30' trailer. There's also a 10 x 12 garden shed, raised garden beds, and still space for a pool or playset. Just minutes to parks, arenas, trails, river access for canoeing & kayaking, tennis, community centre, and Hespelers charming downtown! This is the lifestyle upgrade youve been waiting for.
Ask about this home
A HOMEH agent will answer your questions about this home.
Around this home
Daily convenience, out of 100, from the distances below
Schools nearby
School rating, out of 10.
Helpful calculators
Your HOMEH agent

"I would see it this week."