

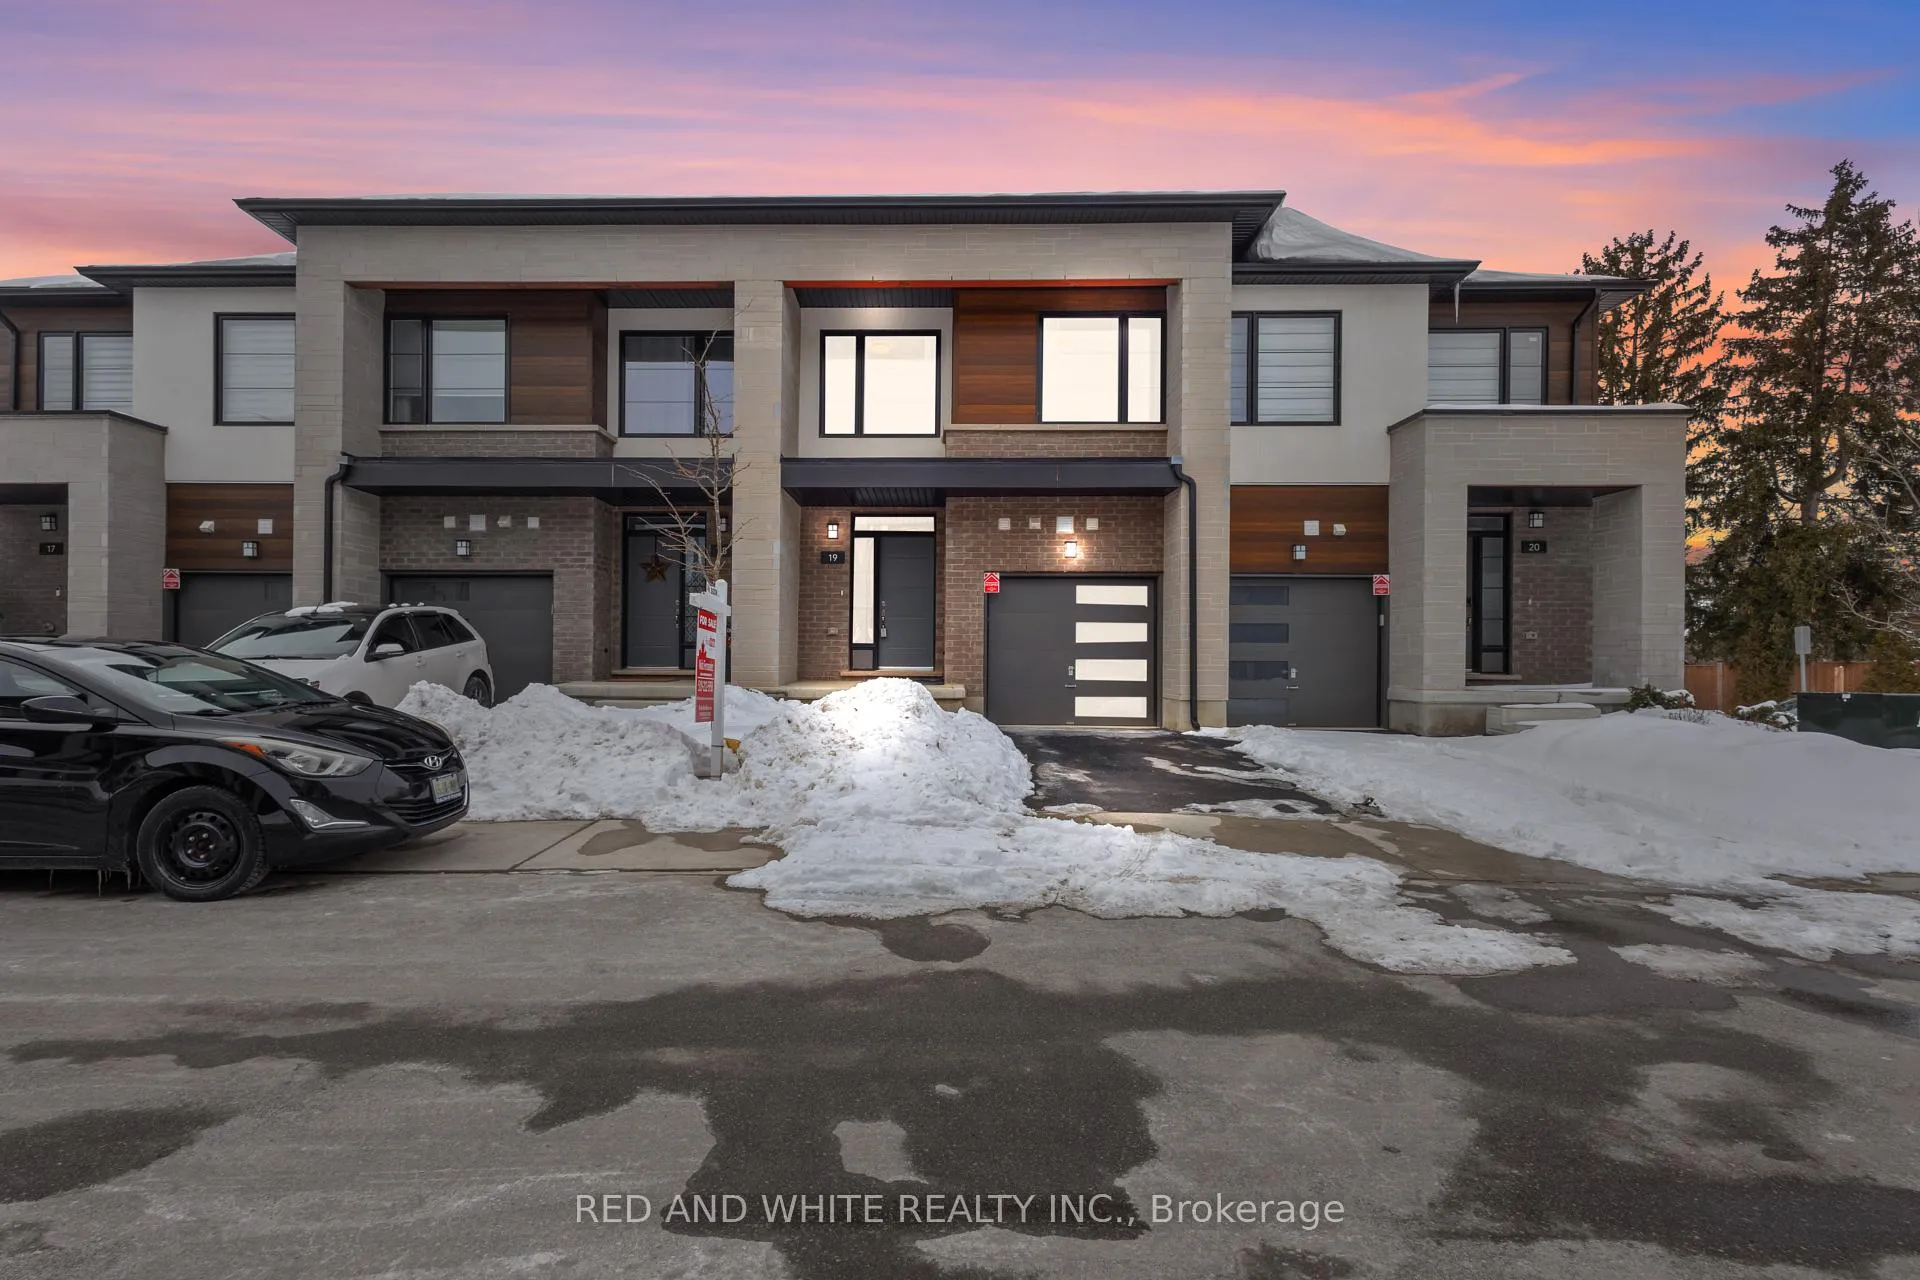
Unit 19, 350 River Road
Unit 19, 350 River Road
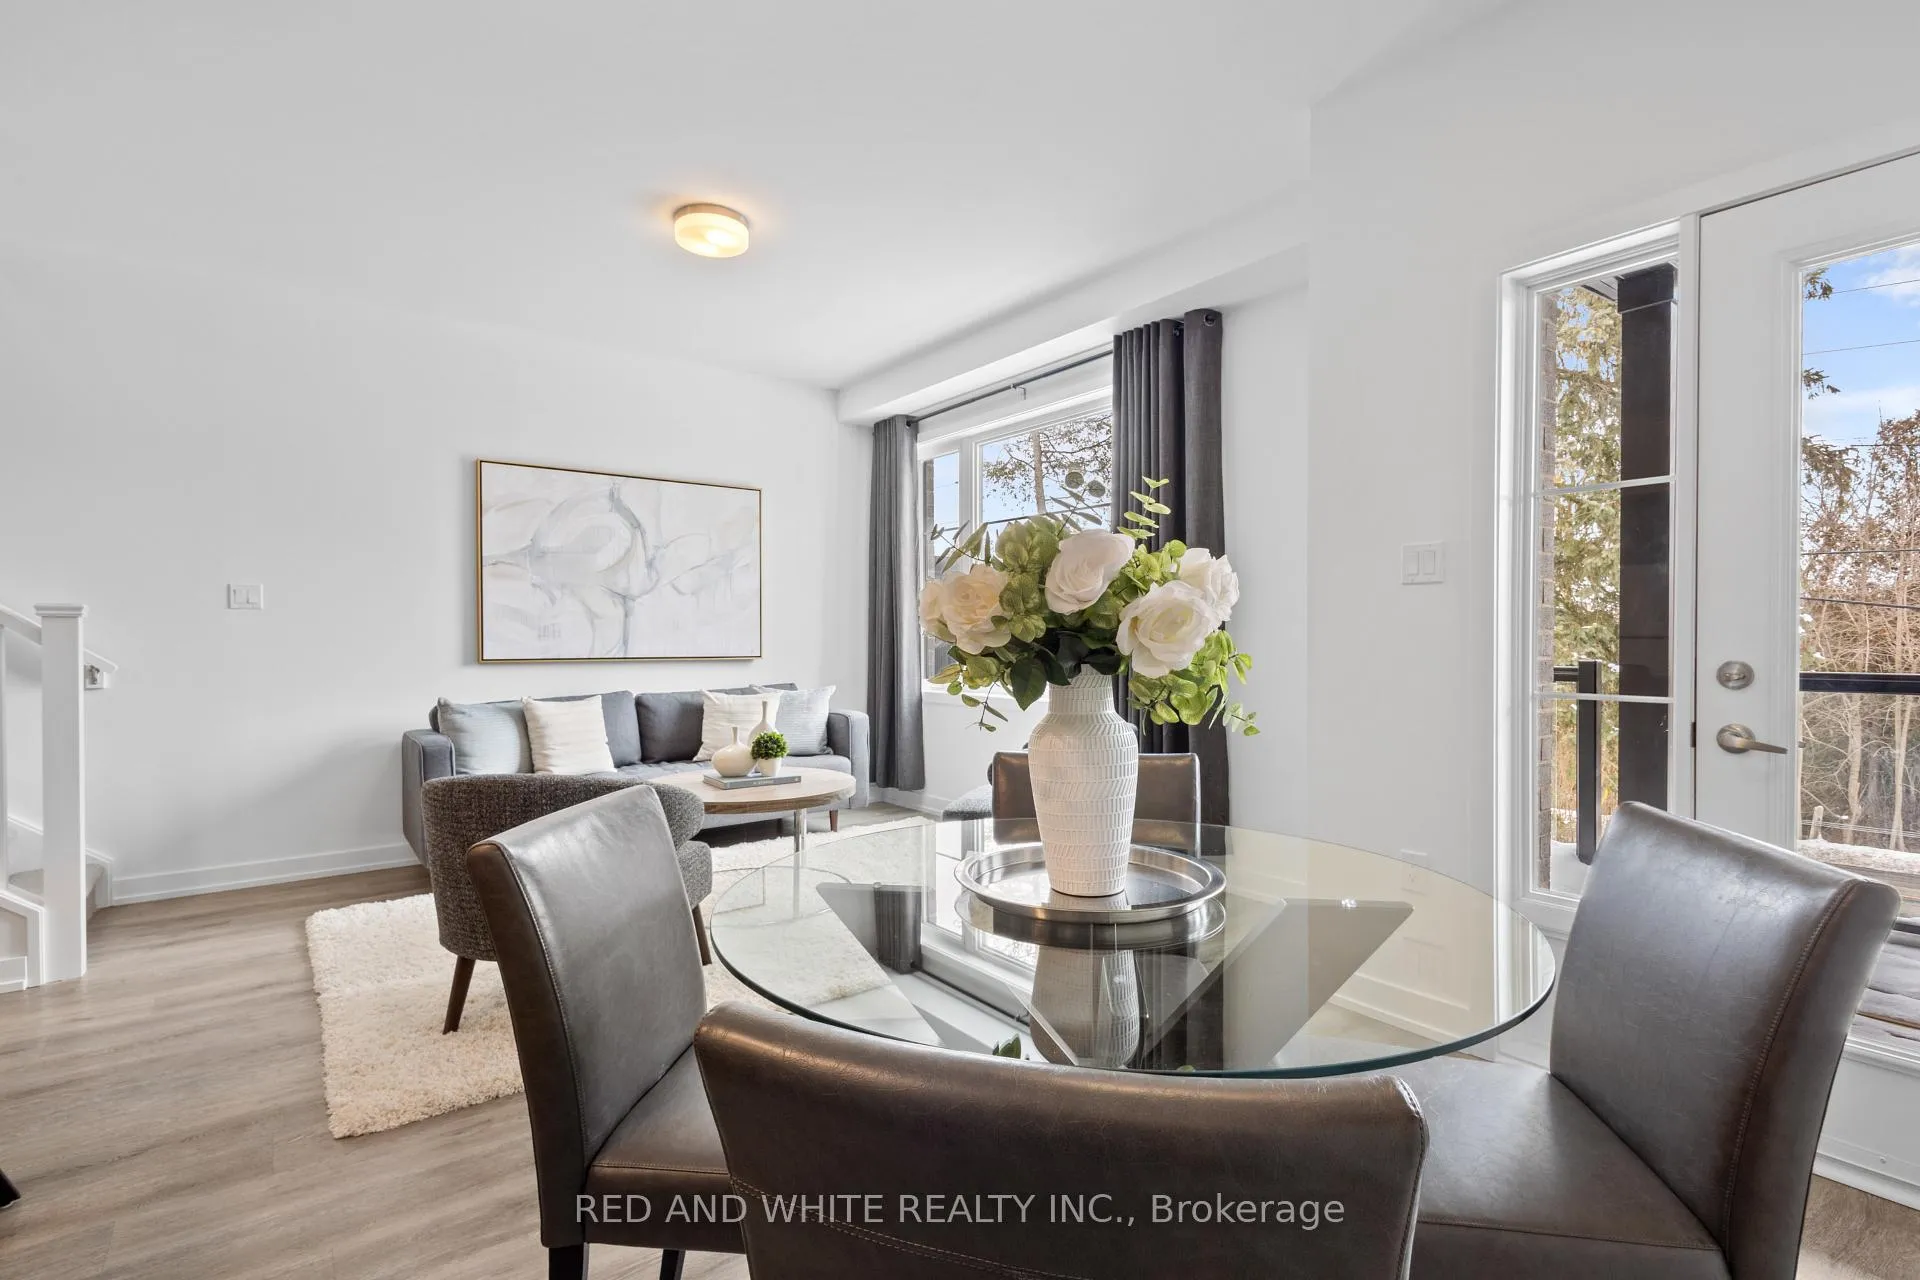 See all 50 photos
Property history
Facts and features
- BasementWalk-out
- Age of home0–5 years
- ExposureSouth
- LaundryIn-suite laundry, room
- Central air
The homeCondo Townhouse, Stacked townhouse, Age 0–5 years
- Type: Condo Townhouse
- Style: Stacked townhouse
- Age: 0–5 years
- Living space: 1,400–1,599 sq ft
- Basement: Development potential, walk-out
- Exposure: South
- View: River, downtown, park/greenbelt, trees/woods
InsideIn-suite laundry, laundry room, upper level, Water softener, upgraded insulation, water heater, Rooms above ground 11
- Laundry: In-suite laundry, laundry room, upper level
- Features: Water softener, upgraded insulation, water heater
- Rooms above ground: 11
- Rooms in the basement: 1
- Bedrooms: 3
- Bathrooms: 3
- Kitchens: 1
OutsideConcrete poured, brick veneer, Open, Deck, recreational area, year round living
- Exterior: Concrete poured, brick veneer
- Balcony: Open
- Features: Deck, recreational area, year round living
Parking and locker2 Parking (1 garage + 1 drive), Attached, Exclusive
- Spaces: 2 Parking (1 garage + 1 drive)
- Garage: Attached
- Parking type: Exclusive
- Driveway: Private
- Locker: None
BuildingBrook village, Units 24, Registered 2022
- Name: Brook village
- Units: 24
- Registered: 2022
- Condo corporation: 739
- Amenities: Visitor parking, bbqs allowed, playground
- Pets: Allowed
Heating, water and powerForced air, gas, Central air
- Heating: Forced air, gas
- Cooling: Central air
Costs and taxesTaxes $4,356 a year, Condo fee $341 a month, Common elements included, building insurance included
- Taxes, 2025: $4,356 a year
- Condo fee: $341 a month
- Fee includes: Common elements included, building insurance included
- HST: HST included in the price
- Rental items: Water heater
- Under contract: Hot water heater
Included in the saleFridge, stove, microwave, dishwasher, washer, dryer, Staged furniture, staged curtain & curtain rods
- Included: Fridge, stove, microwave, dishwasher, washer, dryer
- Not included: Staged furniture, staged curtain & curtain rods
NearbyArts centre, greenbelt/conservation, public transit, school
- Close to: Arts centre, greenbelt/conservation, public transit, school
Listing detailsX11971697, Sold, Feb 12, 2025
- MLS® number: X11971697
- Status: Sold
- Listed on: Feb 12, 2025
- Days on market: 8
- Updated: Feb 20, 2025
- Possession: 2025-03-27 / Flexible
- Occupied by: Vacant
- Listing brokerage: RED AND WHITE REALTY INC.
About this home
Unit 19, 350 River Road, Cambridge (Hespeler Village), ON N3C 2B7
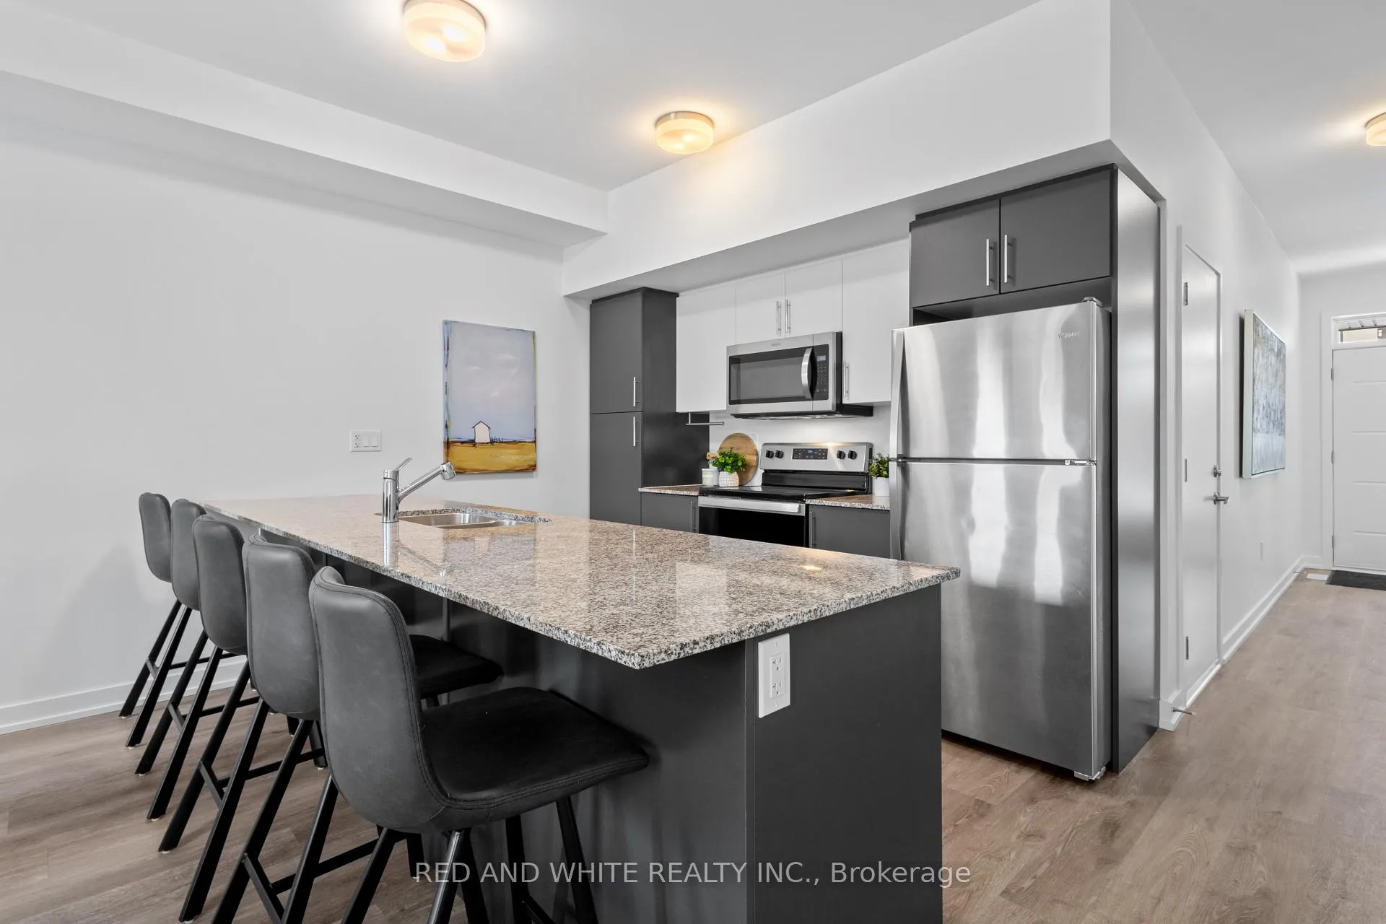
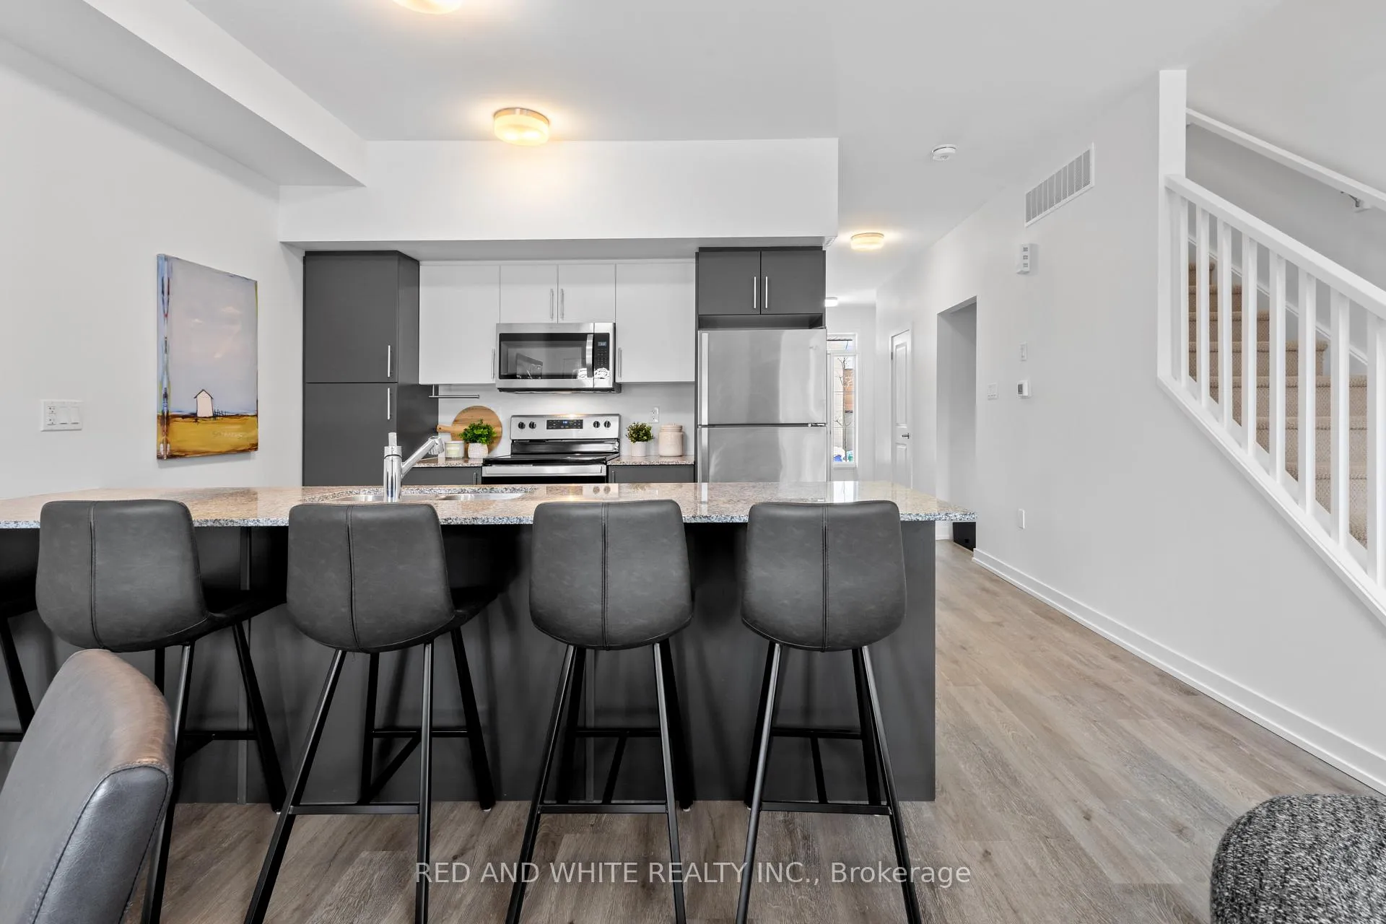
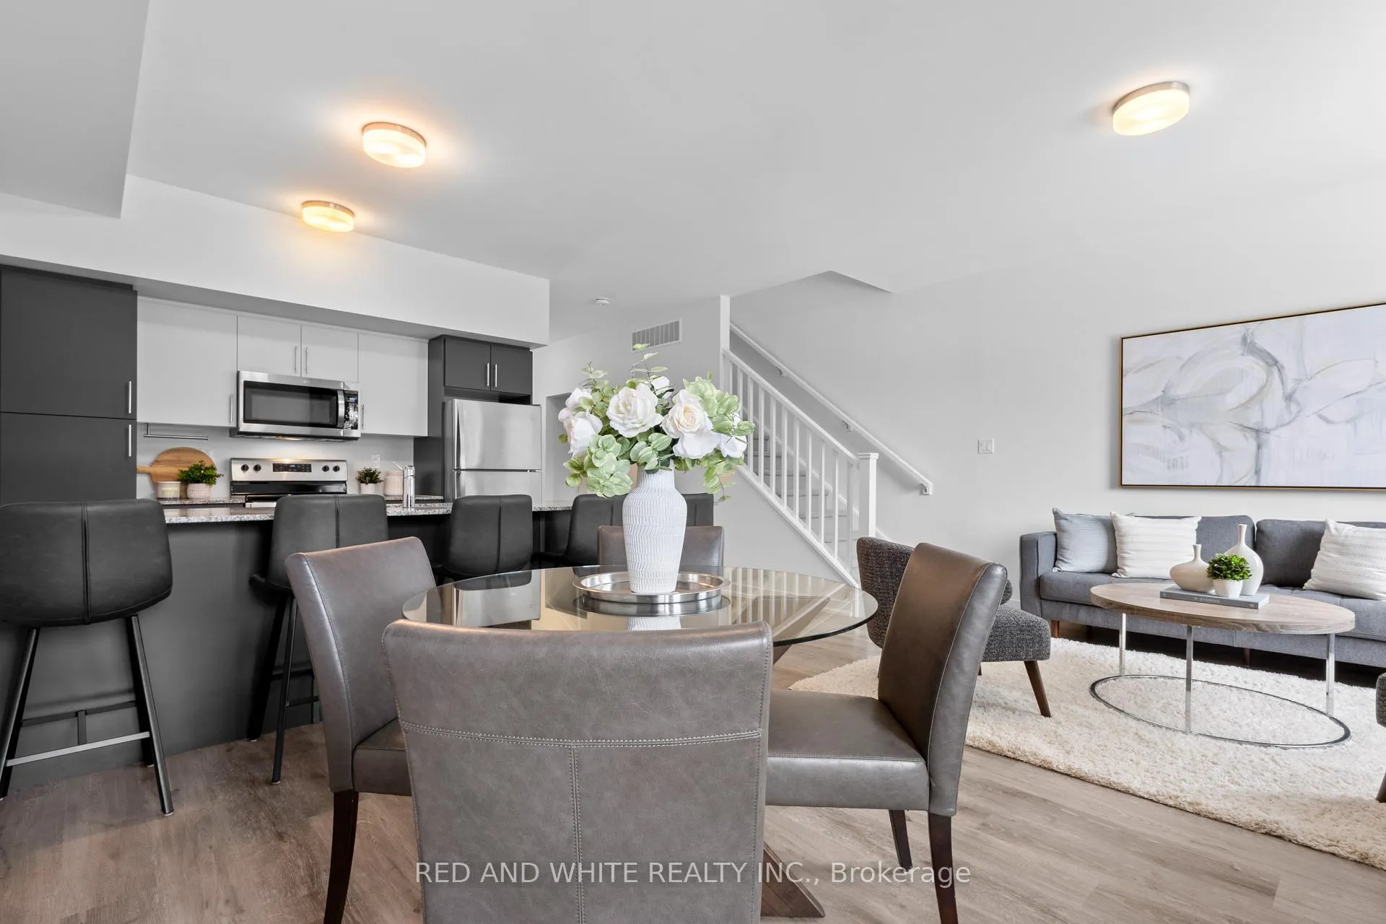
PERFECT LOCATION! GREAT INVESTMENT OPPORTUNITY / PRINCIPLE RESIDENCE! Brook Village combines the best of MODERN living in an AFFORDABLE quiet safe and conveinant neighbourhood. Discover this exclusive community overlooking the Speed River offering modern townhomes finely crafted with unique stone, glass and wood aesthetic features from the award winning builder Reid's Heritage Homes. This CEDAR model showcases a functional layout with main floor living and WALK-OUT basement with views on the river side. This home offers over 1,500sqft of space and showcases elegant granite countertops, premium luxury vinyl plank flooring throughout, and high-end stainless steel appliances. The main floor contains a 2pc bathroom, open concept kitchen with massive breakfast bar for 6 stools, and enjoy breathtaking views from the living and dining areas with walk out to the balcony overlooking the Speed River. The upper level contains (3) spacious bedrooms and (2) Full bathrooms including a primary 3pc en-suite feauturing a contemporary glass-enclosed shower + (roughed in bathroom on the lower level). The Primary bedroom also has a large walk-in closet and the upper level offers conveinient laundry facilities close to the bedrooms. The lower level doesn't feel like a basement, and provides unfinished space for plenty of storage with an opportunity for customization to finish to your own style. Additional upgrades include flat ceilings, countertops, fresh paint, & MORE. Thrive in the heart of Hespeler just steps to downtown with quick access to schools, and enjoy the artisan bakeries, shops, and craft breweries. Plan a day for scenic cycling with several close by trails. Take a stroll through Forbes Park, or along the Mill Pond Trail to Ellacott Lookout and feel truly at peace in this stunning, natural environment. MINUTES TO THE 401. Finally, a meticulously finished and well thought out home with parking for 2 close to all amenities, don't hesitate to book you private showing today.
Ask about this home
A HOMEH agent will answer your questions about this home.
Know more about Brook Village Townhomes
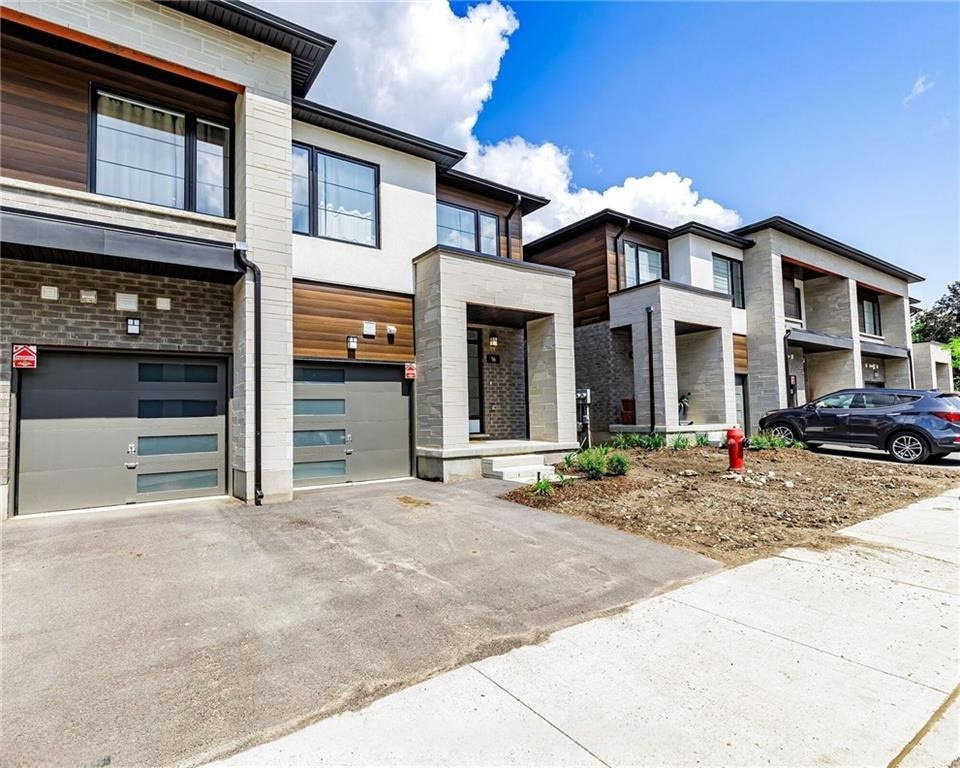
Condo building · 350 River Road
Brook Village Townhomes is a condo with 24 suites, built in 2022 by Reid's Heritage Homes. No units are on the market here right now.
- 1storey
- 24suites
- 2022built
No similar units for sale in Brook Village Townhomes right now.
Around this home
Daily convenience, out of 100, from the distances below
Schools nearby
School rating, out of 10.
Helpful calculators
Your HOMEH agent

"I would see it this week."