

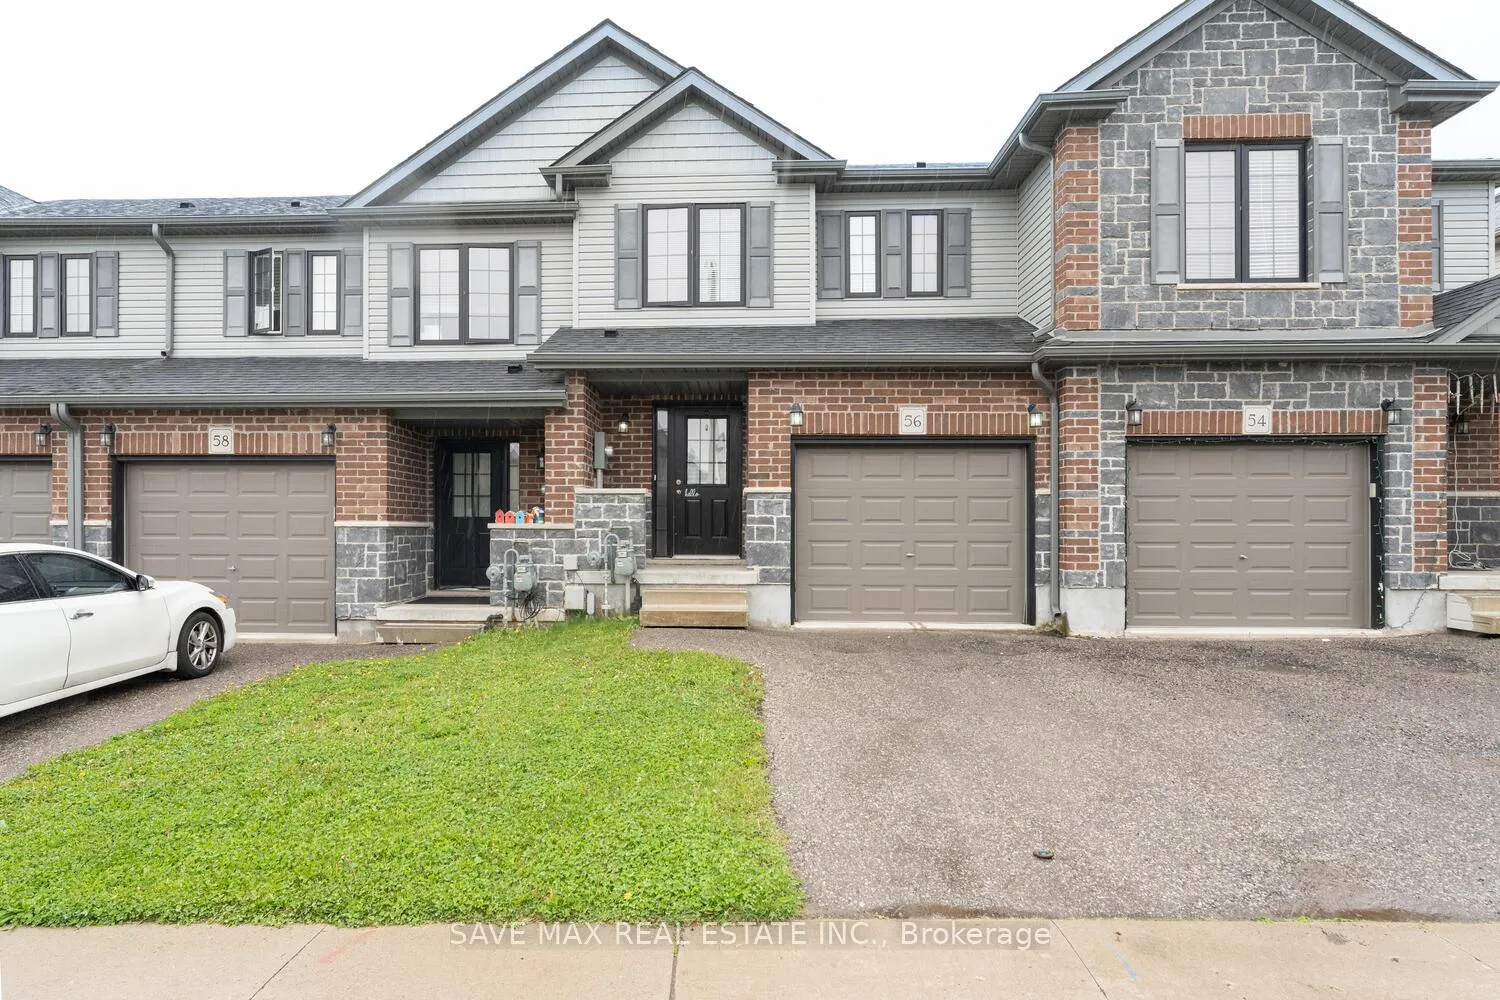
56 Honey Street
Freehold Townhouse Suspended
1/2956 Honey Street
Freehold Townhouse Suspended
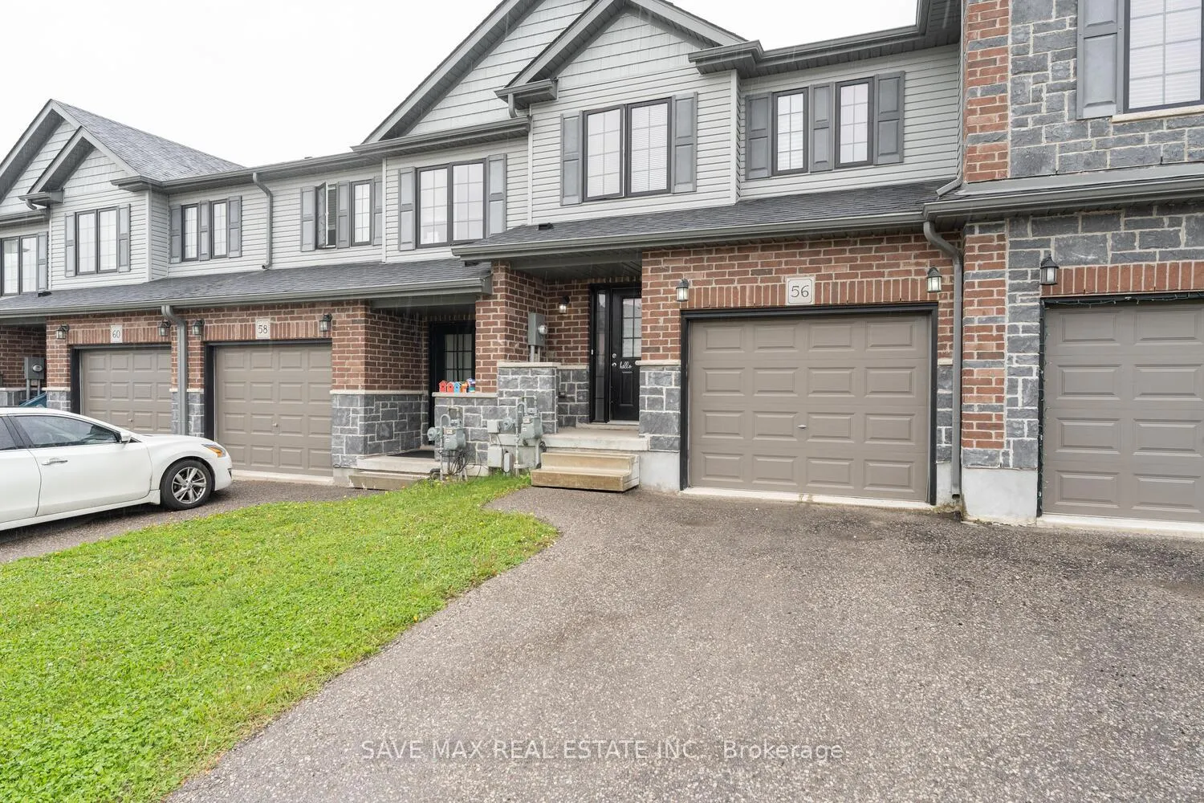
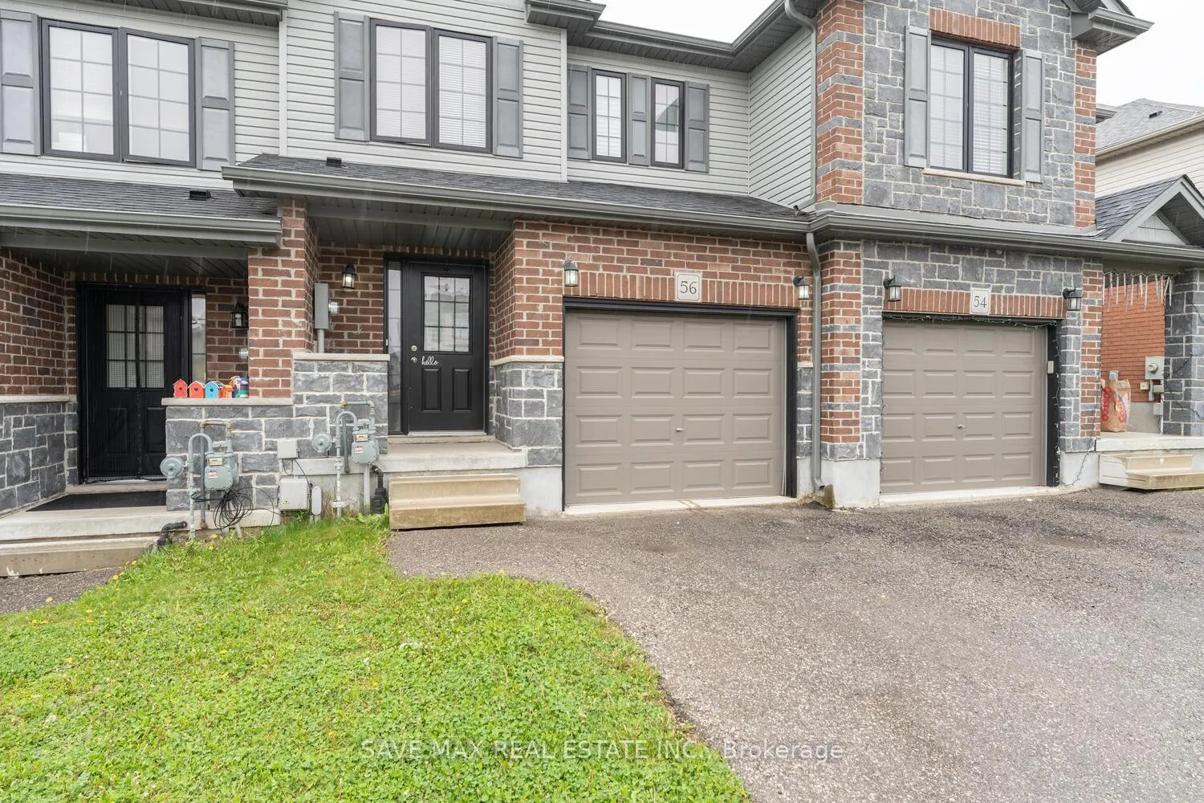
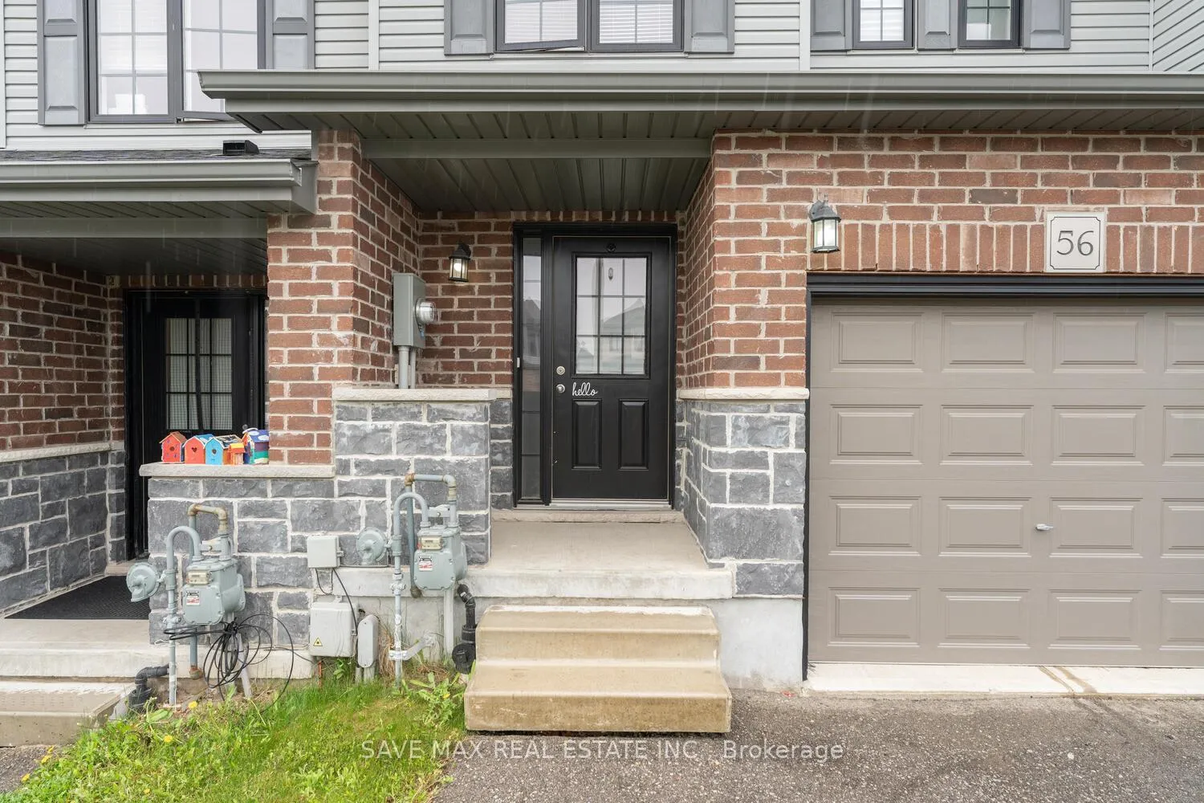
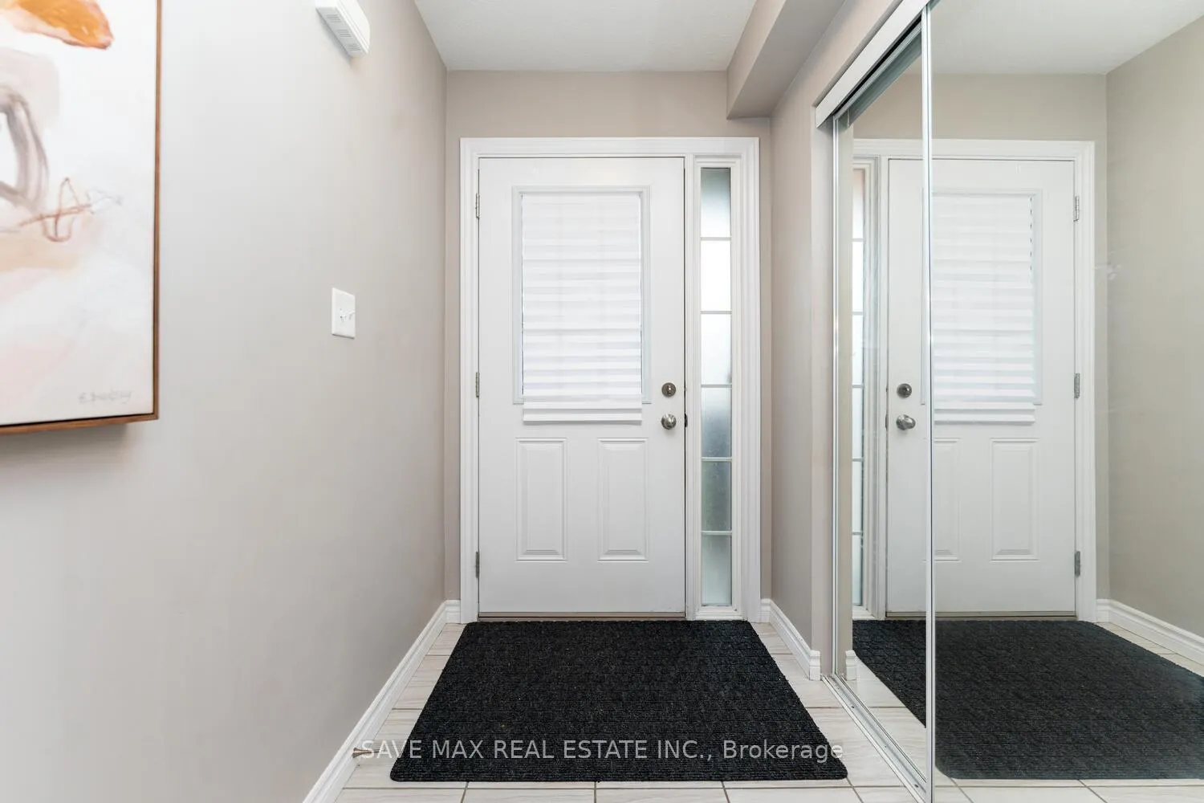 See all 29 photos
3 Bedrooms
3 Bathrooms
1 Garage
1.1K–1.5K sq.ft
Entire Home
— Unit
Property history
- $2,800SuspendedList: 2025-06-17|End: 2025-07-21|34 daysX12227105
- $724,900ExpiredList: 2025-05-15|End: 2025-07-16|62 daysX12151839
- $749,000TerminatedList: 2025-03-25|End: 2025-05-15|51 daysX12040705
- $766,000TerminatedList: 2025-03-19|End: 2025-03-25|6 daysX12028808
- $766,000TerminatedList: 2025-03-13|End: 2025-03-17|4 daysX12016427
- $766,000ExpiredList: 2024-10-22|End: 2024-12-25|64 daysX9470692
Facts and features
- BasementUnfinished
- Lease term12 months
- FurnishedUnfurnished
- LaundryIn-suite
What stands out
- Central air
The homeFreehold Townhouse, 2-storey, 1,100–1,500 sq ft
- Type: Freehold Townhouse
- Style: 2-storey
- Living space: 1,100–1,500 sq ft
- Basement: Unfinished
InsideIn-suite laundry, Water heater, Rooms above ground 5
- Laundry: In-suite laundry
- Features: Water heater
- Rooms above ground: 5
- Bedrooms: 3
- Bathrooms: 3
- Kitchens: 1
Outside and lotBrick, Asphalt shingle, Poured concrete
- Exterior: Brick
- Roof: Asphalt shingle
- Foundation: Poured concrete
Parking1 Garage, Attached
- Spaces: 1 Garage
- Garage: Attached
Heating, water and powerForced air, gas, Central air, Municipal water
- Heating: Forced air, gas
- Cooling: Central air
- Water: Municipal water
- Sewer: Municipal sewer
Rent and termsRent $2,800 a month, Entire property, Unfurnished
- Rent: $2,800 a month
- Space for rent: Entire property
- Furnished: Unfurnished
- Lease: 12 months
- Rent includes: Parking
- Deposit: Required
- Credit check: Required
- Employment letter: Required
- Rental application: Required
- References: Required
- Rental items: Hot water tank
IncludedTenant can use - fridge, stove, dish washer, all elf's, washer & dryer, ac, furnace, tenant pays 100% utilities & hot water tank rental, vendor & his agent don't warrant the retrofit status of the basement.
- Included: Tenant can use - fridge, stove, dish washer, all elf's, washer & dryer, ac, furnace, tenant pays 100% utilities & hot water tank rental, vendor & his agent don't warrant the retrofit status of the basement.
Listing detailsX12227105, Suspended, Jun 17, 2025
- MLS® number: X12227105
- Status: Suspended
- Listed on: Jun 17, 2025
- Days on market: 34
- Updated: Jul 21, 2025
- Possession: Flexible
- Occupied by: Owner
- Listing brokerage: SAVE MAX REAL ESTATE INC.
About this home
56 Honey Street, Cambridge, ON N1T 2C9
Water Heater
Amazing Opportunity To Lease Townhouse In One Of The Demanding Neighborhood In Cambridge Area, Perfect for Single Family, Immaculate 3 Bed +3 Bath Freehold Townhouse. Main Floor offers Laminate Flooring & Open Concept Combined Living/Dining Room & Walk Out To Deck, Modern Kitchen W S/S Appliances & Quartz Countertops. 2nd Floor Offers Large Master Bedroom W 4 Pc Ensuite & Spacious Walk-In Closet & 2 Other Good Size Rooms with Closets & 4 Pc Bathroom. Direct Access To Garage. Close To Schools, Parks, Stores, Bus Stops & Hwy.
Read more
Ask about this home
A HOMEH agent will answer your questions about this home.
Ask a question
Around this home
Maple Bush Drive/Ferncliffe St
Errands
Parks
Schools
Daily convenience, out of 100, from the distances below
ParkDecaro Park25 min walk1.5 km
GroceryZehrs9 min walk583 m
SchoolGiinawind Public School13 min walk830 m
PharmacyI.D.A.15 min walk896 m
Cafés & foodTim Hortons · 15 within 1 km7 min walk454 m
Gym & rec centreFit4Less10 min walk605 m
WalkDriveStraight-line distance, open map data
Grocery0.6 km
Park1.5 km
Coffee0.5 km
Dining0.5 km
Gym0.6 km
Schools nearby
School rating, out of 10.
Giinawind Public Schoolelementary · Public · 0.8 km
—
South East Galt Catholic Elementary School (Elementary) Schoolelementary · Catholic · 0.8 km
—
Moffat Creek Public Schoolelementary · Public · 1.2 km
5.7/10Fair
Contact agent
Helpful calculators
Rent vs buy
Affordability
Mortgage
Down payment
Stress test
CMHC insurance
Your HOMEH agent

KimHOMEH agent · Cambridge
"I would see it this week."
Ask Kim