

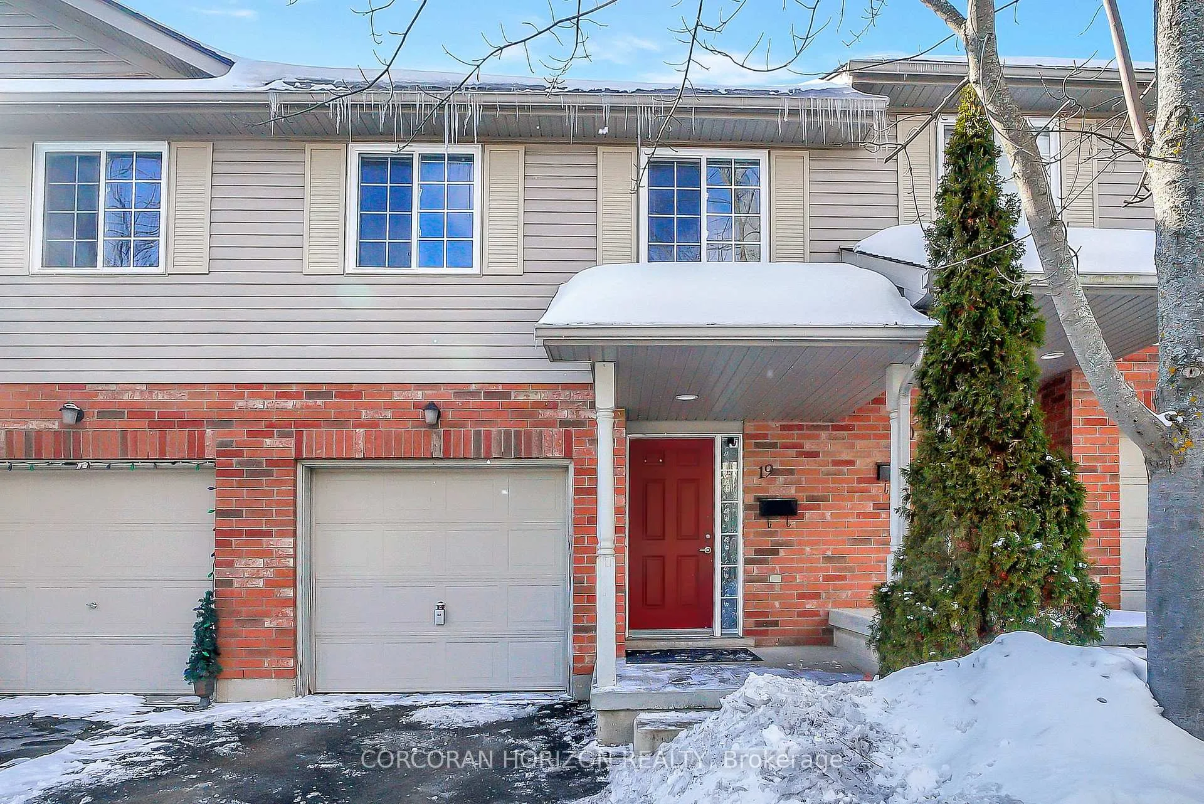
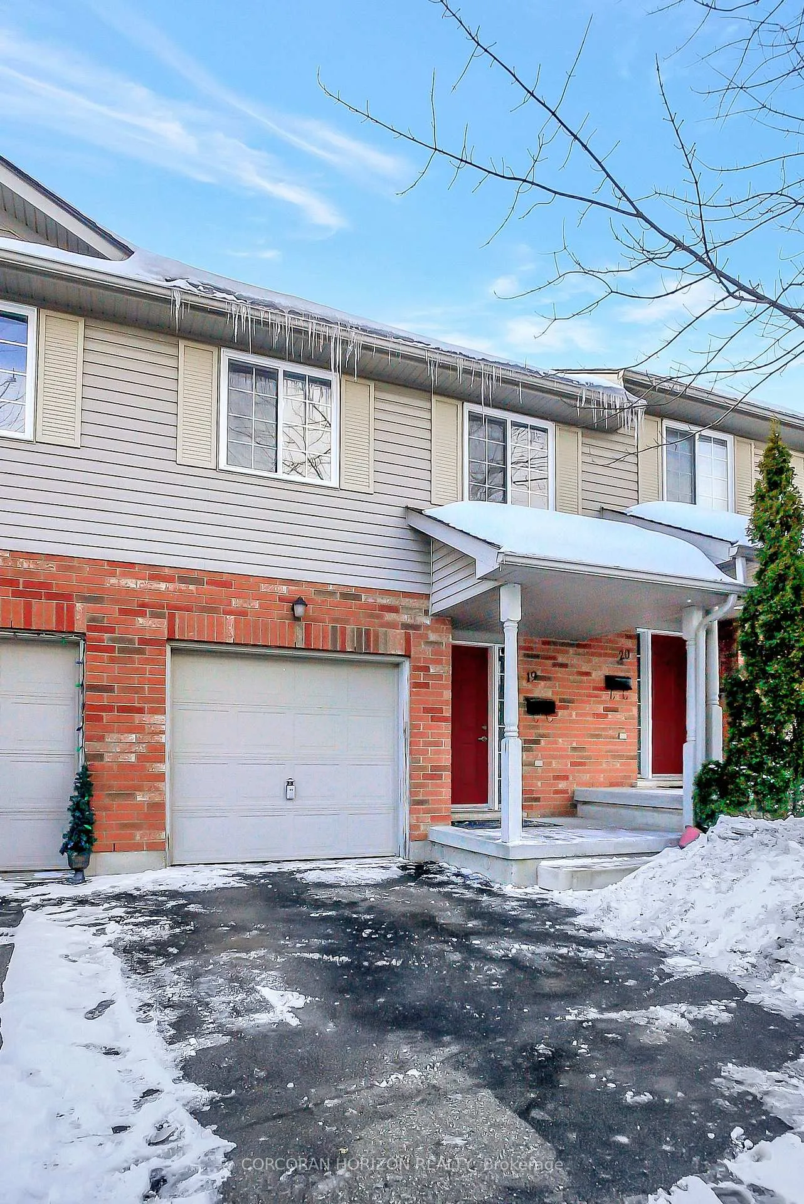
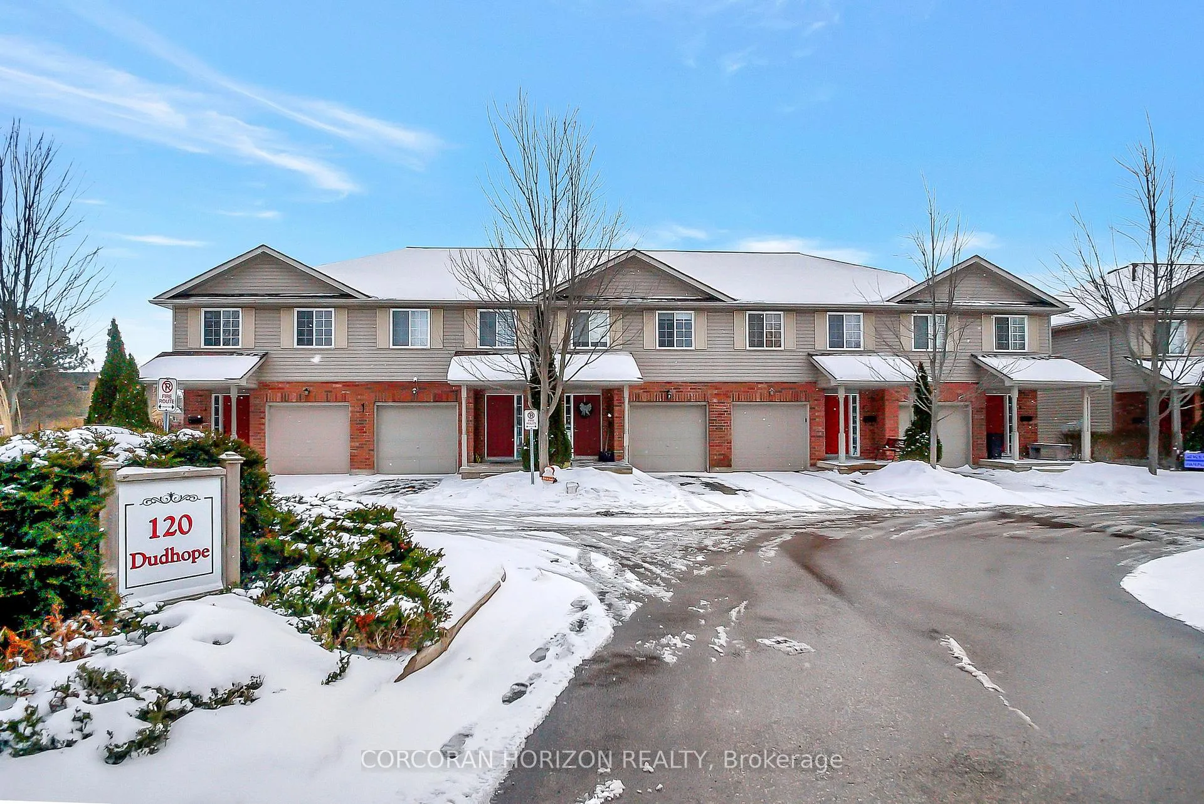
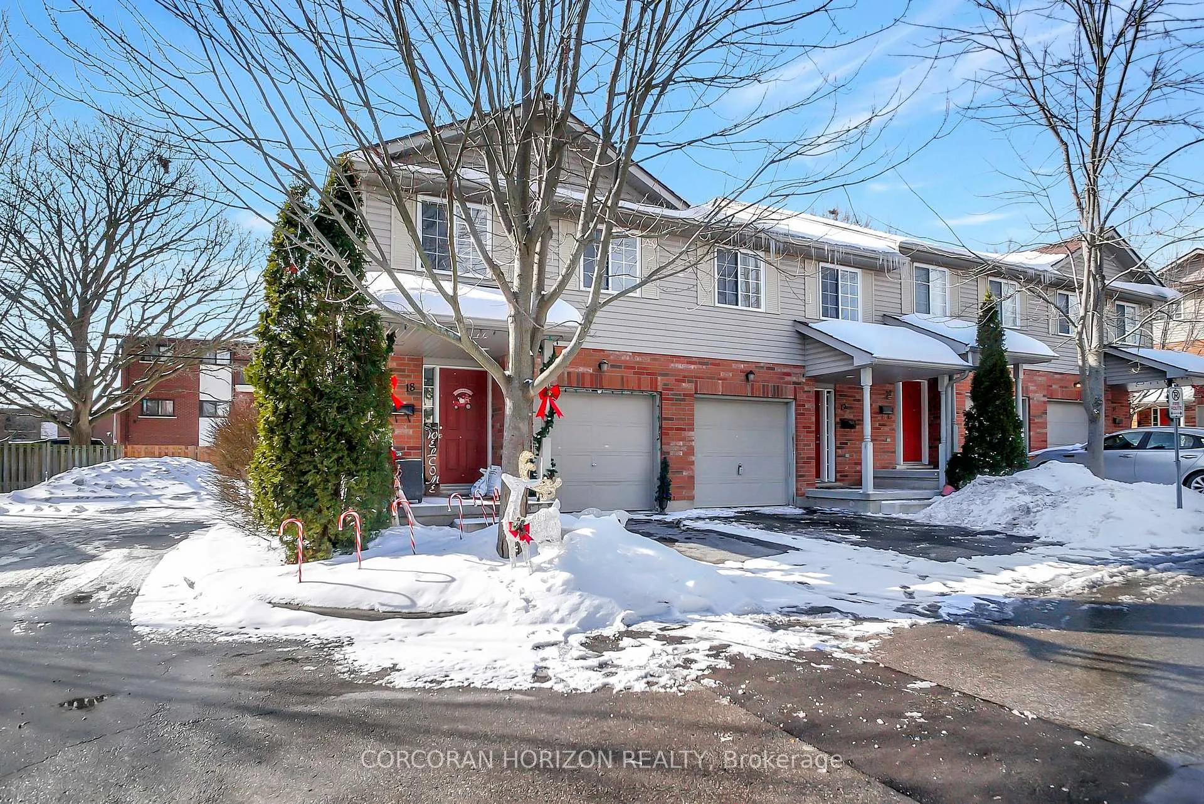
Unit 19, 120 Dudhope Avenue
Unit 19, 120 Dudhope Avenue
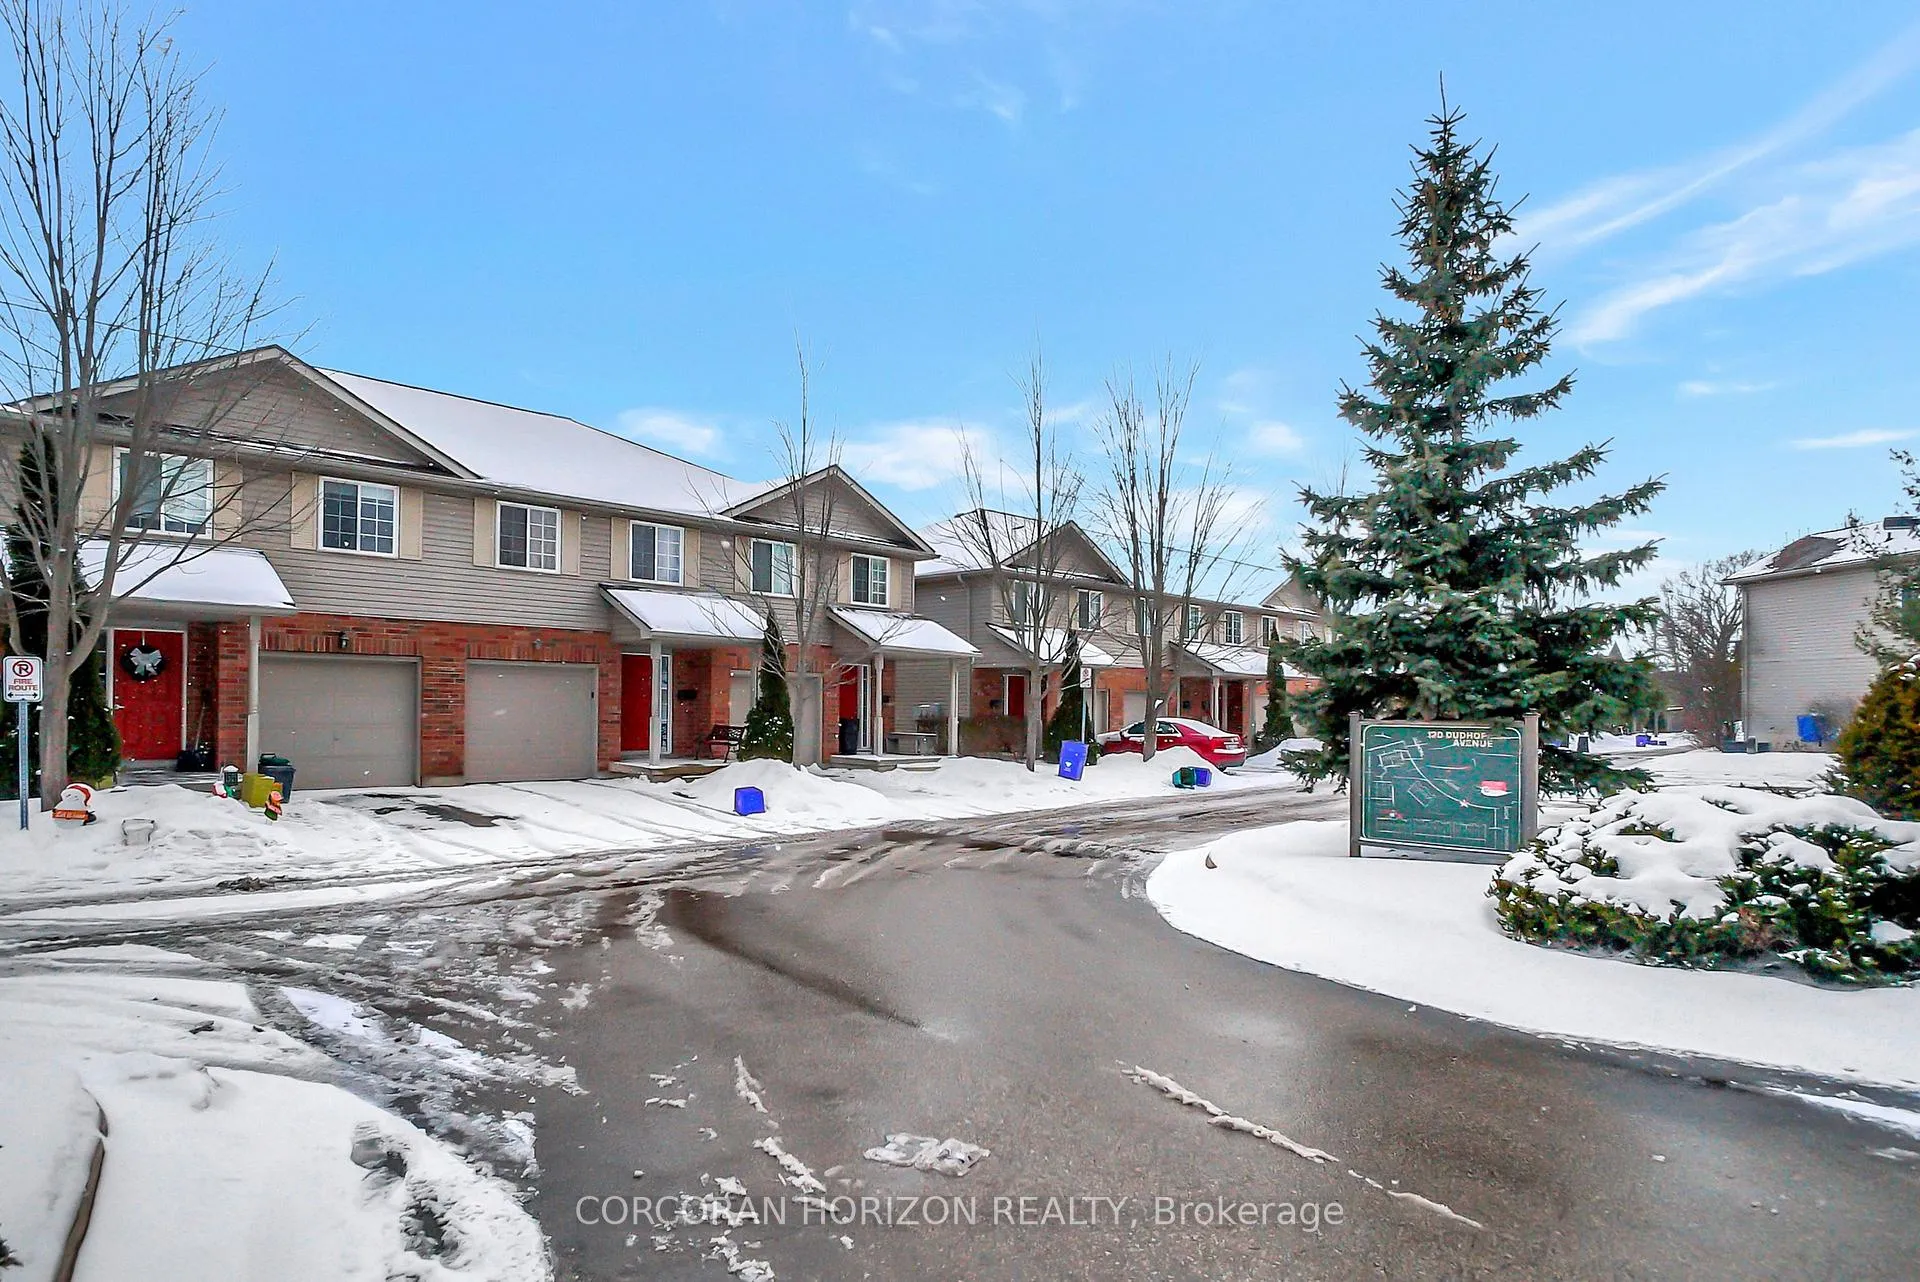 See all 40 photos
Property history
Facts and features
- BasementPart finished
- Age of home16–30 years
- ExposureNorth east
- LaundryEnsuite
- Central air
The homeCondo Townhouse, 2-storey, Age 16–30 years
- Type: Condo Townhouse
- Style: 2-storey
- Age: 16–30 years
- Living space: 1,000–1,199 sq ft
- Basement: Full, partially finished
- Exposure: North East
InsideEnsuite, Other, Rooms above ground 6
- Laundry: Ensuite
- Features: Other
- Rooms above ground: 6
- Rooms in the basement: 3
- Bedrooms: 3
- Bathrooms: 3
- Kitchens: 1
OutsideBrick, vinyl siding, Balcony None
- Exterior: Brick, vinyl siding
- Balcony: None
Parking and locker2 Parking (1 garage + 1 drive), Attached, Exclusive
- Spaces: 2 Parking (1 garage + 1 drive)
- Garage: Attached
- Parking type: Exclusive
- Driveway: Surface
- Locker: None
BuildingChristopher Heights, Units 17, Registered 2006
- Name: Christopher Heights
- Units: 17
- Registered: 2006
- Condo corporation: 427
- Pets: Allowed
Heating, water and powerForced air, gas, Central air
- Heating: Forced air, gas
- Cooling: Central air
Costs and taxesTaxes $3,177 a year, Condo fee $267 a month, Common elements included, parking included
- Taxes, 2024: $3,177 a year
- Condo fee: $267 a month
- Fee includes: Common elements included, parking included
- HST: HST included in the price
- Rental items: Hot water heater
Listing detailsX11967220, Sold, Feb 11, 2025
- MLS® number: X11967220
- Status: Sold
- Listed on: Feb 11, 2025
- Days on market: 10
- Updated: Feb 21, 2025
- Possession: Immediately
- Occupied by: Vacant
- Listing brokerage: CORCORAN HORIZON REALTY
About this home
Unit 19, 120 Dudhope Avenue, Cambridge, ON N1R 4T7
Welcome to this charming 3-bedroom, 3-bathroom home located in a prime Cambridge neighborhood. The open-concept kitchen, living, and dining area is flooded with natural light, creating a bright and inviting space perfect for everyday living and entertaining. The well-sized bedrooms provide ample space, and the master suite boasts its own ensuite with a 4-piece bathroom. The partially finished basement offers endless possibilities for customization - create the perfect recreation room, home office, or additional living space. Once completed, it could add up to 540 sq ft of additional living space! Enjoy easy access to your backyard directly from the dining room, perfect for outdoor living and relaxation. This home is ideally located just a short distance from Downtown Galt, where you can explore trendy restaurants, cafes, and shops. Outdoor enthusiasts will love the nearby walking and biking trails, as well as scenic views of the Grand River. With convenient access to excellent schools, parks, the Cambridge Farmers Market, and Highway 401, this property offers the perfect balance of comfort and convenience.
Ask about this home
A HOMEH agent will answer your questions about this home.
Know more about Christopher Heights
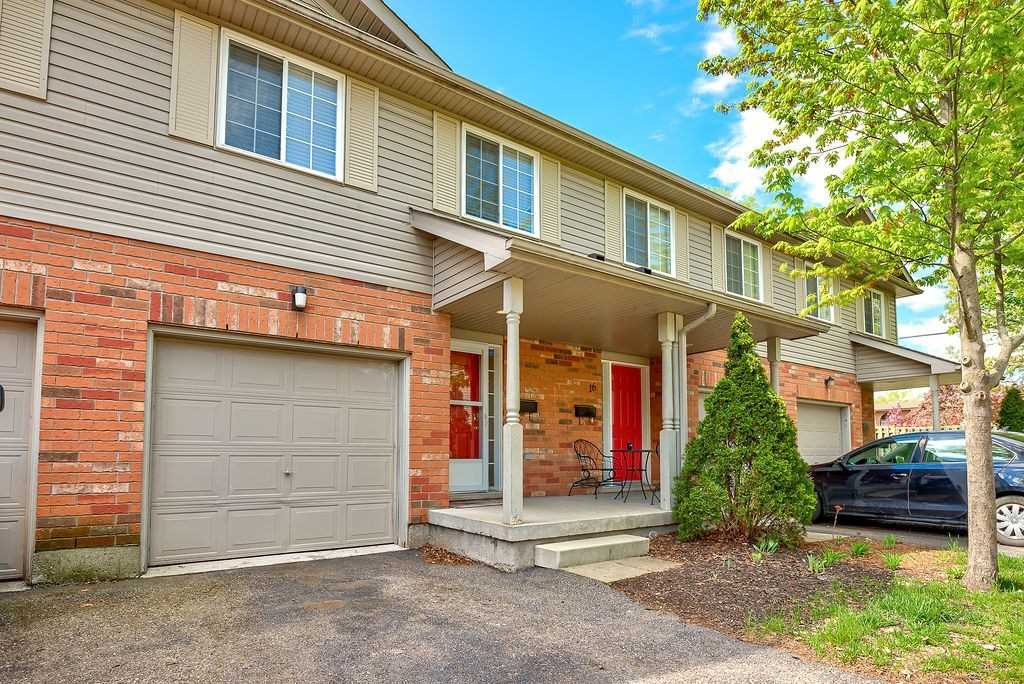
Condo building · 120 Dudhope Avenue
Christopher Heights is a condo with 17 suites, built in 2006. Right now 1 for sale is on the market here.
- 1storey
- 17suites
- 2006built
No similar units for sale in Christopher Heights right now.
Around this home
Daily convenience, out of 100, from the distances below
Schools nearby
School rating, out of 10.
Helpful calculators
Your HOMEH agent

"I would see it this week."