

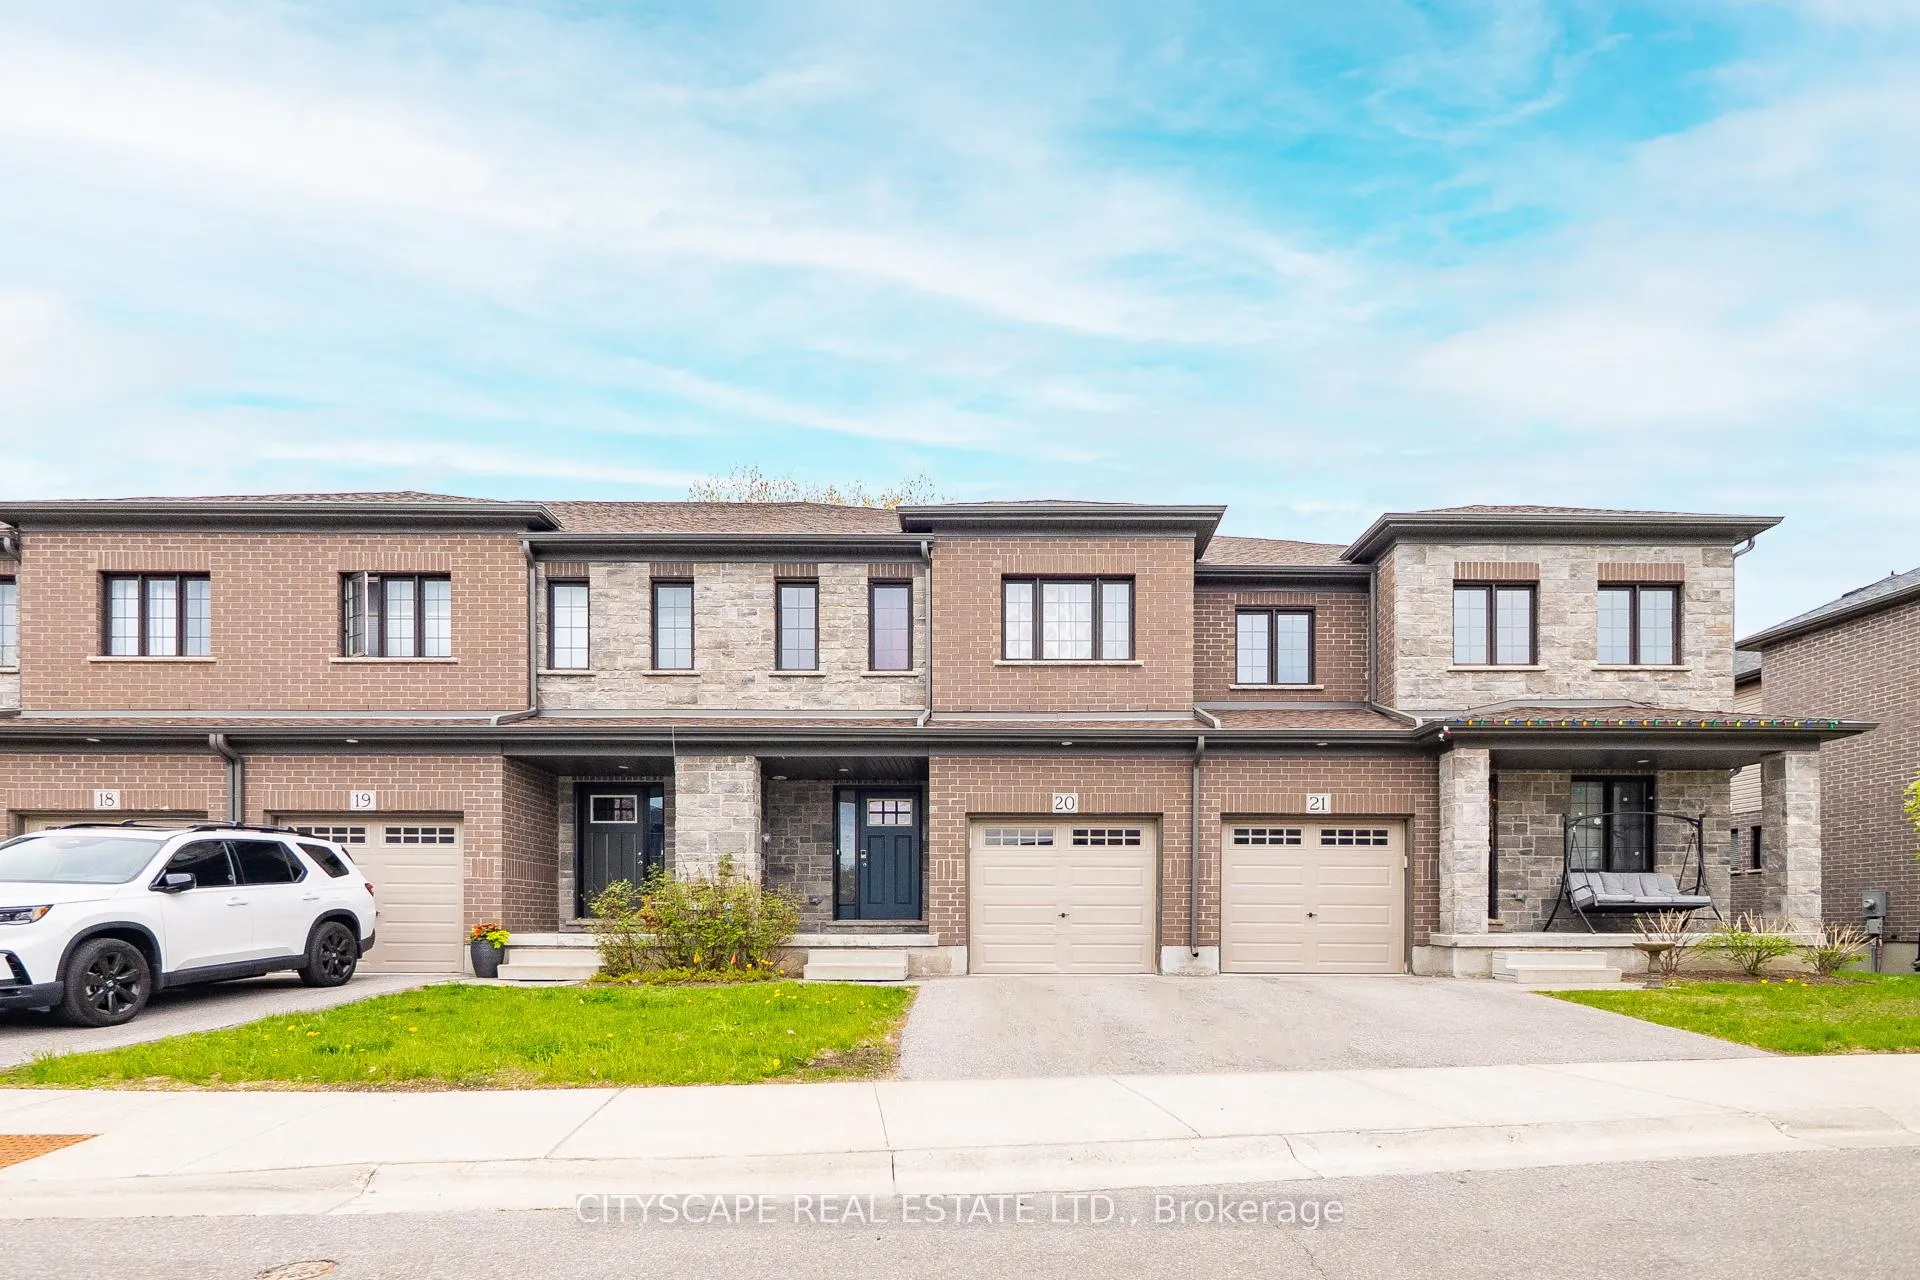
Unit 20, 135 Hardcastle Drive W
Freehold Townhouse Sold
1/50Unit 20, 135 Hardcastle Drive W
Freehold Townhouse Sold
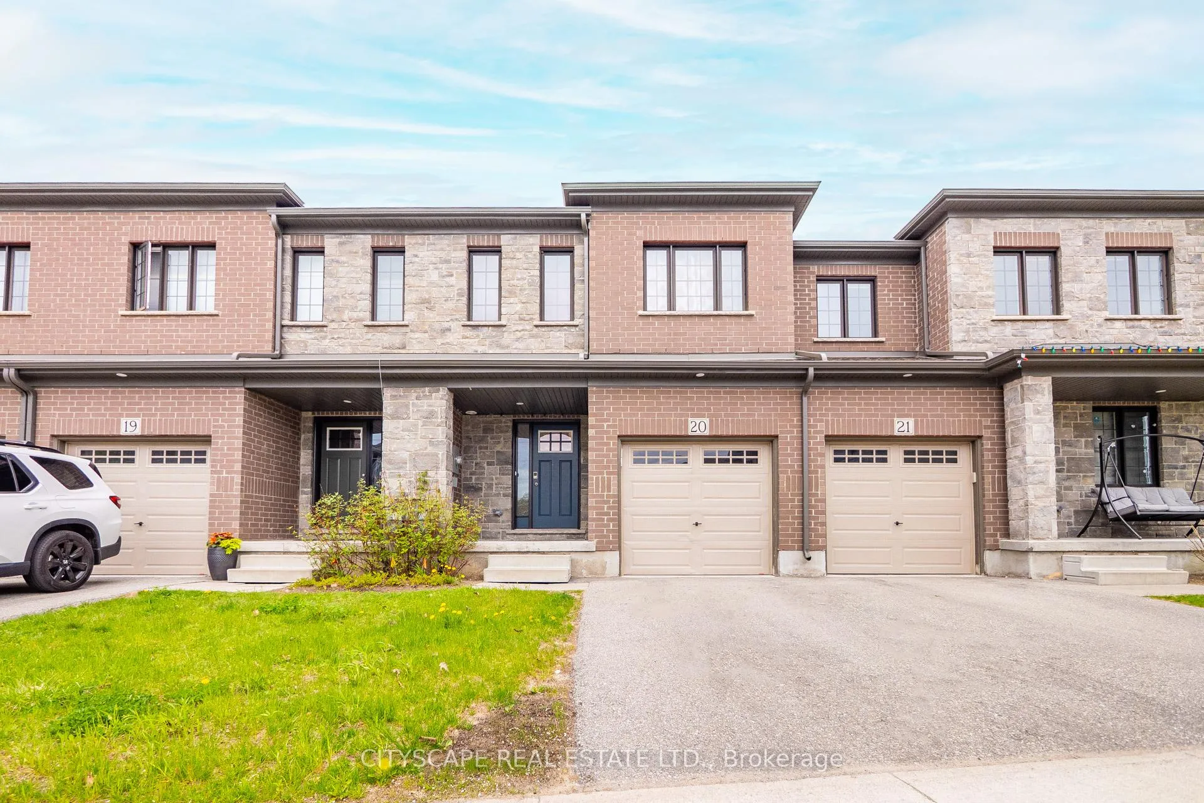
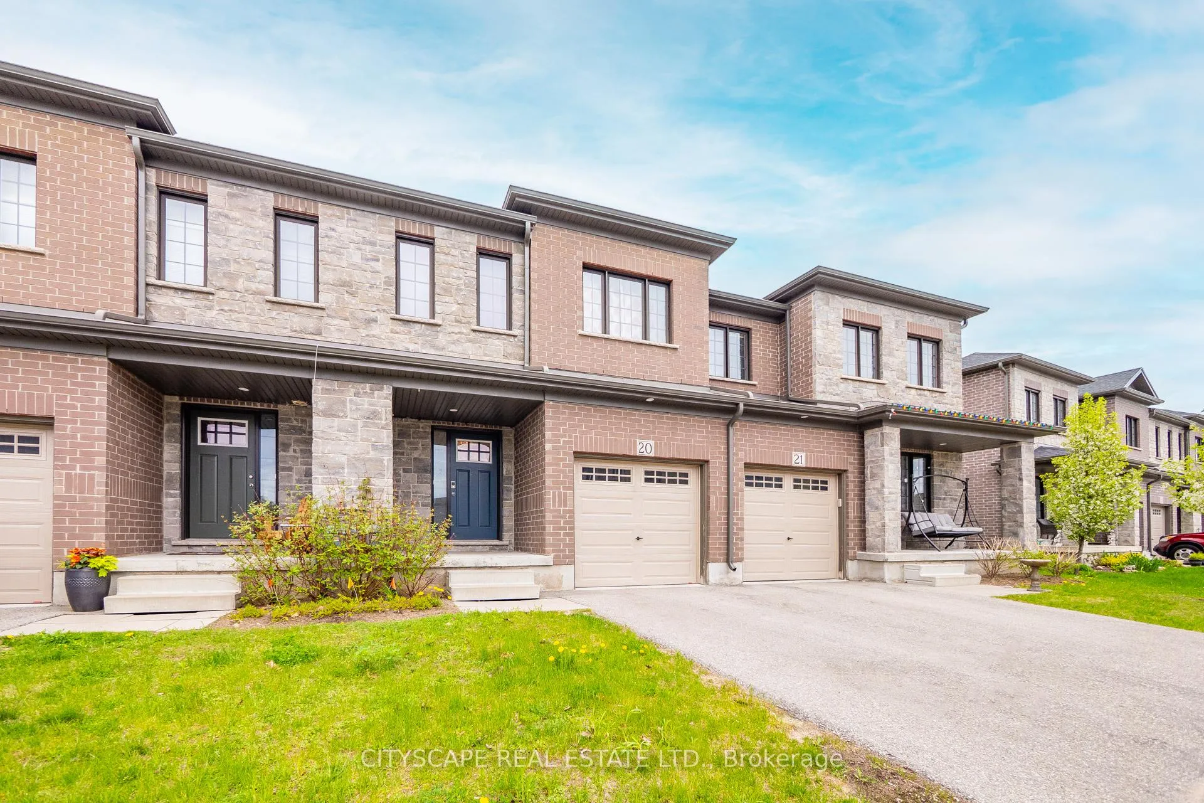
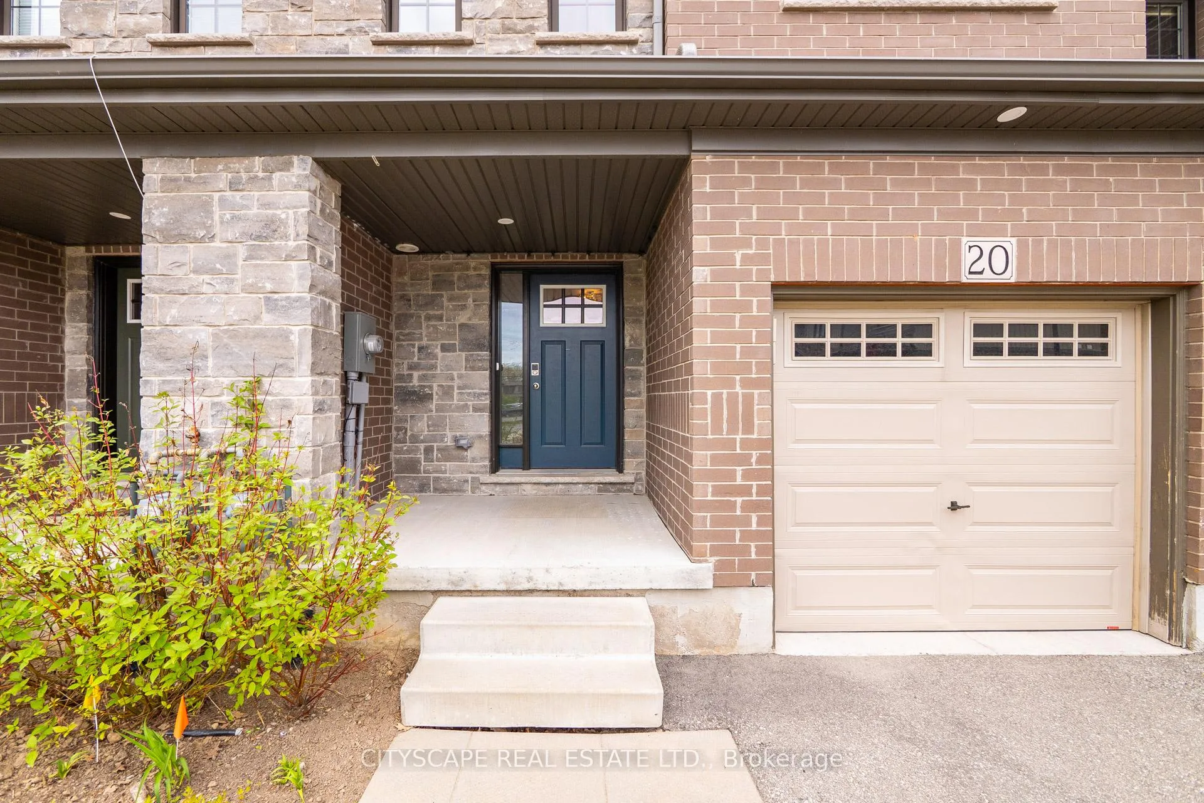
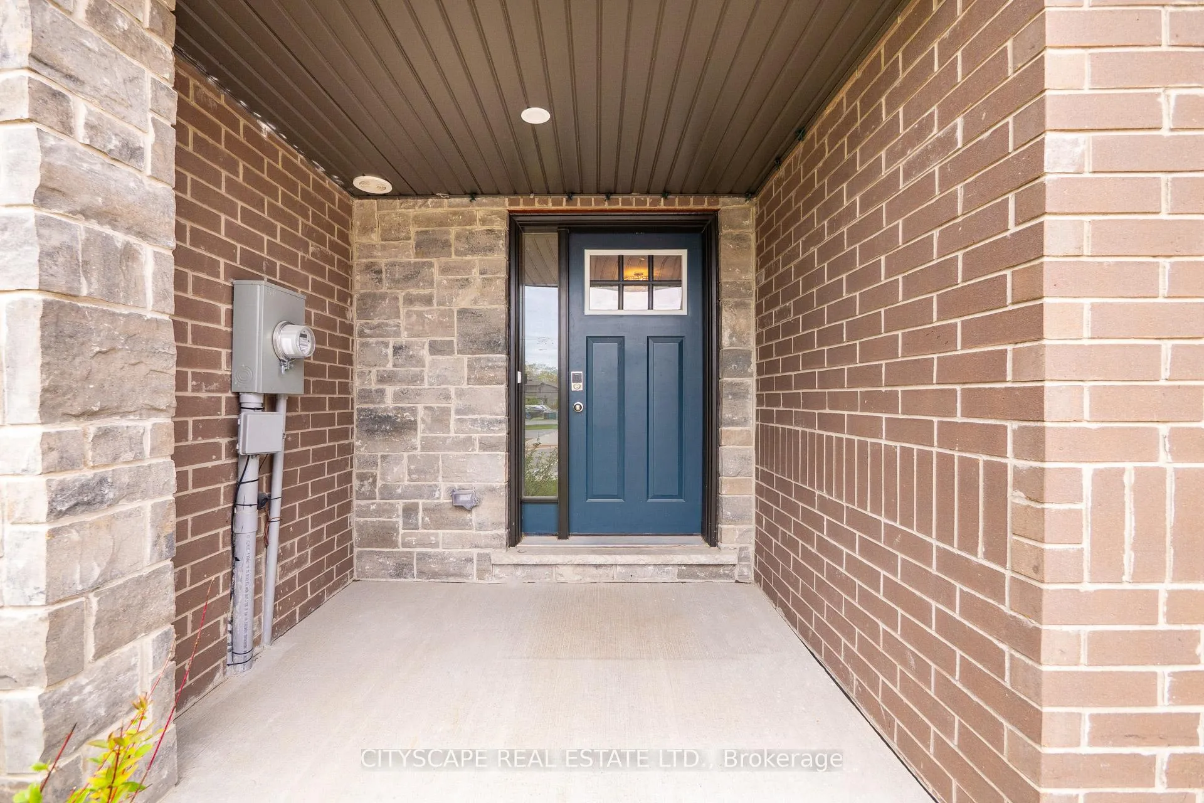 See all 50 photos
4 Bedrooms
3 Bathrooms
1 Garage
1.5K–2K sq.ft
20×112 ft
$5,100/yr
Property history
Facts and features
- BasementWalk-out
- Age of home6–15 years
- Water, sewerMunicipal
- HeatingForced air
What stands out
- Hardwood floors
- Central air
The homeFreehold Townhouse, 2-storey, Age 6–15 years
- Type: Freehold Townhouse
- Style: 2-storey
- Age: 6–15 years
- Living space: 1,500–2,000 sq ft
- Basement: Walk-out
InsideHardwood, Ceramic, Broadloom, Rooms above ground 8, Bedrooms 4
- Flooring: Hardwood, Ceramic, Broadloom
- Rooms above ground: 8
- Bedrooms: 4
- Bathrooms: 3
- Kitchens: 1
Outside and lotAluminum siding, brick, Asphalt shingle, Poured concrete
Outside
- Exterior: Aluminum siding, brick
- Roof: Asphalt shingle
- Foundation: Poured concrete
- Features: Deck
- Size: 20 × 112 ft
Parking1 Garage, Attached
- Spaces: 1 Garage
- Garage: Attached
Heating, water and powerForced air, gas, Central air, Municipal water
- Heating: Forced air, gas
- Cooling: Central air
- Water: Municipal water
- Sewer: Municipal sewer
- Natural gas: Available
- Hydro: Available
- Cable: Available
- Telephone: Available
Costs and taxesTaxes $5,100 a year, HST included in the price
- Taxes, 2024: $5,100 a year
- HST: HST included in the price
Included in the saleHot water tank
- Included: Hot water tank
Listing detailsX12105697, Sold, Apr 25, 2025
- MLS® number: X12105697
- Status: Sold
- Listed on: Apr 25, 2025
- Days on market: 70
- Updated: Jul 4, 2025
- Possession: 2025-07-31 / Flexible
- Occupied by: Owner
- Listing brokerage: CITYSCAPE REAL ESTATE LTD.
About this home
Unit 20, 135 Hardcastle Drive W, Cambridge, ON N1S 0B6
Deck
Must Be SOLD. Prime location in one of the most desirable areas in Cambridge, Galt West! The Stunning floor plan from Freure Homes, the OXFORD Plan on Walkout lot, Features 4 bedrooms, Second floor Laundry, Quartz Countertops in Kitchen, Beautiful Island with Extended Breakfast bar, Oak Stairs, 3 Pc R/I Basement, A/C, inside entry from garage, Deck, Visitors parking and a lot more! Walk Out Basement, Beautiful Green Space at rear, Close to Conestoga College,
Read more
Ask about this home
A HOMEH agent will answer your questions about this home.
Ask a question
Thinking of selling your home?See what your home is worth today.
Around this home
Hardcastle Drive /Salisbury
Errands
Parks
Schools
Daily convenience, out of 100, from the distances below
ParkLynn Freure Park · 2 within 1 km4 min walk235 m
GrocerySobeys24 min walk1.5 km
SchoolSouthwood Secondary School17 min walk1.0 km
PharmacyShoppers Drug Mart26 min walk1.6 km
Gym & rec centreSouthwood Fitness Club14 min walk891 m
HospitalWestgate Dental Care25 min walk1.5 km
WalkDriveStraight-line distance, open map data
Grocery1.5 km
Park0.2 km
Gym0.9 km
Hospital1.5 km
Schools nearby
School rating, out of 10.
Southwood Secondary Schoolsecondary · Public · 1.0 km
5.6/10Fair
Highland Public Schoolelementary · Public · 1.7 km
6.2/10Fair
St Gregory Catholic Elementary Schoolelementary · Catholic · 1.7 km
—
Contact agent
Helpful calculators
Mortgage
Affordability
Closing costs
Land transfer tax
Property tax
Down payment
CMHC insurance
Stress test
Cashback Rebate
Your HOMEH agent

NimaHOMEH agent · Cambridge
"I would see it this week."
Ask Nima