

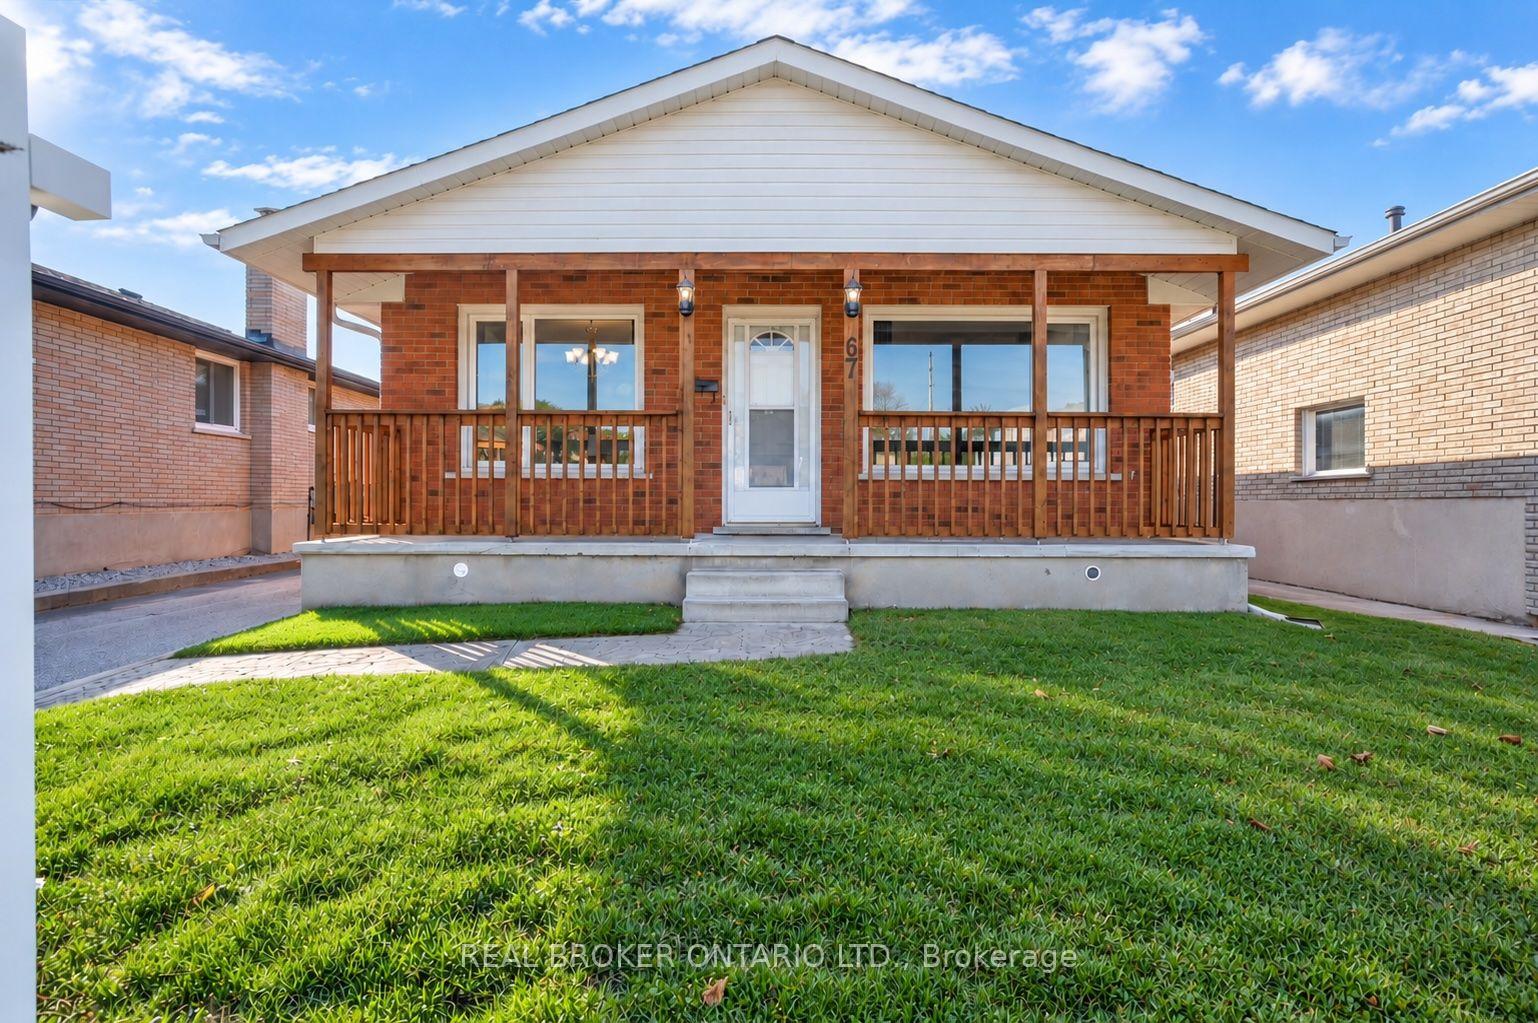
67 Bakersfield Drive
67 Bakersfield Drive
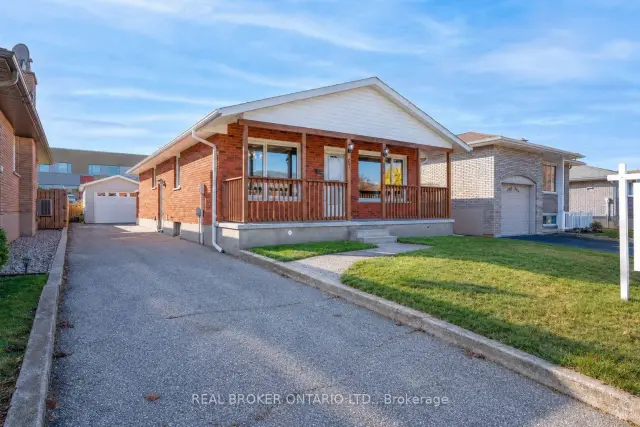
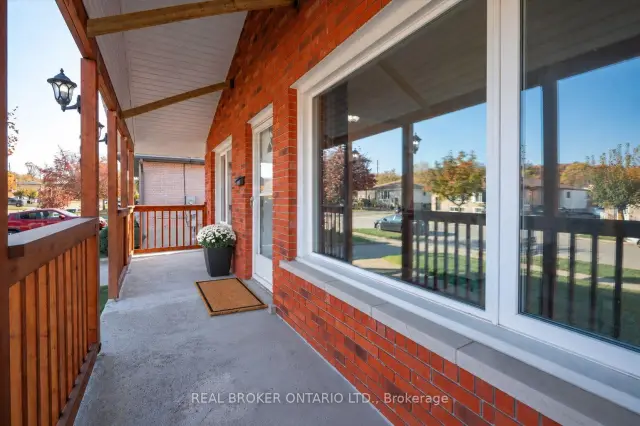
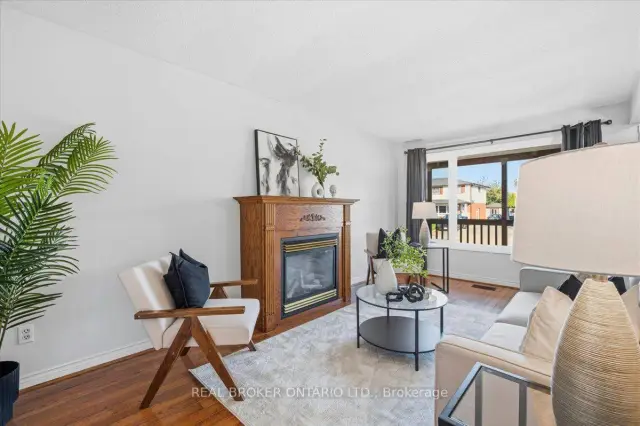
 See all 38 photos
Property history
Facts and features
- BasementPart finished
- Water, sewerMunicipal
- Lot shapeRectangular
- HeatingForced air
- Separate entrance
- Fireplace
- Central air
The homeDetached, Bungalow, 1,100–1,500 sq ft
- Type: Detached
- Style: Bungalow
- Living space: 1,100–1,500 sq ft
- Basement: Development potential, partially finished, separate entrance
InsideFireplace Yes, electric, natural gas, Carpet free, Carpet free, floor drain, primary bedroom - main floor, water softener
- Fireplace: Yes, electric, natural gas
- Flooring: Carpet free
- Features: Carpet free, floor drain, primary bedroom - main floor, water softener
- Rooms above ground: 7
- Rooms in the basement: 3
- Bedrooms: 3 + 1 in the basement
- Bathrooms: 2
- Kitchens: 1
- Family room: Yes
Outside and lotWood , brick, Asphalt shingle, Poured concrete
- Exterior: Wood , brick
- Roof: Asphalt shingle
- Foundation: Poured concrete
- Features: Deck, porch
- Other structures: Fence - partial, shed, other
- Size: 40 × 109 ft
- Shape: Rectangular
- Zoning: R5
Parking1 Garage, Detached, Private
- Spaces: 1 Garage
- Garage: Detached
- Driveway: Private
Heating, water and powerForced air, gas, Central air, Municipal water
- Heating: Forced air, gas
- Cooling: Central air
- Water: Municipal water
- Sewer: Municipal sewer
Costs and taxesTaxes $4,740 a year, HST included in the price, Hwt
- Taxes, 2026: $4,740 a year
- HST: HST included in the price
- Rental items: Hwt
- Under contract: Hot water heater
Included in the saleB/i microwave rangehood, washer + dryer, stove, fridge, curtain rods + blinds, Only blinds and curtain rods included, curtains belong to stagers
- Included: B/i microwave rangehood, washer + dryer, stove, fridge, curtain rods + blinds
- Not included: Only blinds and curtain rods included, curtains belong to stagers
NearbyPlace of worship, park, public transit, school
- Close to: Place of worship, park, public transit, school
Listing detailsX14129840, Sold, Oct 29, 2026
- MLS® number: X14129840
- Status: Sold
- Listed on: Oct 29, 2026
- Days on market: 12
- Updated: Nov 10, 2026
- Possession: 2026-12-03 / Immediate
- Occupied by: Owner
- Listing brokerage: REAL BROKER ONTARIO LTD.
About this home
67 Bakersfield Drive, Cambridge (Christopher-Champlain), ON N1R 6X8
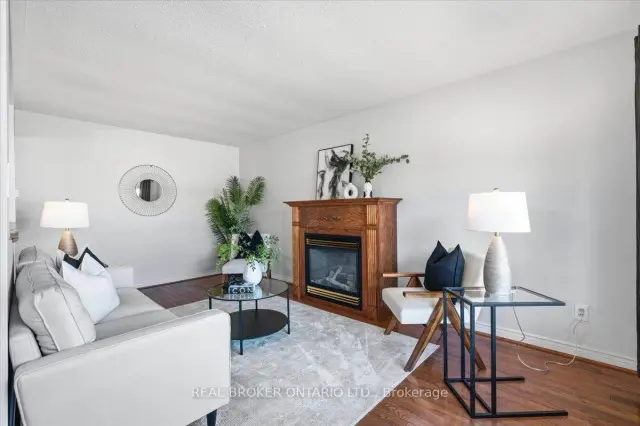
Morning light through the windows, evenings beside the fireplace, and summer days that spill out onto the deck. At 67 Bakersfield Drive, there's a place for every part of your day. A large covered porch welcomes you with a sheltered spot to pause before entering this detached, 3-bedroom, 2-bathroom home. Inside, the open-concept main floor, freshly painted in 2026, brings the living spaces together with an easy flow. Large, east-facing front windows fill the living room with morning sunshine, while a natural gas fireplace invites you to settle in when the weather cools. The updated kitchen balances the warmth of solid wood cabinetry with polished granite countertops and connects to a separate dining area, perfect for quiet breakfasts, shared meals, and conversation while dinner comes together. Three above-ground bedrooms and a 4-piece bathroom complete the main level, but there's more space here than the curb suggests. Downstairs, the basement spans over 1,100 sqft. in total and is partially finished, featuring a 3-piece bathroom renovated in 2025, a recreation room with an electric fireplace for movie nights, and a separate den for a home office, gym, or your favourite hobby. A separate entrance adds flexibility, while the remaining unfinished space is yours to customize, offering room to grow as your family's needs evolve. When warmer days arrive, take the gathering outside to the beautifully maintained deck, overlooking lush green space with room for children to play and pets to explore. A covered barbecue area keeps outdoor cooking convenient, and a separate shed provides storage for garden tools and seasonal essentials. The insulated, 240 sq. ft. detached garage features a 60-amp panel and pot lights, with room to park your car or set up a workshop. Practical updates carry through to the roof and fascia, replaced in 2025, and the furnace and humidifier, new in 2026, bringing lasting value to a home with so much to enjoy!
Ask about this home
A HOMEH agent will answer your questions about this home.
Around this home
Daily convenience, out of 100, from the distances below
Schools nearby
School rating, out of 10.
Helpful calculators
Your HOMEH agent

"I would see it this week."