

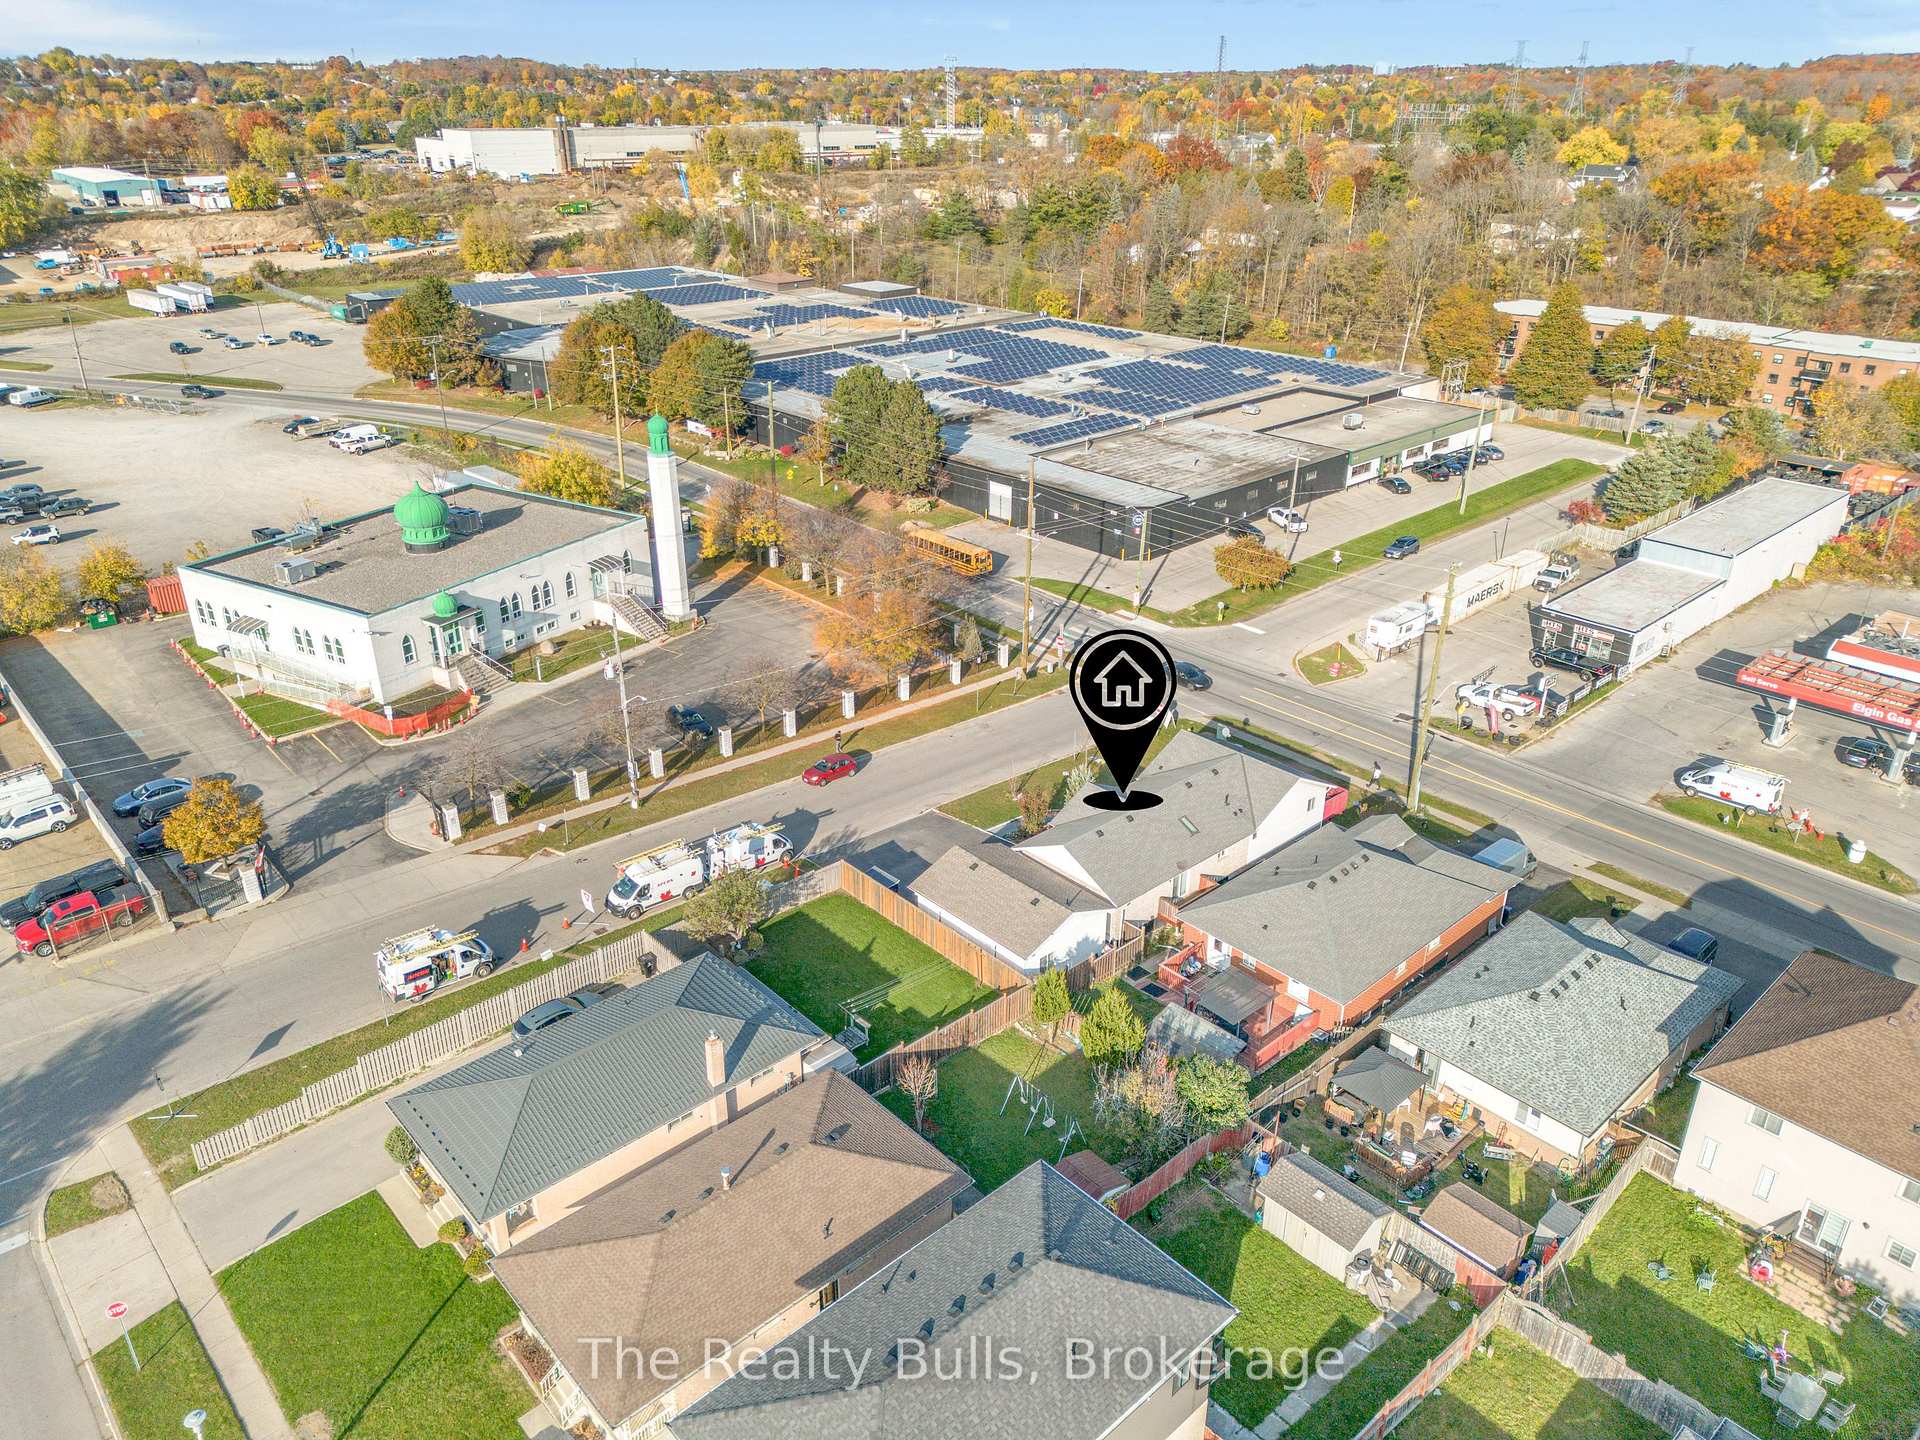
50 Galt Avenue
50 Galt Avenue
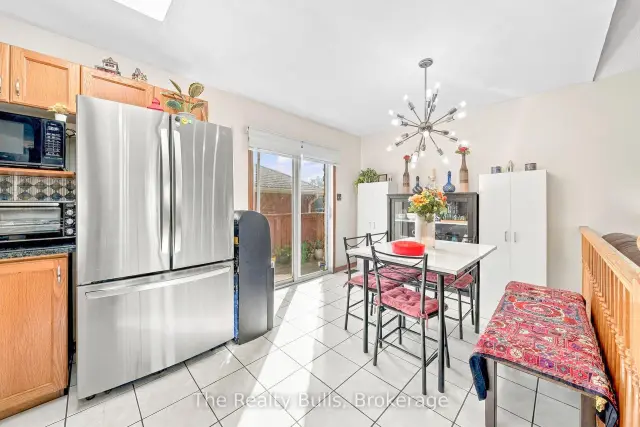 See all 48 photos
Facts and features
- BasementApartment
- Age of home16–30 years
- Price per sq ft~$673
- Water, sewerMunicipal
- 3 kitchens
- Hardwood floors
- Fireplace
- Central air
The homeDetached, Bungalow, Age 16–30 years
- Type: Detached
- Style: Bungalow
- Age: 16–30 years
- Living space: 1,100–1,500 sq ft
- Basement: Apartment
InsideFireplace Yes, electric, Vinyl, Tile, Heated, Hardwood, Lower level
- Fireplace: Yes, electric
- Flooring: Vinyl, Tile, Heated, Hardwood
- Laundry: Lower level
- Features: Carpet free, in-law suite, water softener
- Rooms above ground: 19
- Bedrooms: 5
- Bathrooms: 4
- Kitchens: 3
Outside and lotBrick, vinyl siding, Shingles, Poured concrete
- Exterior: Brick, vinyl siding
- Roof: Shingles
- Foundation: Poured concrete
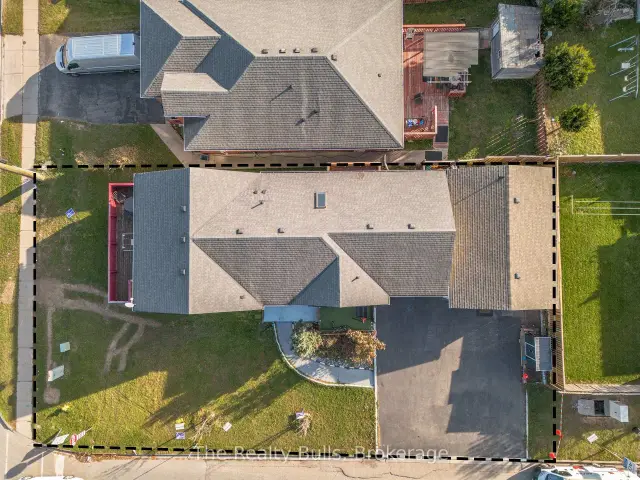
- Size: 97.63 × 50.07 ft
Parking1 Garage, Attached, Private
- Spaces: 1 Garage
- Garage: Attached
- Driveway: Private
Heating, water and powerForced air, electric, Central air, Municipal water
- Heating: Forced air, electric
- Cooling: Central air
- Water: Municipal water
- Sewer: Municipal sewer
- Natural gas: Available
- Hydro: Available
Costs and taxesTaxes $5,200 a year, HST included in the price, Hot water tank and water softener
- Taxes, 2025: $5,200 a year
- HST: HST included in the price
- Rental items: Hot water tank and water softener
Included in the saleAll the appliances, elfs and window curtains., Not included None
- Included: All the appliances, elfs and window curtains.
- Not included: None
NearbyHospital, library, park, place of worship, school, public transit
- Close to: Hospital, library, park, place of worship, school, public transit
Listing detailsX14130220, For Sale, Oct 29, 2026
- MLS® number: X14130220
- Status: For Sale
- Listed on: Oct 29, 2026
- Days on market: 23
- Updated: Nov 18, 2026
- Possession: 2026-12-15 / Flexible
- Occupied by: Owner
- Listing brokerage: The Realty Bulls
About this home
50 Galt Avenue, Cambridge (Greenway-Chaplin), ON N1R 8N5
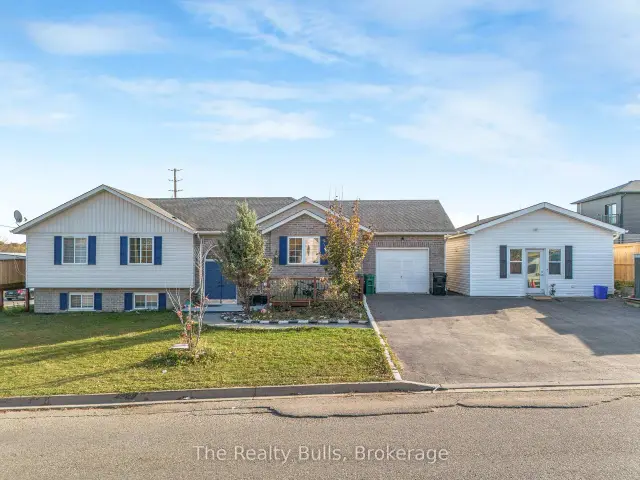
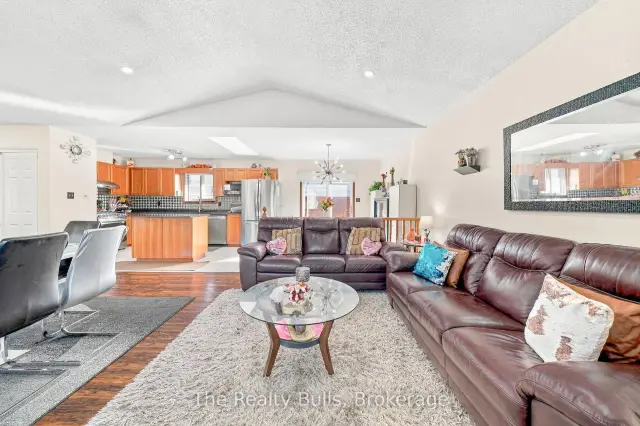
Welcome to this beautiful, sun-filled corner-lot raised bungalow in Cambridge! Featuring an open-concept layout, 5 bedrooms, 4 bathrooms, and carpet-free flooring throughout. Enjoy an attached garage with inside entry and a spacious driveway accommodating up to 6 cars. A legal secondary ADU, built in 2023, offers heated floors, 1 bedroom, a kitchen, living area, and 3-piece bathroom. The lower-level in-law suite features a separate entrance, 2 bedrooms, a kitchen, living/dining area, and 3-piece bathroom. Perfect for extended families or potential rental income! Beautiful landscaping, a sundeck, and rear balcony complete this wonderful home. A fantastic opportunity offering comfort, flexibility, and endless possibilities!
Book a viewing
Around this home
Daily convenience, out of 100, from the distances below
Schools nearby
School rating, out of 10.
Helpful calculators
Your HOMEH agent

"Priced 2% over the Hestimate. I would see it this week."