

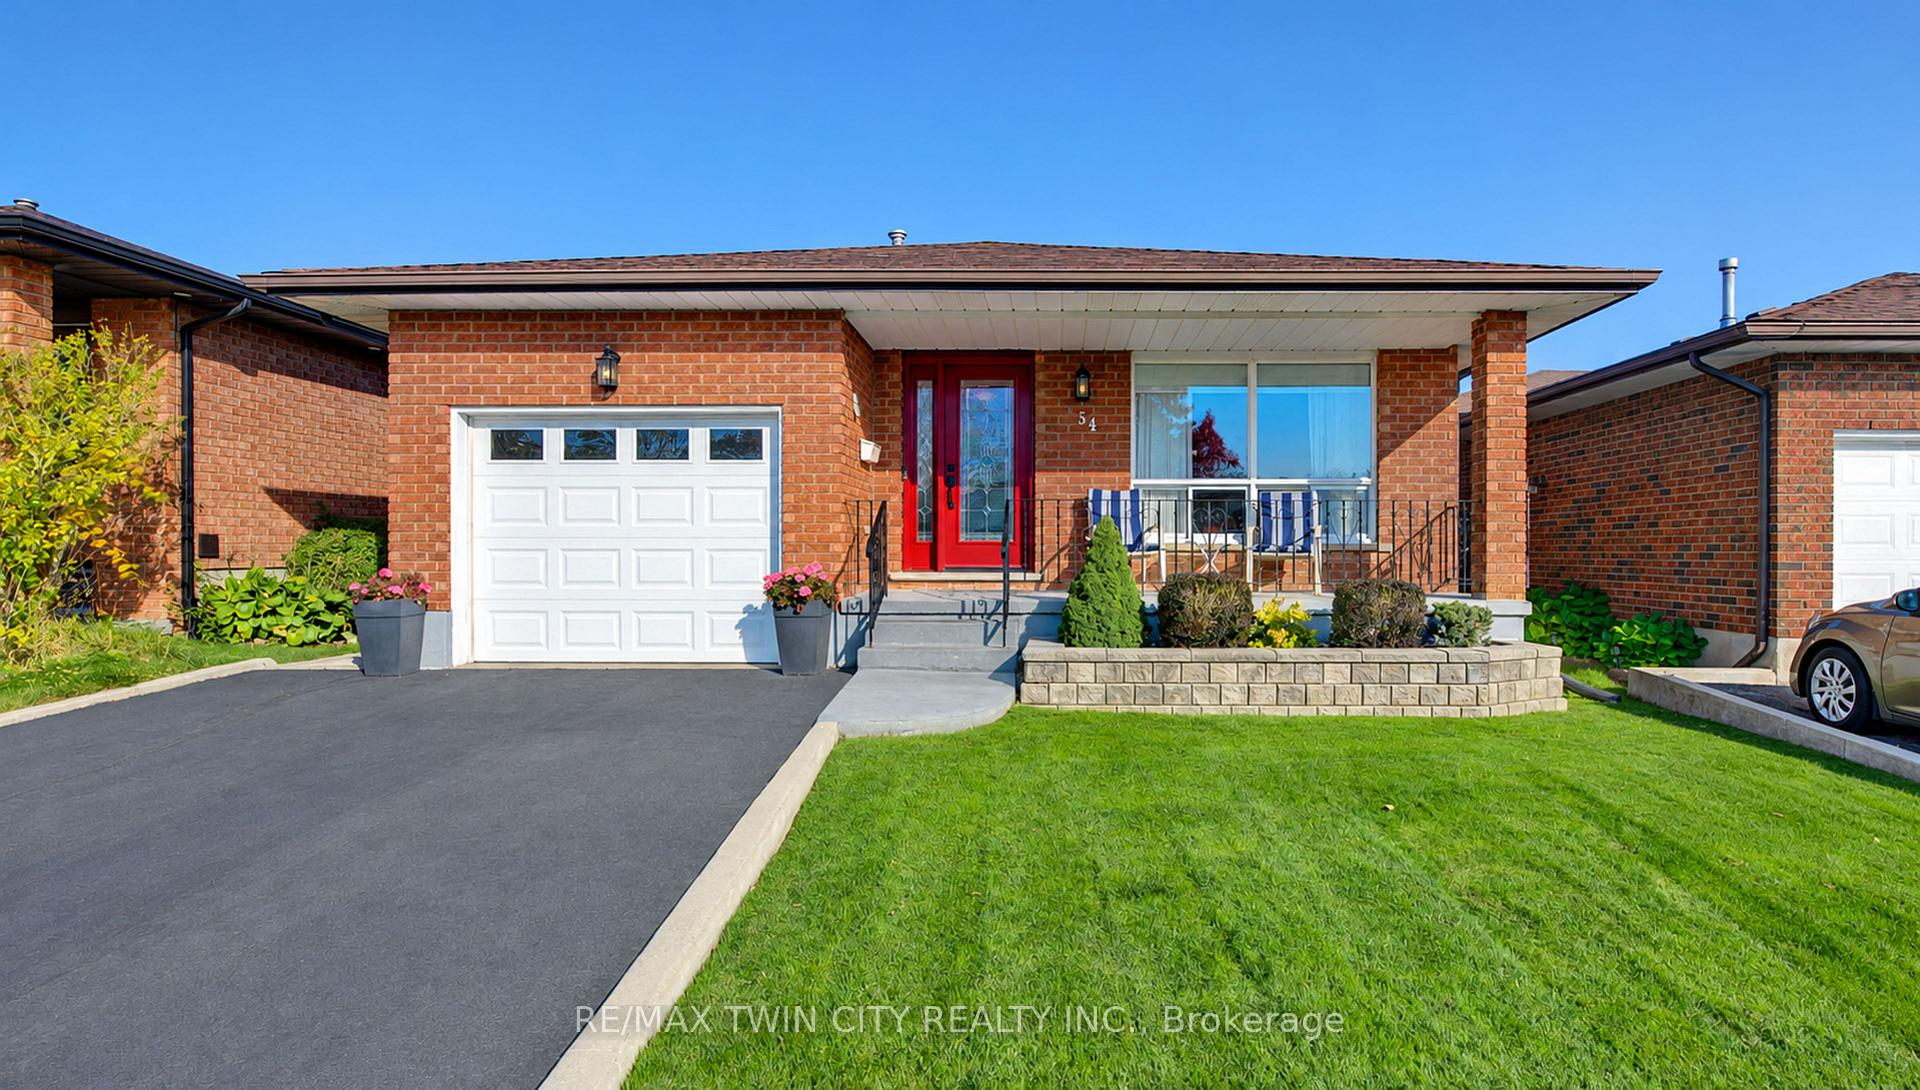
54 Wendy Court
54 Wendy Court
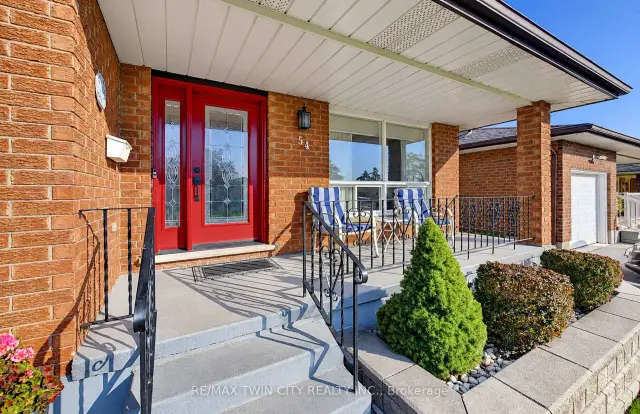
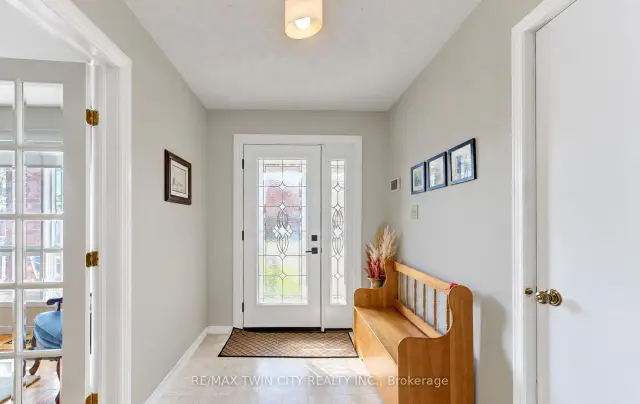
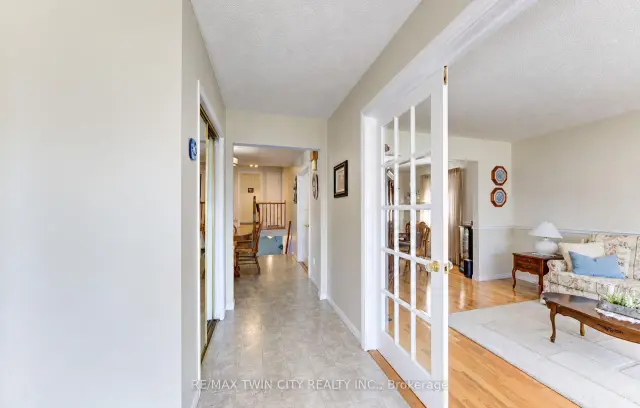
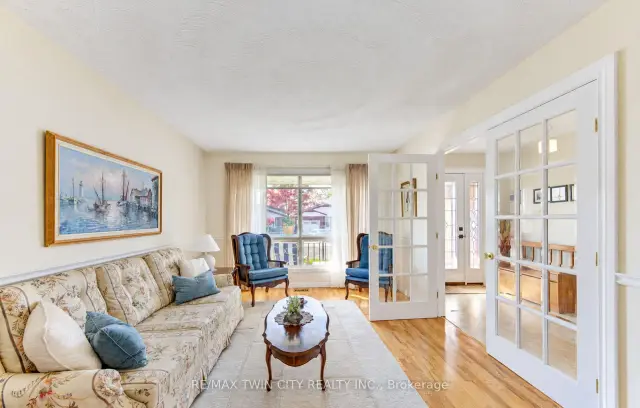 See all 48 photos
Facts and features
- BasementWalk-up
- Age of home31–50 years
- Price per sq ft~$565
- Water, sewerMunicipal
- Fireplace
- Central air
The homeDetached, Backsplit 3, Age 31–50 years
- Type: Detached
- Style: Backsplit 3
- Age: 31–50 years
- Living space: 1,100–1,500 sq ft
- Basement: Finished, full, walk-up
InsideFireplace Yes, natural gas, Lower level, Central vacuum, in-law capability, water heater, water softener
- Fireplace: Yes, natural gas
- Laundry: Lower level
- Features: Central vacuum, in-law capability, water heater, water softener
- Rooms above ground: 8
- Rooms in the basement: 7
- Bedrooms: 2 + 2 in the basement
- Bathrooms: 2
- Kitchens: 1
Outside and lotVinyl siding, brick, Asphalt shingle, Poured concrete
- Exterior: Vinyl siding, brick
- Roof: Asphalt shingle
- Foundation: Poured concrete
- Size: 39.37 × 118.59 ft
Parking1 Garage, Attached, Private double
- Spaces: 1 Garage
- Garage: Attached
- Driveway: Private double
Heating, water and powerForced air, gas, Central air, Municipal water
- Heating: Forced air, gas
- Cooling: Central air
- Water: Municipal water
- Sewer: Municipal sewer
Costs and taxesTaxes $5,201 a year, HST included in the price, Furnace, hot water heater, security system
- Taxes, 2025: $5,201 a year
- HST: HST included in the price
- Rental items: Furnace, hot water heater, security system
- Under contract: Other, hot water heater, security system
Included in the saleBuilt-in microwave, carbon monoxide detector, central vac, dishwasher, dryer, refrigerator, smoke detector, stove, washer, window coverings, king bed frame & dresser, nightstand in the 4th bedroom, lower level shelving in cold storage, work shop contents, bar fridge, negotiable, Red master craft toolbox & tools inside, all tools
- Included: Built-in microwave, carbon monoxide detector, central vac, dishwasher, dryer, refrigerator, smoke detector, stove, washer, window coverings, king bed frame & dresser, nightstand in the 4th bedroom, lower level shelving in cold storage, work shop contents, bar fridge, negotiable
- Not included: Red master craft toolbox & tools inside, all tools
Listing detailsX14130258, For Sale, Oct 29, 2026
- MLS® number: X14130258
- Status: For Sale
- Listed on: Oct 29, 2026
- Days on market: 23
- Updated: Nov 20, 2026
- Possession: 60-89 days
- Occupied by: Owner
- Listing brokerage: RE/MAX TWIN CITY REALTY INC.
About this home
54 Wendy Court, Cambridge (Greenway-Chaplin), ON N1R 8A6
METICULOUSLY MAINTAINED FEATURING A WALK UP BASEMENT AND CENTRALLY LOCATED ON A QUIET COURT! Welcome to 54 Wendy Court, nestled on a quiet court in the desirable North Galt neighbourhood of Cambridge! This beautifully maintained backsplit offers 2+2 bedrooms, 2 bathrooms, and a spacious, functional layout perfect for families and entertaining. Enjoy carpet-free living throughout the main and upper levels. The main floor welcomes you with a large, bright front living room, a formal dining room with elegant French doors, and a spacious kitchen featuring beautiful oak cabinetry, ample counter and storage space, a double sink, subway tile backsplash and engineered meganite countertops. Convenient inside access to the single-car garage adds to the home's practicality. Upstairs, you'll find an oversized primary bedroom with double closets, a second generously sized bedroom, and a shared 4-piece bathroom. The fully finished lower level offers exceptional additional living space, featuring a bright recreation room with oversized windows and a cozy gas fireplace, a third bedroom, a versatile den or 4th bedroom ideal for also a home office or gym, and a 3-piece bathroom. A cold room, utility/laundry room, ample storage, and a convenient walk-up to the backyard complete this level. Step outside to your beautifully landscaped backyard, featuring a large concrete patio perfect for summer BBQs, outdoor dining, and entertaining, along with a storage shed. A charming stone walkway leads from the front yard to the backyard, adding to the home's curb appeal. No sidewalk to maintain. Parking is a breeze with space for 5 vehicles, including 4 in the driveway and 1 in the attached garage. Ideally situated close to shopping, restaurants, schools, public transit, Cambridge Centre Mall, and everyday amenities, with Highway 401 just 5 minutes away for easy commuting. Offering comfort, space, and an unbeatable location, this wonderful home is ready for its next chapter.
Book a viewing
Around this home
Daily convenience, out of 100, from the distances below
Schools nearby
School rating, out of 10.
Helpful calculators
Your HOMEH agent

"Priced 2% over the Hestimate. I would see it this week."