

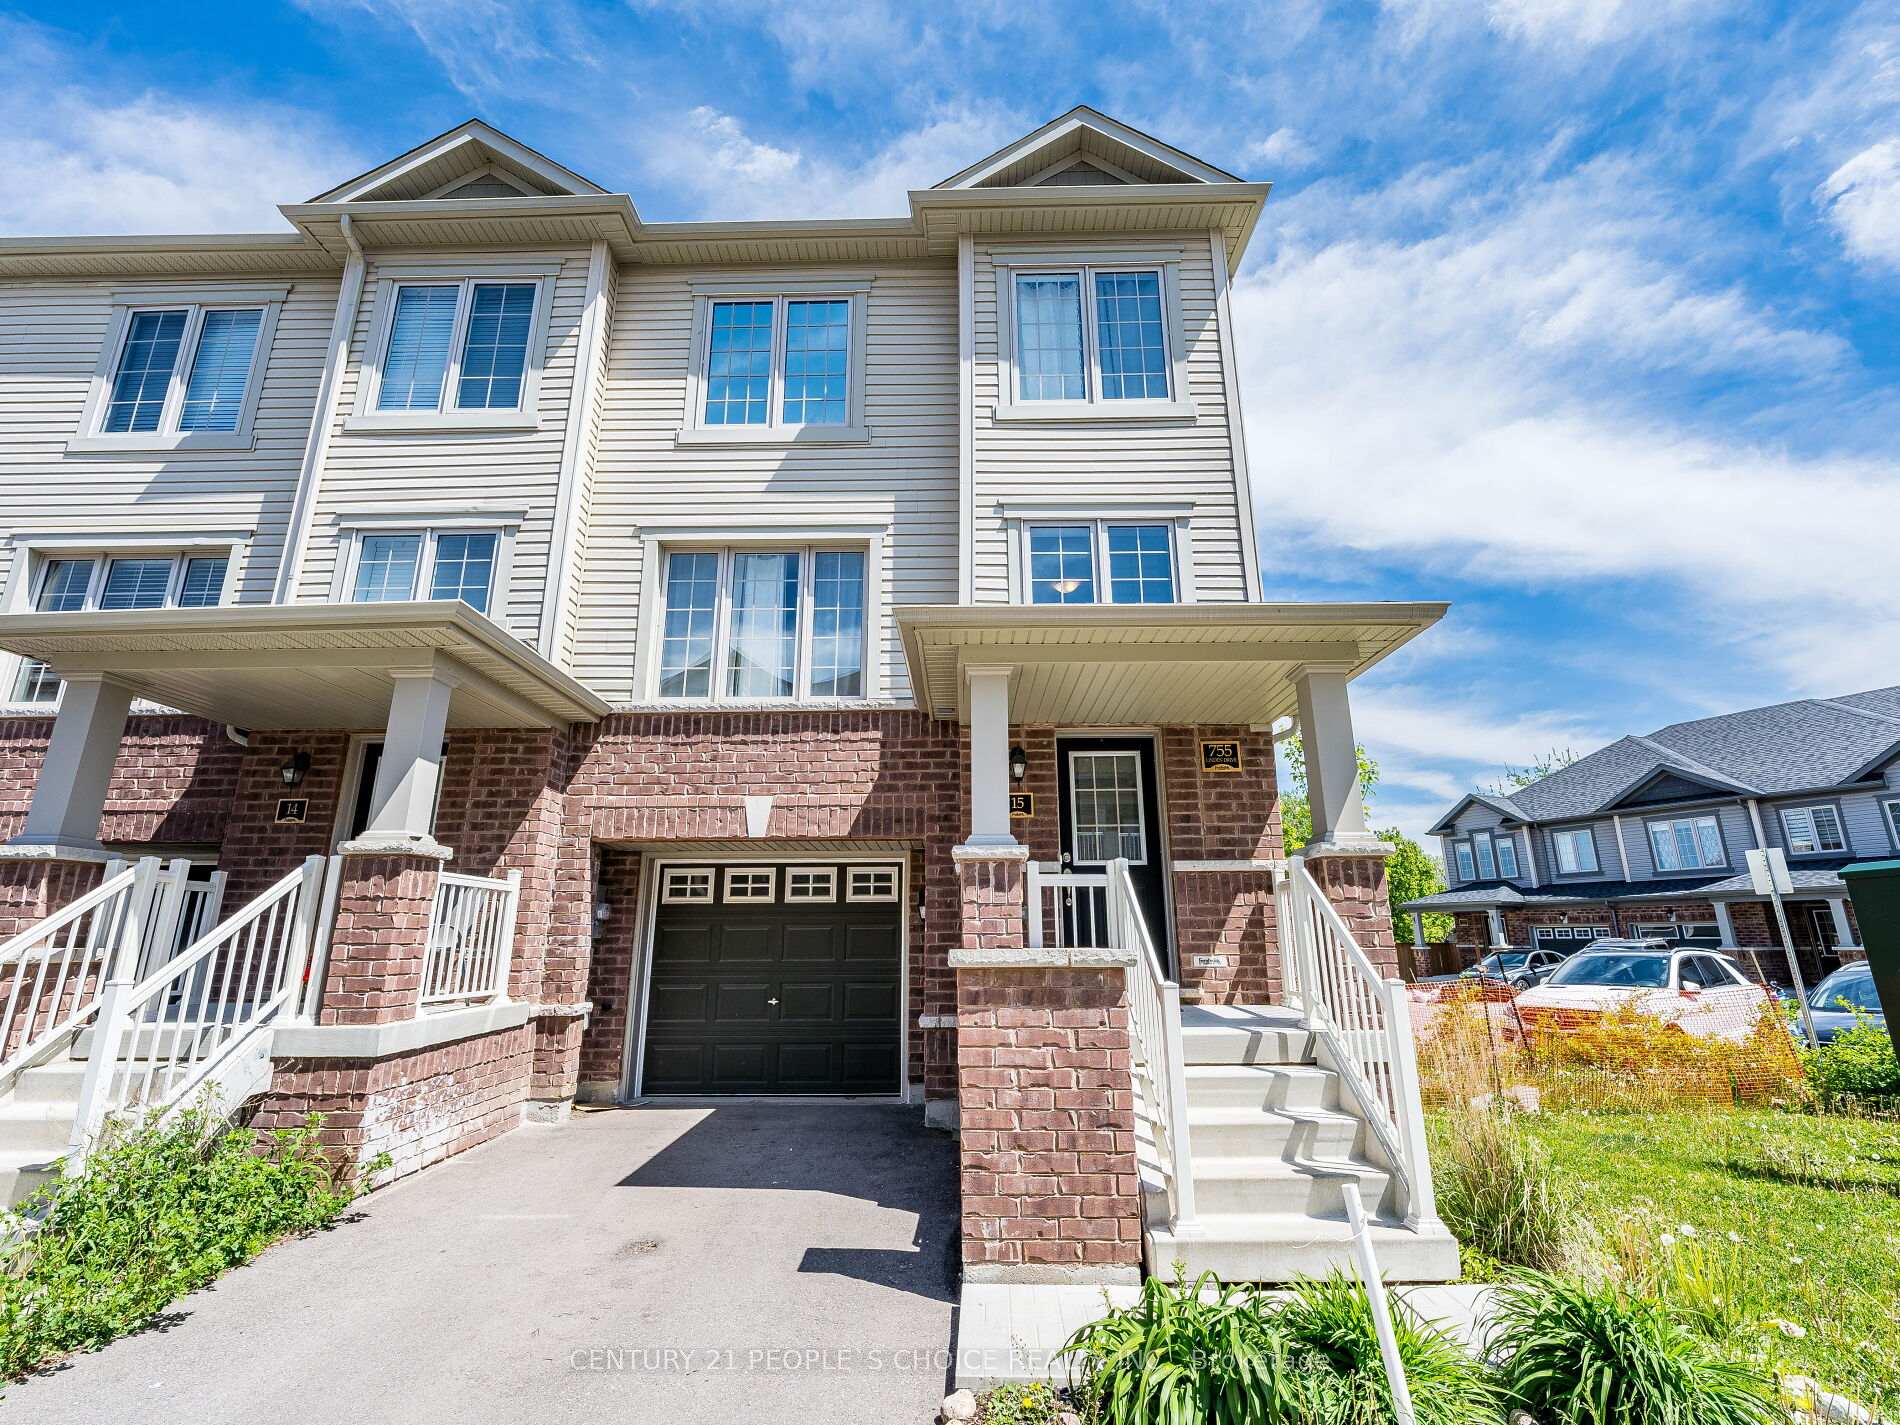
Unit 15, 755 Linden Drive
Freehold Townhouse Terminated
1/50Unit 15, 755 Linden Drive
Freehold Townhouse Terminated
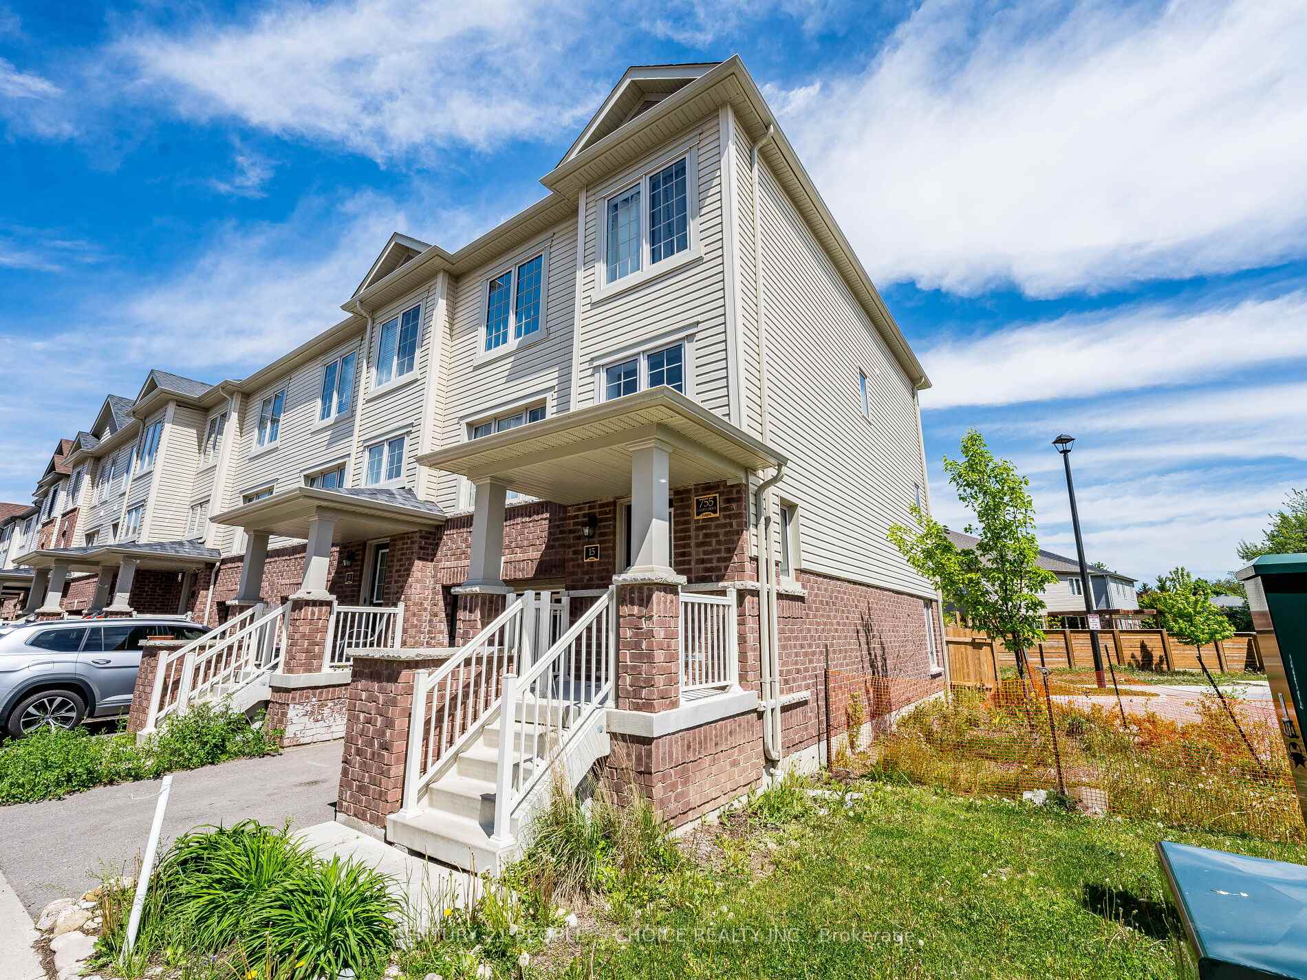
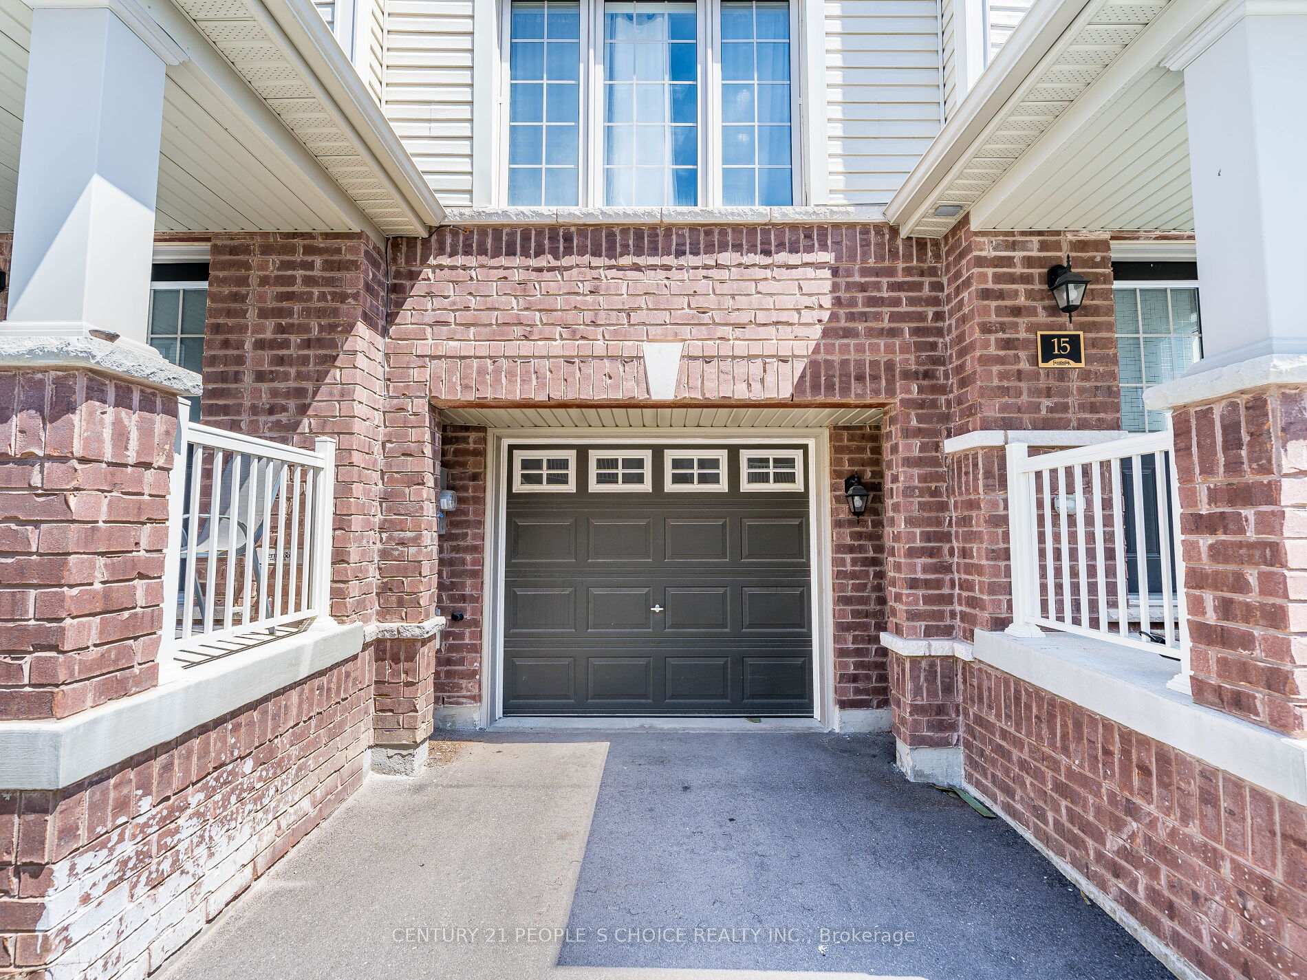
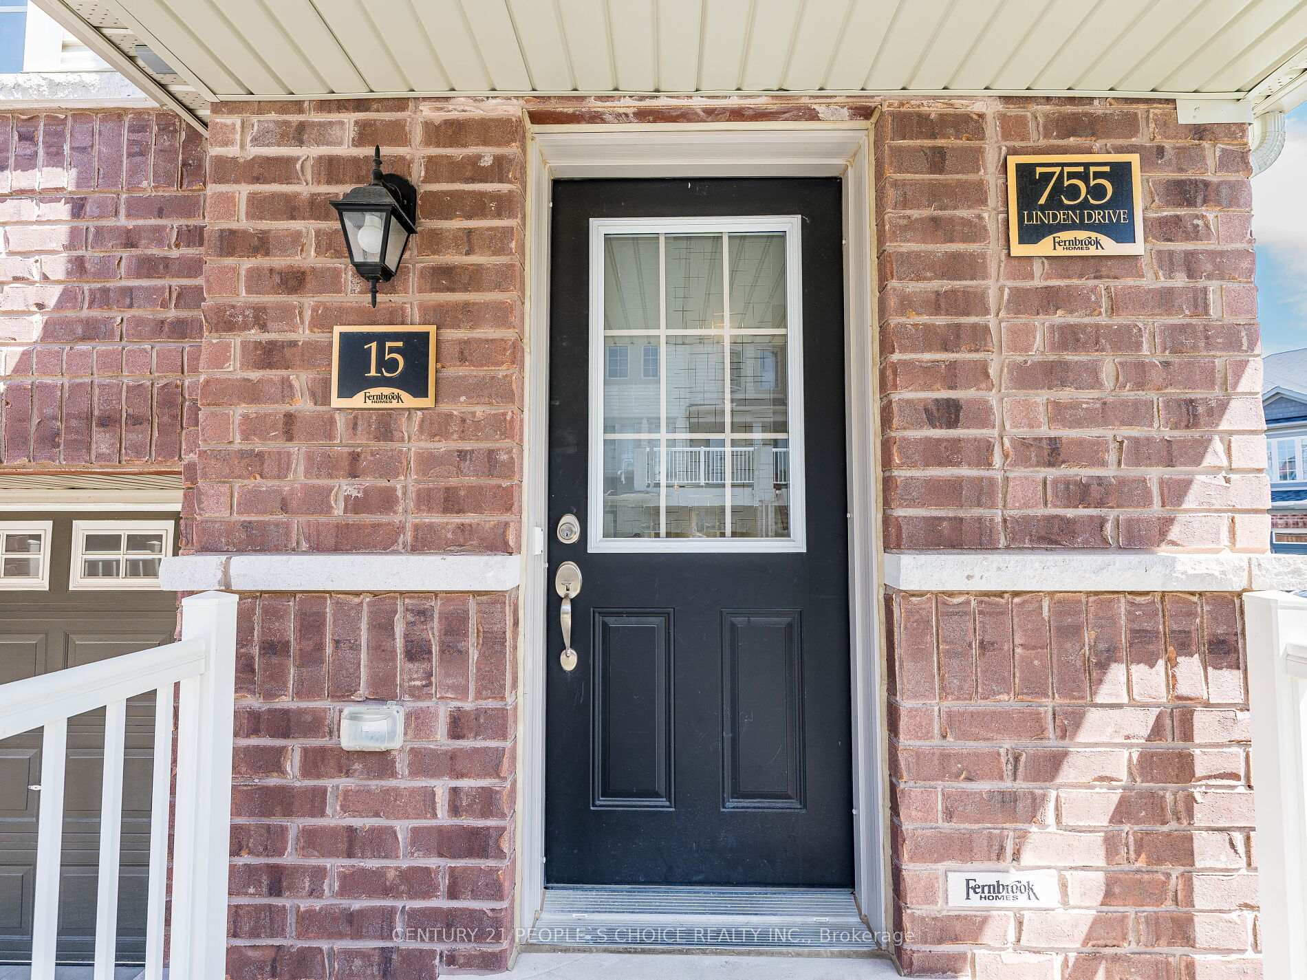
 See all 50 photos
Last asked:Terminated Sep 9, 2025
$779,000
Hestimate*: $561,623▼ 28%3+1 Bedrooms
3 Bathrooms
1 Garage
1.5K–2K sq.ft
52.69 ft front
$6,616/yr
Property history
- $779,000TerminatedList: 2025-05-29|End: 2025-09-09|103 daysX12182452
Facts and features
- BasementNone
- Price per sq ft~$445
- Water, sewerMunicipal
- HeatingForced air
What stands out
- Central air
The homeFreehold Townhouse, 2 1/2 storey, 1,500–2,000 sq ft
- Type: Freehold Townhouse
- Style: 2 1/2 storey
- Living space: 1,500–2,000 sq ft
- Basement: None
InsideBroadloom, Tile, Upper level, Auto garage door remote, water heater
- Flooring: Broadloom, Tile
- Laundry: Upper level
- Features: Auto garage door remote, water heater
- Rooms above ground: 11
- Bedrooms: 3 + 1 in the basement
- Bathrooms: 3
- Kitchens: 1
Outside and lotBrick, vinyl siding, Asphalt shingle, Concrete
Outside
- Exterior: Brick, vinyl siding
- Roof: Asphalt shingle
- Foundation: Concrete
- Size: 52.69 ft frontage
Parking1 Garage, Attached
- Spaces: 1 Garage
- Garage: Attached
Heating, water and powerForced air, gas, Central air, Municipal water
- Heating: Forced air, gas
- Cooling: Central air
- Water: Municipal water
- Sewer: Municipal sewer
Costs and taxesTaxes $6,616 a year, HST included in the price, Hot water tank
- Taxes, 2025: $6,616 a year
- HST: HST included in the price
- Rental items: Hot water tank
Included in the saleS/s stove, dishwasher, refrigerator, washer & dryer, all window coverings & electrical light fixtures.
- Included: S/s stove, dishwasher, refrigerator, washer & dryer, all window coverings & electrical light fixtures.
Listing detailsX12182452, Terminated, May 29, 2025
- MLS® number: X12182452
- Status: Terminated
- Listed on: May 29, 2025
- Days on market: 103
- Updated: Sep 9, 2025
- Possession: Flexible
- Occupied by: Vacant
- Listing brokerage: CENTURY 21 PEOPLE`S CHOICE REALTY INC.
About this home
Unit 15, 755 Linden Drive, Cambridge, ON N3H 0E4
Auto Garage Door RemoteWater Heater
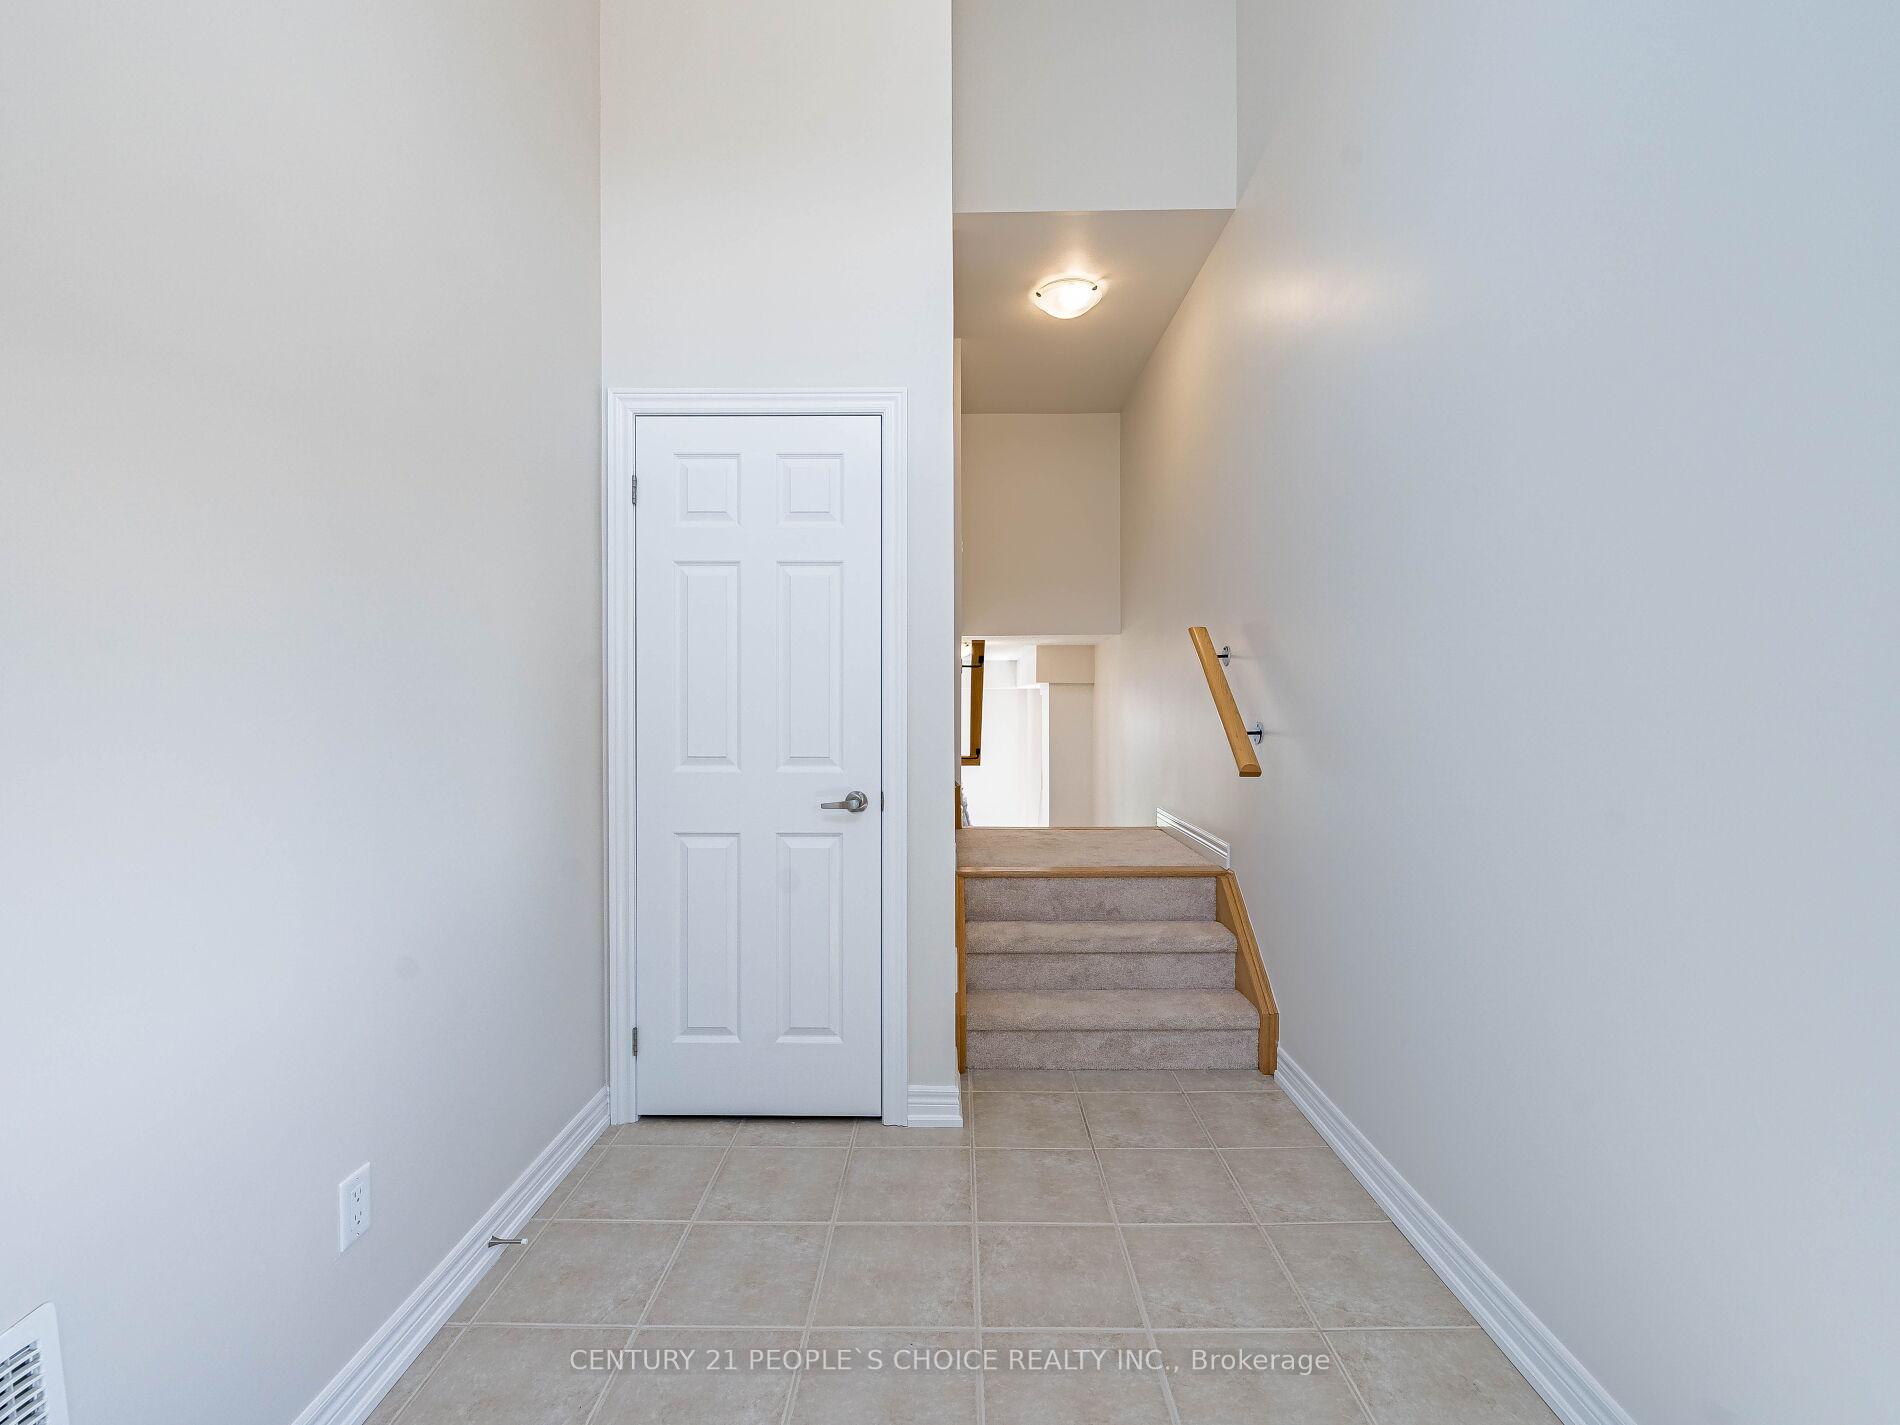
Beautiful End Unit Townhouse Looks like Semi with Private Parking and a Fenced Yard! A High Ceiling Foyer welcomes to a Bright Entrance, A Step down to an Airy and Bright Great Room gives direct access to a Huge Backyard, Main Floor has Spacious Family Room with Lots of Natural light, A Bright Kitchen with Island and large Dining Space, Convenient Second Floor Laundry, 3 Good sized Bedrooms with Closets, Master Bedroom with Ensuite, Garden Shed Included!!
Read more
Ask about this home
A HOMEH agent will answer your questions about this home.
Ask a question
Thinking of selling your home?See what your home is worth today.
Around this home
Fountain St/Preston Parkway
Errands
Parks
Schools
Daily convenience, out of 100, from the distances below
ParkLinden Drive Park · 3 within 1 km5 min walk294 m
GroceryLittle Short Stop15 min walk924 m
SchoolParkway Public School8 min walk500 m
PharmacyPreston Medical Pharmacy26 min walk1.6 km
Cafés & foodPops & Ruby's Tap and grill · 1 within 1 km15 min walk931 m
Gym & rec centreAllen Reuter Centre27 min walk1.7 km
WalkDriveStraight-line distance, open map data
Grocery0.9 km
Park0.3 km
Dining0.9 km
Gym1.8 km
Schools nearby
School rating, out of 10.
Parkway Public Schoolelementary · Public · 0.5 km
5.8/10Fair
Preston High Schoolsecondary · Public · 1.2 km
5.9/10Fair
St Joseph Catholic Elementary Schoolelementary · Catholic · 1.2 km
6.5/10Good
Contact agent
Helpful calculators
Mortgage
Affordability
Closing costs
Land transfer tax
Property tax
Down payment
CMHC insurance
Stress test
Cashback Rebate
Your HOMEH agent

NimaHOMEH agent · Cambridge
"Priced 28% over the Hestimate. I would see it this week."
Ask Nima