

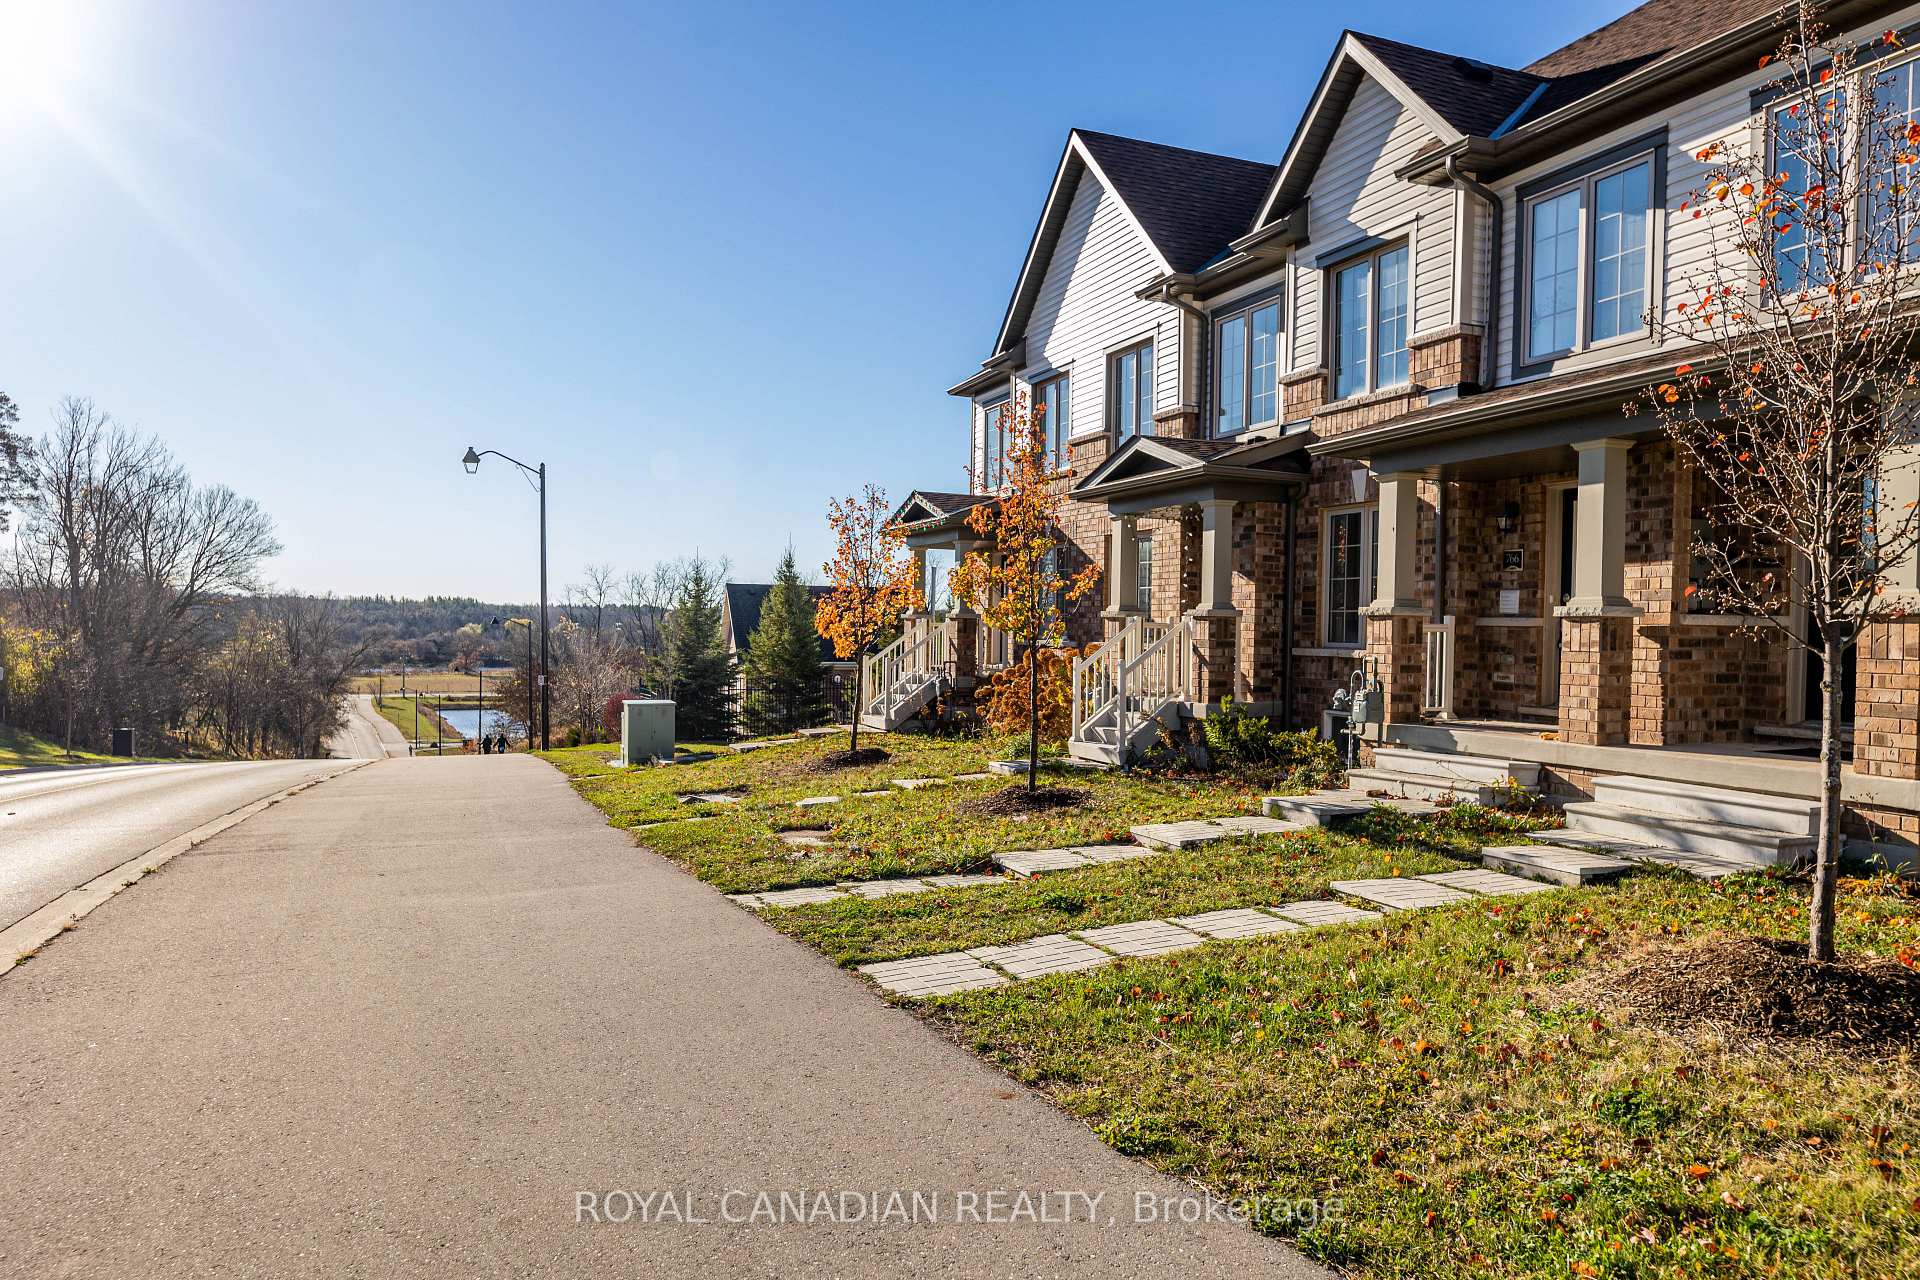
764 Linden Drive
Freehold Townhouse Terminated
1/27764 Linden Drive
Freehold Townhouse Terminated
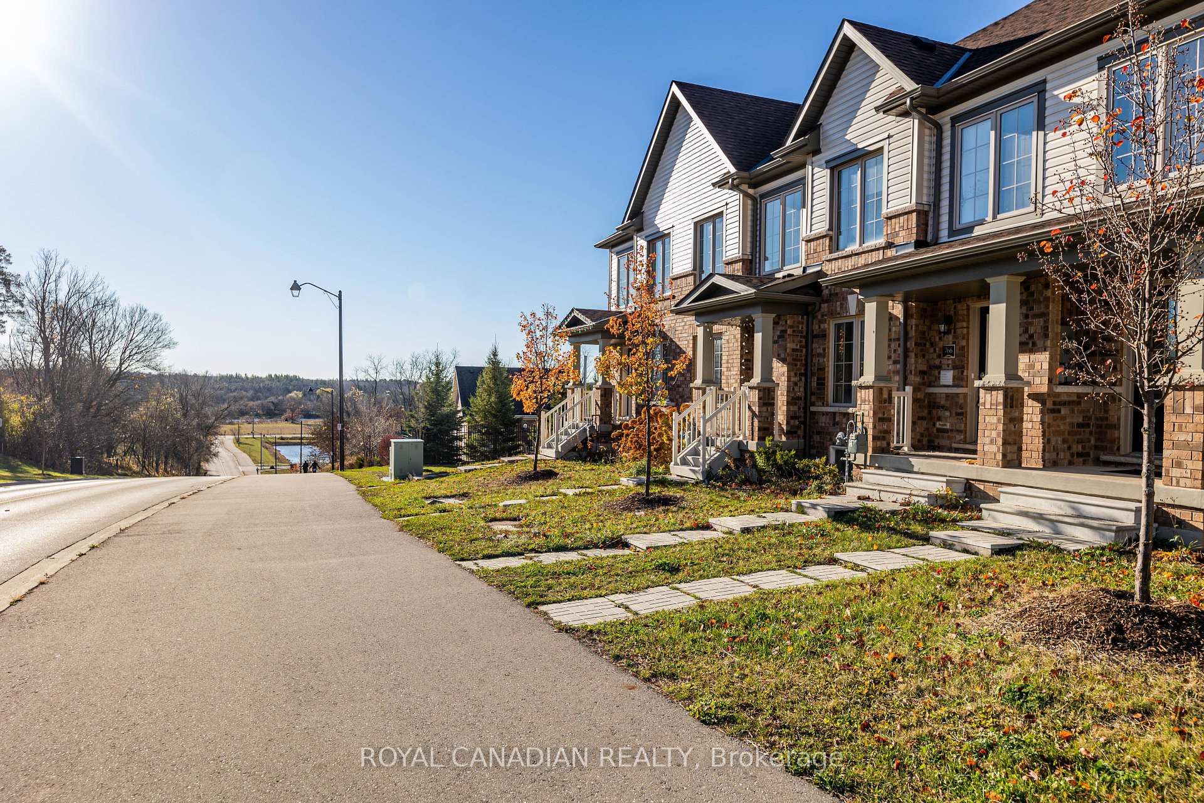
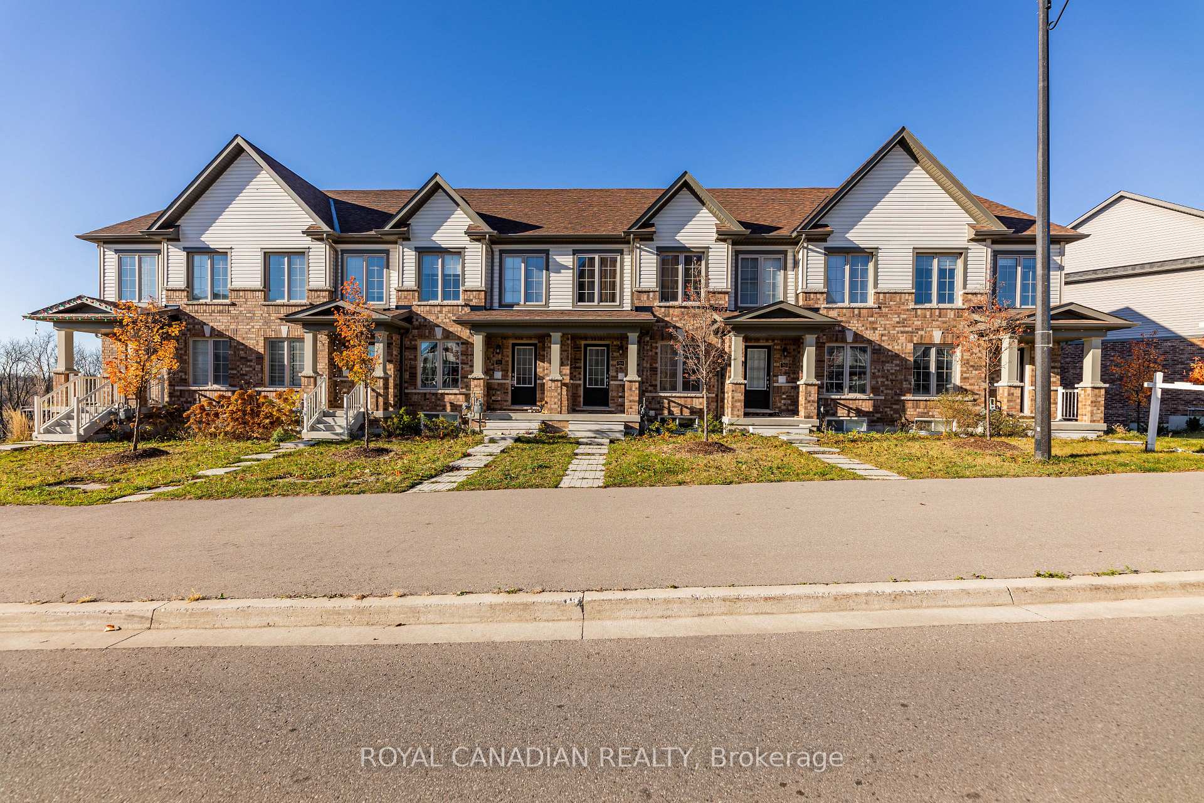
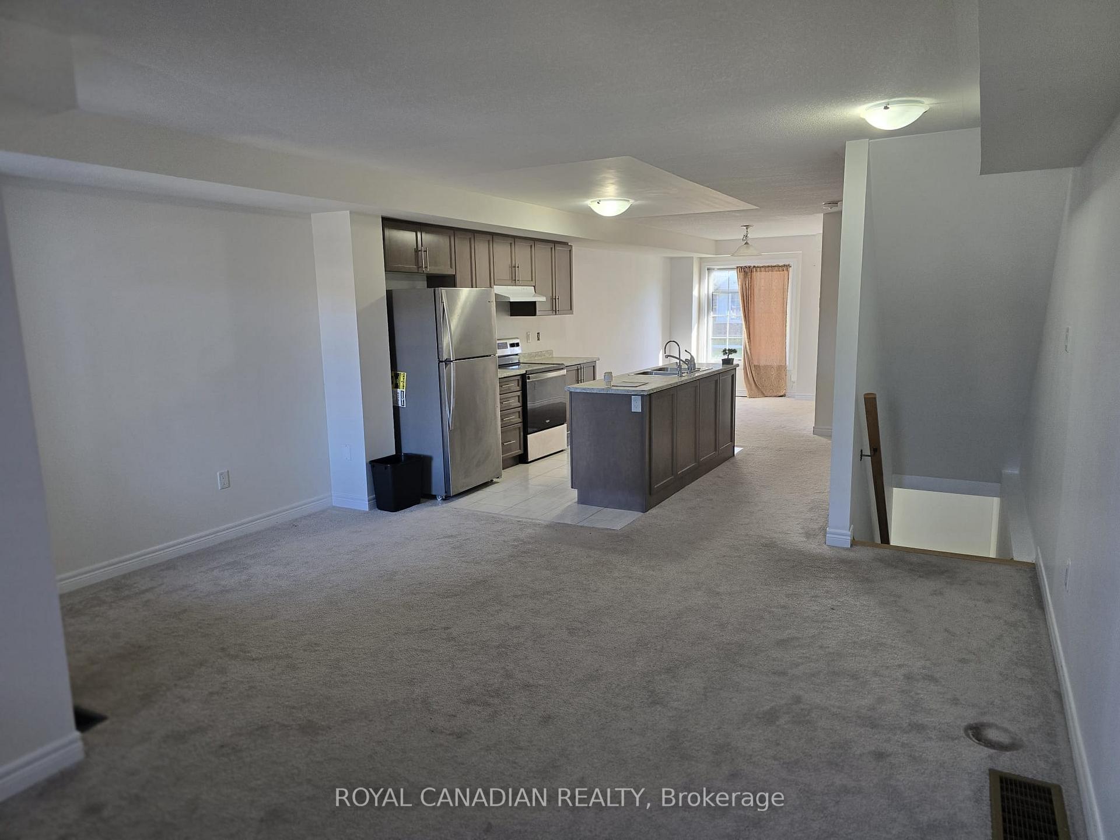
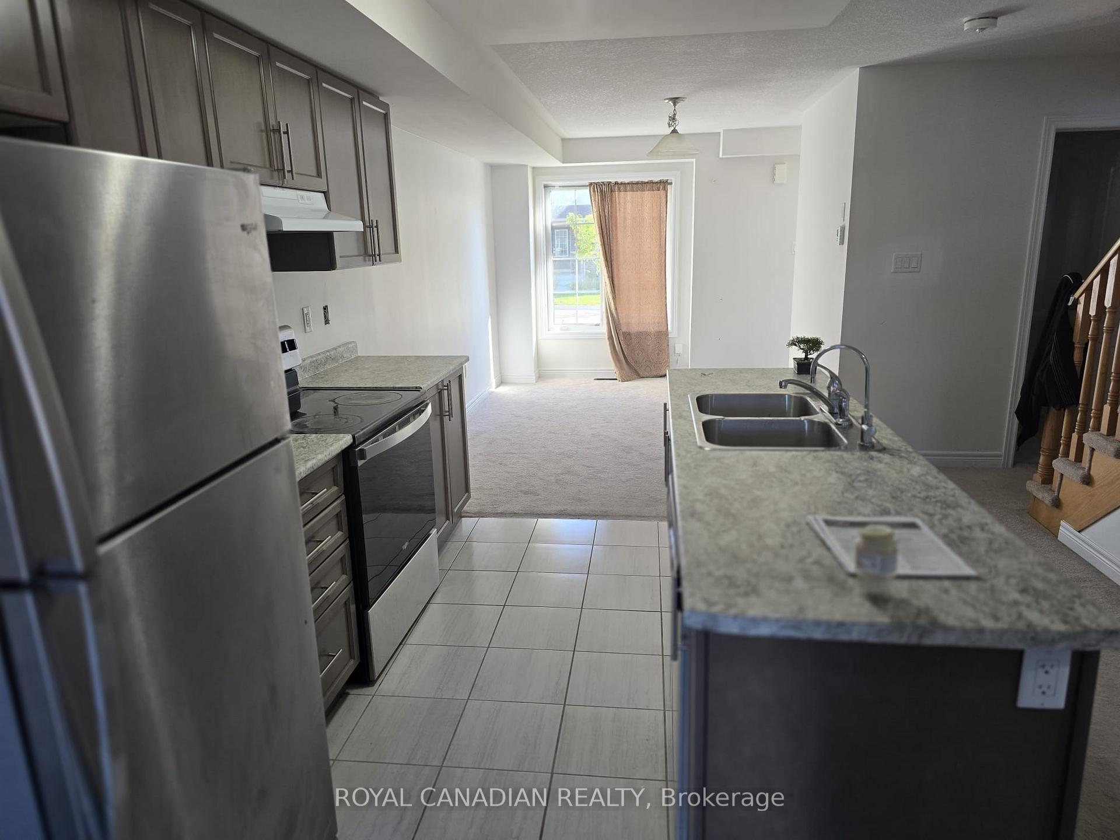 See all 27 photos
Last asked:Terminated Nov 14, 2025
$599,900
Hestimate*: $625,000▲ 4%3+1 Bedrooms
4 Bathrooms
1 Garage
1.1K–1.5K sq.ft
16.37×71.21 ft
$5,696/yr
Property history
- $3,000TerminatedList: 2025-11-01|End: 2026-01-30|90 daysX12499546
- $599,900TerminatedList: 2025-10-06|End: 2025-11-14|39 daysX12447908
Facts and features
- BasementFinished
- Price per sq ft~$461
- Water, sewerMunicipal
- HeatingForced air
What stands out
- Central air
The homeFreehold Townhouse, 2-storey, 1,100–1,500 sq ft
- Type: Freehold Townhouse
- Style: 2-storey
- Living space: 1,100–1,500 sq ft
- Basement: Finished
InsideOther, Rooms above ground 7, Rooms in the basement 1
- Features: Other
- Rooms above ground: 7
- Rooms in the basement: 1
- Bedrooms: 3 + 1 in the basement
- Bathrooms: 4
- Kitchens: 1
Outside and lotBrick, Asphalt shingle, Unknown
Outside
- Exterior: Brick
- Roof: Asphalt shingle
- Foundation: Unknown
- Size: 16.37 × 71.21 ft
Parking1 Garage, Attached
- Spaces: 1 Garage
- Garage: Attached
Heating, water and powerForced air, gas, Central air, Municipal water
- Heating: Forced air, gas
- Cooling: Central air
- Water: Municipal water
- Sewer: Municipal sewer
Costs and taxesTaxes $5,696 a year, HST included in the price, Water filter system & hot water tank
- Taxes, 2025: $5,696 a year
- HST: HST included in the price
- Rental items: Water filter system & hot water tank
Listing detailsX12447908, Terminated, Oct 6, 2025
- MLS® number: X12447908
- Status: Terminated
- Listed on: Oct 6, 2025
- Days on market: 39
- Updated: Nov 14, 2025
- Possession: Immediate
- Occupied by: Vacant
- Listing brokerage: ROYAL CANADIAN REALTY
About this home
764 Linden Drive, Cambridge, ON N3H 0E3
Other
This stunning property is a beautiful family home in a highly desirable location in Cambridge. The house boasts a spacious interior with a finished basement, a large great room and extensive windows letting in plenty of natural light, creating an open, airy atmosphere. Within Minutes From Hwy 401, Major Commercial/Retail (Shoppers, Food Basic), Services (Banks, Shoppers, Food Basic), Hiking/Biking Trails And Conservation Areas, Golf Courses, and Public Transit.
Read more
Ask about this home
A HOMEH agent will answer your questions about this home.
Ask a question
Thinking of selling your home?See what your home is worth today.
Around this home
FOUNTAIN ST. SOUTH AND 401
Errands
Parks
Schools
Daily convenience, out of 100, from the distances below
ParkLinden Drive Park · 3 within 1 km5 min walk290 m
GroceryLittle Short Stop16 min walk987 m
SchoolParkway Public School9 min walk570 m
PharmacyPreston Medical Pharmacy27 min walk1.7 km
Cafés & foodPops & Ruby's Tap and grill · 1 within 1 km16 min walk994 m
Gym & rec centreRiverEdge Golf Course28 min walk1.7 km
WalkDriveStraight-line distance, open map data
Grocery1.0 km
Park0.3 km
Dining1.0 km
Gym1.8 km
Schools nearby
School rating, out of 10.
Parkway Public Schoolelementary · Public · 0.6 km
5.8/10Fair
St Joseph Catholic Elementary Schoolelementary · Catholic · 1.2 km
6.5/10Good
Preston High Schoolsecondary · Public · 1.2 km
5.9/10Fair
Contact agent
Helpful calculators
Mortgage
Affordability
Closing costs
Land transfer tax
Property tax
Down payment
CMHC insurance
Stress test
Cashback Rebate
Your HOMEH agent

KimHOMEH agent · Cambridge
"Priced 4% under the Hestimate. I would see it this week."
Ask Kim