

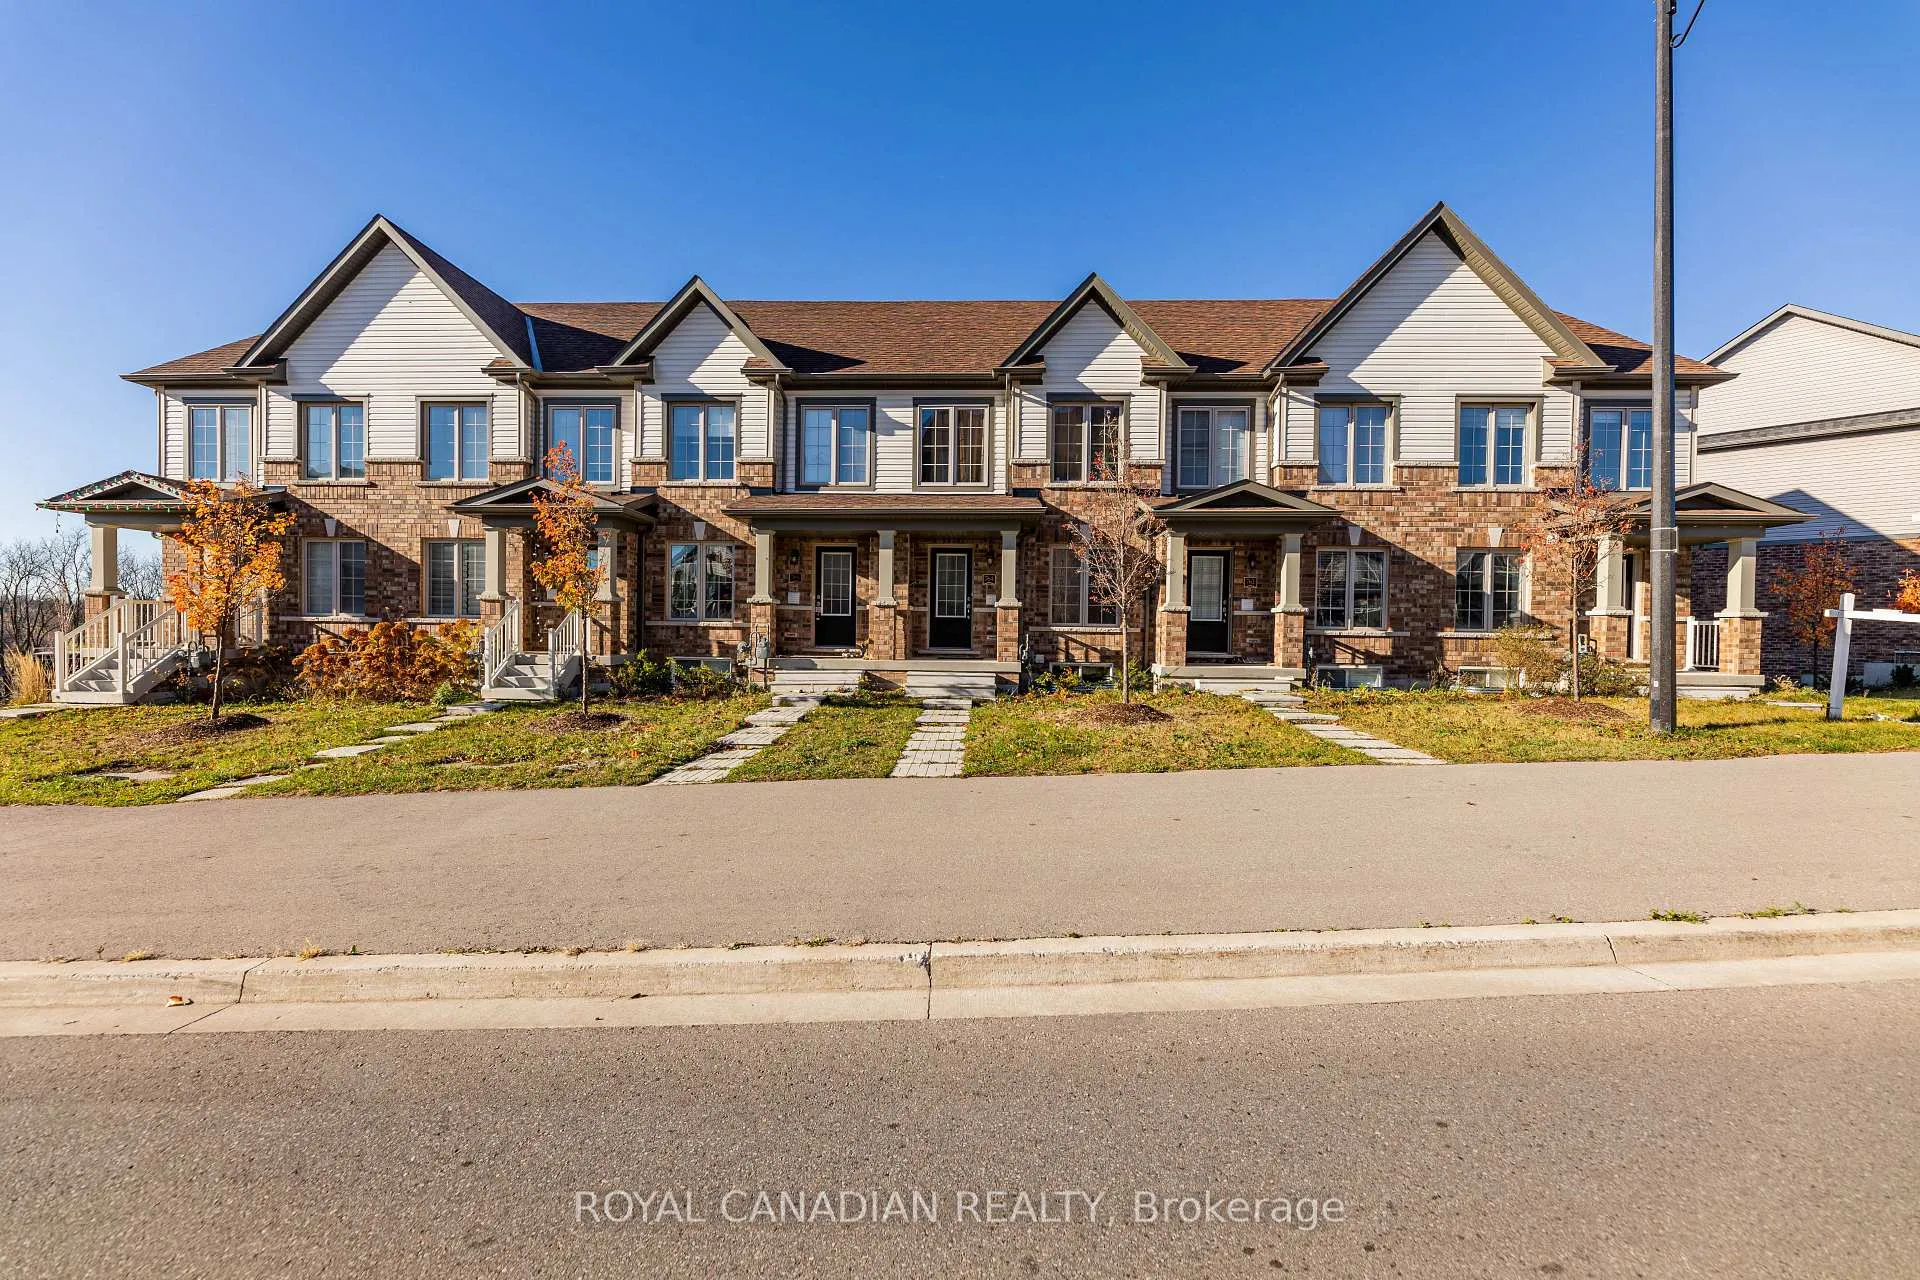
764 Linden Drive
Freehold Townhouse Terminated
1/26764 Linden Drive
Freehold Townhouse Terminated
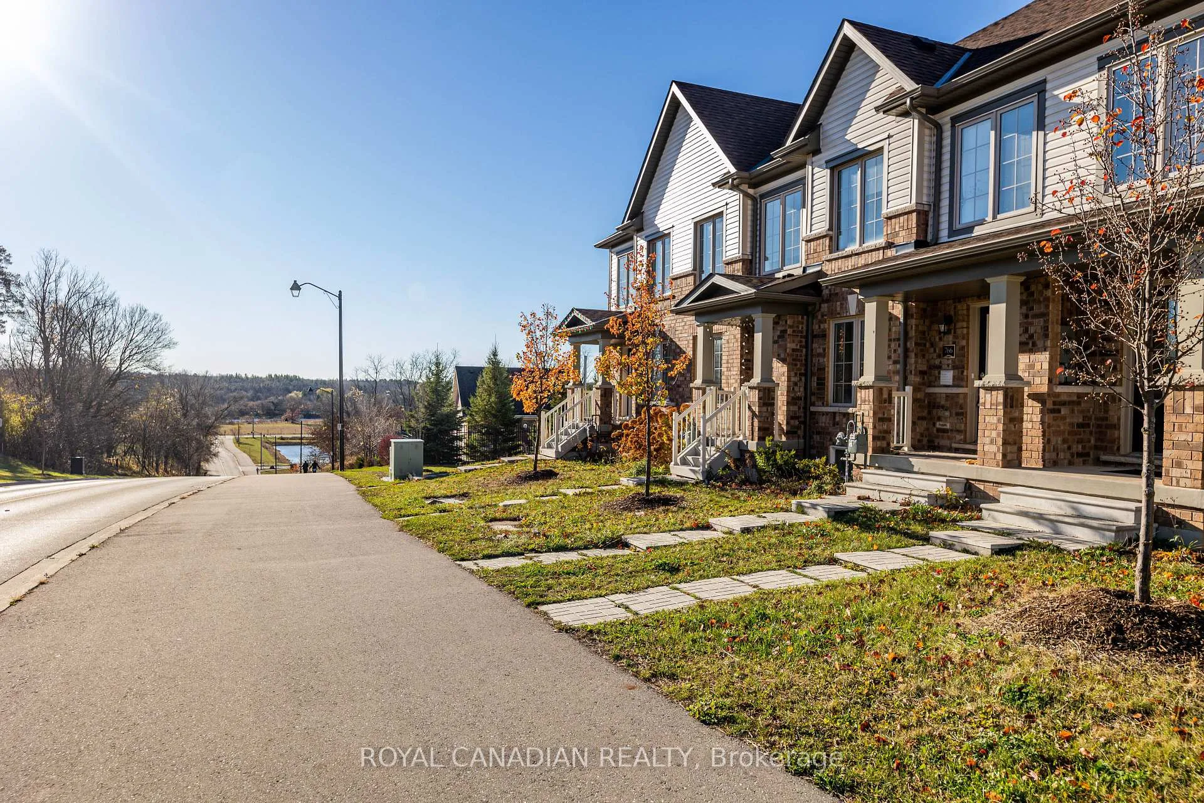
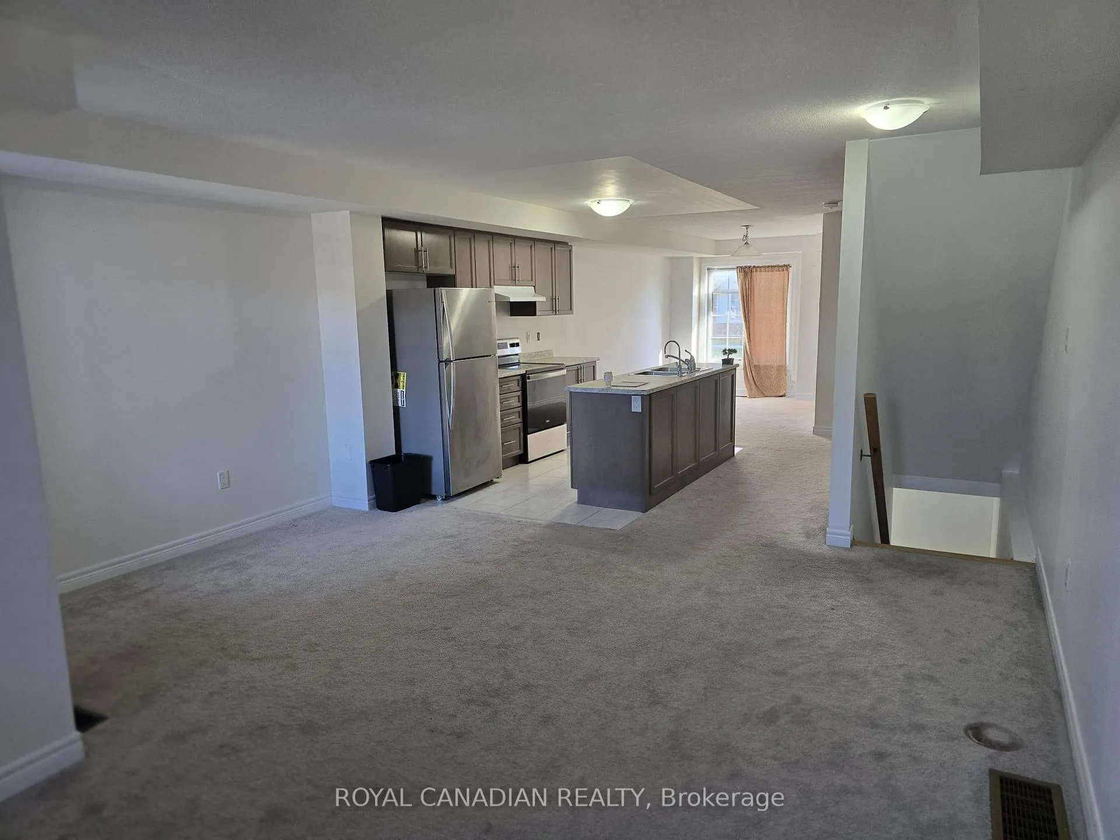
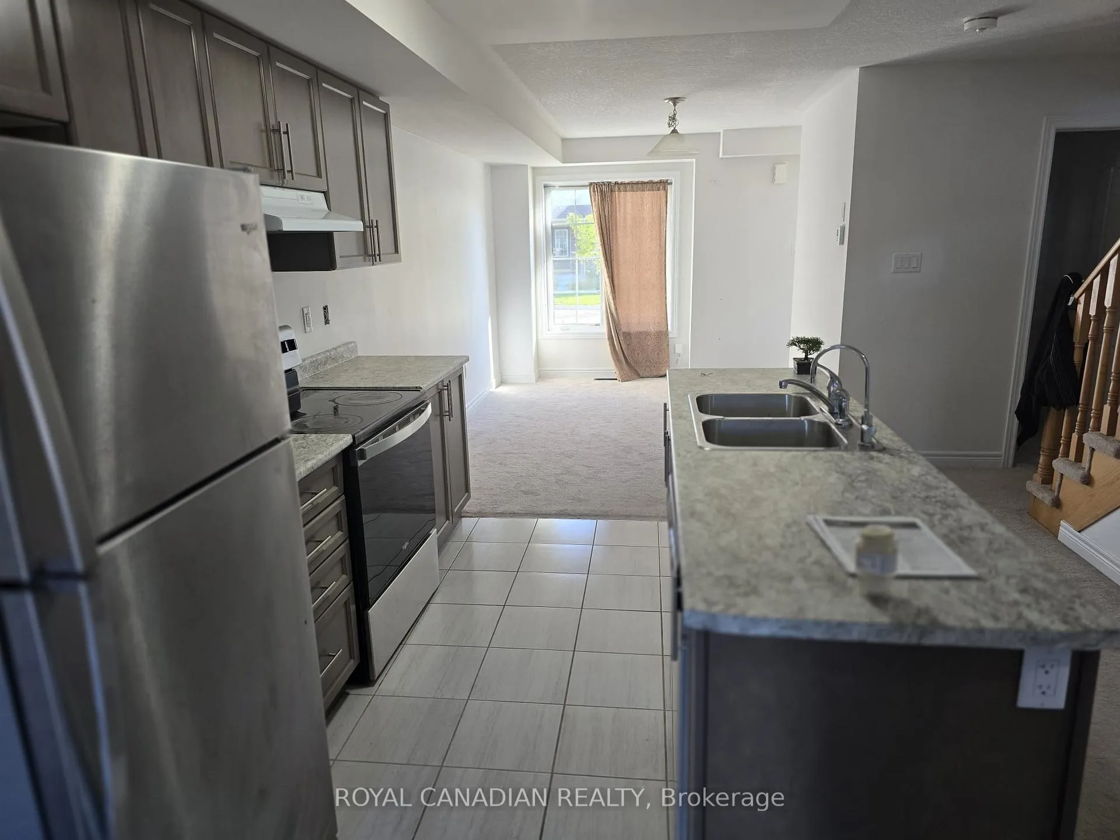
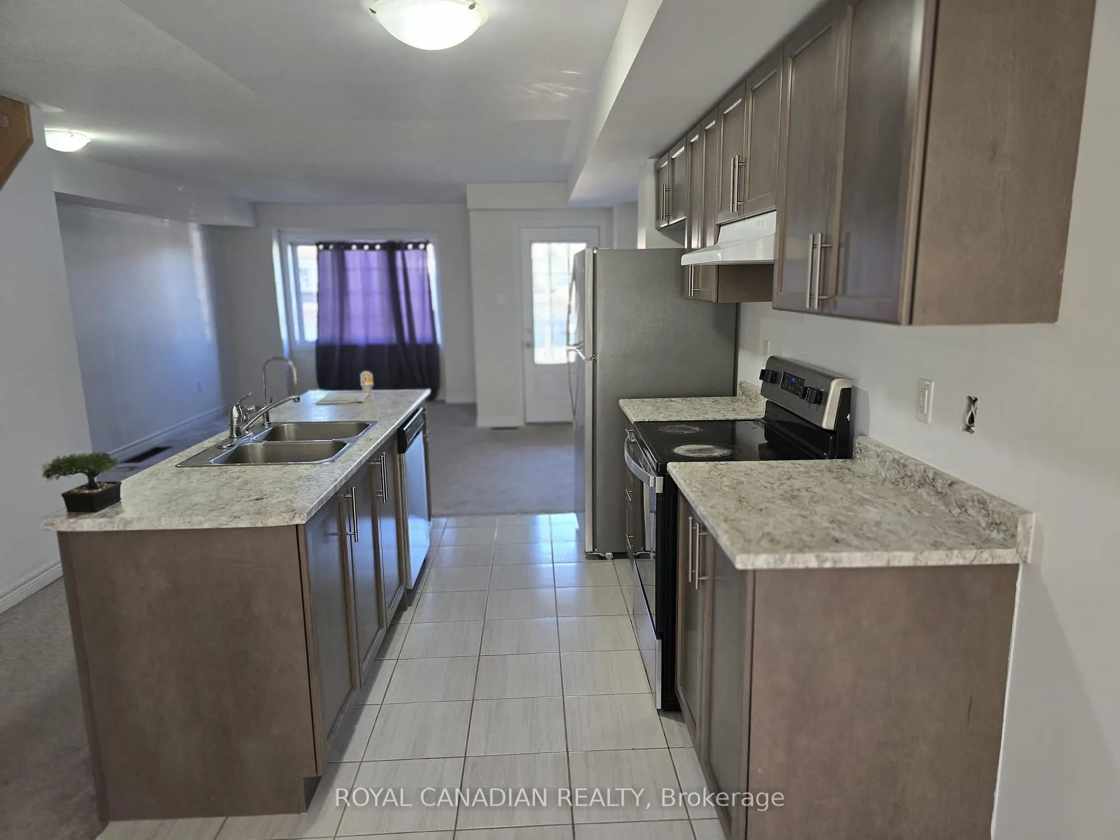 See all 26 photos
3+1 Bedrooms
4 Bathrooms
1 Garage
1.1K–1.5K sq.ft
Entire Home
— Unit
Property history
- $3,000TerminatedList: 2025-11-01|End: 2026-01-30|90 daysX12499546
- $599,900TerminatedList: 2025-10-06|End: 2025-11-14|39 daysX12447908
Facts and features
- BasementFinished
- Lease term12 months
- FurnishedUnfurnished
- LaundryInside
What stands out
- Central air
The homeFreehold Townhouse, 2-storey, 1,100–1,500 sq ft
- Type: Freehold Townhouse
- Style: 2-storey
- Living space: 1,100–1,500 sq ft
- Basement: Finished
InsideInside, Built-in oven, Rooms above ground 7
- Laundry: Inside
- Features: Built-in oven
- Rooms above ground: 7
- Rooms in the basement: 1
- Bedrooms: 3 + 1 in the basement
- Bathrooms: 4
- Kitchens: 1
Outside and lotWood , brick, Asphalt shingle, Unknown
- Exterior: Wood , brick
- Roof: Asphalt shingle
- Foundation: Unknown
Parking1 Garage, Attached
- Spaces: 1 Garage
- Garage: Attached
Heating, water and powerForced air, gas, Central air, Municipal water
- Heating: Forced air, gas
- Cooling: Central air
- Water: Municipal water
- Sewer: Municipal sewer
Rent and termsRent $3,000 a month, Entire property, Unfurnished
- Rent: $3,000 a month
- Space for rent: Entire property
- Furnished: Unfurnished
- Lease: 12 months
- Rent includes: Central air conditioning
Listing detailsX12499546, Terminated, Nov 1, 2025
- MLS® number: X12499546
- Status: Terminated
- Listed on: Nov 1, 2025
- Days on market: 90
- Updated: Jan 30, 2026
- Possession: 1-29 days
- Occupied by: Vacant
- Listing brokerage: ROYAL CANADIAN REALTY
About this home
764 Linden Drive, Cambridge, ON N3H 0E3
Built-In Oven
This stunning property is a beautiful family home in a highly desirable location in Cambridge. The house boasts a spacious interior with a finished basement, a large great room and extensive windows letting in plenty of natural light, creating an open, airy atmosphere. Within Minutes From Hwy 401, Major Commercial/Retail (Shoppers, Food Basic), Services (Banks, Shoppers, Food Basic), Hiking/Biking Trails And Conservation Areas, Golf Courses, and Public Transit.
Read more
Ask about this home
A HOMEH agent will answer your questions about this home.
Ask a question
Around this home
Fountain St South & 401
Errands
Parks
Schools
Daily convenience, out of 100, from the distances below
ParkLinden Drive Park · 3 within 1 km5 min walk290 m
GroceryLittle Short Stop16 min walk987 m
SchoolParkway Public School9 min walk570 m
PharmacyPreston Medical Pharmacy27 min walk1.7 km
Cafés & foodPops & Ruby's Tap and grill · 1 within 1 km16 min walk994 m
Gym & rec centreRiverEdge Golf Course28 min walk1.7 km
WalkDriveStraight-line distance, open map data
Grocery1.0 km
Park0.3 km
Dining1.0 km
Gym1.8 km
Schools nearby
School rating, out of 10.
Parkway Public Schoolelementary · Public · 0.6 km
5.8/10Fair
St Joseph Catholic Elementary Schoolelementary · Catholic · 1.2 km
6.5/10Good
Preston High Schoolsecondary · Public · 1.2 km
5.9/10Fair
Contact agent
Helpful calculators
Rent vs buy
Affordability
Mortgage
Down payment
Stress test
CMHC insurance
Your HOMEH agent

NimaHOMEH agent · Cambridge
"I would see it this week."
Ask Nima