

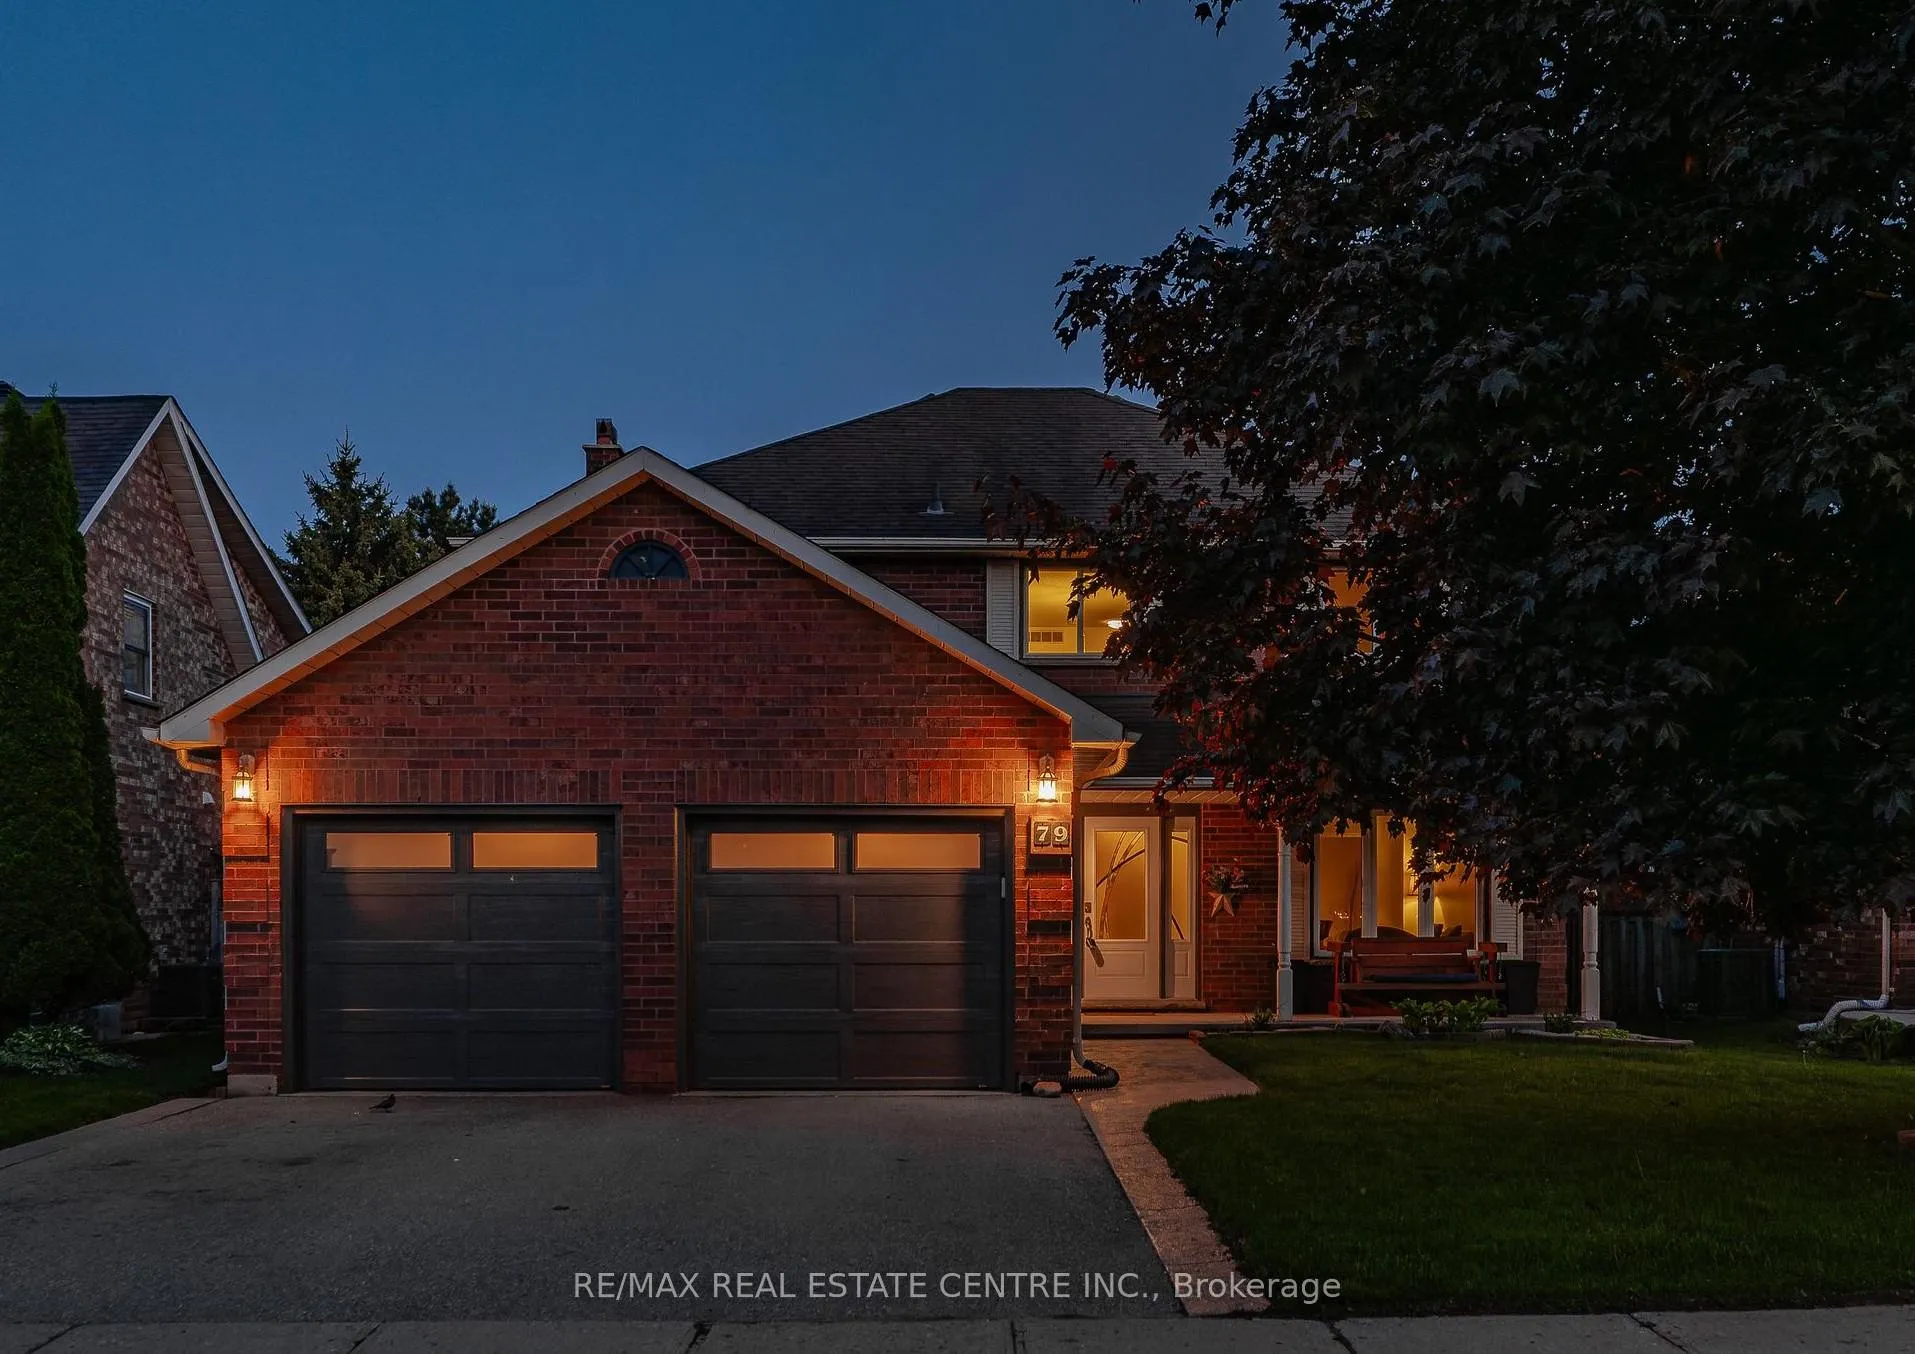
79 Handorf Drive
79 Handorf Drive
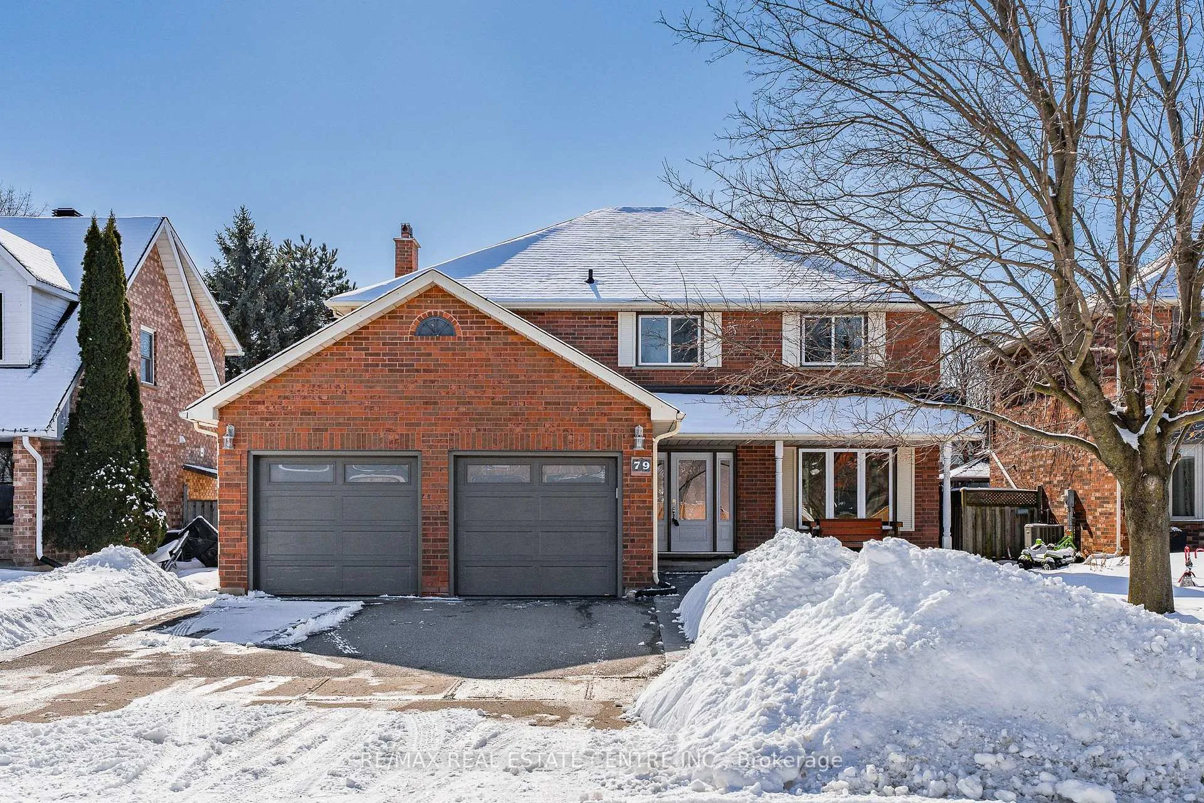
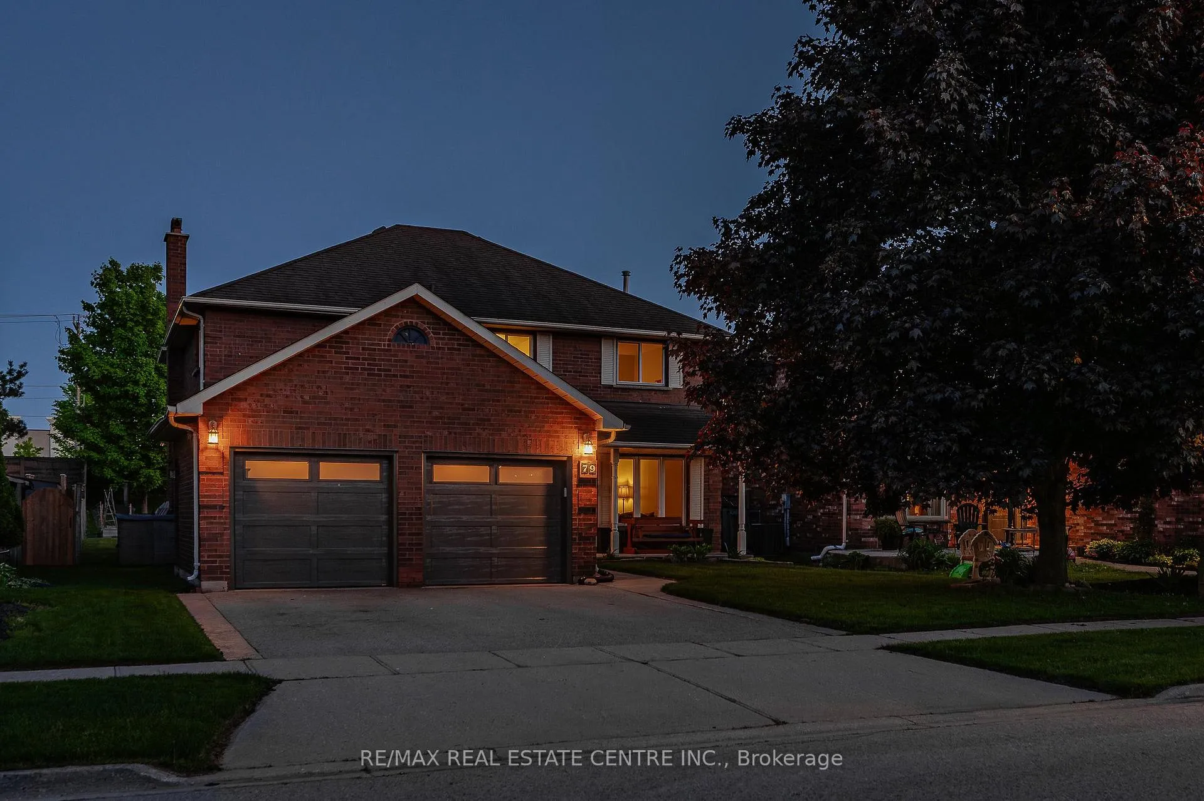
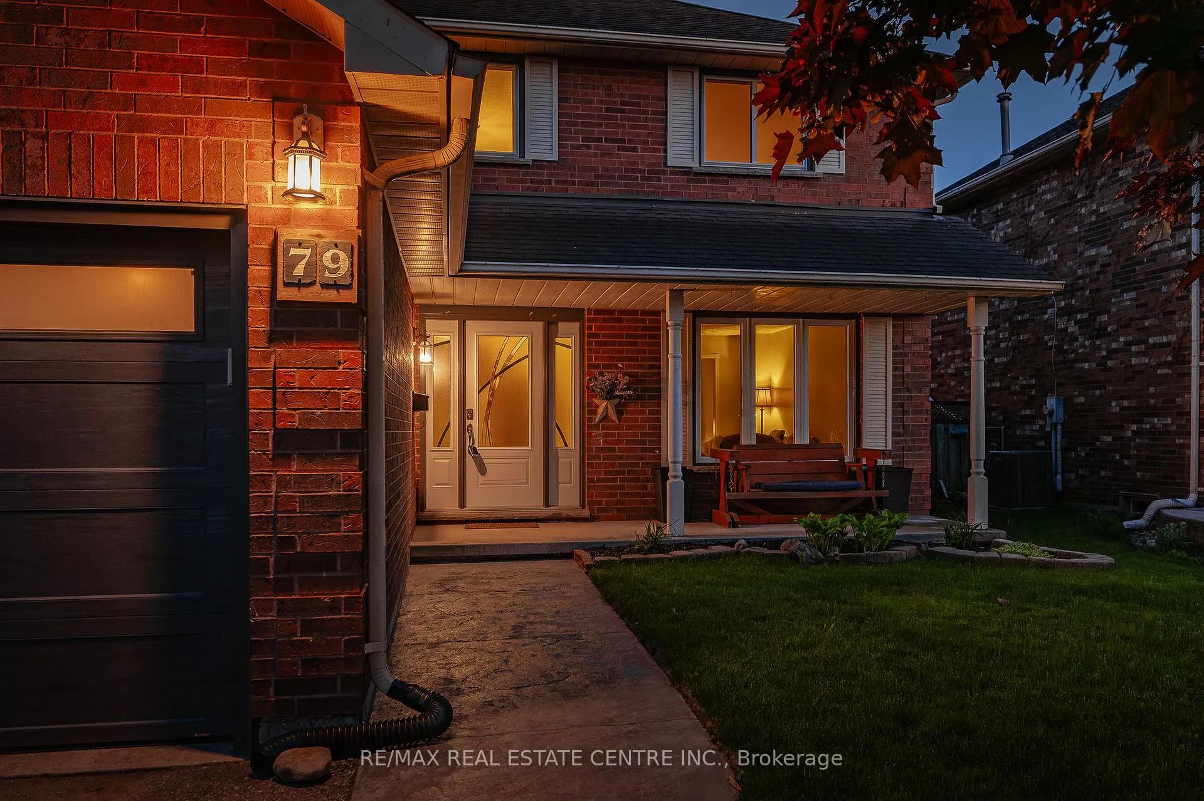
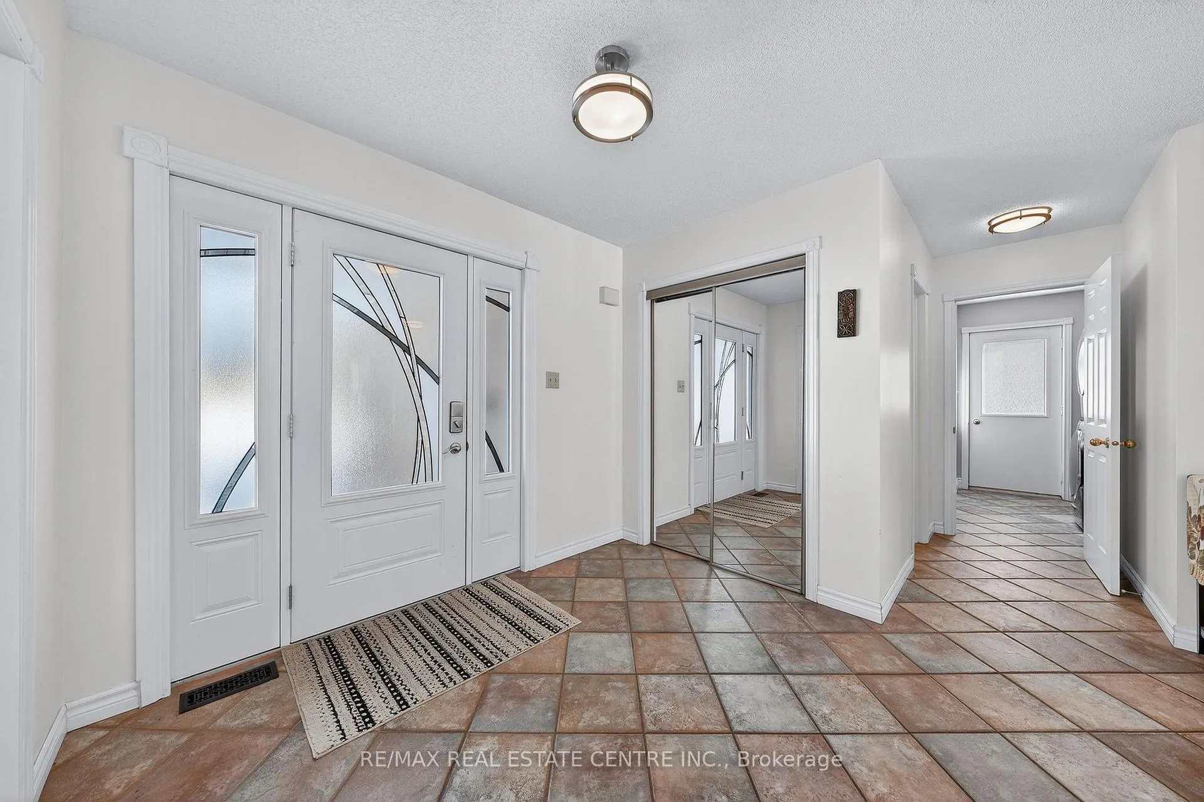 See all 50 photos
Property history
Facts and features
- BasementFinished
- Age of home31–50 years
- Water, sewerMunicipal
- HeatingForced air
- Second kitchen
- Fireplace
- Central air
The homeDetached, 2-storey, Age 31–50 years
- TypeDetached
- Style2-storey
- Age31–50 years
- Living space2,500–3,000 sq ft
- BasementFinished, full
InsideFireplace Yes, In-law capability, Rooms above ground 15
- FireplaceYes
- FeaturesIn-law capability
- Rooms above ground15
- Rooms in the basement6
- Bedrooms4
- Bathrooms4
- Kitchens2
- Family roomYes
Outside and lotConcrete poured, brick, Asphalt shingle, Poured concrete
- ExteriorConcrete poured, brick
- RoofAsphalt shingle
- FoundationPoured concrete
- Size51.69 × 157.12 ft
- ZoningR4
Parking2 Garage, Attached, Private double
- Spaces2 Garage
- GarageAttached
- DrivewayPrivate double
Heating, water and powerForced air, gas, Central air, Municipal water
- HeatingForced air, gas
- CoolingCentral air
- WaterMunicipal water
- SewerMunicipal sewer
Costs and taxesTaxes $6,812 a year, HST included in the price, Hot water tank
- Taxes, 2025$6,812 a year
- HSTHST included in the price
- Rental itemsHot water tank
Included in the saleWasher, dryer, refrigerator, stove, dishwasher, range hood, refrigerator in basement, wine cooler, Microwave
- IncludedWasher, dryer, refrigerator, stove, dishwasher, range hood, refrigerator in basement, wine cooler
- Not includedMicrowave
Listing detailsX12826272, Sold, Feb 27, 2026
- MLS® numberX12826272
- StatusSold
- Listed onFeb 27, 2026
- Days on market18
- UpdatedMar 17, 2026
- PossessionFlexible
- Occupied byOwner
- Listing brokerageRE/MAX REAL ESTATE CENTRE INC.
About this home
79 Handorf Drive, Cambridge, ON N3C 3Y3
Welcome to 79 Handorf Drive, located in a highly sought after Hespeler neighbourhood just minutes from Highway 401. Offering over 3,800 sq ft of finished living space, this well maintained all brick two storey home features 4 bedrooms and 4 bathrooms, providing plenty of space for growing families. Situated on a spacious lot with a double car garage, the home offers a bright and functional layout enhanced by newer main and second floor windows (2024). The kitchen features quartz countertops, ample cabinetry and workspace, a premium Wolf gas stove, Whirlpool refrigerator (2021), and a brand new Whirlpool dishwasher. The fully finished basement adds excellent additional living space complete with built-in ceiling surround sound speakers, a large rec room, office, 3 piece bathroom, and a stylish bar finished with quartz countertops, wine cooler, and refrigerator, ideal for entertaining or extended family use. Recent updates include garage doors (2022), driveway (2017), and roof with skylight (2009). An outdoor gas hookup is also in place for convenient BBQ connection. Move in ready and located close to schools, parks, shopping, and everyday amenities, this home offers space, comfort, and functionality in a desirable family friendly location. Book your showing today.
Ask about this home
A HOMEH agent will answer your questions about this home.
Around this home
Daily convenience, out of 100, from the distances below
Schools nearby
School rating, out of 10.
Helpful calculators
Your HOMEH agent

"Priced 1% under the Hestimate. I would see it this week."