

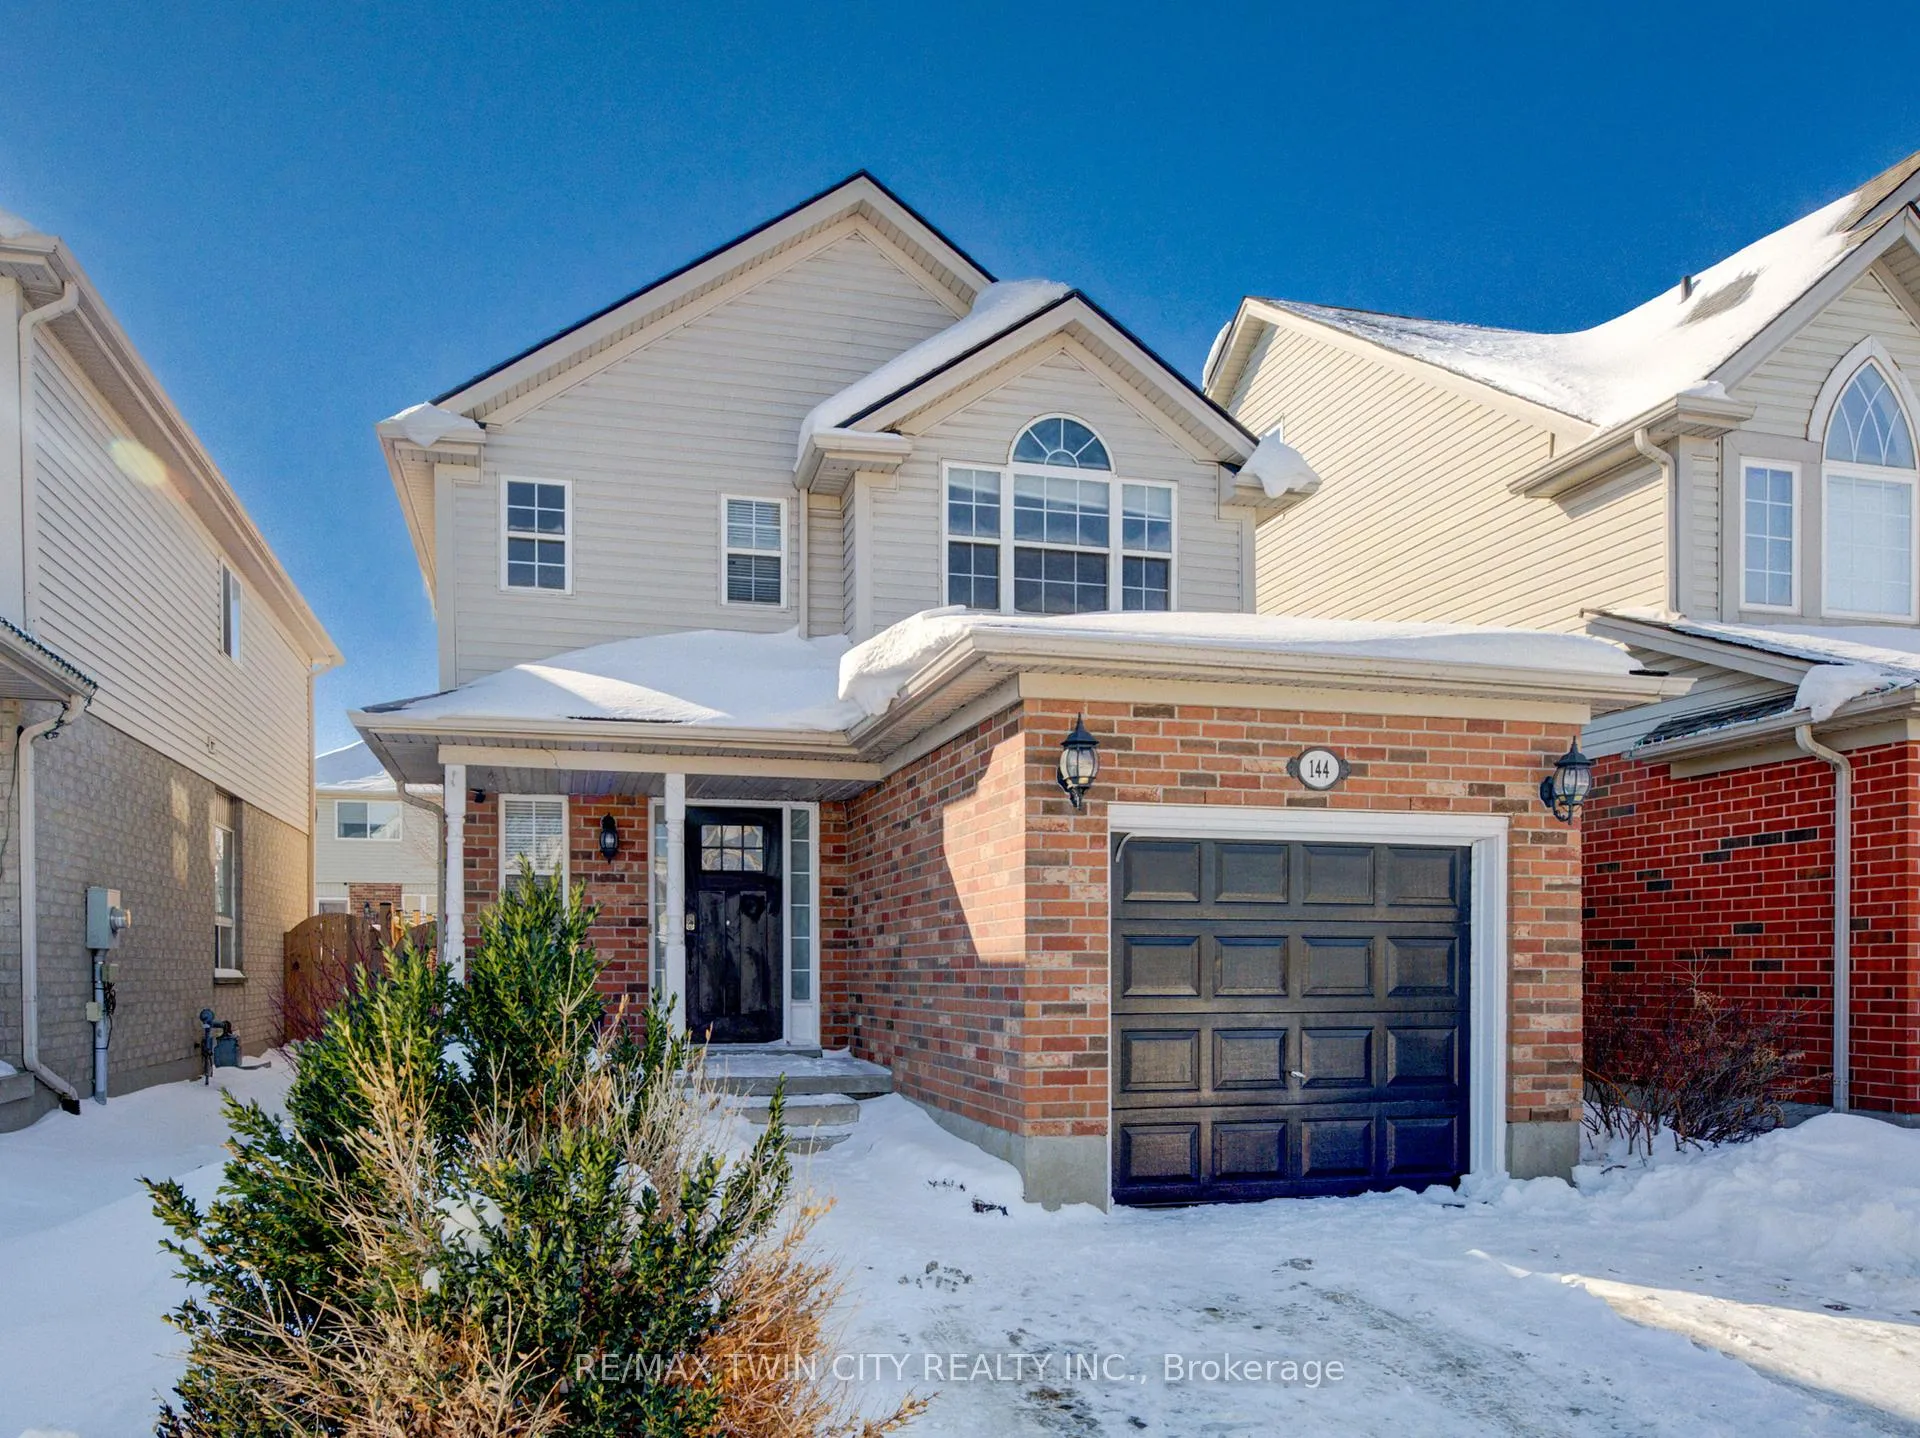
144 Patton Drive
144 Patton Drive
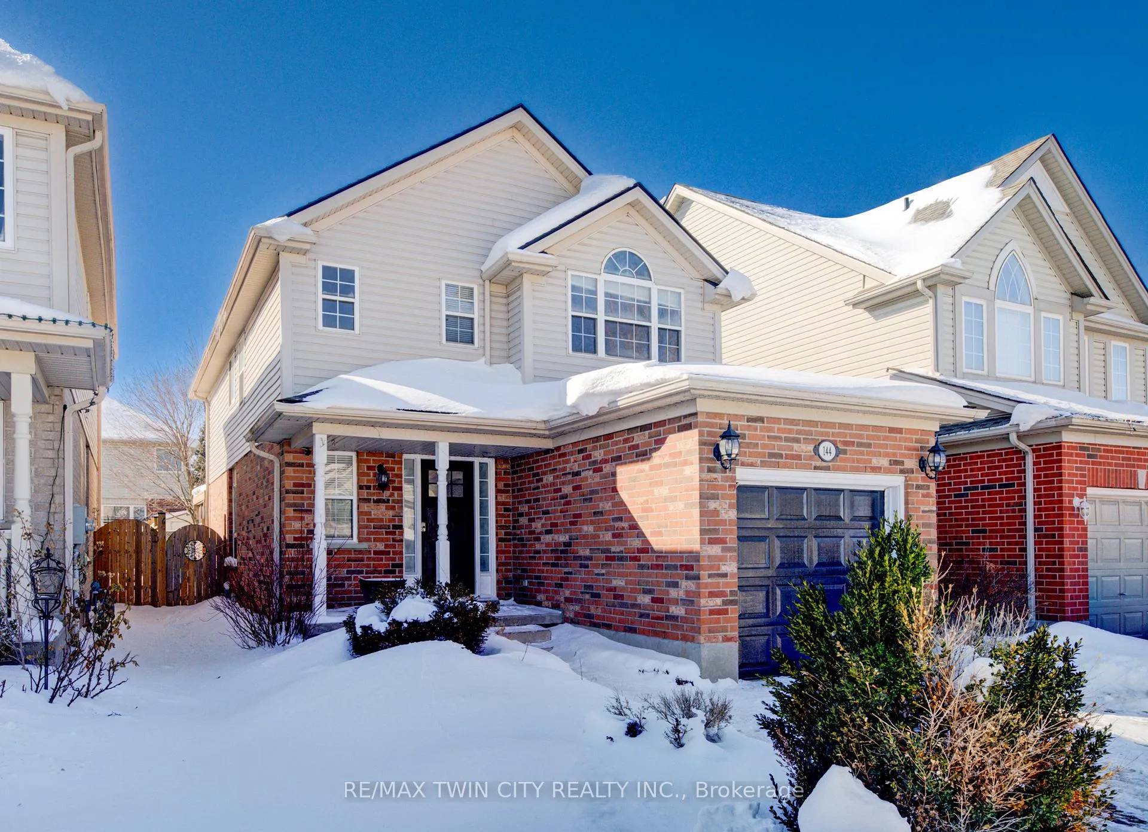
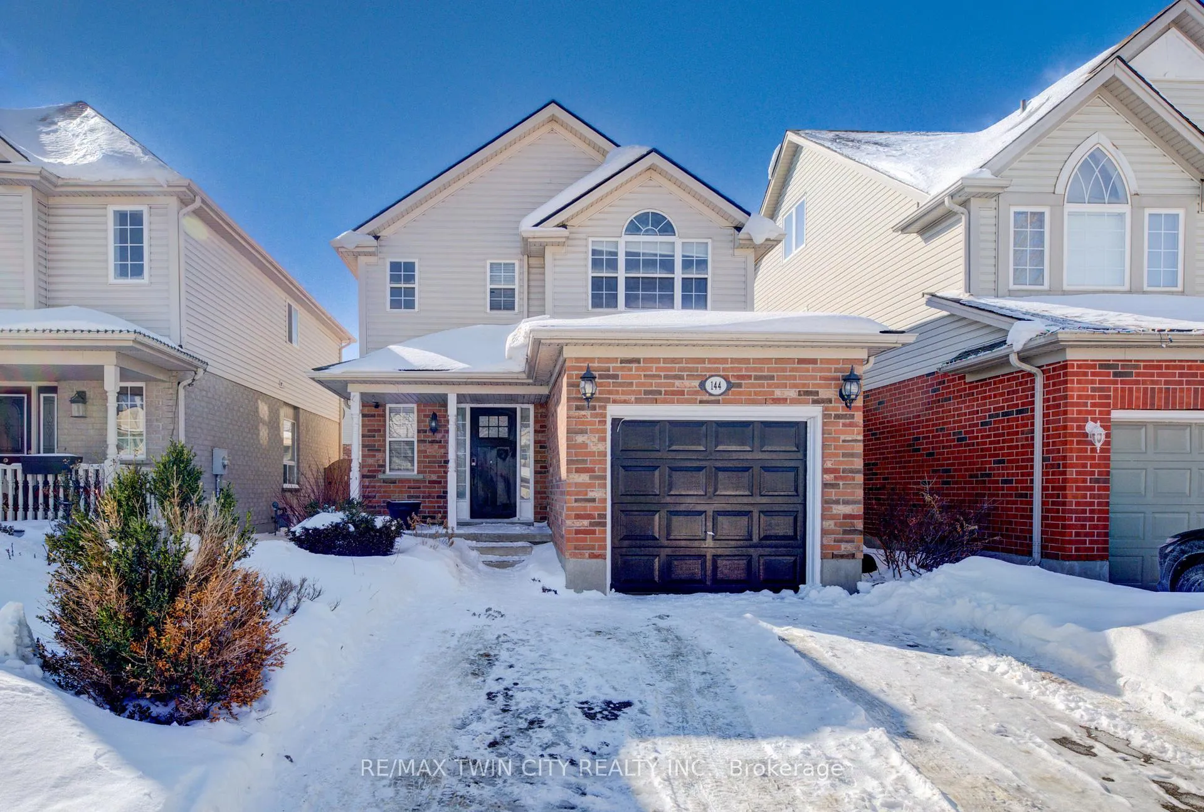
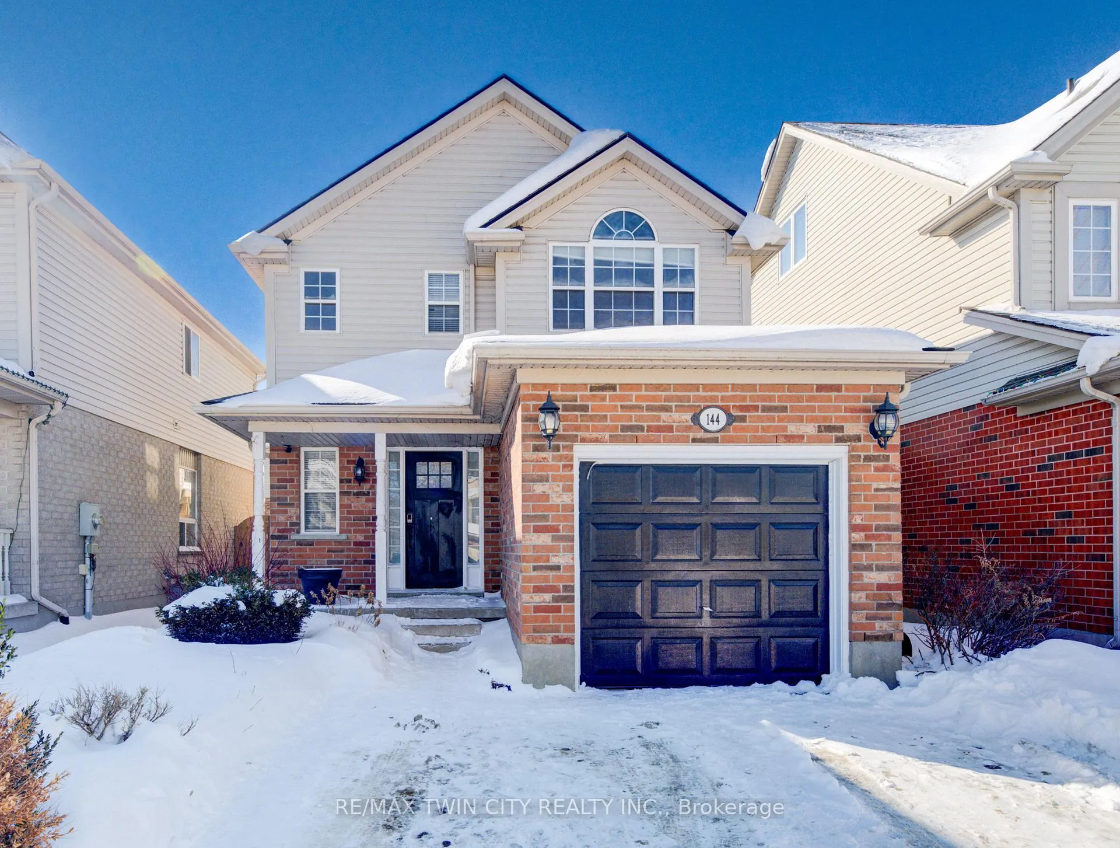
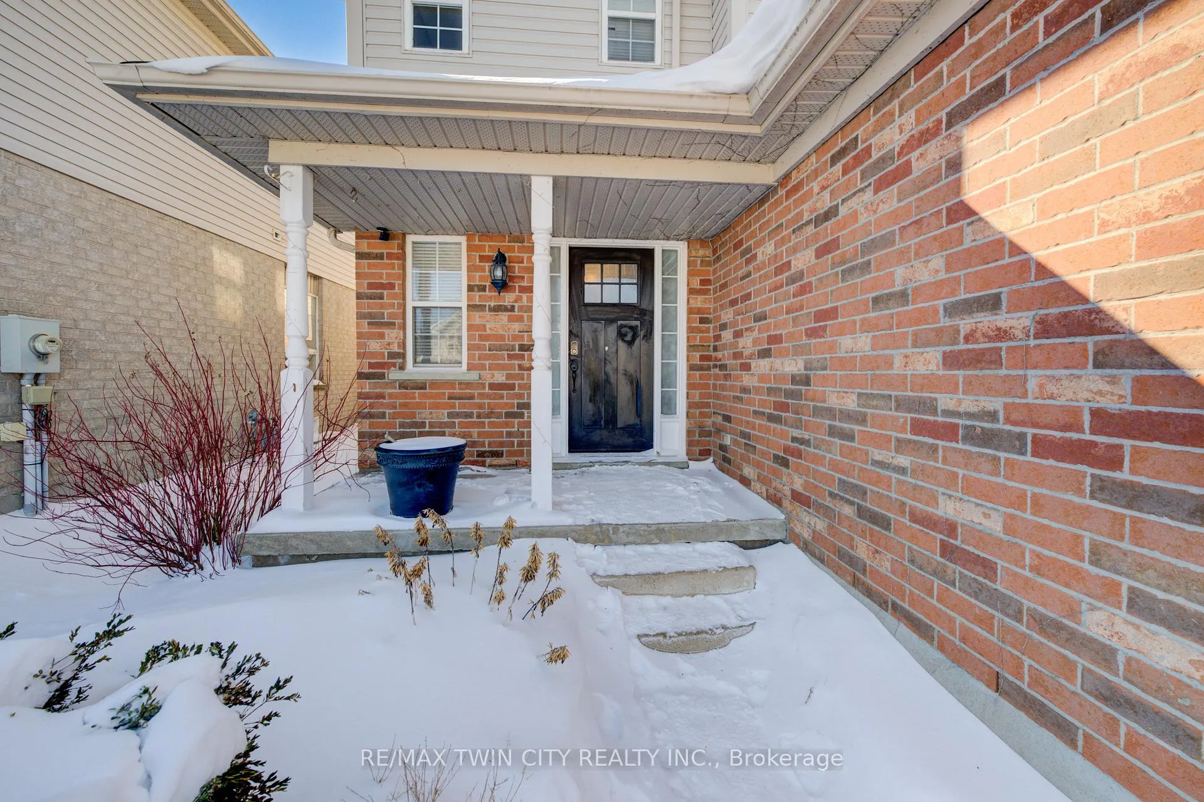 See all 48 photos
Property history
Facts and features
- BasementFull
- Water, sewerMunicipal
- HeatingForced air
- CoolingCentral air
- Fireplace
- Central air
The homeDetached, 2-storey, 1,500–2,000 sq ft
- TypeDetached
- Style2-storey
- Living space1,500–2,000 sq ft
- BasementFull
InsideFireplace Yes, electric, Water softener, water heater, Rooms above ground 7
- FireplaceYes, electric
- FeaturesWater softener, water heater
- Rooms above ground7
- Rooms in the basement1
- Bedrooms3
- Bathrooms3
- Kitchens1
Outside and lotBrick, vinyl siding, Asphalt shingle, Poured concrete
- ExteriorBrick, vinyl siding
- RoofAsphalt shingle
- FoundationPoured concrete
- Size30.18 × 104.99 ft
Parking1 Garage, Attached, Private double
- Spaces1 Garage
- GarageAttached
- DrivewayPrivate double
Heating, water and powerForced air, gas, Central air, Municipal water
- HeatingForced air, gas
- CoolingCentral air
- WaterMunicipal water
- SewerMunicipal sewer
Costs and taxesTaxes $4,758 a year, HST included in the price, Hot water heater
- Taxes, 2025$4,758 a year
- HSTHST included in the price
- Under contractHot water heater
Included in the saleBuilt-in microwave, carbon monoxide detector, dishwasher, dryer, microwave, range hood, refrigerator, smoke detector, stove, washer, window coverings, ispring reverse osmosis for drinking, water softener, vanee erv-130s residential air exchanger, furnace with humidifier, backyard playset, screened in back porch, 2 raised garden beds, (patio furniture included optional)
- IncludedBuilt-in microwave, carbon monoxide detector, dishwasher, dryer, microwave, range hood, refrigerator, smoke detector, stove, washer, window coverings, ispring reverse osmosis for drinking, water softener, vanee erv-130s residential air exchanger, furnace with humidifier, backyard playset, screened in back porch, 2 raised garden beds, (patio furniture included optional)
Listing detailsX12823814, Sold, Feb 26, 2026
- MLS® numberX12823814
- StatusSold
- Listed onFeb 26, 2026
- Days on market7
- UpdatedMar 5, 2026
- Possession2026-03-13 / Immediate
- Occupied byOwner
- Listing brokerageRE/MAX TWIN CITY REALTY INC.
About this home
144 Patton Drive, Cambridge (Grow Community Centre), ON N3C 4L4
Welcome to 144 Patton Dr, Cambridge, a beautifully updated 3 bedroom home with an upstairs den, perfectly suited for family living. The open concept main floor offers a stunning kitchen ideal for entertaining, complemented by vinyl plank flooring throughout and a custom built in wall unit with shelving and cabinetry. The home features a spacious backyard and a screened in porch that provides additional living space and a great spot to relax during warmer months. The basement has been recently finished with a renovated bathroom, and the attic has been newly re insulated. The spacious primary bedroom includes a 4 piece semi ensuite, while the upstairs den works perfectly as a nursery or home office. This smoke free home blends comfort, style, and practicality throughout.
Ask about this home
A HOMEH agent will answer your questions about this home.
Around this home
Daily convenience, out of 100, from the distances below
Schools nearby
School rating, out of 10.
Helpful calculators
Your HOMEH agent

"Priced 5% over the Hestimate. I would see it this week."