

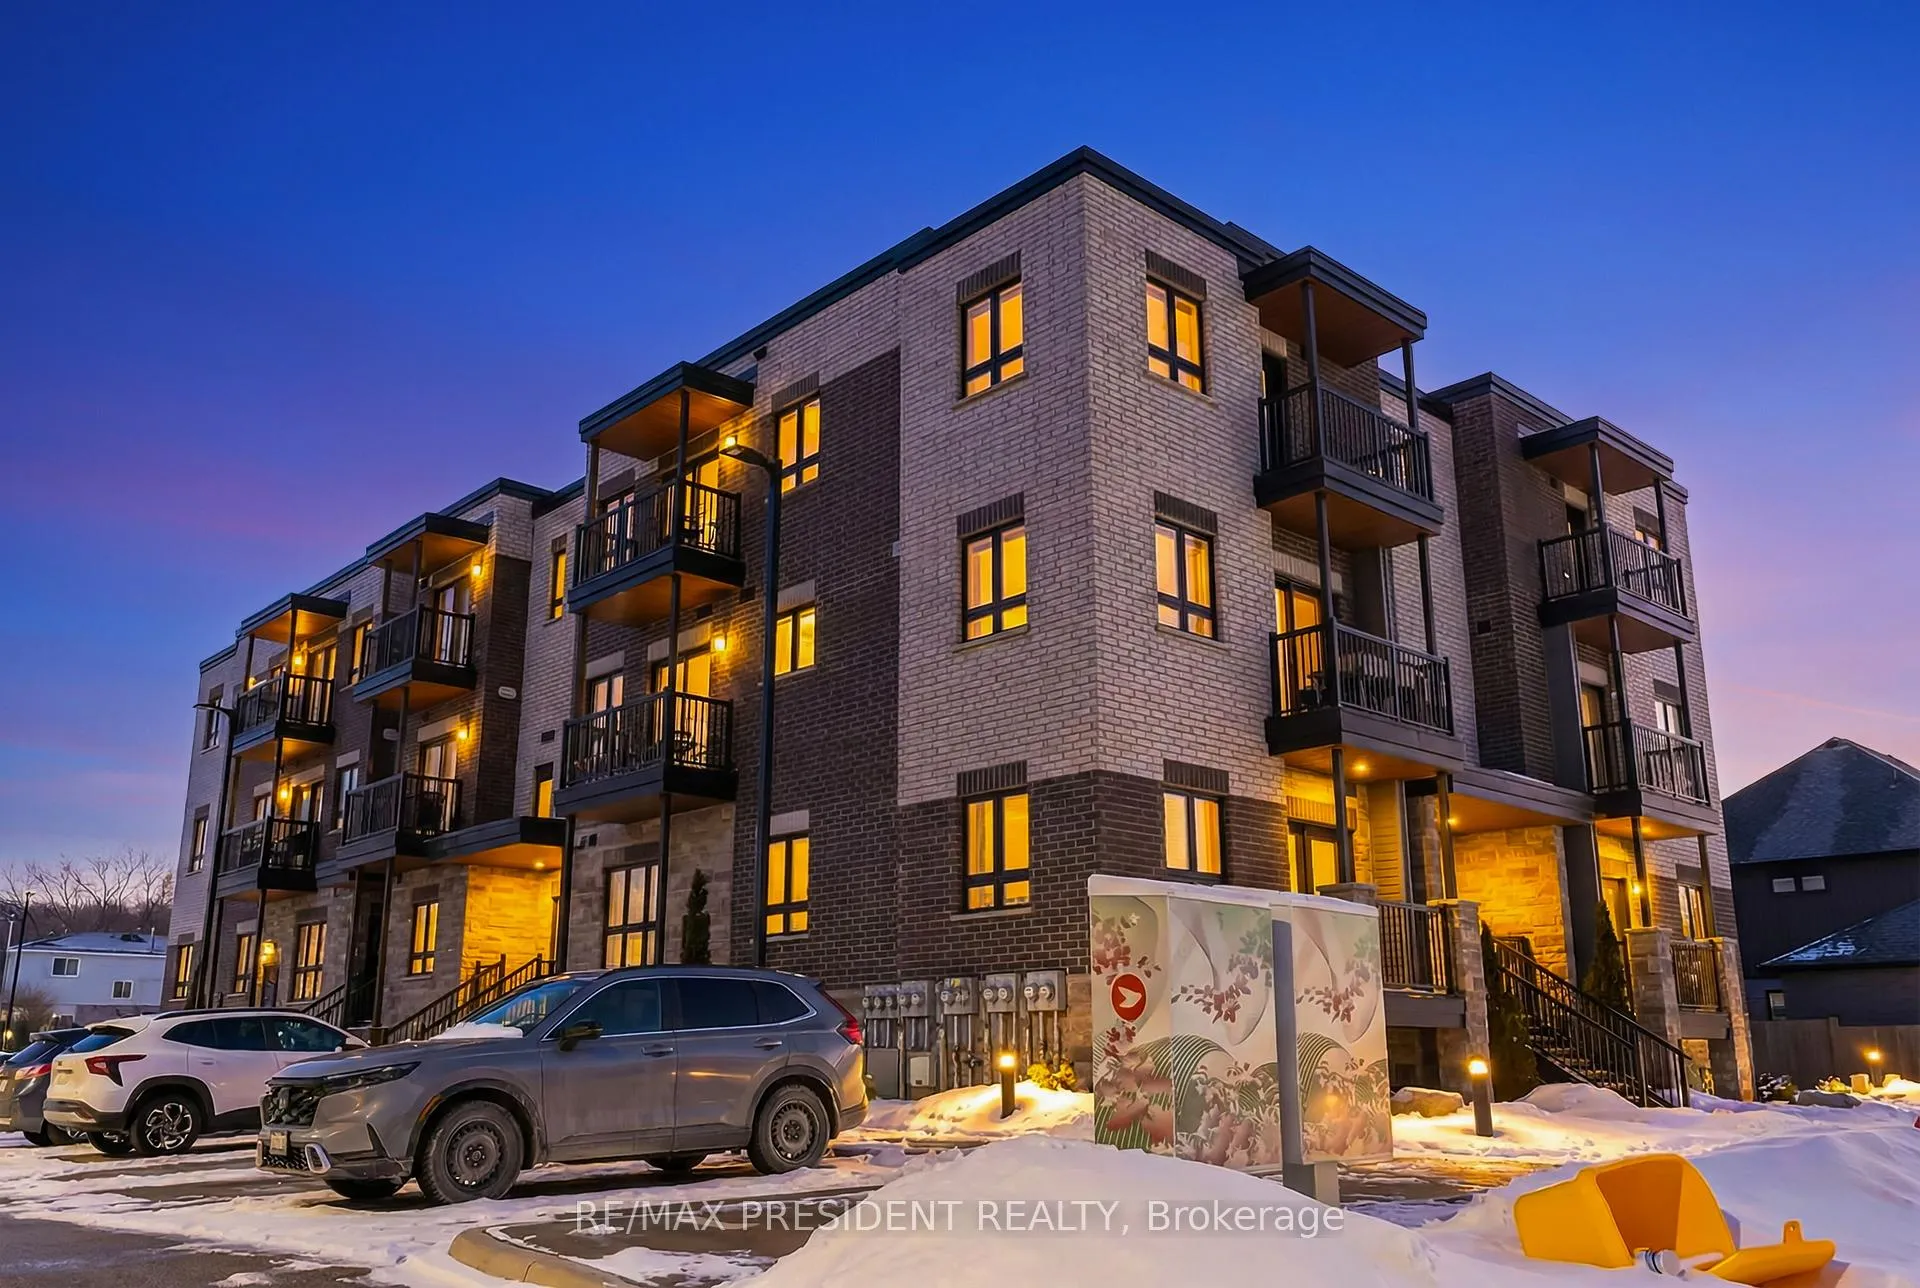
Unit 3, 408 Guelph Avenue
Unit 3, 408 Guelph Avenue
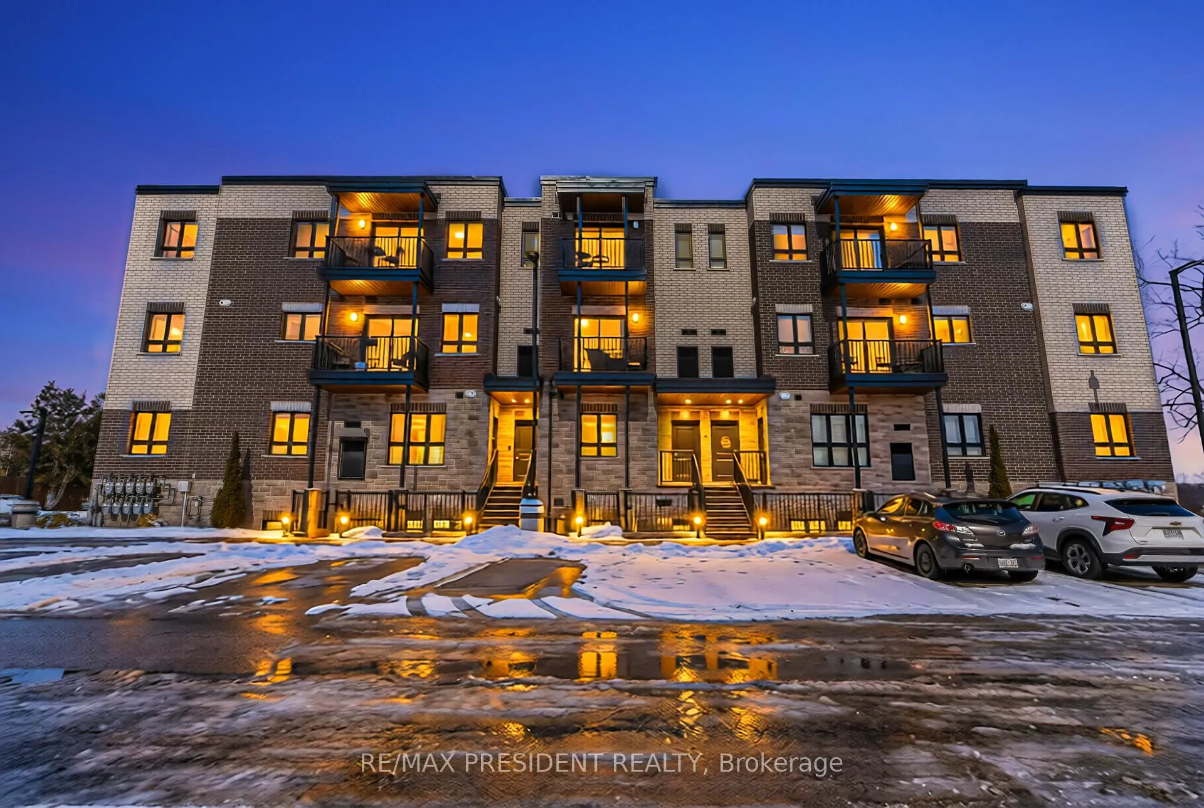
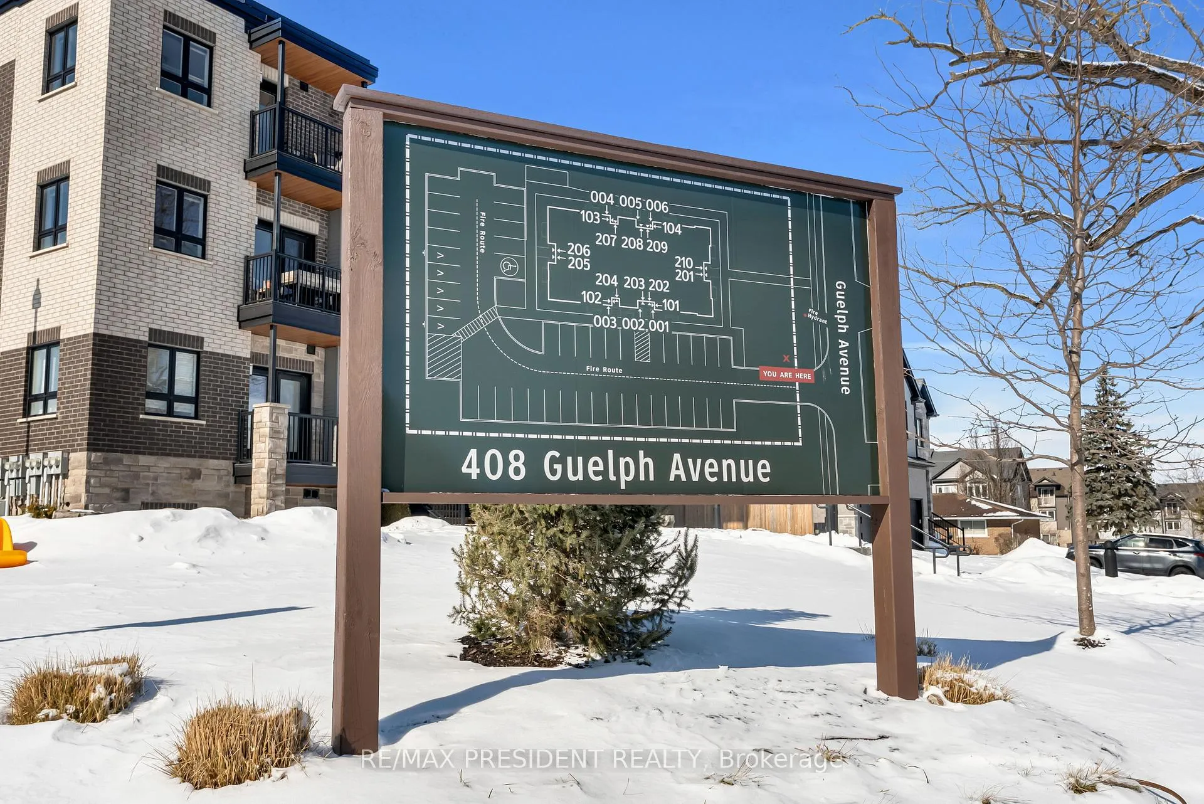
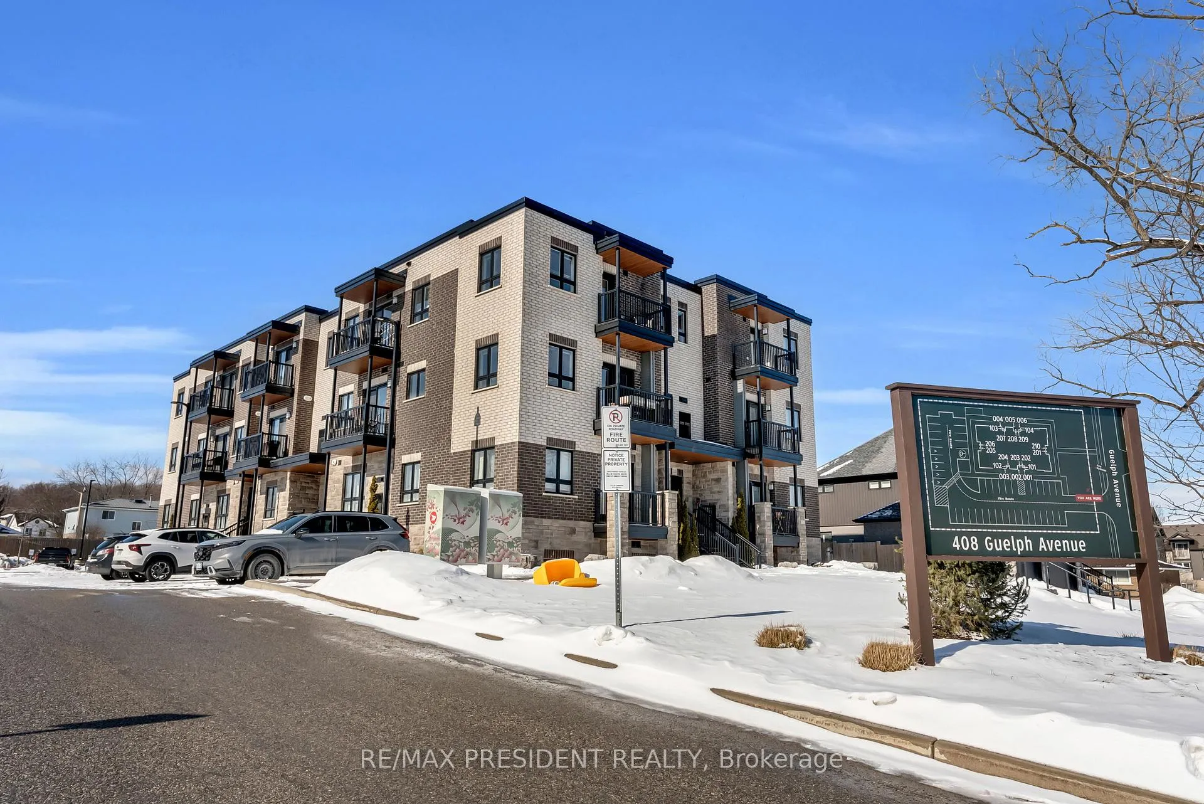
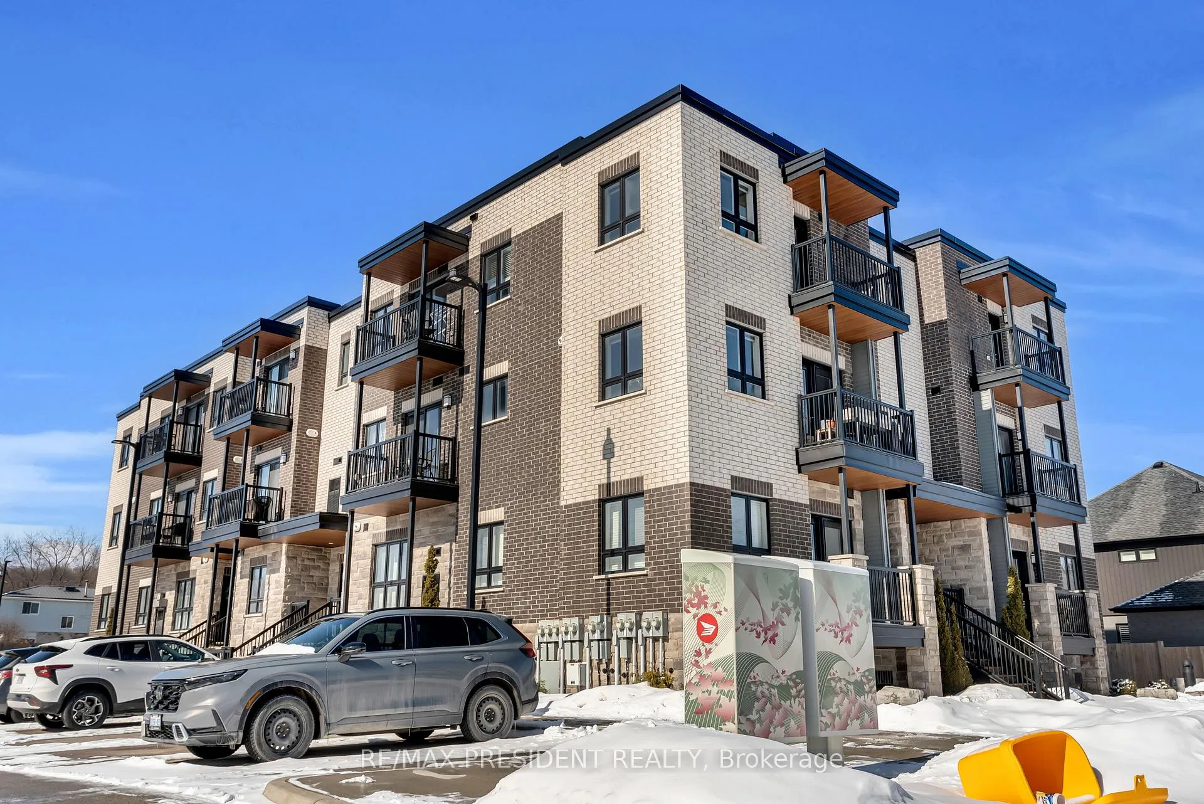 See all 38 photos
Included in condo fee: Parking, Common Elements, Building Insurance
Property history
- $519,900ExpiredList: 2026-02-26|End: 2026-06-01|95 daysX12821520
- $555,000SuspendedList: 2025-11-17|End: 2025-12-11|24 daysX12557284
- $570,000TerminatedList: 2025-11-10|End: 2025-11-18|8 daysX12530224
Facts and features
- BasementNone
- Age of home0–5 years
- ExposureSouth
- LaundryIn-suite
- Central air
The homeCondo Townhouse, Stacked townhouse, Age 0–5 years
- Type: Condo Townhouse
- Style: Stacked townhouse
- Age: 0–5 years
- Living space: 1,000–1,199 sq ft
- Basement: None
- Exposure: South
InsideBroadloom, In-suite laundry, main level, Erv/hrv
- Flooring: Broadloom
- Laundry: In-suite laundry, main level
- Features: Erv/hrv
- Rooms above ground: 5
- Bedrooms: 3
- Bathrooms: 2
- Kitchens: 1
OutsideBrick, stone, Open
- Exterior: Brick, stone
- Balcony: Open
Parking and locker2 Parking, Surface, Exclusive
- Spaces: 2 Parking
- Garage: Surface
- Parking type: Exclusive
- Driveway: Private
- Locker: None
BuildingMill House Cambridge, Units 20, Registered 2020
- Name: Mill House Cambridge
- Units: 20
- Registered: 2020
- Condo corporation: 709
- Pets: Allowed
Heating, water and powerForced air, gas, Central air
- Heating: Forced air, gas
- Cooling: Central air
Costs and taxesTaxes $4,001 a year, Condo fee $412 a month, Common elements included, parking included, building insurance included
- Taxes, 2025: $4,001 a year
- Condo fee: $412 a month
- Fee includes: Common elements included, parking included, building insurance included
- HST: HST included in the price
- Rental items: Water heater, water softener
- Under contract: On demand water heater, water softener
Included in the saleStainless steel fridge, stove, dishwasher, microwave. washer(2026) & dryer, electric light fixtures, blinds and blackout shutters, Wall mounted tv's and brackets
- Included: Stainless steel fridge, stove, dishwasher, microwave. washer(2026) & dryer, electric light fixtures, blinds and blackout shutters
- Not included: Wall mounted tv's and brackets
Listing detailsX12821520, Expired, Feb 26, 2026
- MLS® number: X12821520
- Status: Expired
- Listed on: Feb 26, 2026
- Days on market: 95
- Updated: Jun 1, 2026
- Possession: Flexible
- Occupied by: Owner
- Listing brokerage: RE/MAX PRESIDENT REALTY
About this home
Unit 3, 408 Guelph Avenue, Cambridge (Silver Heights), ON N3C 0H3
This beautifully appointed and modern 3 bedroom, 2 full bathroom stacked townhome features tasteful updates and comfortable living throughout! The first thing you will notice when you enter is the practical open concept layout with an enormous and upgraded chef-inspired kitchen with huge centre island and quartz countertops - ideal for casual meals or entertaining! The 9 foot ceilings, accent wall, updated light fixtures, pot lights and large windows make this a spacious and incredibly bright unit. The open concept layout seamlessly connects the living, dining, and kitchen spaces - perfect for everyday living, hosting guests or for a growing family. The best part is that the entire home is on one floor - no stairs to climb to go upstairs to your bedrooms! You will also notice how impeccably clean and incredibly maintained this home is. 2 parking spaces are included in addition to plenty of visitor's parking. This is a first-time homebuyer or commuters dream - only 5 minutes from Hwy 401! Walking distance to schools, parks, hiking trails.
Ask about this home
A HOMEH agent will answer your questions about this home.
Know more about Mill House Cambridge
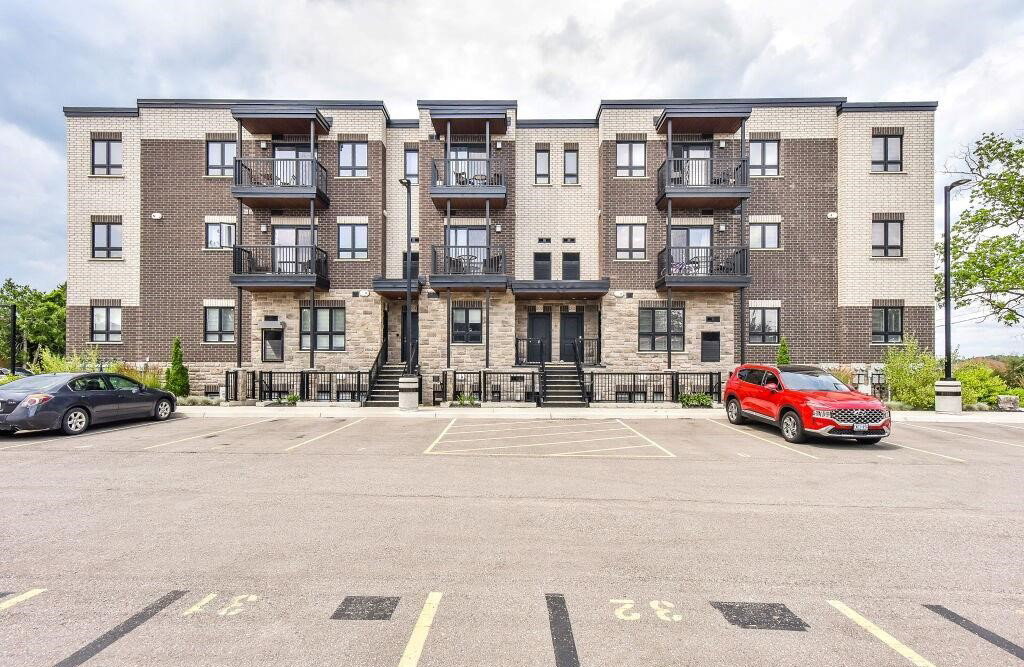
Condo building · 408 Guelph Avenue
Mill House Cambridge is a condo with 20 suites, built in 2020 by Granite Homes. No units are on the market here right now.
- 1storey
- 20suites
- 2020built
No similar units for sale in Mill House Cambridge right now.
Around this home
Daily convenience, out of 100, from the distances below
Schools nearby
School rating, out of 10.
Helpful calculators
Your HOMEH agent

"Priced 12% over the Hestimate. I would see it this week."