

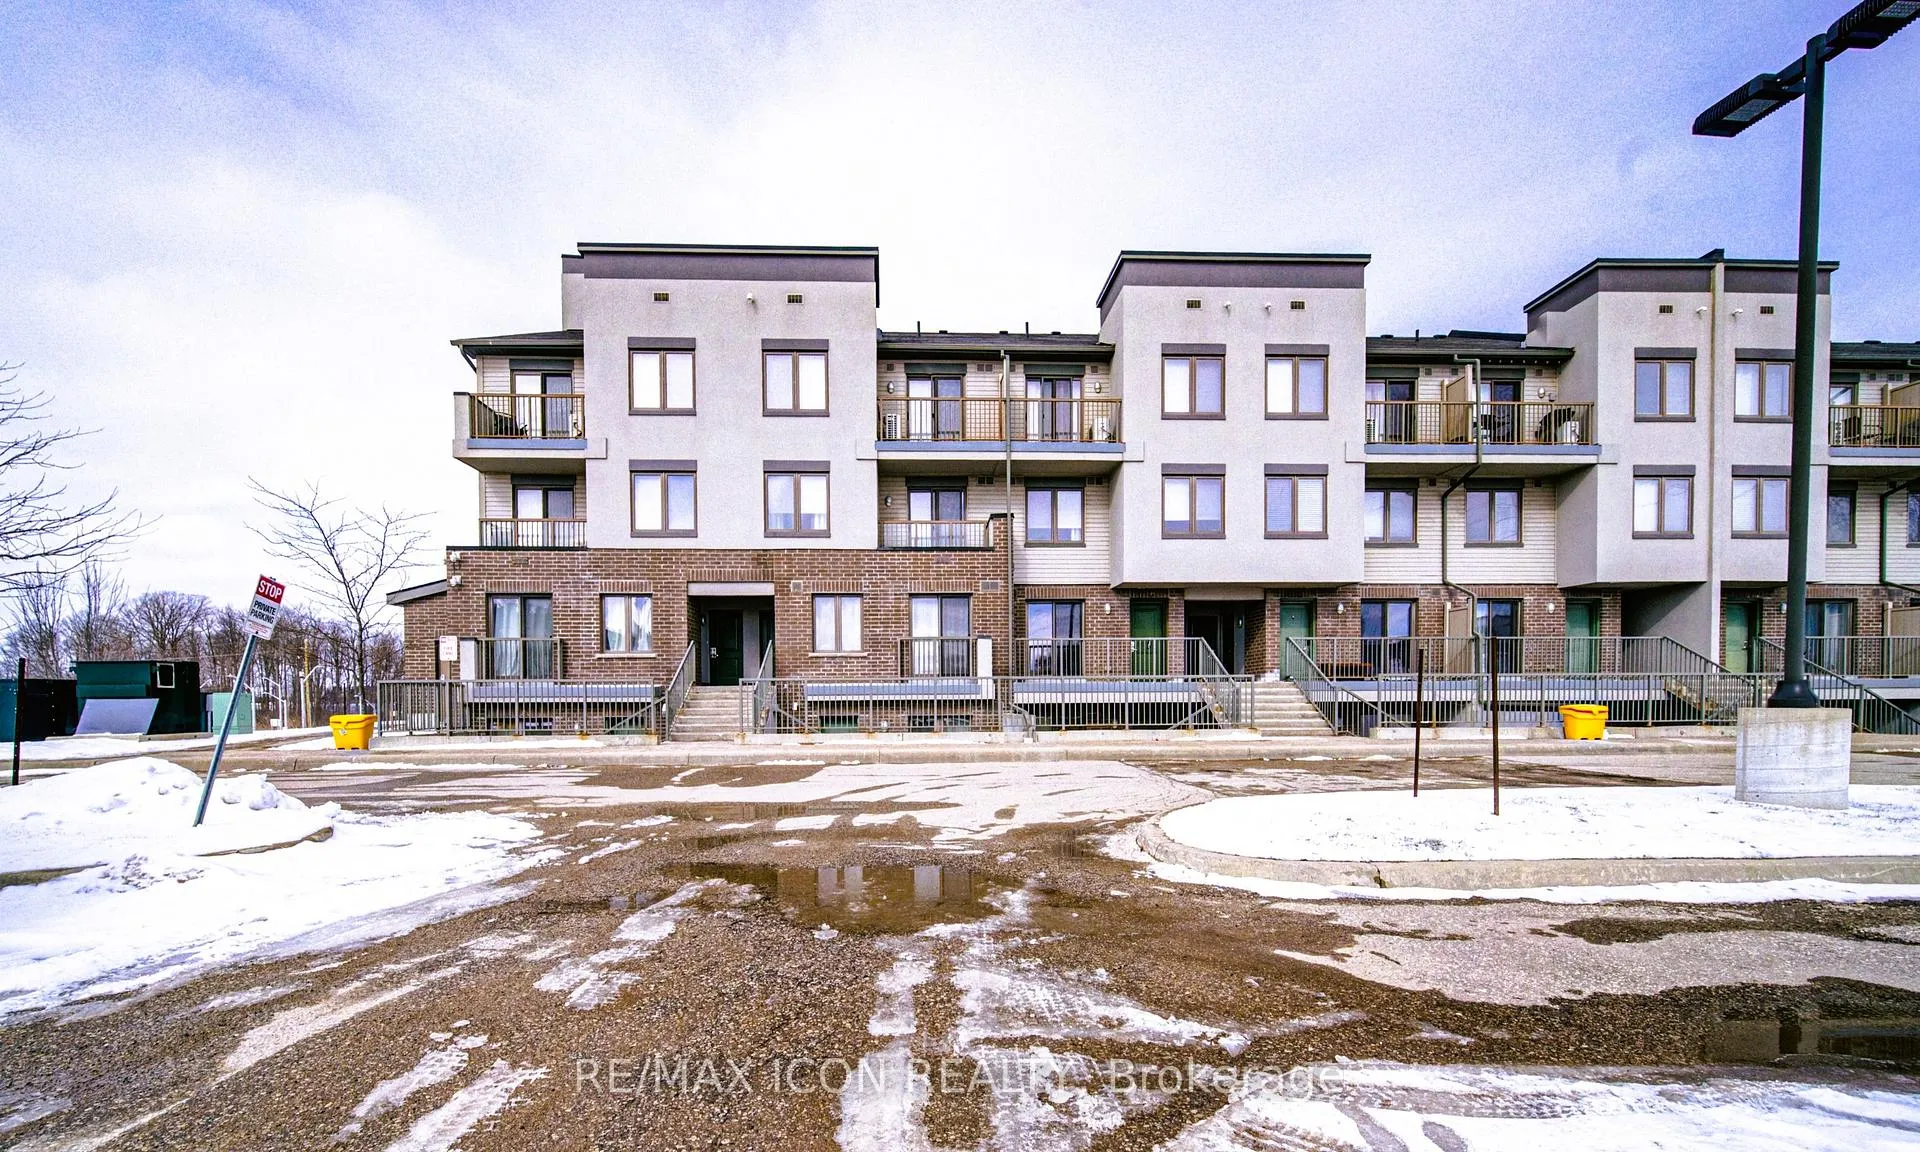
Unit 29, 350 Fisher Mills Road
Unit 29, 350 Fisher Mills Road
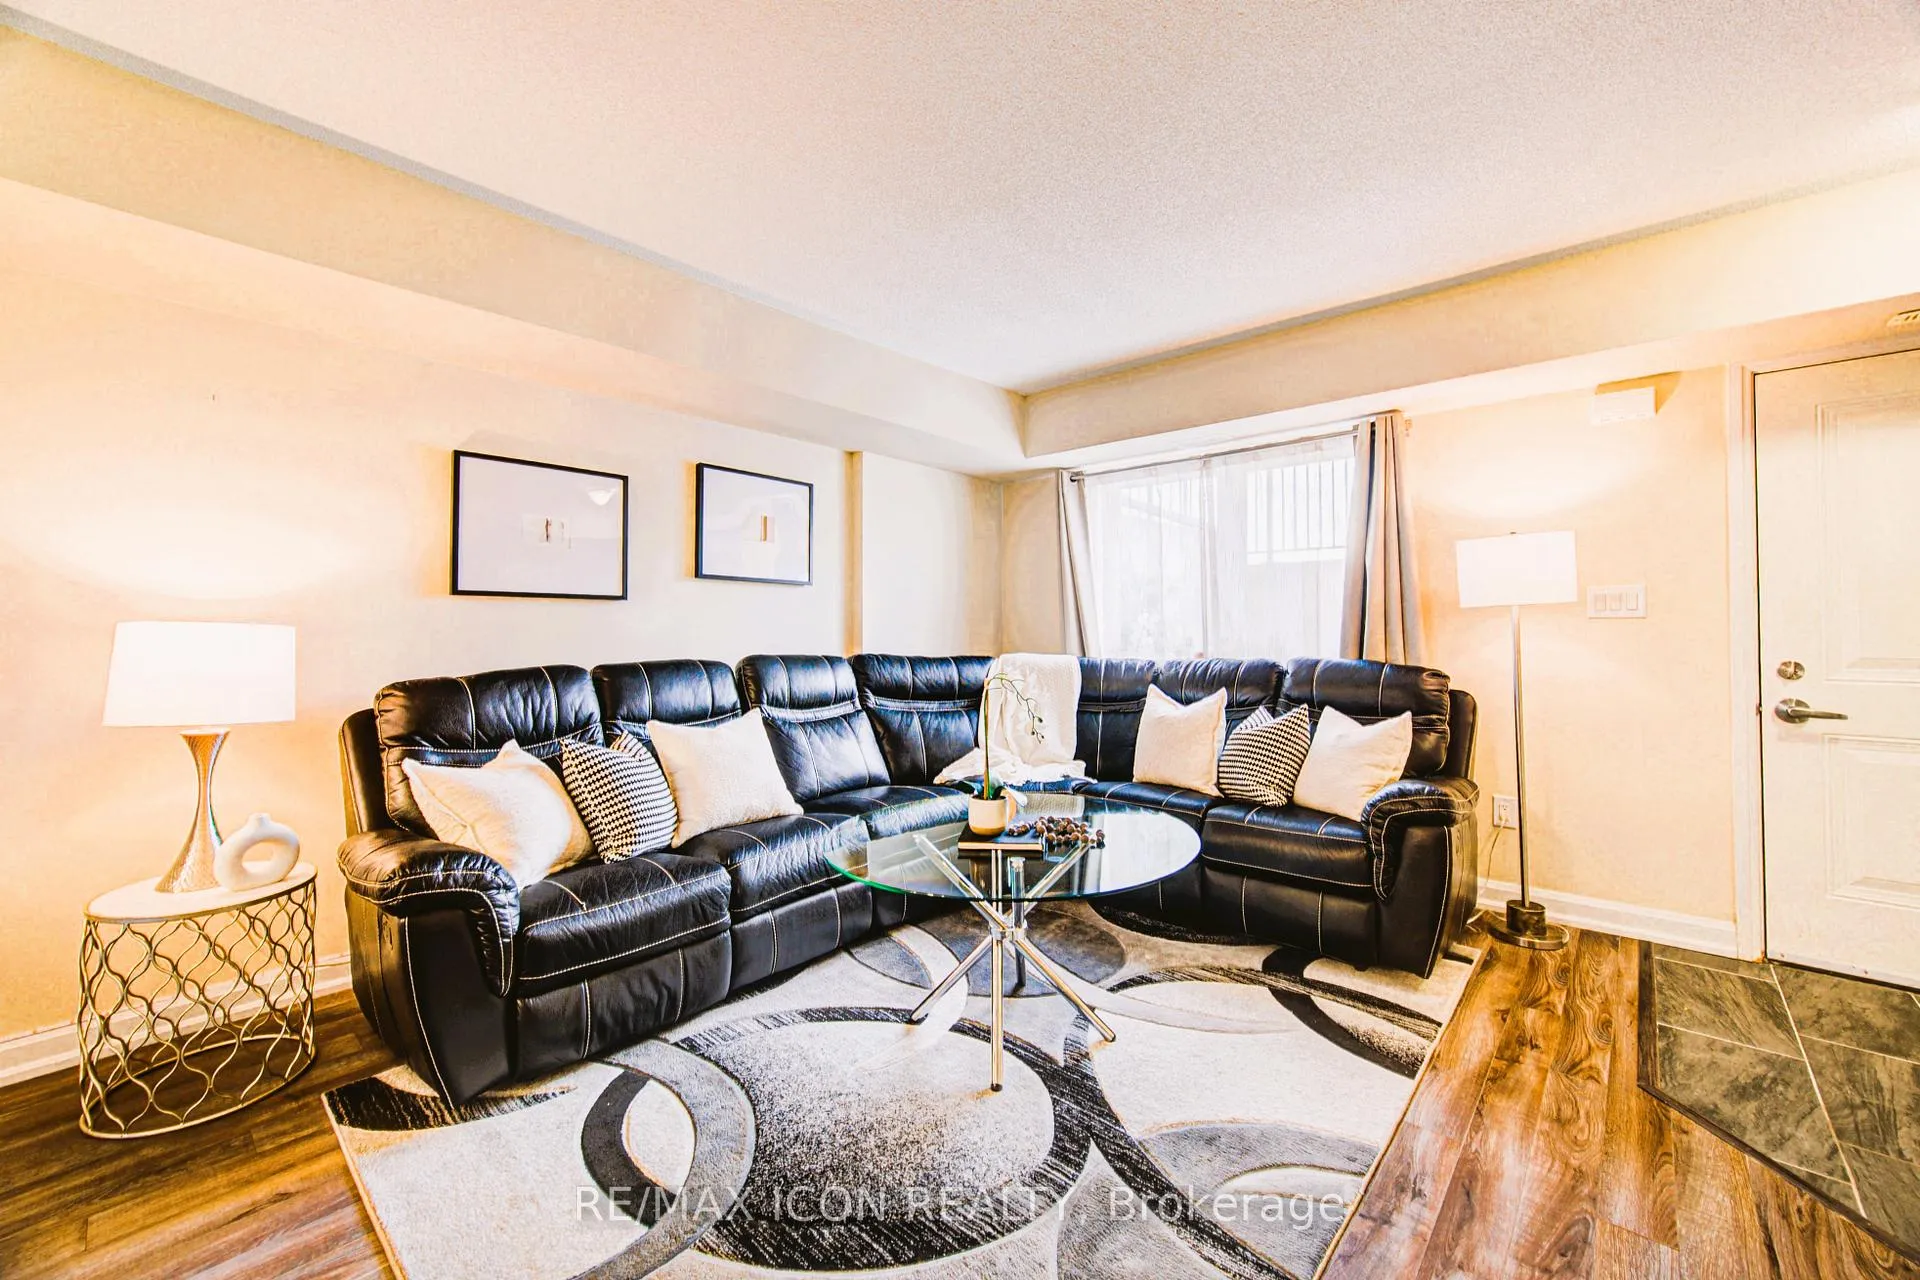 See all 25 photos
Property history
Facts and features
- BasementNone
- Age of home6–10 years
- ExposureSouth
- LaundryInside, closet
- Central air
The homeCondo Townhouse, 2-storey, Age 6–10 years
- Type: Condo Townhouse
- Style: 2-storey
- Age: 6–10 years
- Living space: 1,200–1,399 sq ft
- Basement: None
- Exposure: South
InsideInside, laundry closet, upper level, On demand water heater, water softener, Rooms above ground 4
- Laundry: Inside, laundry closet, upper level
- Features: On demand water heater, water softener
- Rooms above ground: 4
- Bedrooms: 2
- Bathrooms: 3
- Kitchens: 1
OutsideVinyl siding, brick, Concrete, Balcony None
- Exterior: Vinyl siding, brick
- Foundation: Concrete
- Balcony: None
- Features: Privacy, patio
Parking and locker1 Parking, Parking type Owned, Locker None
- Spaces: 1 Parking
- Parking type: Owned
- Locker: None
BuildingCoho Village, Storeys 2, Units 40
- Name: Coho Village
- Storeys: 2
- Units: 40
- Registered: 2017
- Condo corporation: 636
- Pets: Allowed
Heating, water and powerForced air, gas, Central air
- Heating: Forced air, gas
- Cooling: Central air
Costs and taxesTaxes $3,622 a year, Condo fee $392 a month, Common elements included, building insurance included
- Taxes, 2025: $3,622 a year
- Condo fee: $392 a month
- Fee includes: Common elements included, building insurance included
- HST: HST included in the price
- Rental items: On demand water heater
- Under contract: On demand water heater
Included in the saleDishwasher, dryer, range hood, refrigerator, stove, washer, Tv mount, zebra curtains, all curtains and curtain rods.
- Included: Dishwasher, dryer, range hood, refrigerator, stove, washer
- Not included: Tv mount, zebra curtains, all curtains and curtain rods.
NearbyLibrary, park, public transit, school, school bus route, rec./commun.centre
- Close to: Library, park, public transit, school, school bus route, rec./commun.centre
Listing detailsX12821852, Sold, Feb 26, 2026
- MLS® number: X12821852
- Status: Sold
- Listed on: Feb 26, 2026
- Days on market: 15
- Updated: Mar 13, 2026
- Possession: Flexible
- Occupied by: Owner
- Listing brokerage: RE/MAX ICON REALTY
About this home
Unit 29, 350 Fisher Mills Road, Cambridge, ON N3C 0G8
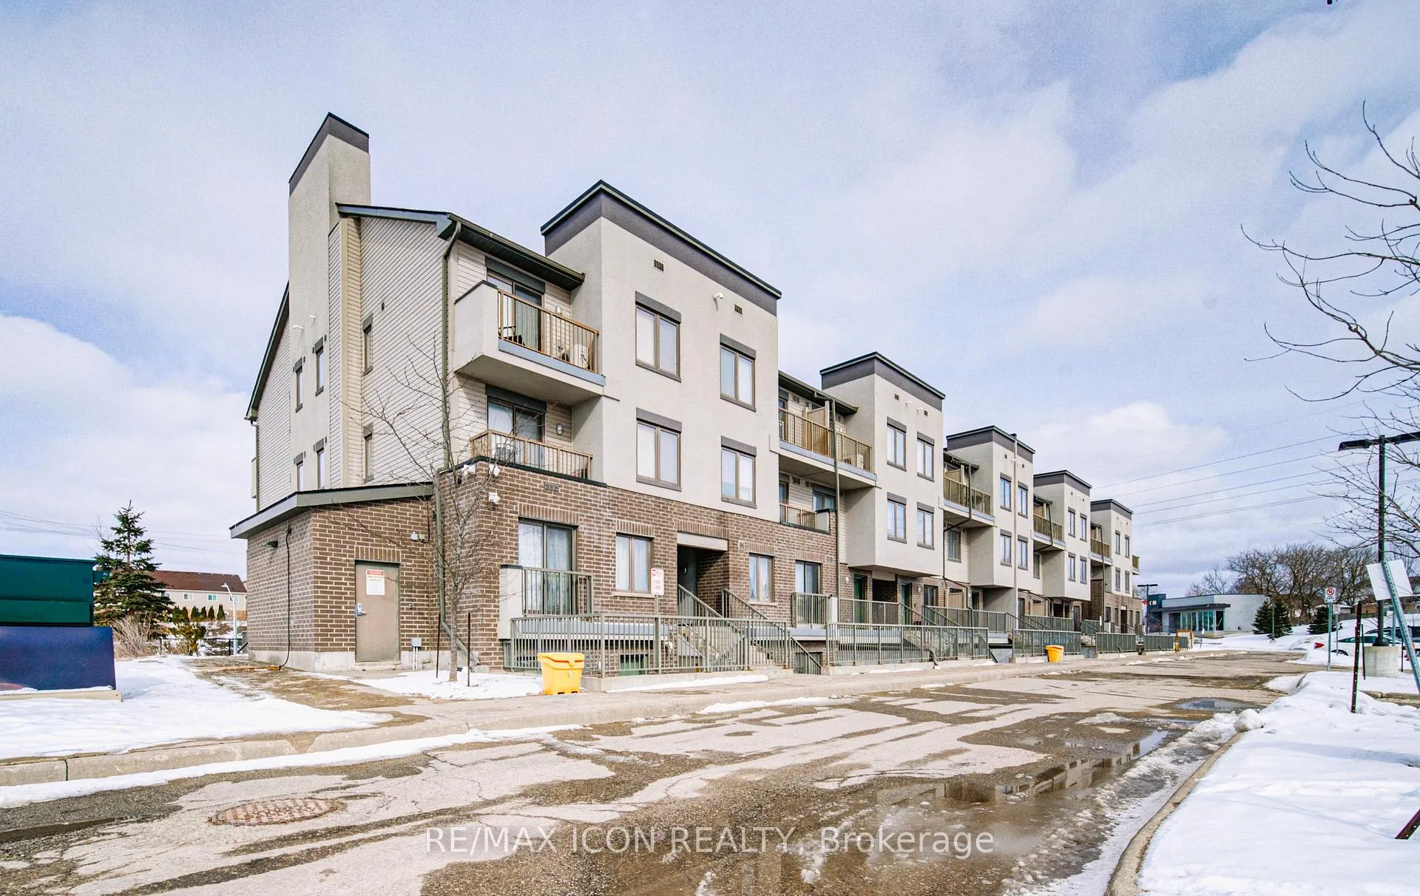
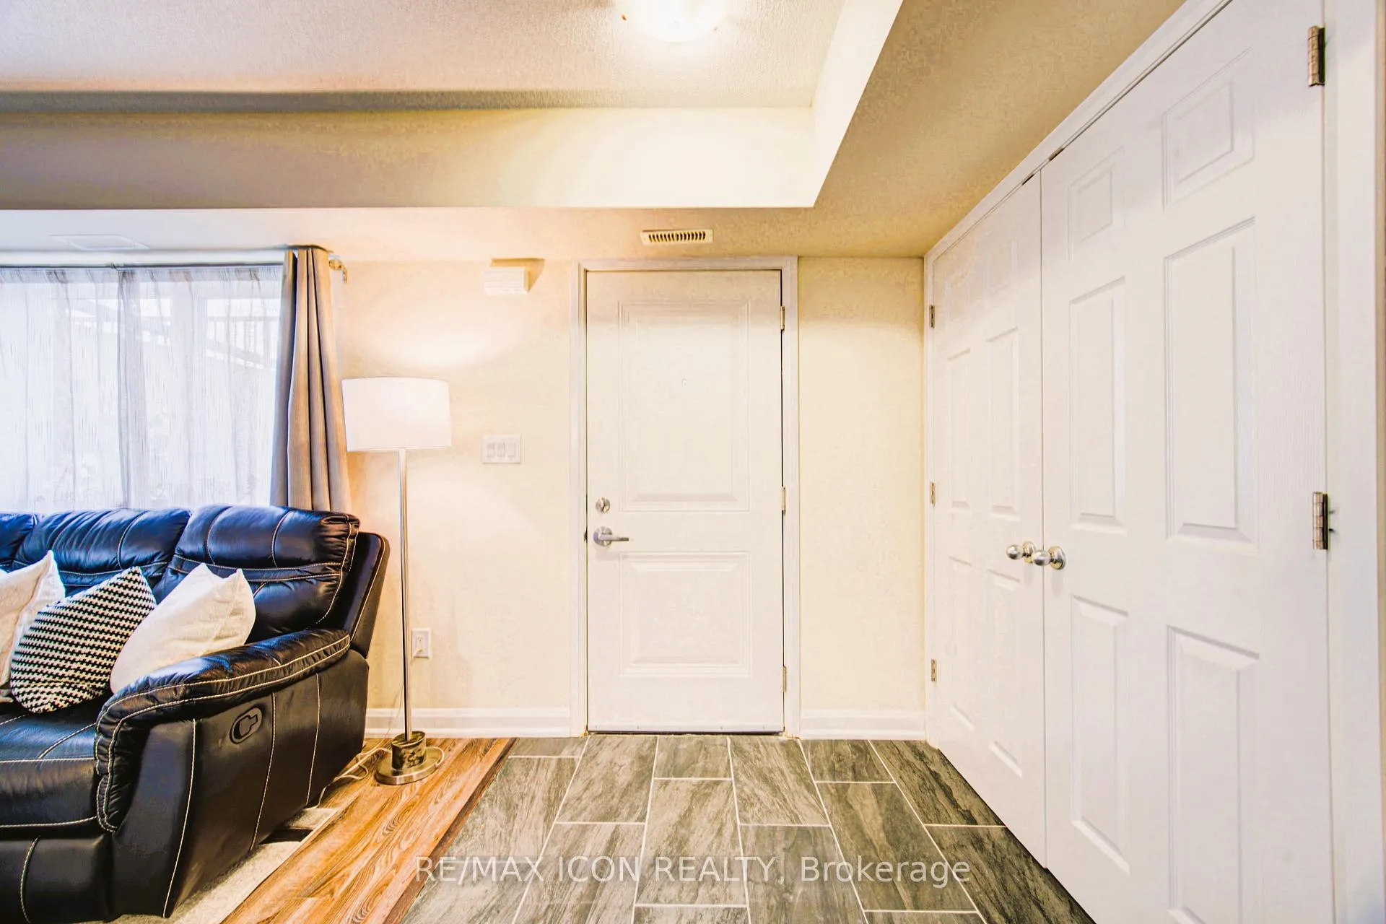
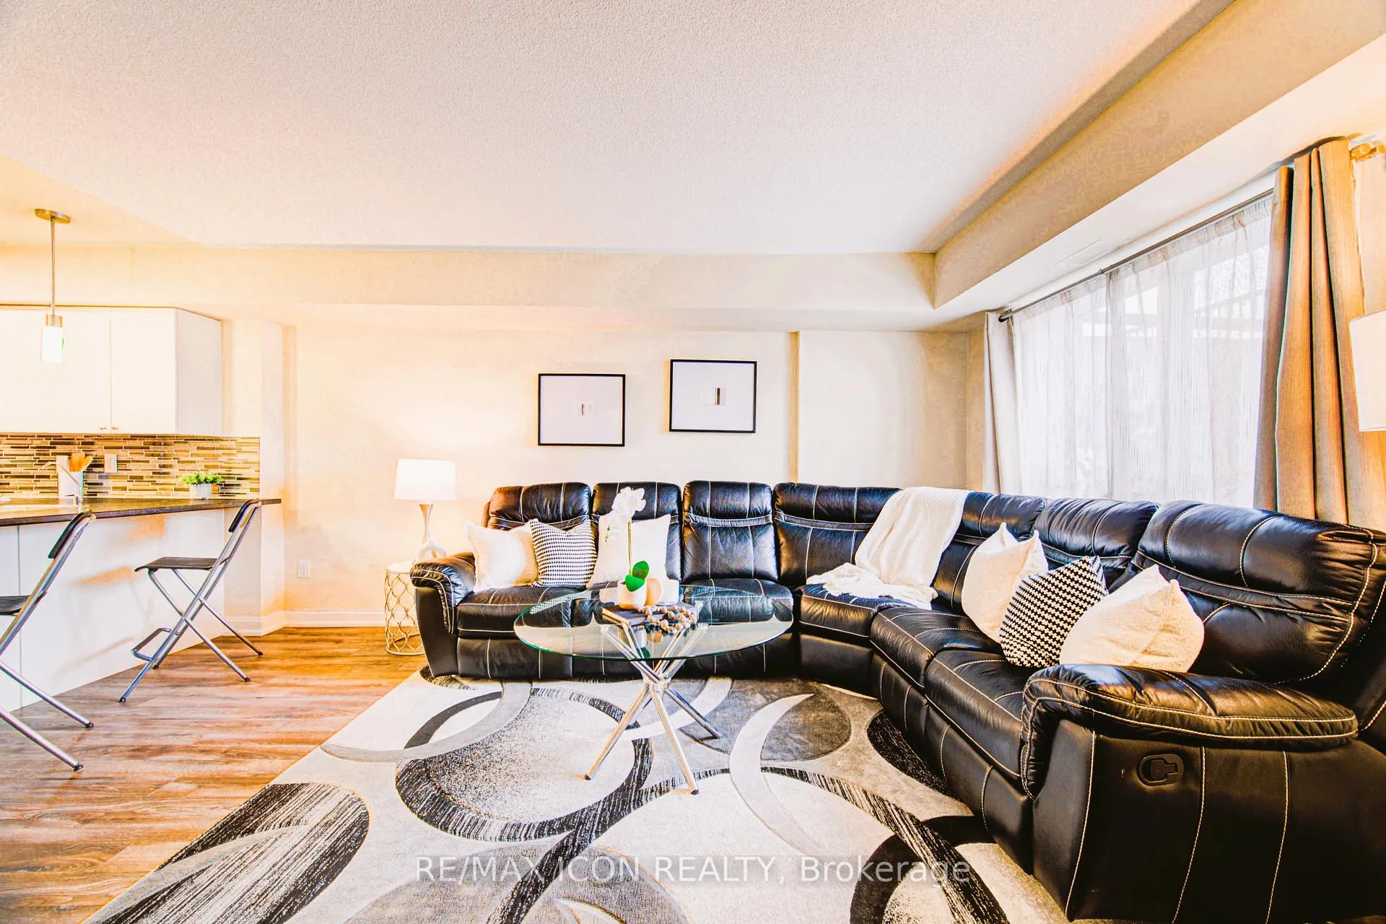
Welcome to sought-after Hespeler, Cambridge - a beautifully designed stacked townhouse offering the perfect blend of modern comfort, smart layout, and unbeatable connectivity. This bright, south-facing, open-concept unit features 2 spacious bedrooms and 2.5 bathrooms, including a private ensuite, with a living area that flows seamlessly into the kitchen and dining space - ideal for everyday living or entertaining. Tucked away from roads, this quiet and private home enjoys all-day sunshine, serene outlooks, and nothing but an quiet open skies from your windows. Commuters will love the 3-minute drive to Hwy 401, putting the GTA within easy reach (~47 min to Toronto Pearson International Airport), while families will appreciate Silverheights Public School just a short walk away. Parks and trails are right at your doorstep, and charming Hespeler Village with its shops, cafés, and downtown energy is just minutes by car or a relaxed 20-minute stroll. Owned water softener (2021), private patio, BBQ space and 1 dedicated parking space included. A perfect fit for first-time buyers, commuters, right-sizers, or investors seeking low-maintenance living in a warm, well-connected community.
Ask about this home
A HOMEH agent will answer your questions about this home.
Know more about Coho Village
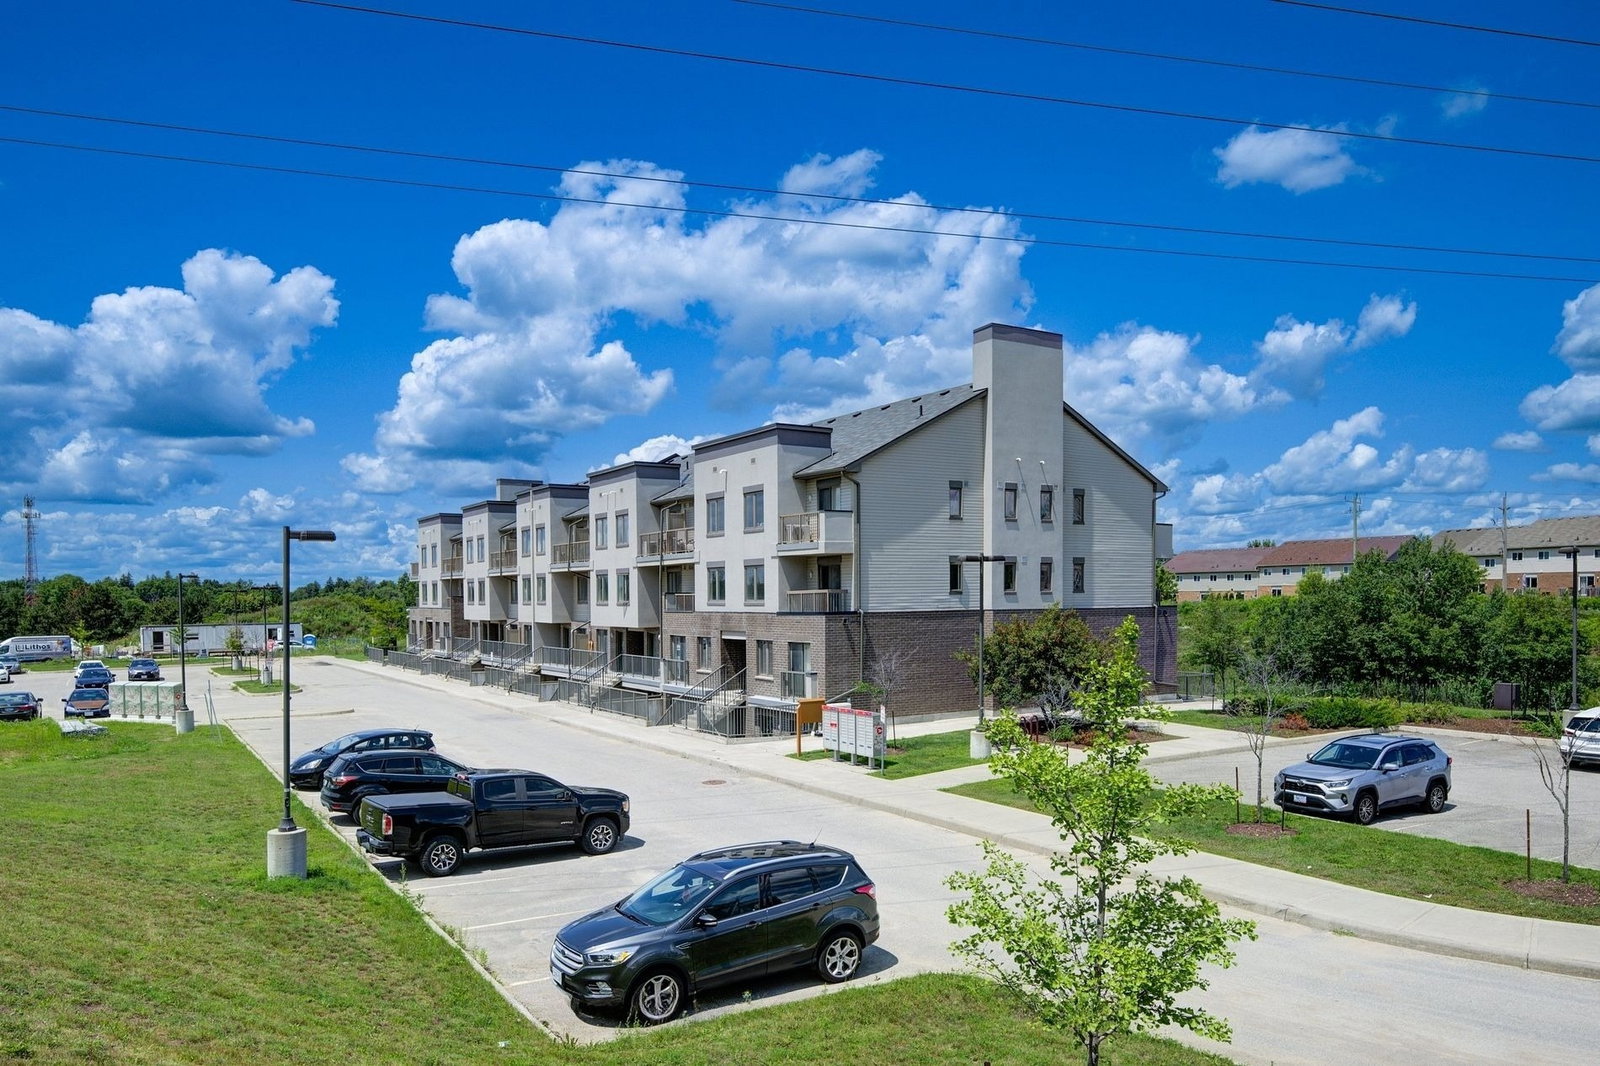
Condo building · 350 Fisher Mills Road
Coho Village is a 2-storey condo with 40 suites, built in 2017. Right now 2 for sale and 2 for rent are on the market here.
- 2storeys
- 40suites
- $419/sq ft
- 2017built
No similar units for sale in Coho Village right now.
Around this home
Daily convenience, out of 100, from the distances below
Schools nearby
School rating, out of 10.
Helpful calculators
Your HOMEH agent

"Priced 5% under the Hestimate. I would see it this week."