

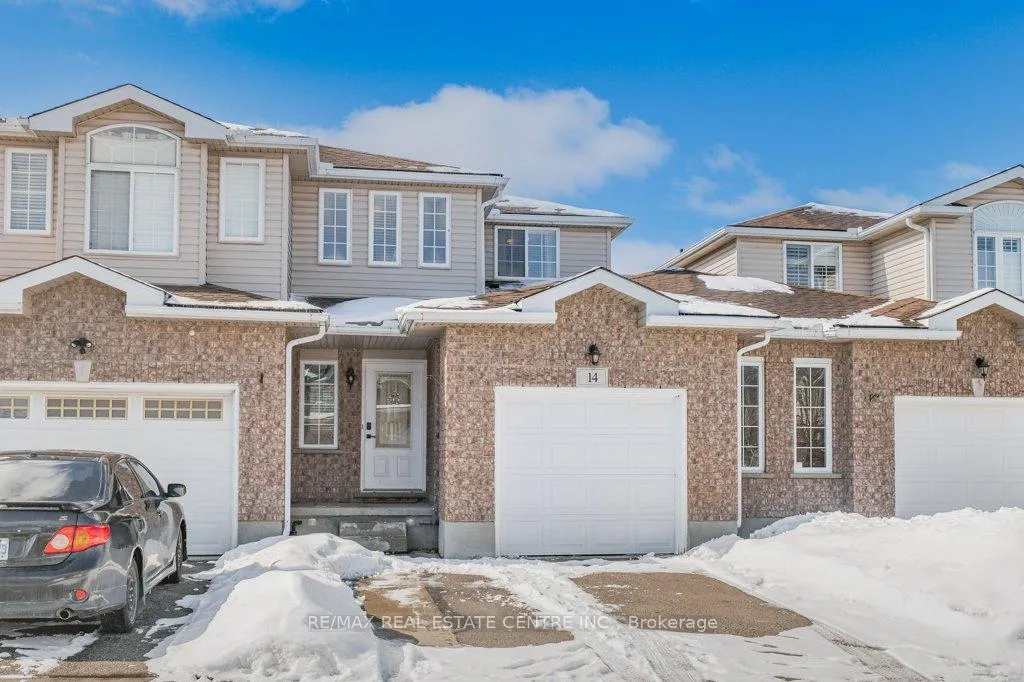
14 Chester Drive
14 Chester Drive
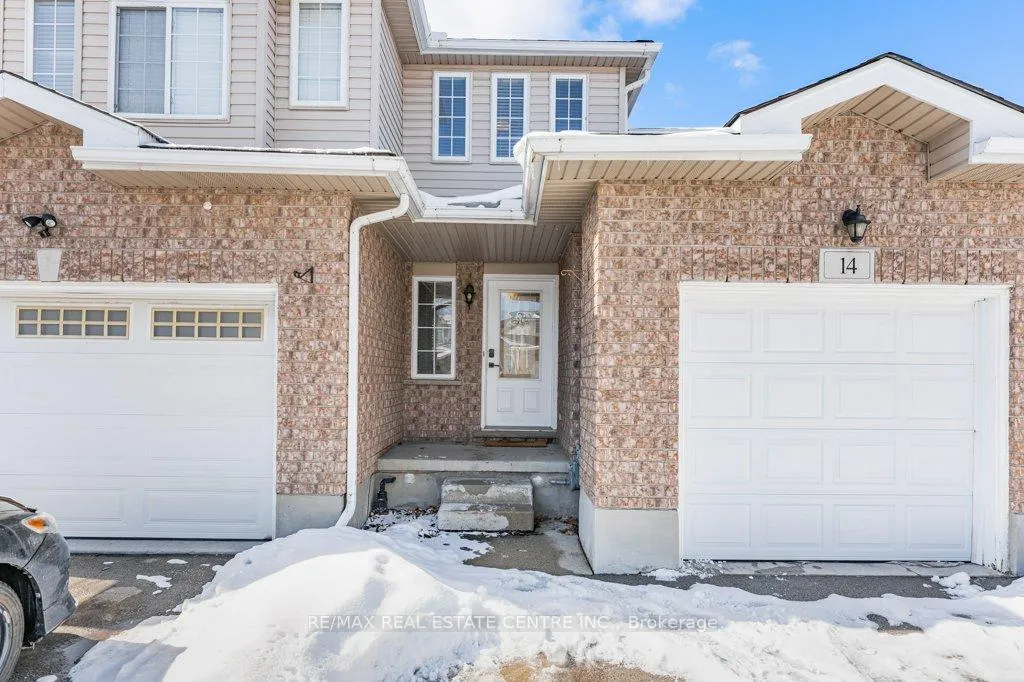
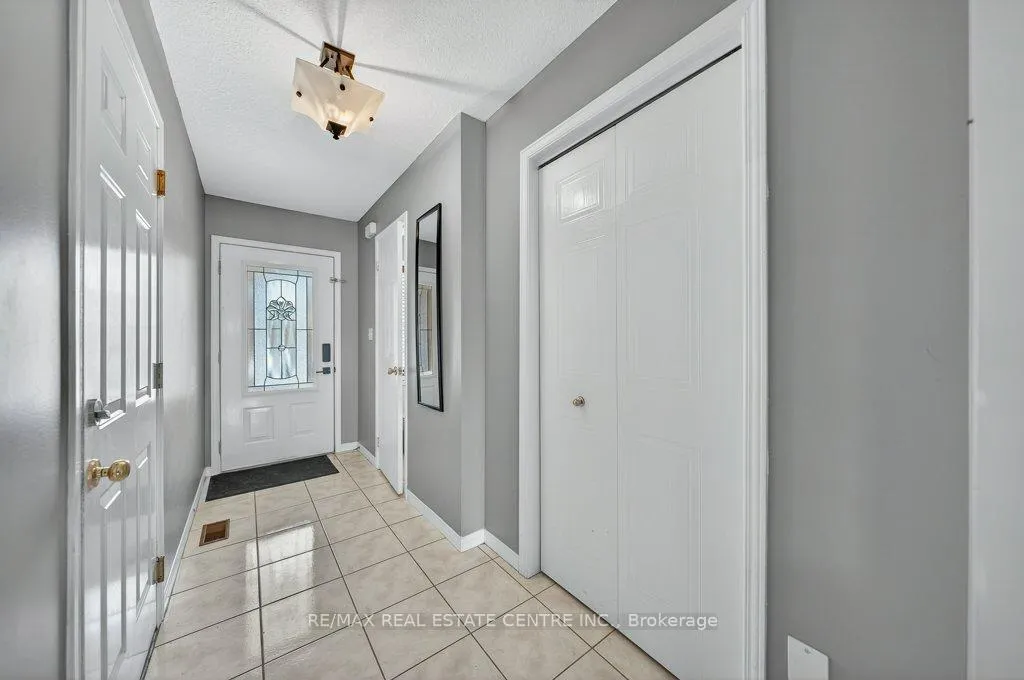
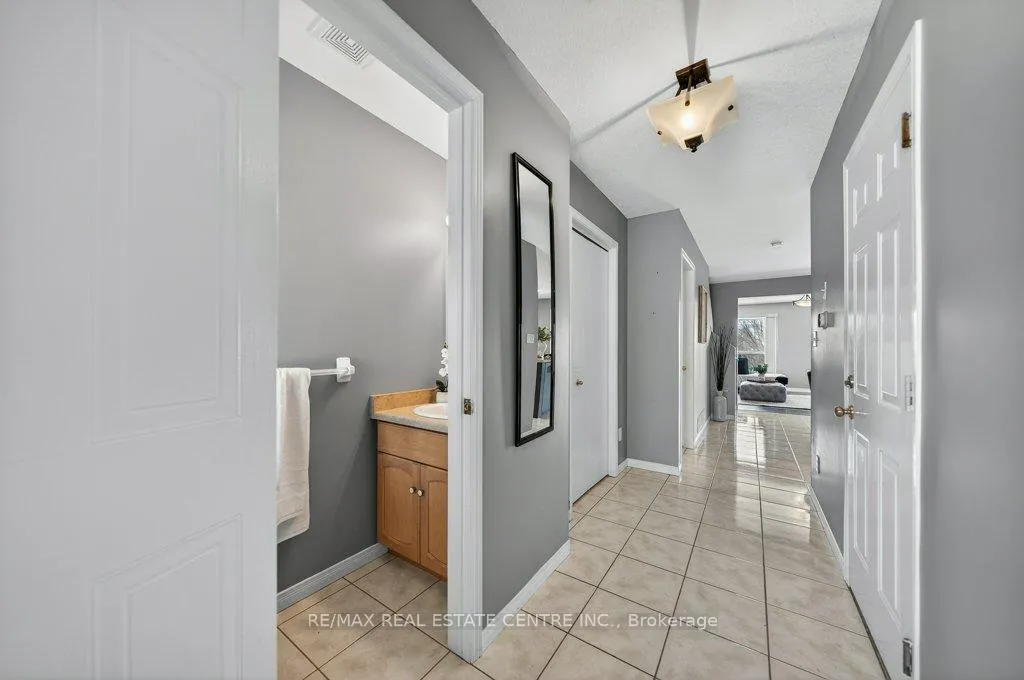
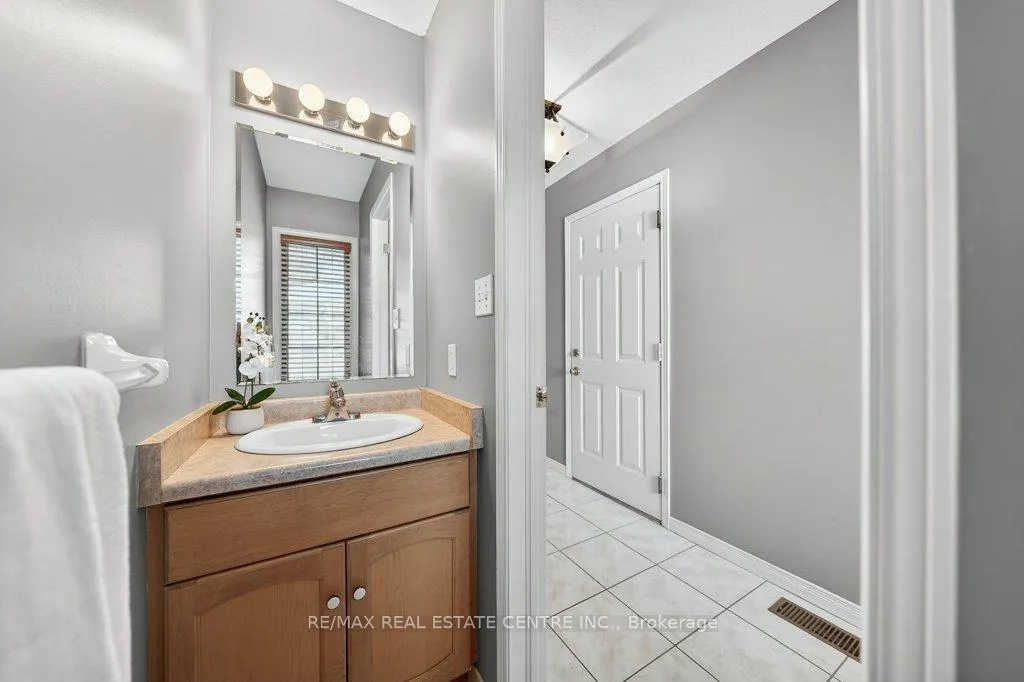 See all 50 photos
Property history
Facts and features
- BasementFinished
- Age of home16–30 years
- Water, sewerMunicipal
- HeatingForced air
- Central air
The homeFreehold Townhouse, 2-storey, Age 16–30 years
- TypeFreehold Townhouse
- Style2-storey
- Age16–30 years
- Living space1,100–1,500 sq ft
- BasementFull, finished
InsideAuto garage door remote, on demand water heater, sump pump, water softener, water treatment, water meter, Rooms above ground 13, Bedrooms 3
- FeaturesAuto garage door remote, on demand water heater, sump pump, water softener, water treatment, water meter
- Rooms above ground13
- Bedrooms3
- Bathrooms3
- Kitchens1
- Family roomYes
Outside and lotBrick veneer, vinyl siding, Asphalt shingle, Poured concrete
- ExteriorBrick veneer, vinyl siding
- RoofAsphalt shingle
- FoundationPoured concrete
- FeaturesDeck, privacy
- Size22.94 × 98.97 ft
- ZoningRS1
Parking1 Garage, Attached, Private
- Spaces1 Garage
- GarageAttached
- DrivewayPrivate
Heating, water and powerForced air, gas, Central air, Municipal water
- HeatingForced air, gas
- CoolingCentral air
- WaterMunicipal water
- SewerMunicipal sewer
Costs and taxesTaxes $3,898 a year, HST No HST, Hot water heater
- Taxes, 2026$3,898 a year
- HSTNo HST
- Rental itemsHot water heater
- Under contractHot water heater
Included in the saleCarbon monoxide detector, dishwasher, dryer, freezer, garage door opener, range hood, refrigerator, smoke detector, stove, washer, window coverings, All staging items.
- IncludedCarbon monoxide detector, dishwasher, dryer, freezer, garage door opener, range hood, refrigerator, smoke detector, stove, washer, window coverings
- Not includedAll staging items.
NearbyPark, place of worship, public transit, rec./commun.centre, school bus route, school
- Close toPark, place of worship, public transit, rec./commun.centre, school bus route, school
Listing detailsX12821374, Sold, Feb 25, 2026
- MLS® numberX12821374
- StatusSold
- Listed onFeb 25, 2026
- Days on market9
- UpdatedMar 6, 2026
- PossessionFlexible
- Occupied byOwner
- Listing brokerageRE/MAX REAL ESTATE CENTRE INC.
About this home
14 Chester Drive, Cambridge, ON N1T 2C4
Tucked away in the highly desirable East Galt community, this impeccably cared-for 3-bedroom, 3-bathroom FREEHOLD townhome offers the perfect blend of comfort, style, and location - an outstanding opportunity for first-time buyers and growing families alike. Backing onto peaceful greenspace with no rear neighbours, this home delivers the privacy and lifestyle today's buyers are searching for. The main level showcases a bright, open-concept design ideal for both everyday living and entertaining. The updated kitchen is thoughtfully designed with modern cabinetry, quartz countertops, a functional centre island, and S/S appliances, all framed by large sun-filled windows with elegant wooden shades. The space flows seamlessly into the inviting living area, where unobstructed rear views and direct walkout access lead to a private two-tier deck - perfect for summer gatherings or quiet morning coffee. Upstairs, the spacious primary retreat features a walk-in closet and a well-appointed 4-piece ensuite, with modern gold fixtures and faux marble tub surround. Two additional bedrooms and a full main bathroom provide flexibility for family, guests, or a home office setup. The freshly painted fully finished basement adds exceptional versatility with impressive ceiling height and ample room for a recreation space, media lounge, or workspace. A 3-piece rough-in bath, offers excellent future potential to customize the lower level to your needs. Ideally located close to parks, schools, shopping, and everyday amenities, this move-in-ready townhome combines low-maintenance living with a family-friendly setting - a fantastic place to call home. Recent updates include: Restored deck (2025), new thermopump (2024), central humidifier (2025), new tankless water heater.
Ask about this home
A HOMEH agent will answer your questions about this home.
Around this home
Daily convenience, out of 100, from the distances below
Schools nearby
School rating, out of 10.
Helpful calculators
Your HOMEH agent

"I would see it this week."