

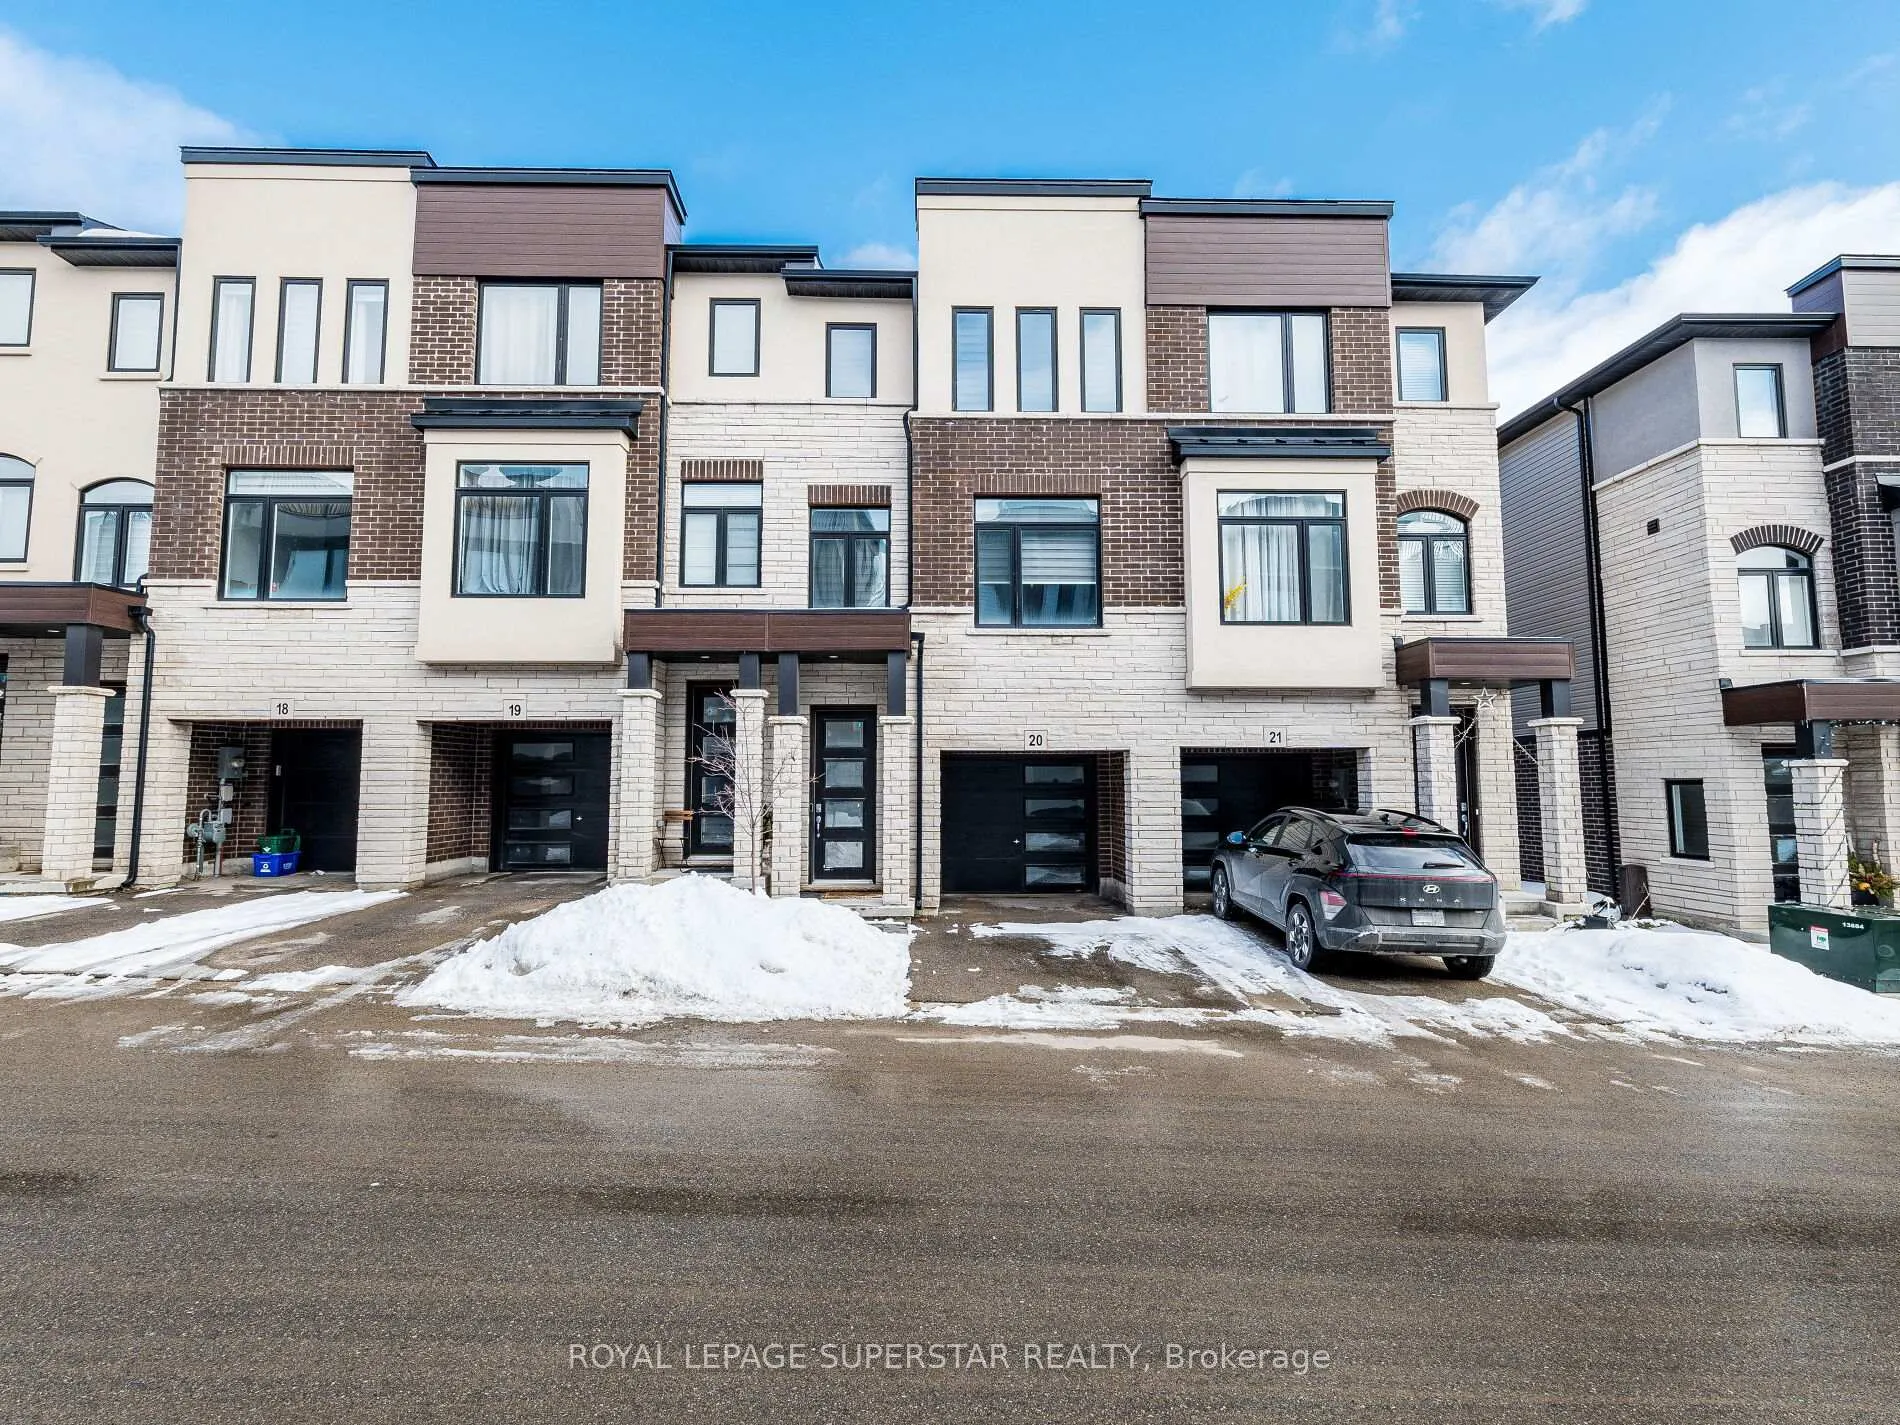
Unit 20, 314 Equestrian Way
Unit 20, 314 Equestrian Way
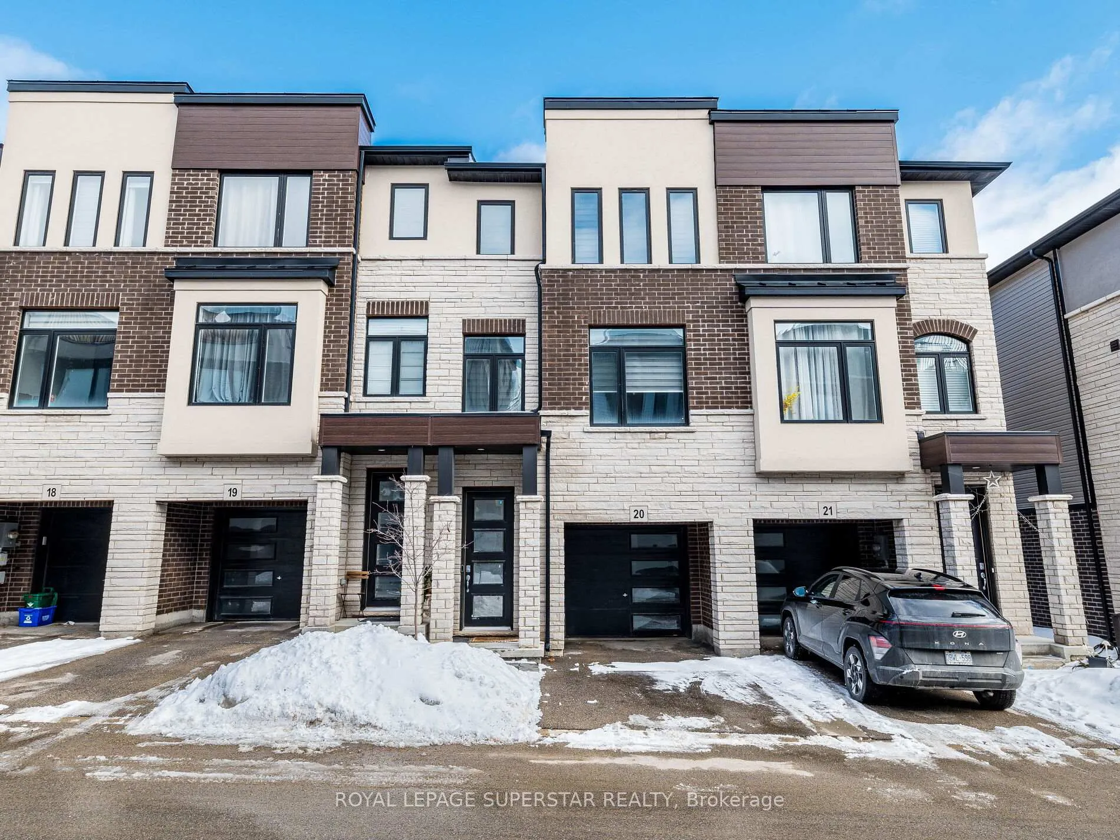
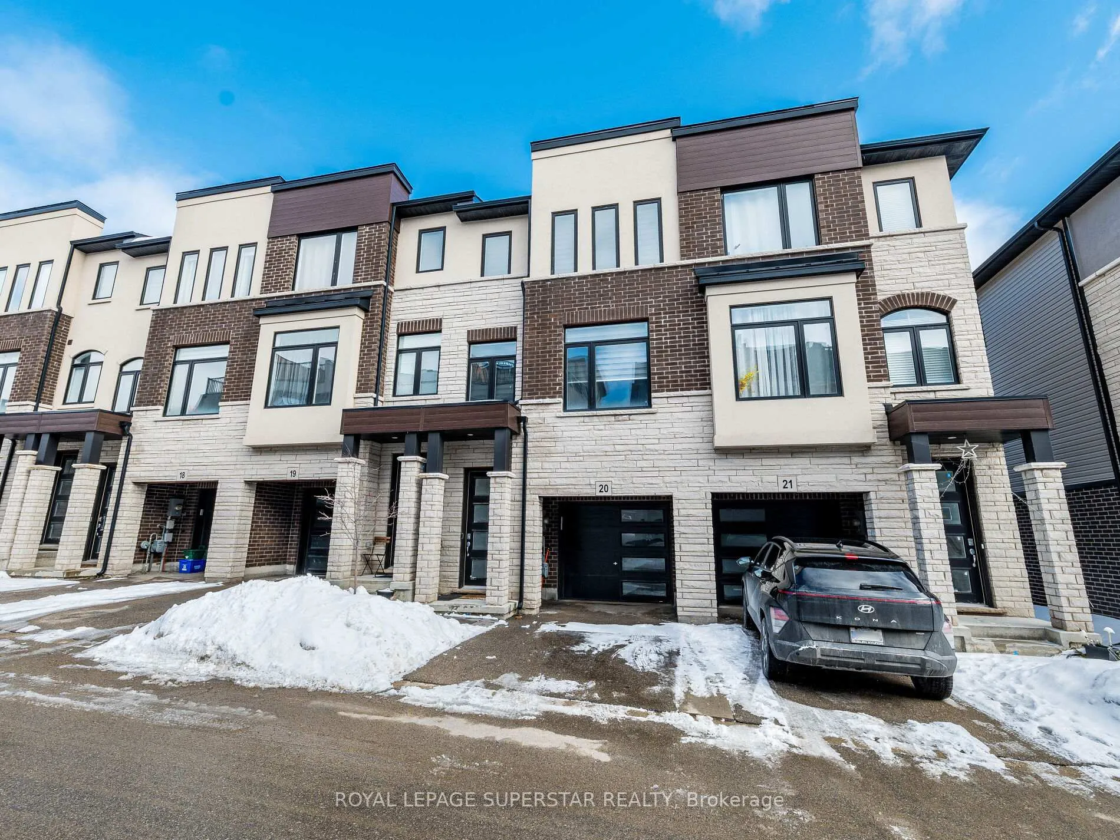
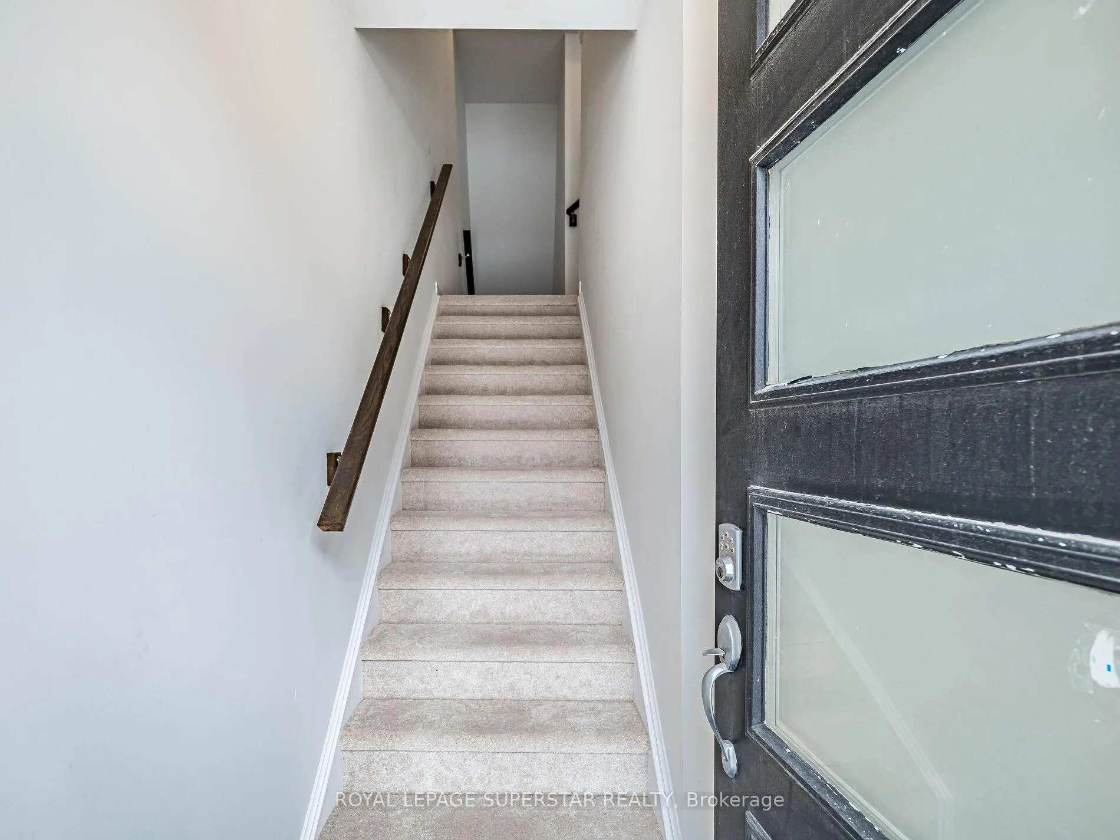
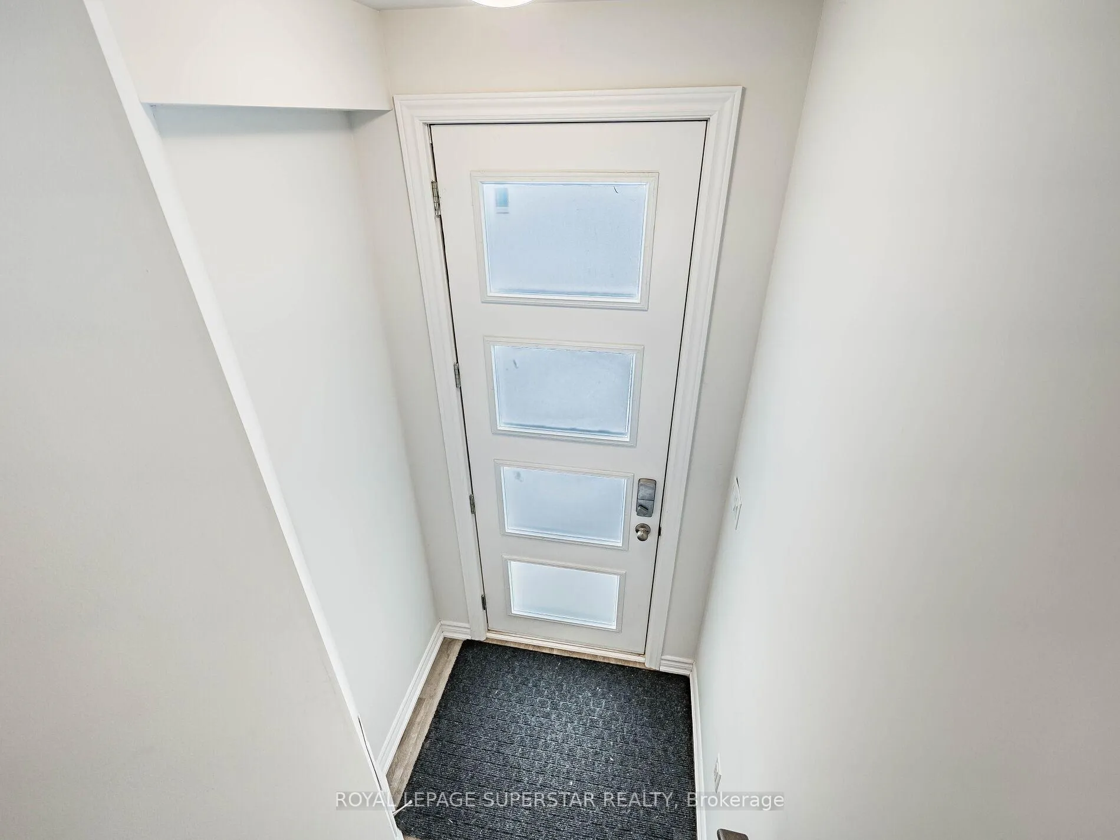 See all 50 photos
Property history
Facts and features
- BasementNone
- Water, sewerMunicipal
- HeatingForced air
- CoolingCentral air
- Central air
The homeFreehold Townhouse, 3-storey, 1,500–2,000 sq ft
- TypeFreehold Townhouse
- Style3-storey
- Living space1,500–2,000 sq ft
- BasementNone
InsideOther, Rooms above ground 8, 3 + 1 in the basement
- FeaturesOther
- Rooms above ground8
- Bedrooms3 + 1 in the basement
- Bathrooms3
- Kitchens1
Outside and lotBrick, Asphalt shingle, Poured concrete
- ExteriorBrick
- RoofAsphalt shingle
- FoundationPoured concrete
- Size16.93 × 73.62 ft
- ZoningRM3
Parking1 Garage, Built-in, Private
- Spaces1 Garage
- GarageBuilt-in
- DrivewayPrivate
Heating, water and powerForced air, gas, Central air, Municipal water
- HeatingForced air, gas
- CoolingCentral air
- WaterMunicipal water
- SewerMunicipal sewer
Costs and taxesTaxes $4,761 a year, HST included in the price, Hwt app. $94, erv is included in the $94. water softener app. $28.
- Taxes, 2025$4,761 a year
- HSTHST included in the price
- Rental itemsHwt app. $94, erv is included in the $94. water softener app. $28.
Included in the saleFridge, stove, dishwasher, washer and dryer, water softener(rental), garage door opener.
- IncludedFridge, stove, dishwasher, washer and dryer, water softener(rental), garage door opener.
Listing detailsX12822086, Sold, Feb 26, 2026
- MLS® numberX12822086
- StatusSold
- Listed onFeb 26, 2026
- Days on market47
- UpdatedApr 14, 2026
- PossessionFlexible
- Occupied byOwner
- Listing brokerageROYAL LEPAGE SUPERSTAR REALTY
About this home
Unit 20, 314 Equestrian Way, Cambridge, ON N3E 0E4
Welcome to this beautifully upgraded, modern-style 3-bedroom plus den townhome that is truly move-in ready and offers exceptional value for families. The main floor features a versatile den that can be used as a home office or entertainment room. The second floor showcases a bright open-concept layout with a stunning upgraded kitchen complete with hard-surface countertops, a large island, gas stove, stainless steel appliances, ample cabinetry, and an eat-in area, flowing into a spacious living room highlighted by a custom media wall and a convenient large size powder room. The third floor offers a generous primary bedroom with a walk-in closet and upgraded ensuite, along with two other well-sized bedrooms and another full bathroom. Recent upgrades include smart switches and dimmers, upgraded carpet, and upgraded tiles in the washrooms. With its beautiful exterior curb appeal and prime location close to amenities, schools, and highway access, this home is a must-see home ideal for young families and first-time buyers.
Ask about this home
A HOMEH agent will answer your questions about this home.
Around this home
Daily convenience, out of 100, from the distances below
Schools nearby
School rating, out of 10.
Helpful calculators
Your HOMEH agent

"I would see it this week."