

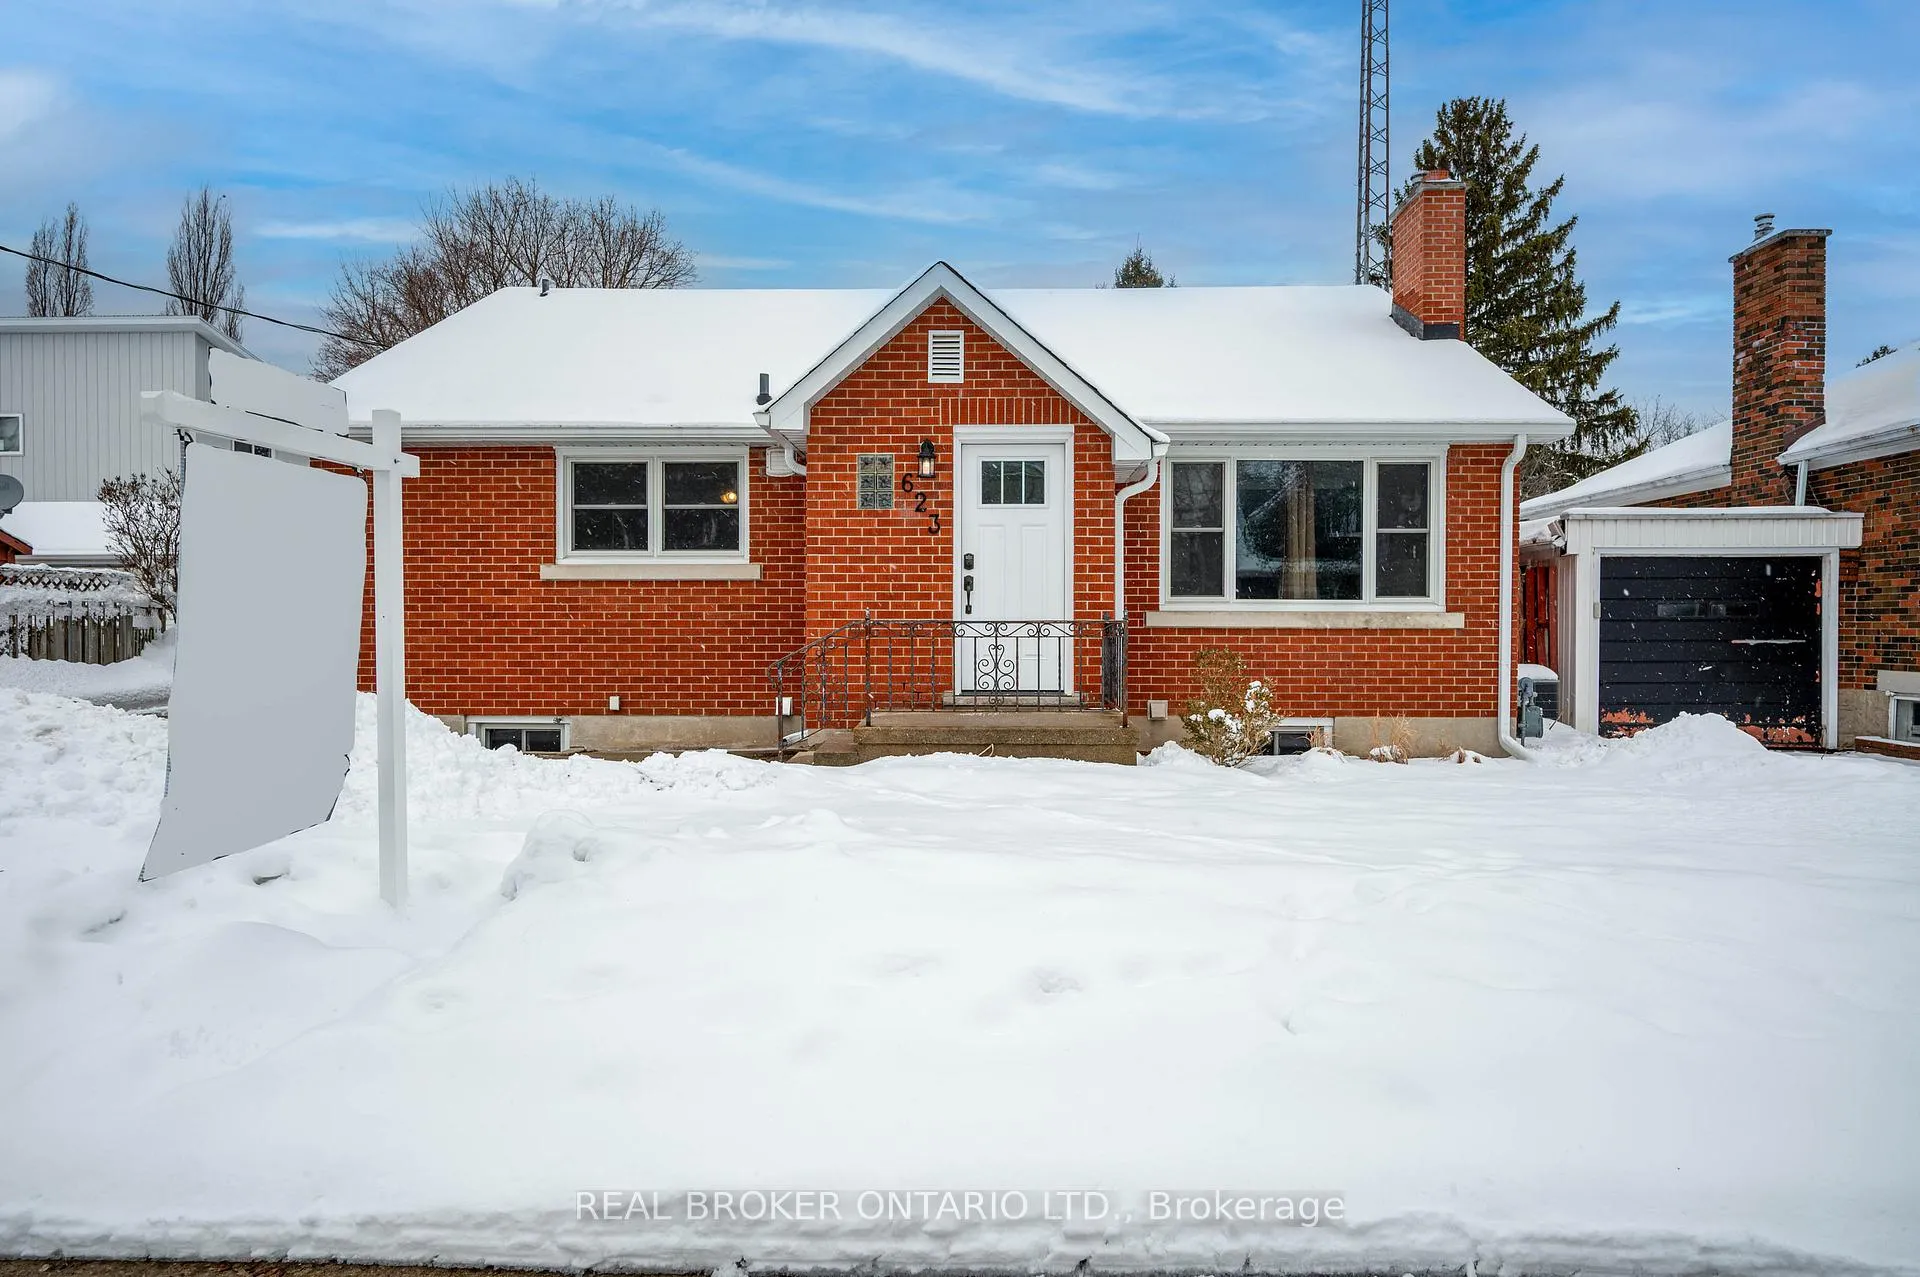
623 Sherring Street
623 Sherring Street
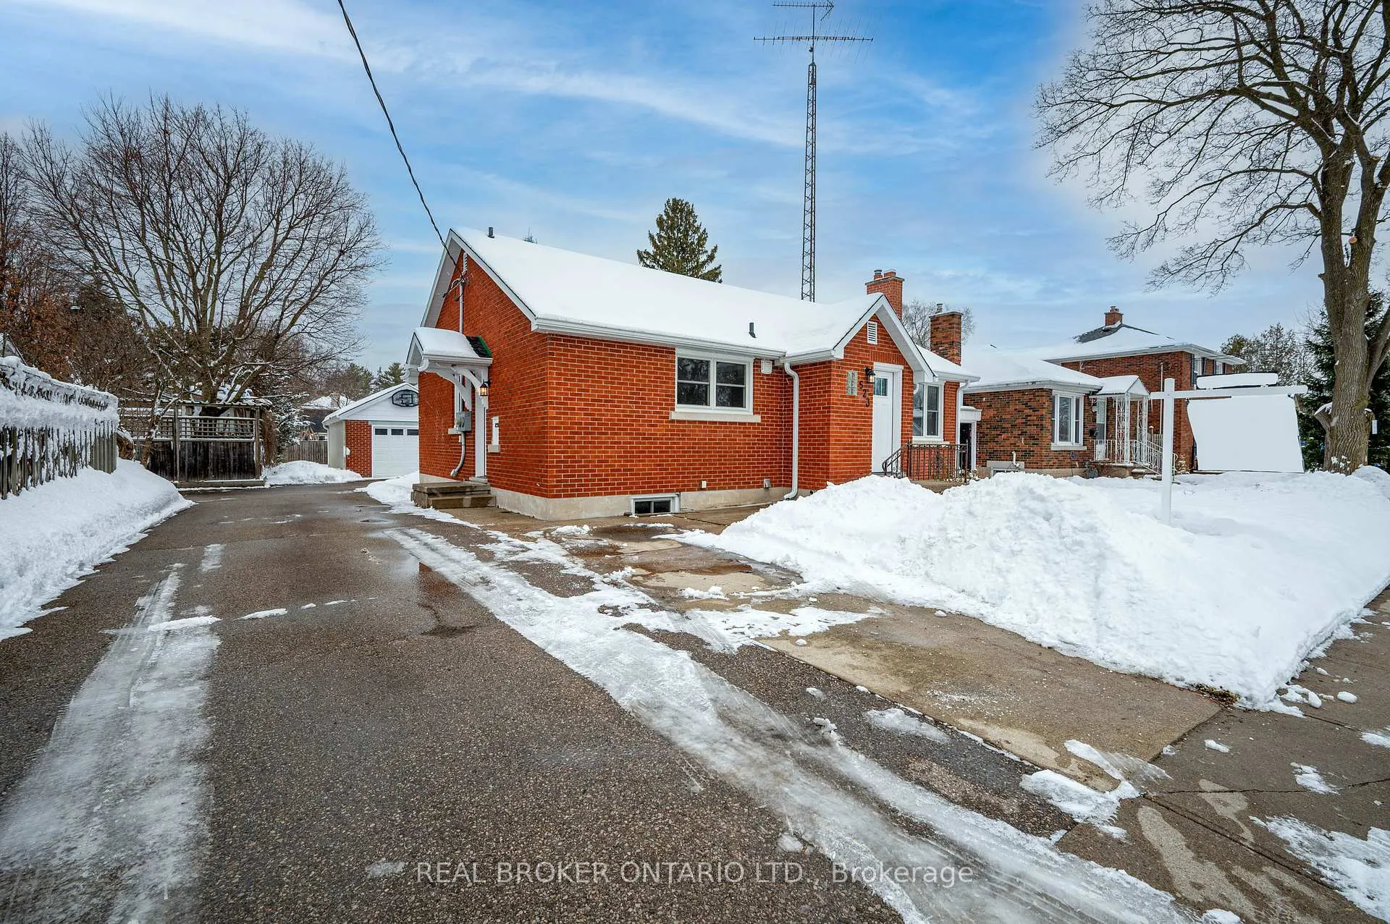
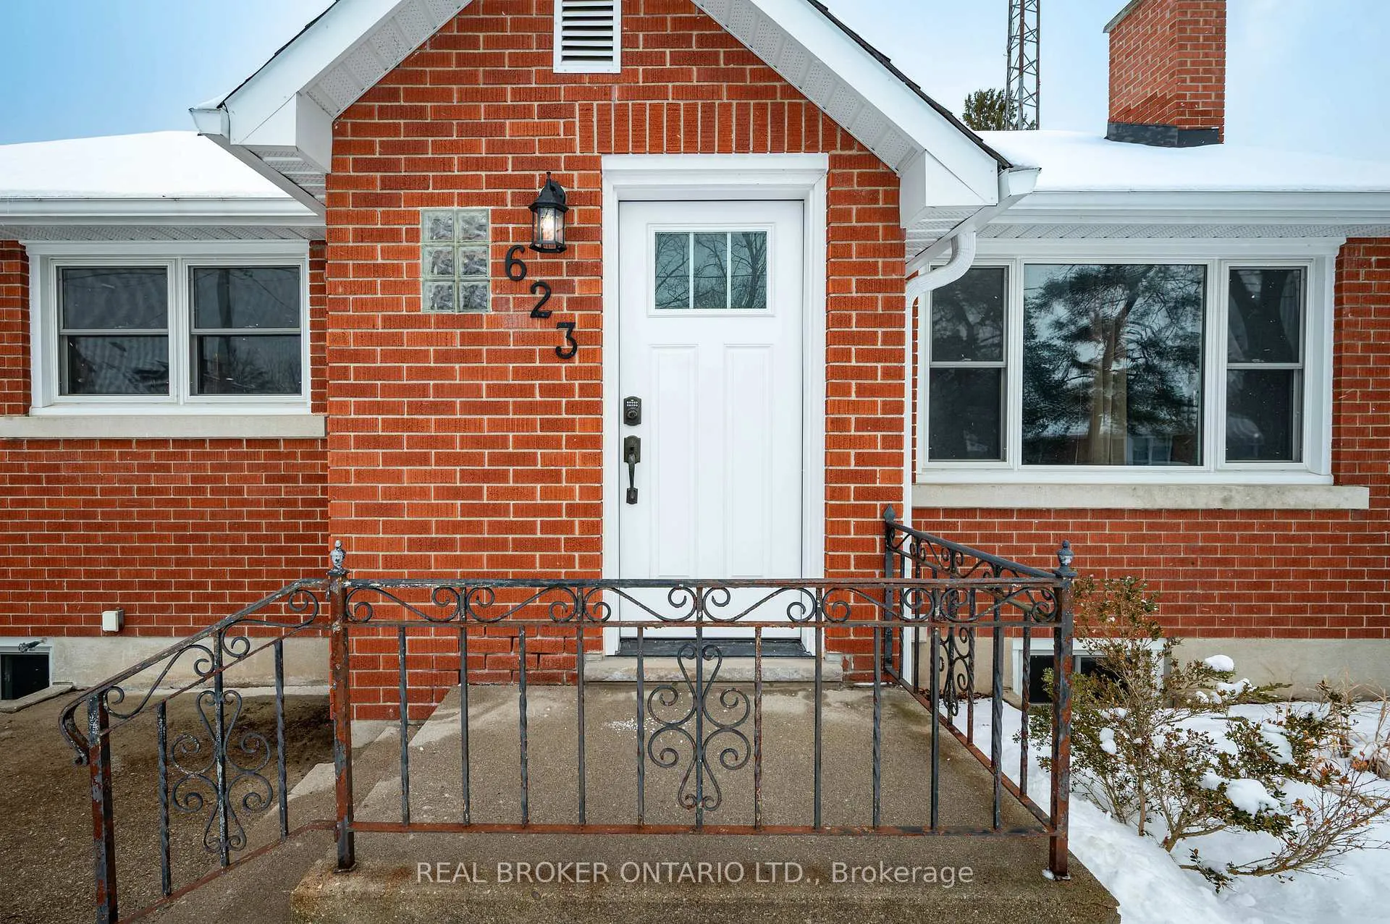
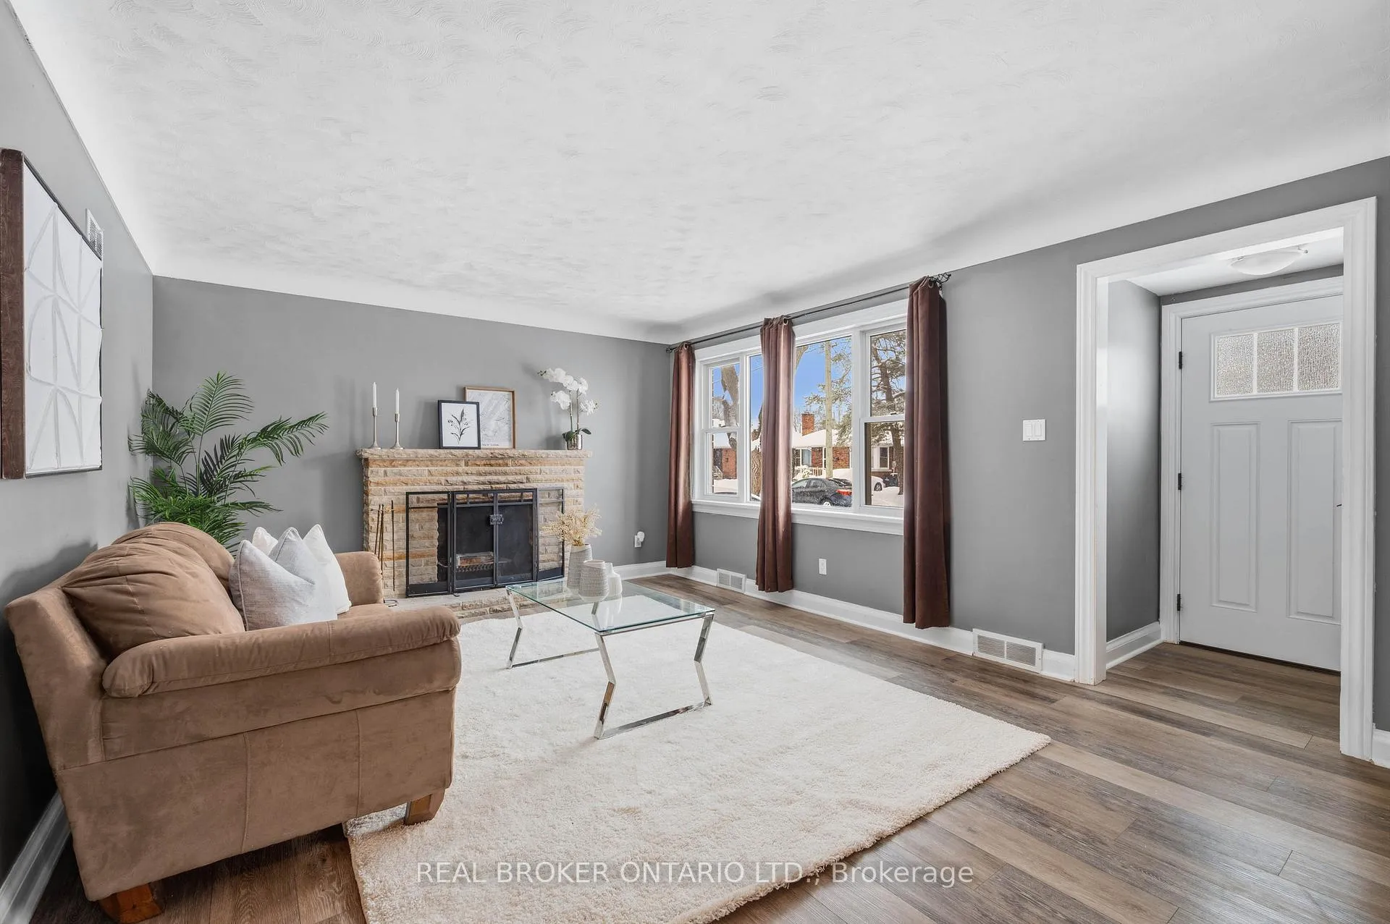
 See all 35 photos
Property history
Facts and features
- BasementUnfinished
- Age of home51–99 years
- Water, sewerMunicipal
- HeatingForced air
- Separate entrance
- Fireplace
- Central air
The homeDetached, Bungalow, Age 51–99 years
- TypeDetached
- StyleBungalow
- Age51–99 years
- Living space1,100–1,500 sq ft
- BasementSeparate entrance, development potential
InsideFireplace Yes, wood, Auto garage door remote, in-law capability, primary bedroom - main floor, storage, upgraded insulation, Rooms above ground 6
- FireplaceYes, wood
- FeaturesAuto garage door remote, in-law capability, primary bedroom - main floor, storage, upgraded insulation
- Rooms above ground6
- Rooms in the basement2
- Bedrooms2
- Bathrooms1
- Kitchens1
Outside and lotBrick, Asphalt shingle, Poured concrete
- ExteriorBrick
- RoofAsphalt shingle
- FoundationPoured concrete
- FeaturesDeck, porch
- Other structuresShed
- Size46.2 × 159.28 ft
- ZoningR5
Parking1 Garage, Detached, Mutual, other
- Spaces1 Garage
- GarageDetached
- DrivewayMutual, other
Heating, water and powerForced air, gas, Central air, Municipal water
- HeatingForced air, gas
- CoolingCentral air
- WaterMunicipal water
- SewerMunicipal sewer
Costs and taxesTaxes $4,454 a year, HST included in the price, Hot water heater, water softener
- Taxes, 2025$4,454 a year
- HSTHST included in the price
- Rental itemsHot water heater, water softener
- Under contractHot water heater, water softener
Included in the saleDishwasher, gas oven, range hood, refrigerator, washer, dryer, window coverings, garage door opener, carbon monoxide detector, smoke detector.
- IncludedDishwasher, gas oven, range hood, refrigerator, washer, dryer, window coverings, garage door opener, carbon monoxide detector, smoke detector.
NearbyHospital, park, public transit, rec./commun.centre, school bus route, school
- Close toHospital, park, public transit, rec./commun.centre, school bus route, school
Listing detailsX12823686, Sold, Feb 26, 2026
- MLS® numberX12823686
- StatusSold
- Listed onFeb 26, 2026
- Days on market14
- UpdatedMar 12, 2026
- PossessionFlexible
- Occupied byOwner
- Listing brokerageREAL BROKER ONTARIO LTD.
About this home
623 Sherring Street, Cambridge, ON N3H 2X1
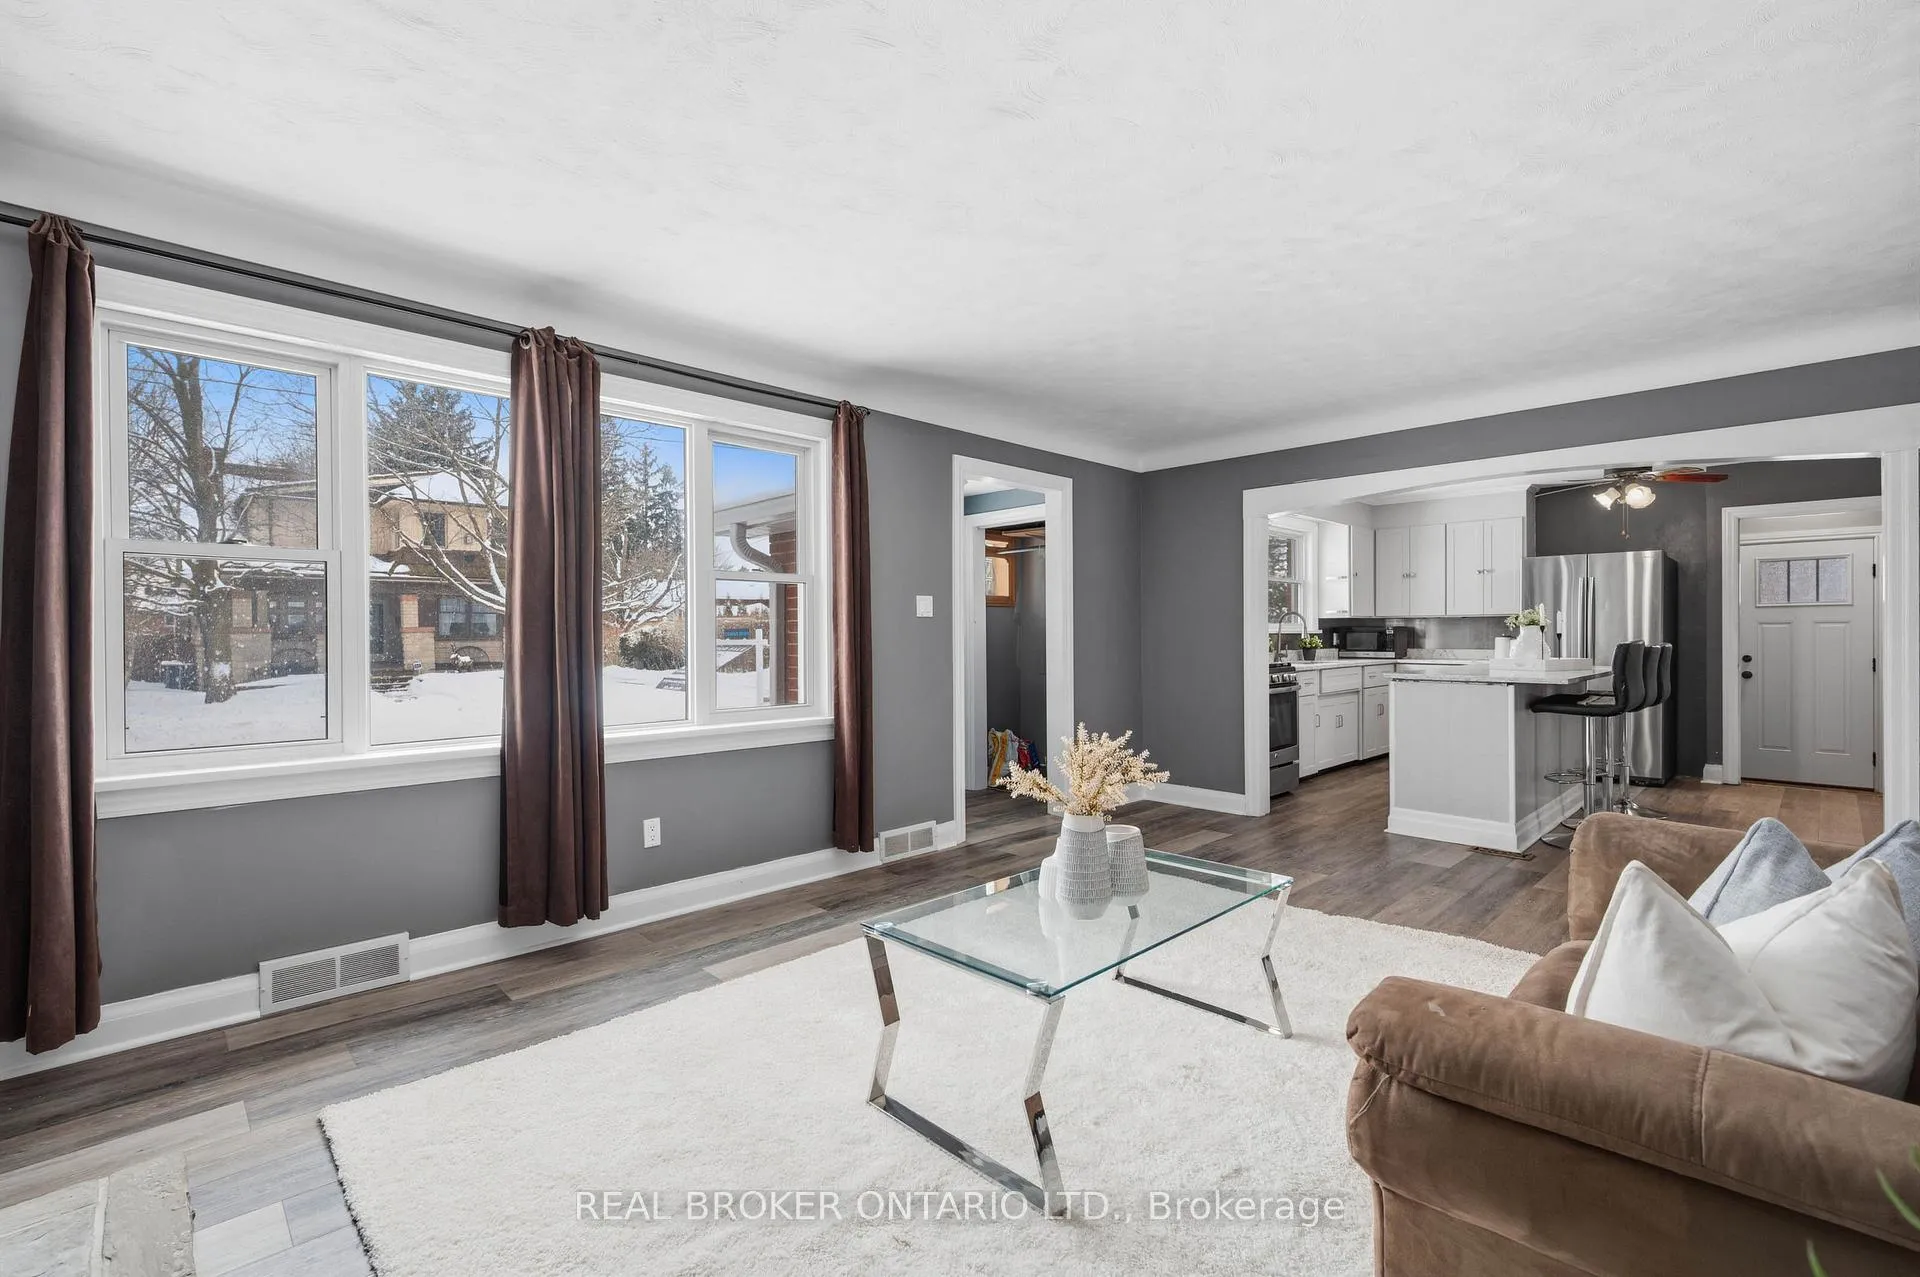
Nestled in a well-established Cambridge neighbourhood, this bright, turnkey bungalow offers the perfect blend of comfort, functionality and long-term peace of mind. Thoughtfully laid out with two spacious bedrooms and a full bath featuring an updated walk-in shower, this home is ideal for anyone looking for an affordable detached home with easy one-floor living. The open concept design creates seamless flow between the living, dining and kitchen areas while still offering defined, purposeful spaces. The inviting living room is highlighted by a charming wood-burning fireplace, perfect for cozy evenings at home. The refreshed kitchen anchors the space with quartz countertops, a gas stove and a large island made for gathering. From the dining area, walk out to your private deck and deep backyard complete with a gas BBQ line, making summer entertaining effortless. A separate side entrance leads to the partially finished basement, offering in-law potential or the flexibility to create additional living space tailored to your needs, whether a rec room, home office, gym or future suite. Major updates including the roof, furnace, air conditioning and windows enhance the home's true turnkey appeal. Outside, the detached, oversized single car garage adds exceptional versatility, ideal for covered parking, with extra space for a workshop or hobby area. Featuring its own hydro panel, it offers added flexibility for projects and future use. The generous lot provides room to garden, entertain or unwind, all within a mature neighbourhood known for pride of ownership and welcoming long-term neighbours. Just minutes from Preston Town Centre, with walkable shops, restaurants, parks, public transit and convenient highway access nearby, this home offers the ideal balance of community charm and everyday convenience.
Ask about this home
A HOMEH agent will answer your questions about this home.
Around this home
Daily convenience, out of 100, from the distances below
Schools nearby
School rating, out of 10.
Helpful calculators
Your HOMEH agent

"I would see it this week."