

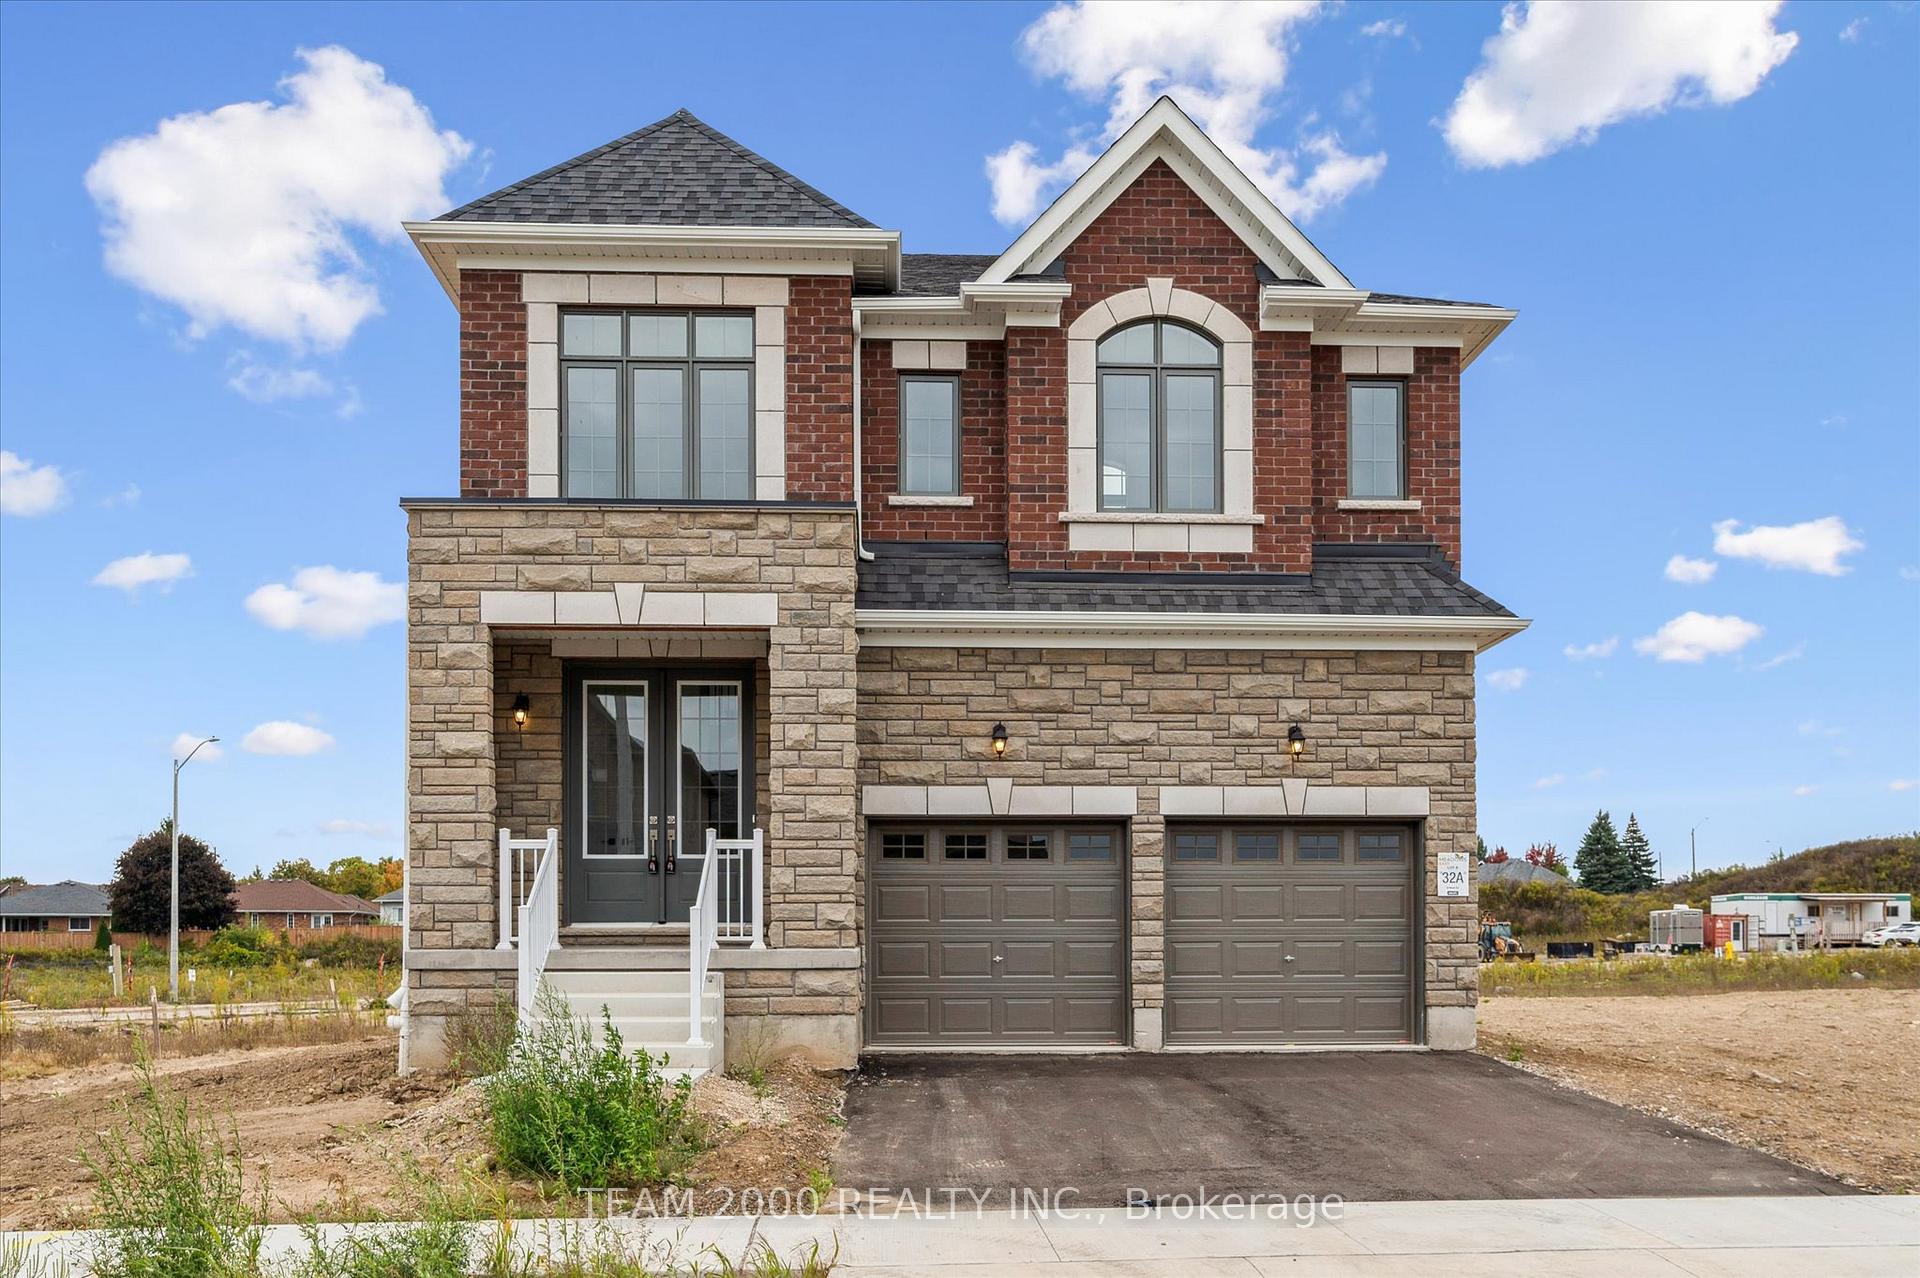
8 Moss Drive
8 Moss Drive
 See all 29 photos
Property history
- $1,189,900TerminatedList: 2026-02-16|End: 2026-03-06|18 daysX12791636
- $1,189,900TerminatedList: 2025-10-15|End: 2025-12-12|58 daysX12464220
Facts and features
- BasementUnfinished
- Age of homeNew
- Price per sq ft~$433
- Water, sewerMunicipal
- Hardwood floors
- Fireplace
The homeDetached, 2-storey, New
- Type: Detached
- Style: 2-storey
- Age: New
- Living space: 2,500–3,000 sq ft
- Basement: Full, unfinished
InsideFireplace Yes, natural gas, Hardwood, Ceramic, Upper level
- Fireplace: Yes, natural gas
- Flooring: Hardwood, Ceramic
- Laundry: Upper level
- Features: Carpet free, erv/hrv, rough-in bath, sump pump, water heater
- Security: Carbon monoxide detectors, smoke detector
- Rooms above ground: 4
- Bedrooms: 4
- Bathrooms: 4
- Kitchens: 1
- Family room: Yes
Outside and lotBrick, stone, Asphalt shingle, Poured concrete
- Exterior: Brick, stone
- Roof: Asphalt shingle
- Foundation: Poured concrete
- Size: 11.09 × 30.02 m
- Shape: Rectangular
Parking2 Garage, Attached, Private double
- Spaces: 2 Garage
- Garage: Attached
- Driveway: Private double
Heating, water and powerForced air, gas, Municipal water, Municipal sewer
- Heating: Forced air, gas
- Water: Municipal water
- Sewer: Municipal sewer
- Natural gas: Available
- Hydro: Available
- Cable: Available
- Telephone: Available
Costs and taxesHST included in the price, Hot water tank
- HST: HST included in the price
- Rental items: Hot water tank
NearbyHospital, library, park, place of worship, public transit, school
- Close to: Hospital, library, park, place of worship, public transit, school
Listing detailsX12464220, Terminated, Oct 15, 2025
- MLS® number: X12464220
- Status: Terminated
- Listed on: Oct 15, 2025
- Days on market: 58
- Updated: Dec 12, 2025
- Possession: Immediate
- Occupied by: Vacant
- Listing brokerage: TEAM 2000 REALTY INC.
About this home
8 Moss Drive, Cambridge, ON N1T 0G8
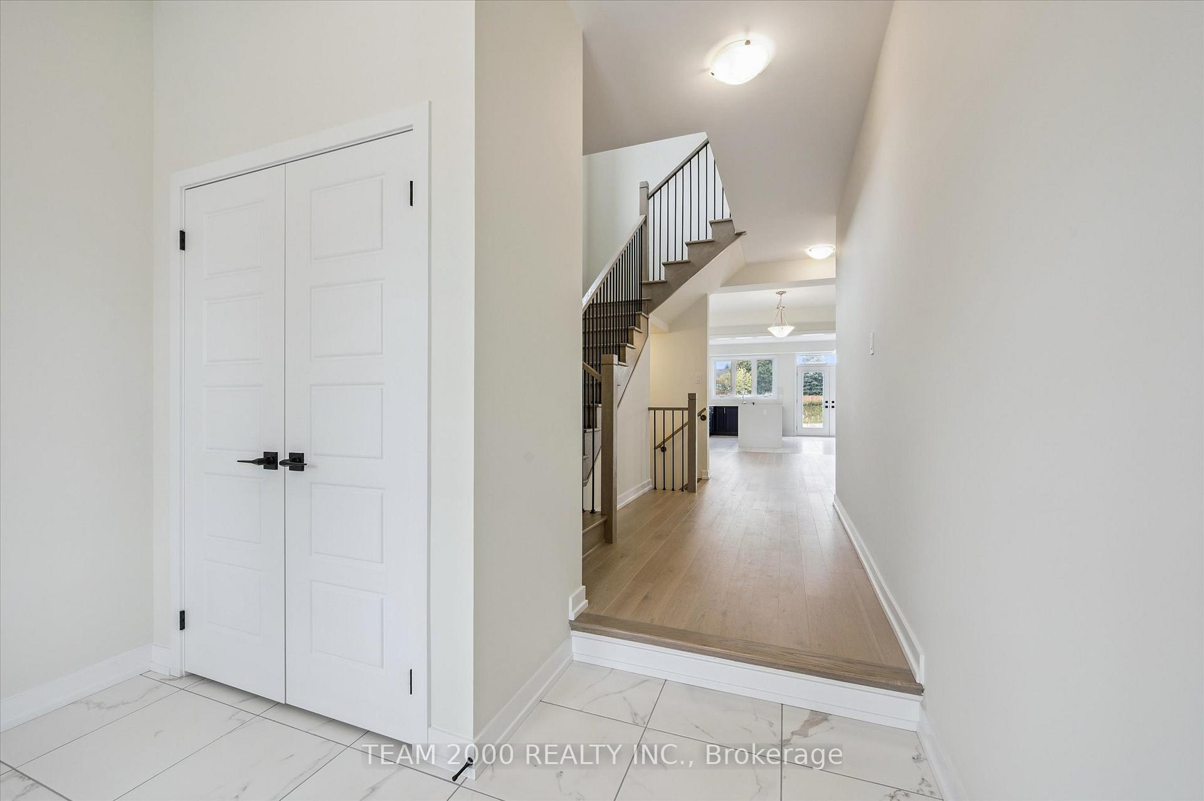
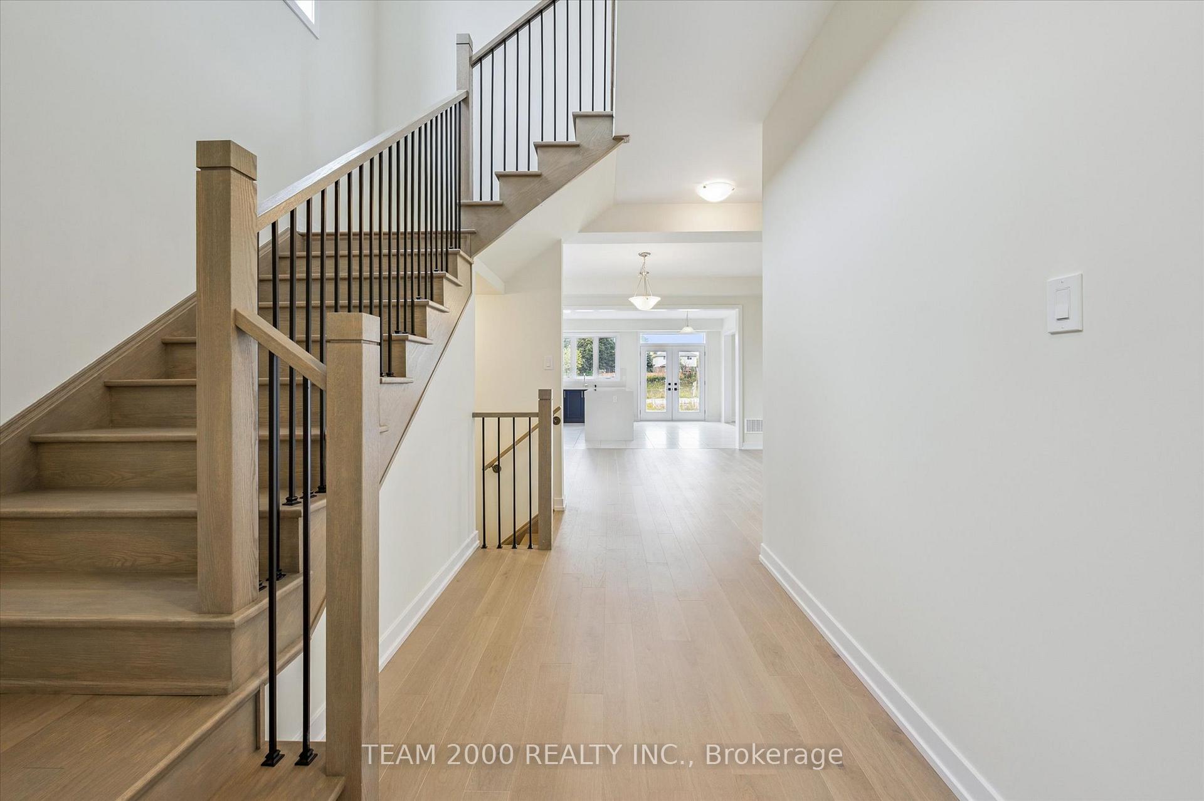
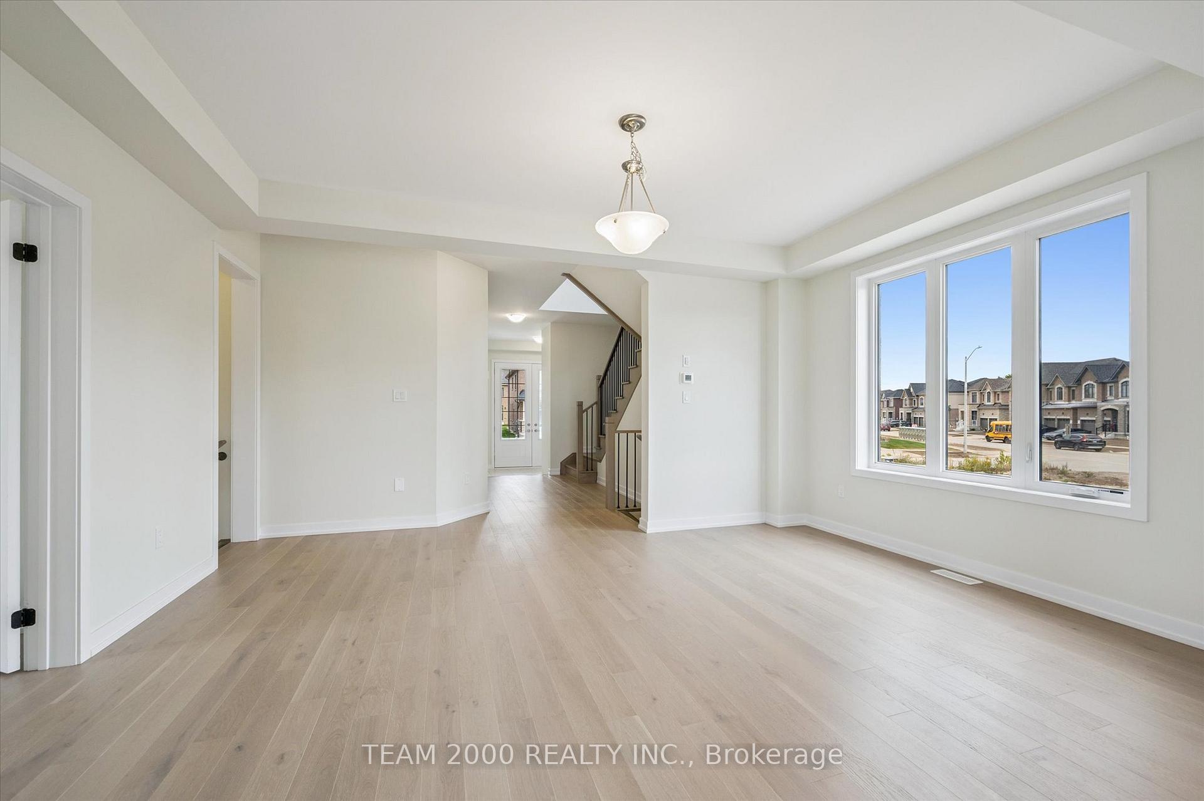
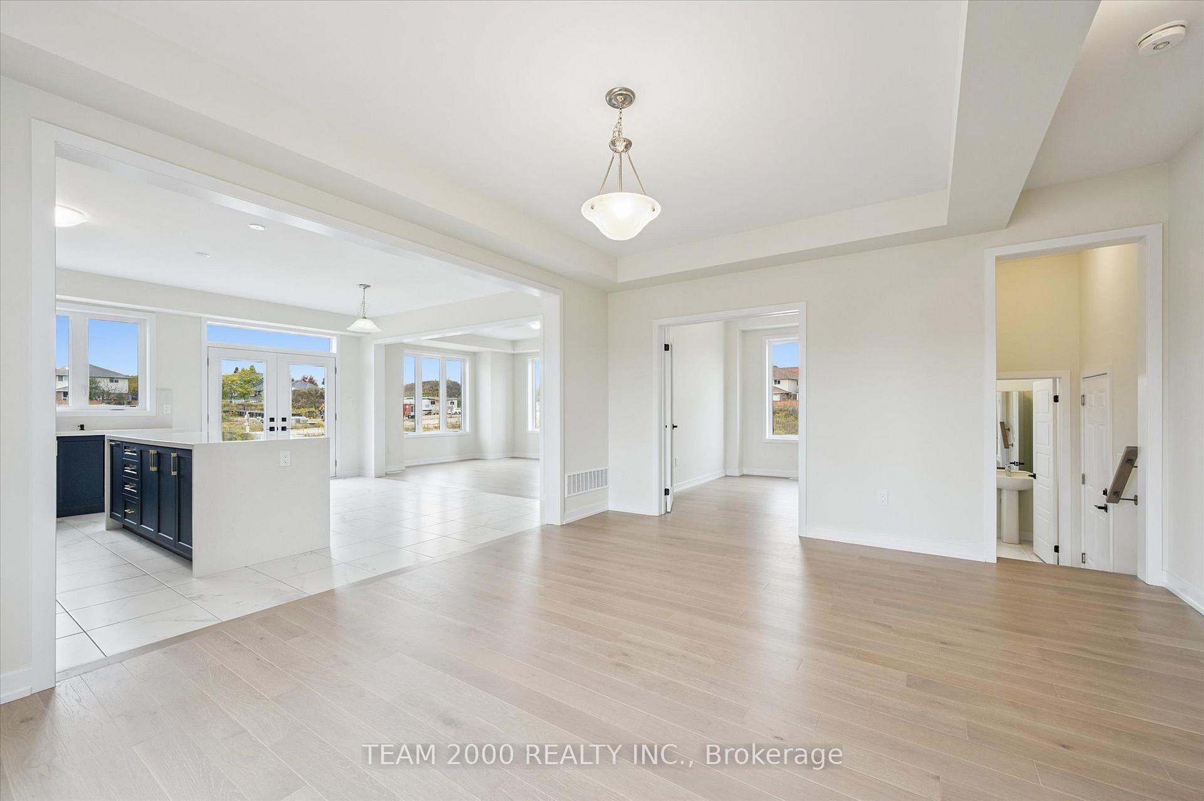
Welcome to Fairway Meadows by Laurelcrest Homes! Nestled in a highly sought-after established community, this stunning brand-new 4-bedroom "Harrison" model (Elevation B) offers the perfect blend of luxury, comfort, and convenience. Enjoy being just steps to schools, parks, ponds, shopping, scenic walking trails, and only a 4-minute drive to Hwy 401 - an unbeatable location for families and commuters alike. Featuring a majestic brick and stone exterior, this impressive home showcases 9-ft ceilings on the main floor, upgraded engineered hardwood throughout the main and upper hall, and elegant oak stairs. The open-concept layout is perfect for entertaining - from the sophisticated dining room and versatile den to the bright and spacious great room that flows seamlessly into the chef-inspired kitchen. The kitchen is a true showstopper, featuring upgraded cabinetry, quartz countertops and backsplash, a waterfall island with extended breakfast counter, pot & pan drawers, and taller uppers for added storage. Upstairs, retreat to the primary bedroom sanctuary with a spa-like ensuite complete with a soaker tub and separate glass shower. Experience refined living in this modern masterpiece that captures the beauty and spirit of Cambridge. Approx. 2,925 sq. ft. of thoughtfully designed space awaits! Your dream home begins here - in Beautiful Cambridge! Quality-Built and Backed by a 7-year TARION Warranty for your Peace of Mind.
Ask about this home
A HOMEH agent will answer your questions about this home.
Around this home
Daily convenience, out of 100, from the distances below
Schools nearby
School rating, out of 10.
Helpful calculators
Your HOMEH agent

"Priced 16% over the Hestimate. I would see it this week."