

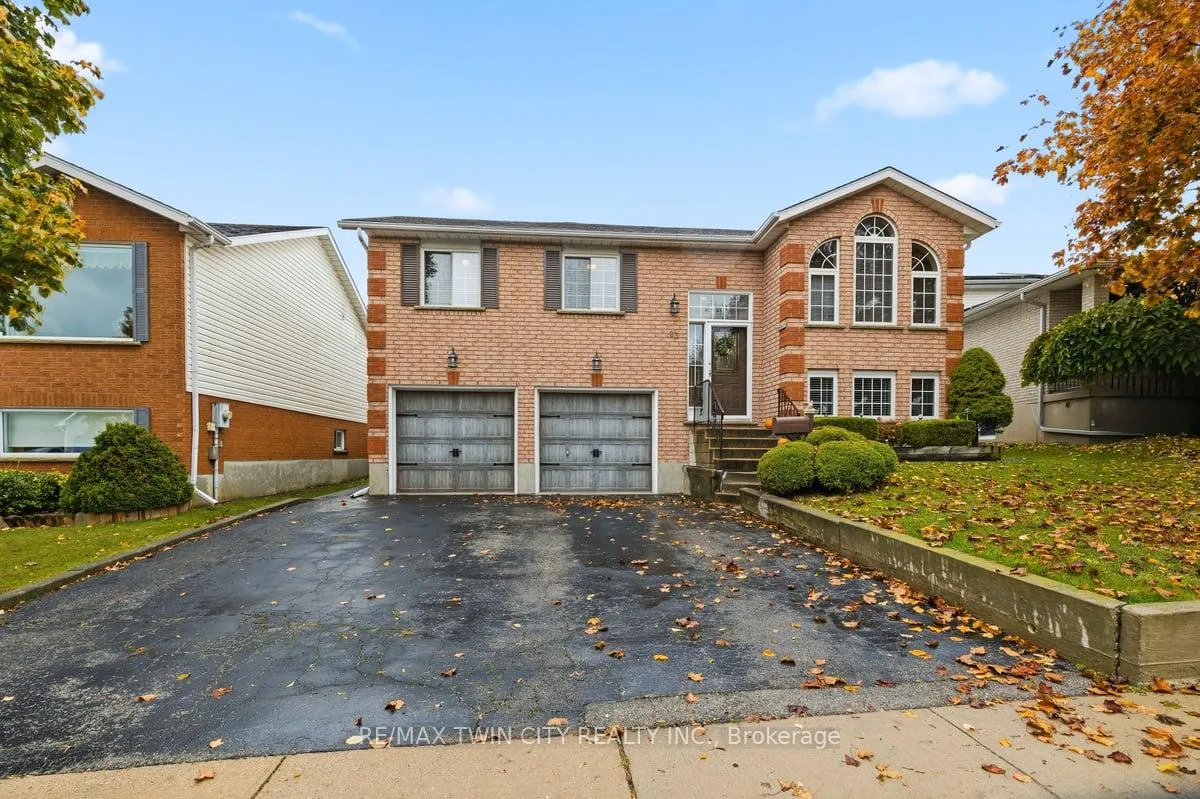
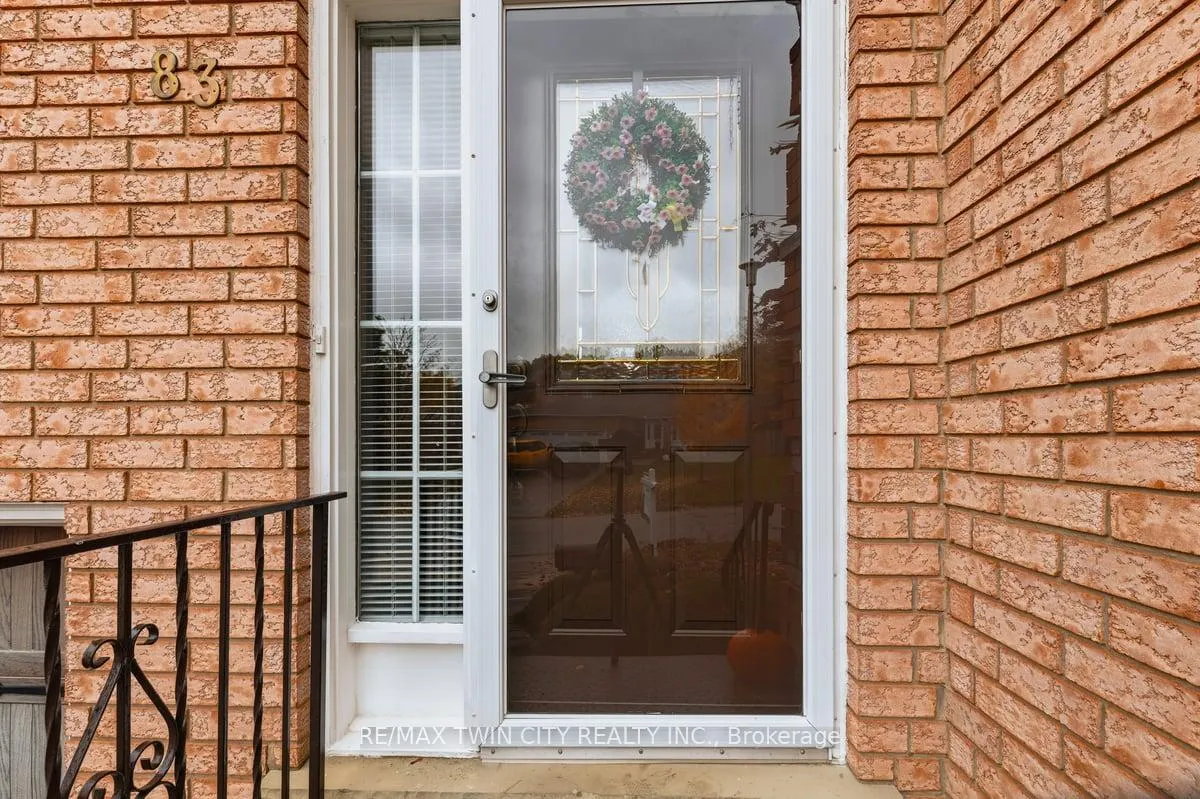
83 Hazelwood Crescent
83 Hazelwood Crescent
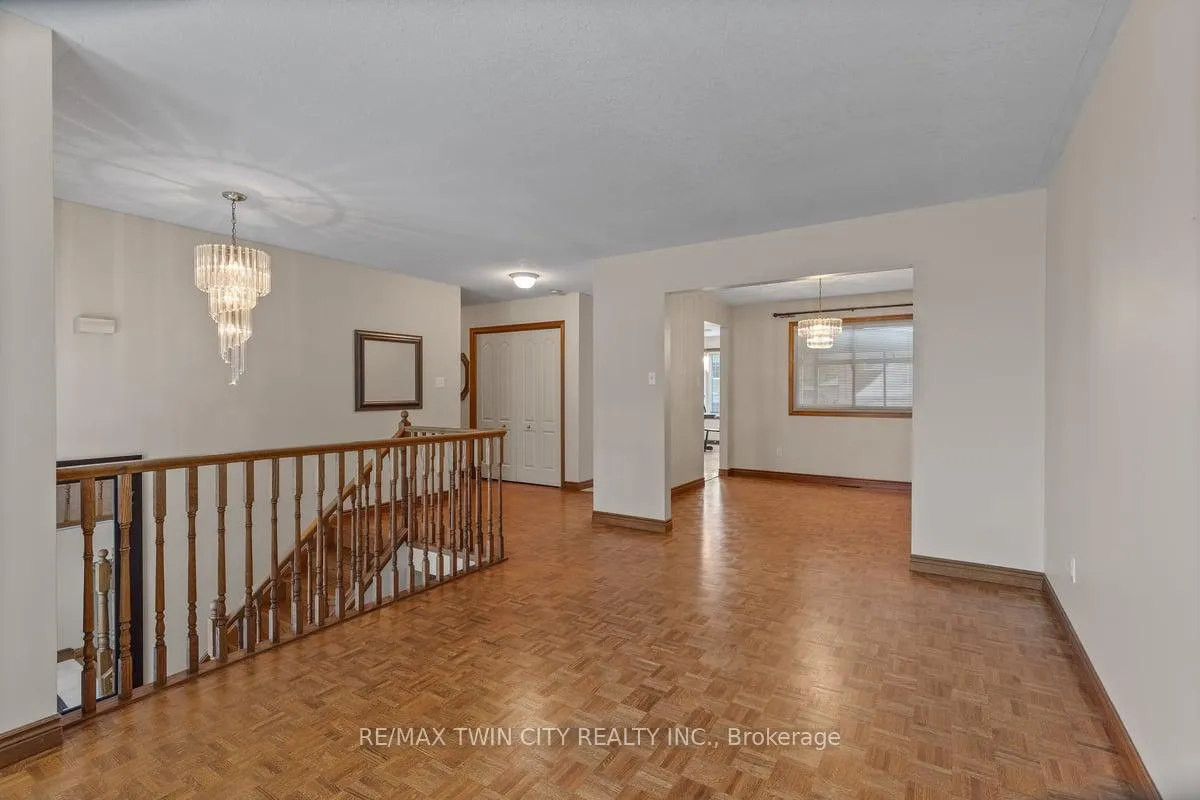 See all 24 photos
Property history
Facts and features
- BasementWalk-out
- Age of home31–50 years
- Water, sewerMunicipal
- Lot shapeRectangular
- Fireplace
- Central air
The homeDetached, Bungalow-raised, Age 31–50 years
- TypeDetached
- StyleBungalow-raised
- Age31–50 years
- Living space1,100–1,500 sq ft
- BasementFinished with walk-out
InsideFireplace Yes, family room, Lower level, Water heater
- FireplaceYes, family room
- LaundryLower level
- FeaturesWater heater
- Rooms above ground8
- Bedrooms3
- Bathrooms3
- Kitchens1
- Family roomYes
Outside and lotBrick, Asphalt shingle, Concrete
- ExteriorBrick
- RoofAsphalt shingle
- FoundationConcrete
- FeaturesDeck
- Size43.75 × 121.32 ft
- ShapeRectangular
- ZoningR4
Parking2 Garage, Attached, Private double
- Spaces2 Garage
- GarageAttached
- DrivewayPrivate double
Heating, water and powerForced air, gas, Central air, Municipal water
- HeatingForced air, gas
- CoolingCentral air
- WaterMunicipal water
- SewerMunicipal sewer
Costs and taxesTaxes $4,800 a year, HST included in the price, Hot water tank
- Taxes, 2025$4,800 a year
- HSTHST included in the price
- Rental itemsHot water tank
- Under contractHot water tank-gas
Included in the saleAll appliances
- IncludedAll appliances
Listing detailsX12498408, Sold, Oct 31, 2025
- MLS® numberX12498408
- StatusSold
- Listed onOct 31, 2025
- Days on market35
- UpdatedDec 5, 2025
- Possession2025-11-20 / 1-29 days
- Occupied byVacant
- Listing brokerageRE/MAX TWIN CITY REALTY INC.
About this home
83 Hazelwood Crescent, Cambridge, ON N1R 8A4
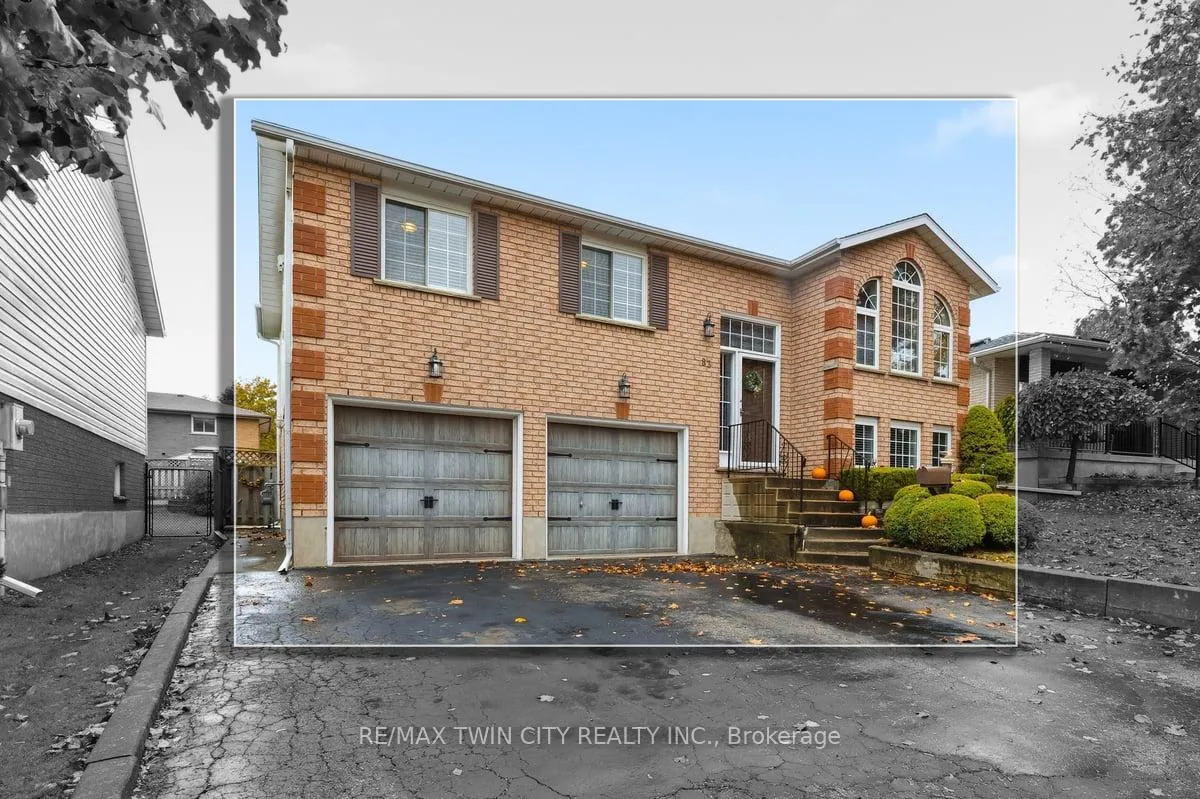
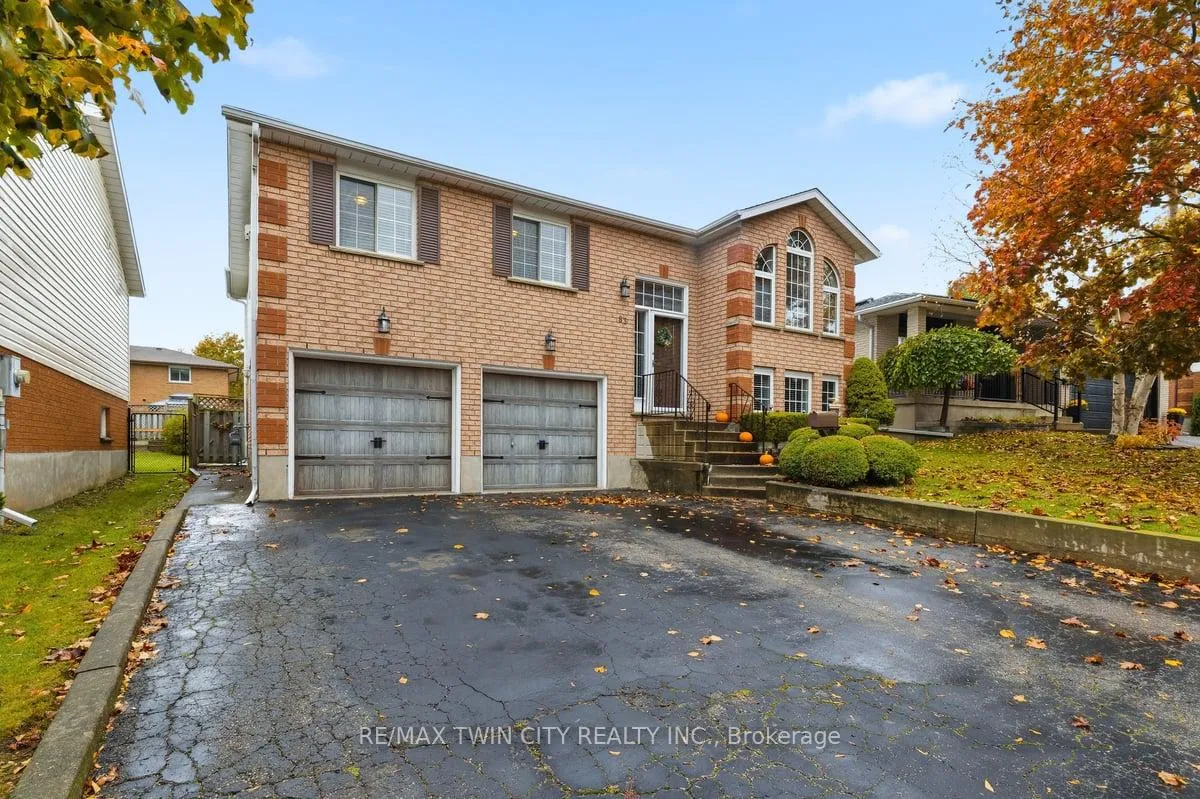
This is the first time this home has been offered for sale! This beautiful raised bungalow has so much to offer! Great curb appeal with perennial gardens. The main floor is carpet free with 3 bedrooms, 1.5 bathrooms, and a walk out from the dinette to a covered gazebo and a wood deck. The deck overlooks the landscaped backyard, with 3 sheds: a utility shed, a garden shed, and another which would make a great workshop! There is storage under the deck. The lower level has excellent in law potential. It features a finished recreation room with a gas fireplace, a full washroom, and a bonus room.
Ask about this home
A HOMEH agent will answer your questions about this home.
Around this home
Daily convenience, out of 100, from the distances below
Schools nearby
School rating, out of 10.
Helpful calculators
Your HOMEH agent

"I would see it this week."