

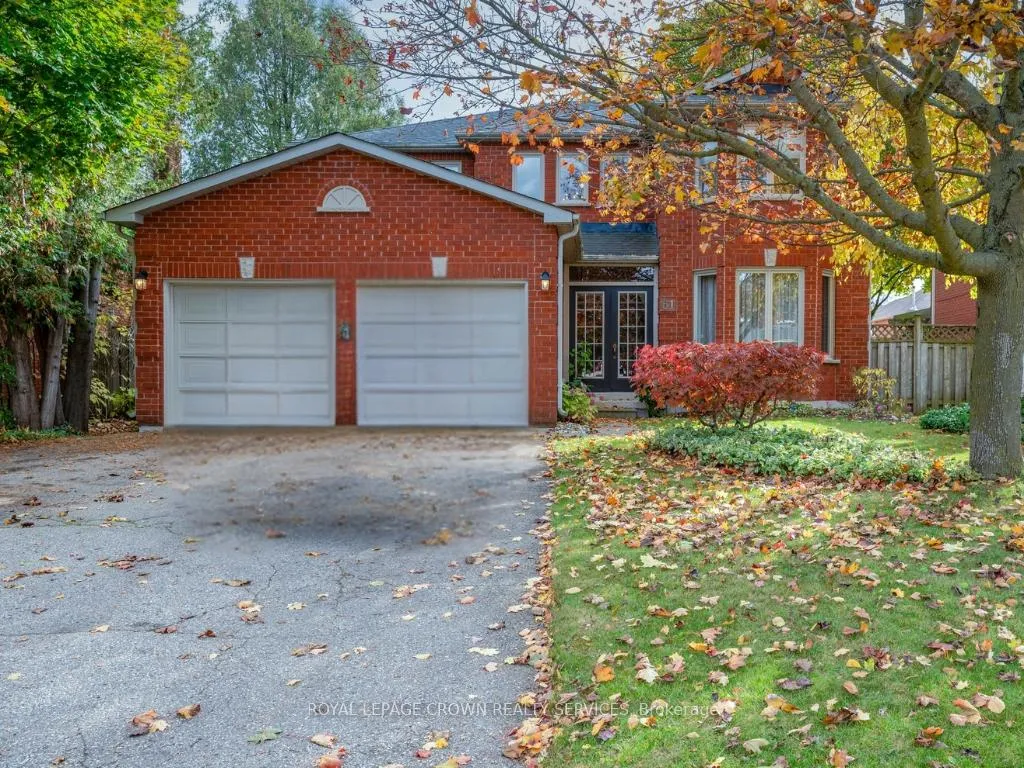
61 Harwood Road
61 Harwood Road
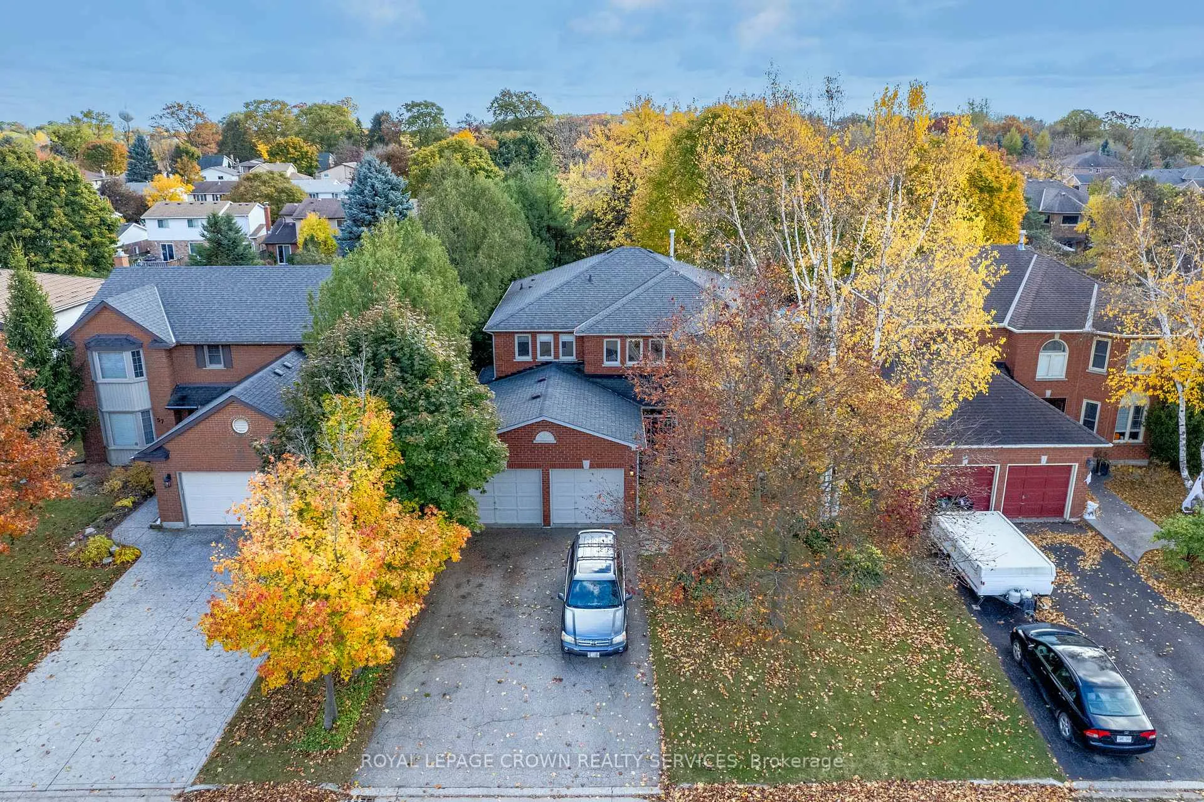
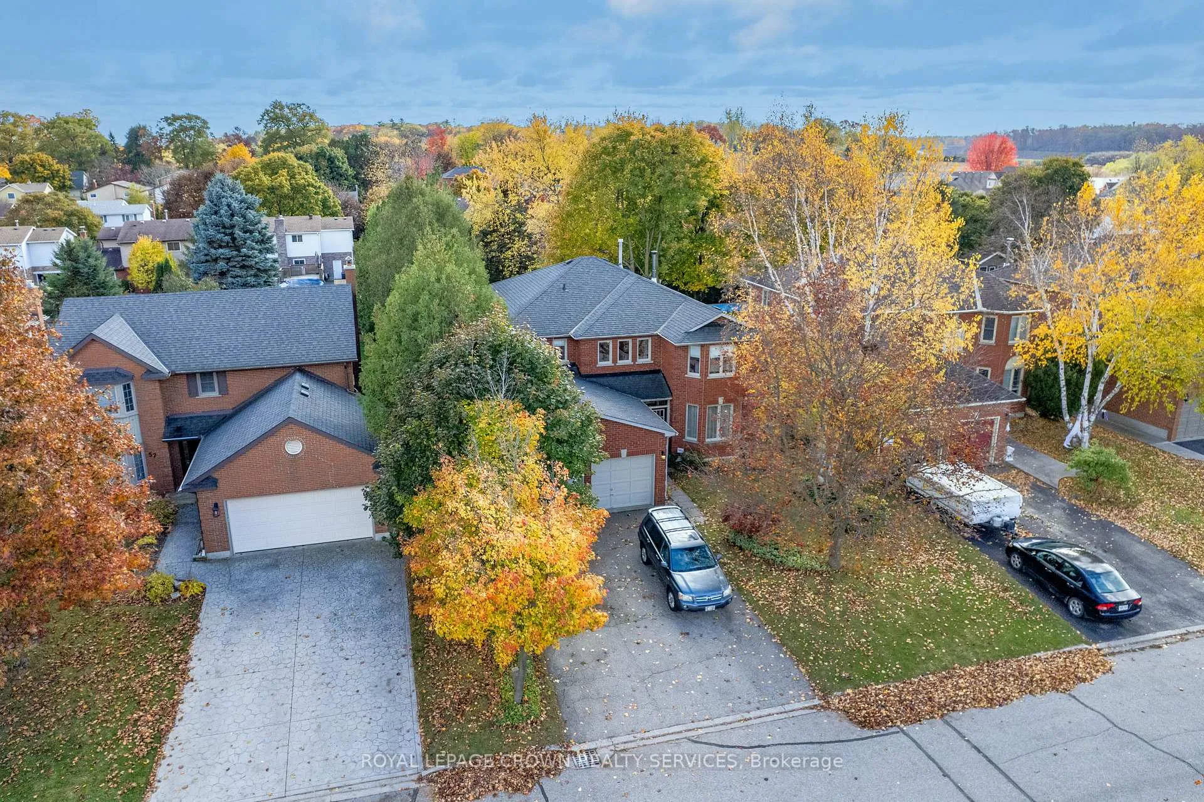
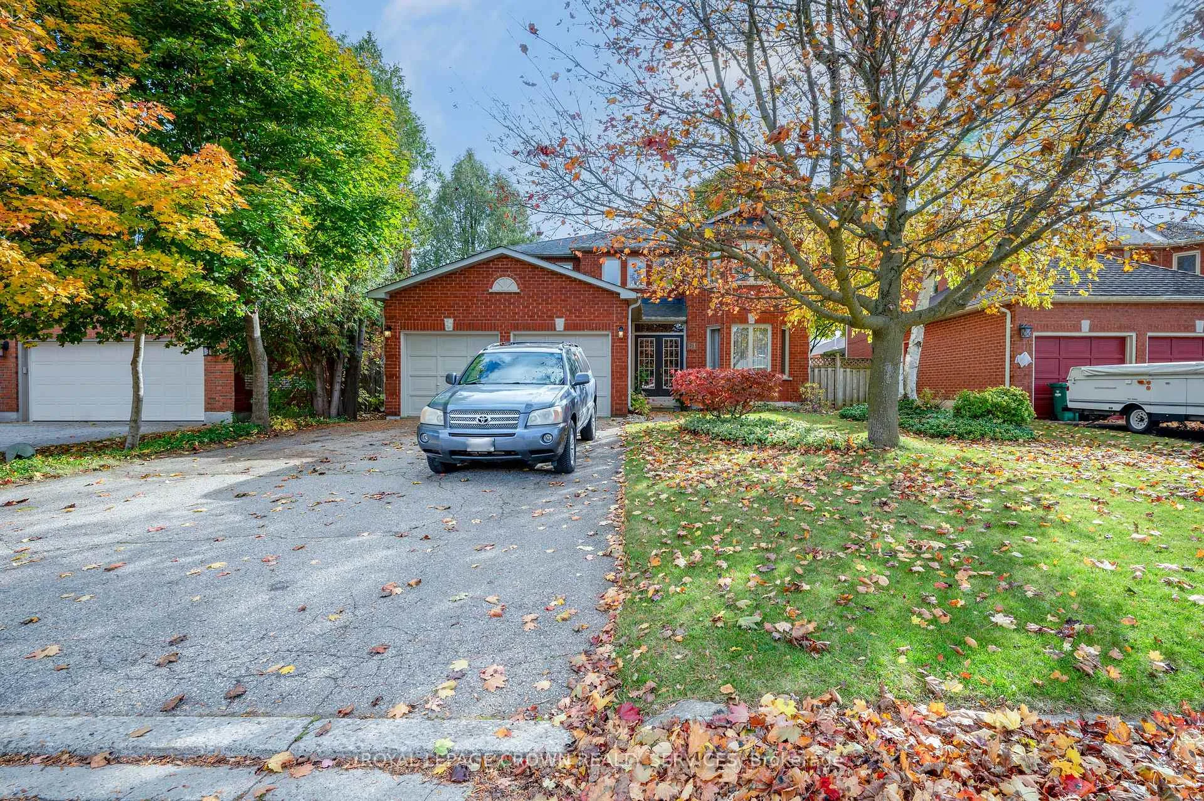
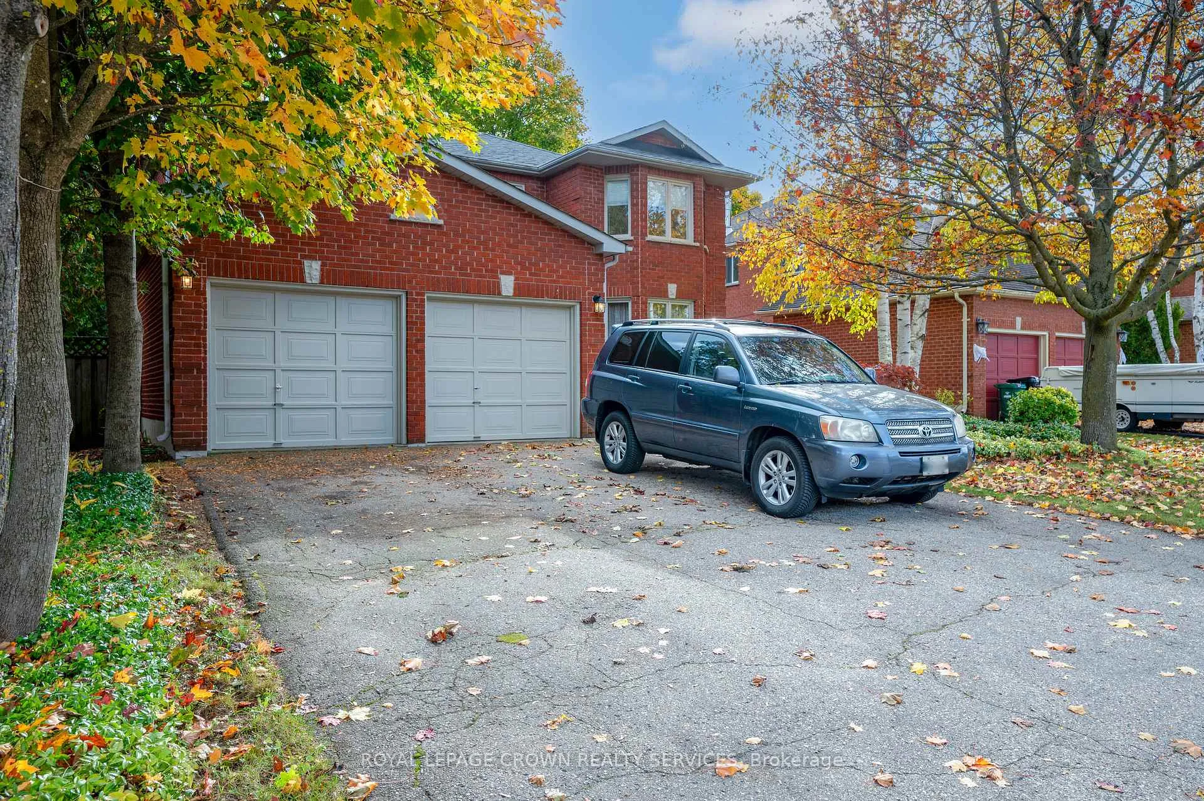 See all 47 photos
Property history
Facts and features
- BasementUnfinished
- Water, sewerMunicipal
- HeatingForced air
- CoolingCentral air
- Fireplace
- Central air
The homeDetached, 2-storey, 2,500–3,000 sq ft
- TypeDetached
- Style2-storey
- Living space2,500–3,000 sq ft
- BasementFull, unfinished
InsideFireplace Yes, family room, wood, Main level, Central vacuum, water softener, sump pump
- FireplaceYes, family room, wood
- LaundryMain level
- FeaturesCentral vacuum, water softener, sump pump
- Rooms above ground10
- Bedrooms4
- Bathrooms3
- Kitchens1
- Family roomYes
Outside and lotBrick, Asphalt shingle, Concrete
- ExteriorBrick
- RoofAsphalt shingle
- FoundationConcrete
- Size54.43 × 138.48 ft
- ZoningR5
Parking2 Garage, Attached, Private double
- Spaces2 Garage
- GarageAttached
- DrivewayPrivate double
Heating, water and powerForced air, gas, Central air, Municipal water
- HeatingForced air, gas
- CoolingCentral air
- WaterMunicipal water
- SewerMunicipal sewer
Costs and taxesTaxes $7,127 a year, HST included in the price, Furnace, hot water heater
- Taxes, 2025$7,127 a year
- HSTHST included in the price
- Rental itemsFurnace, hot water heater
- Under contractHot water tank-gas, other
Included in the saleCentral vac, dryer, refrigerator, stove, washer.
- IncludedCentral vac, dryer, refrigerator, stove, washer.
NearbyPark, place of worship, public transit, school
- Close toPark, place of worship, public transit, school
Listing detailsX12496614, Sold, Oct 30, 2025
- MLS® numberX12496614
- StatusSold
- Listed onOct 30, 2025
- Days on market22
- UpdatedNov 21, 2025
- PossessionFlexible
- Occupied byOwner
- Listing brokerageROYAL LEPAGE CROWN REALTY SERVICES
About this home
61 Harwood Road, Cambridge, ON N1S 4R9
According to Google, you will be just 10 minutes from the 401 making this home a Commuter's Dream! This all brick, 2800 sq ft, 4 bedroom, 2.5 bath, 2 storey is the perfect family home. Offering a spacious layout, with a formal living room, main floor office/den, formal dining room with French doors, a large eat-in kitchen and a main floor family room with a wood burning fireplace. Here a large or growing family can be easily accommodated, the open concept kitchen/family room allows parents to prepare dinner while easily keeping tabs on the kids in the family room or enjoying the large, fenced yard. Your home will be the go-to destination for Holiday gatherings as there is abundant space for extended family & friends to celebrate milestones and create special memories. The main floor den offers an undisturbed destination for kids to do their homework or an ideal work from home set-up for Mom or Dad. A main floor mud/laundry room and convenient 2pc bath complete this main floor. The second level is super spacious, features 4 extremely good-sized bedrooms and a full 4 pc bath. The primary bedroom easily permits a king size suite and proudly features 2 closets and a 5pc ensuite. The basement level is unfinished; it either awaits your creative vision or will provide spectacular storage space. Parking for up to 6 vehicles is easily handled with the double wide driveway and attached double car garage. Located within walking distance of parks, shopping & schools, this great family home awaits your visit!
Ask about this home
A HOMEH agent will answer your questions about this home.
Around this home
Daily convenience, out of 100, from the distances below
Schools nearby
School rating, out of 10.
Helpful calculators
Your HOMEH agent

"I would see it this week."