

215 Preston Parkway
215 Preston Parkway
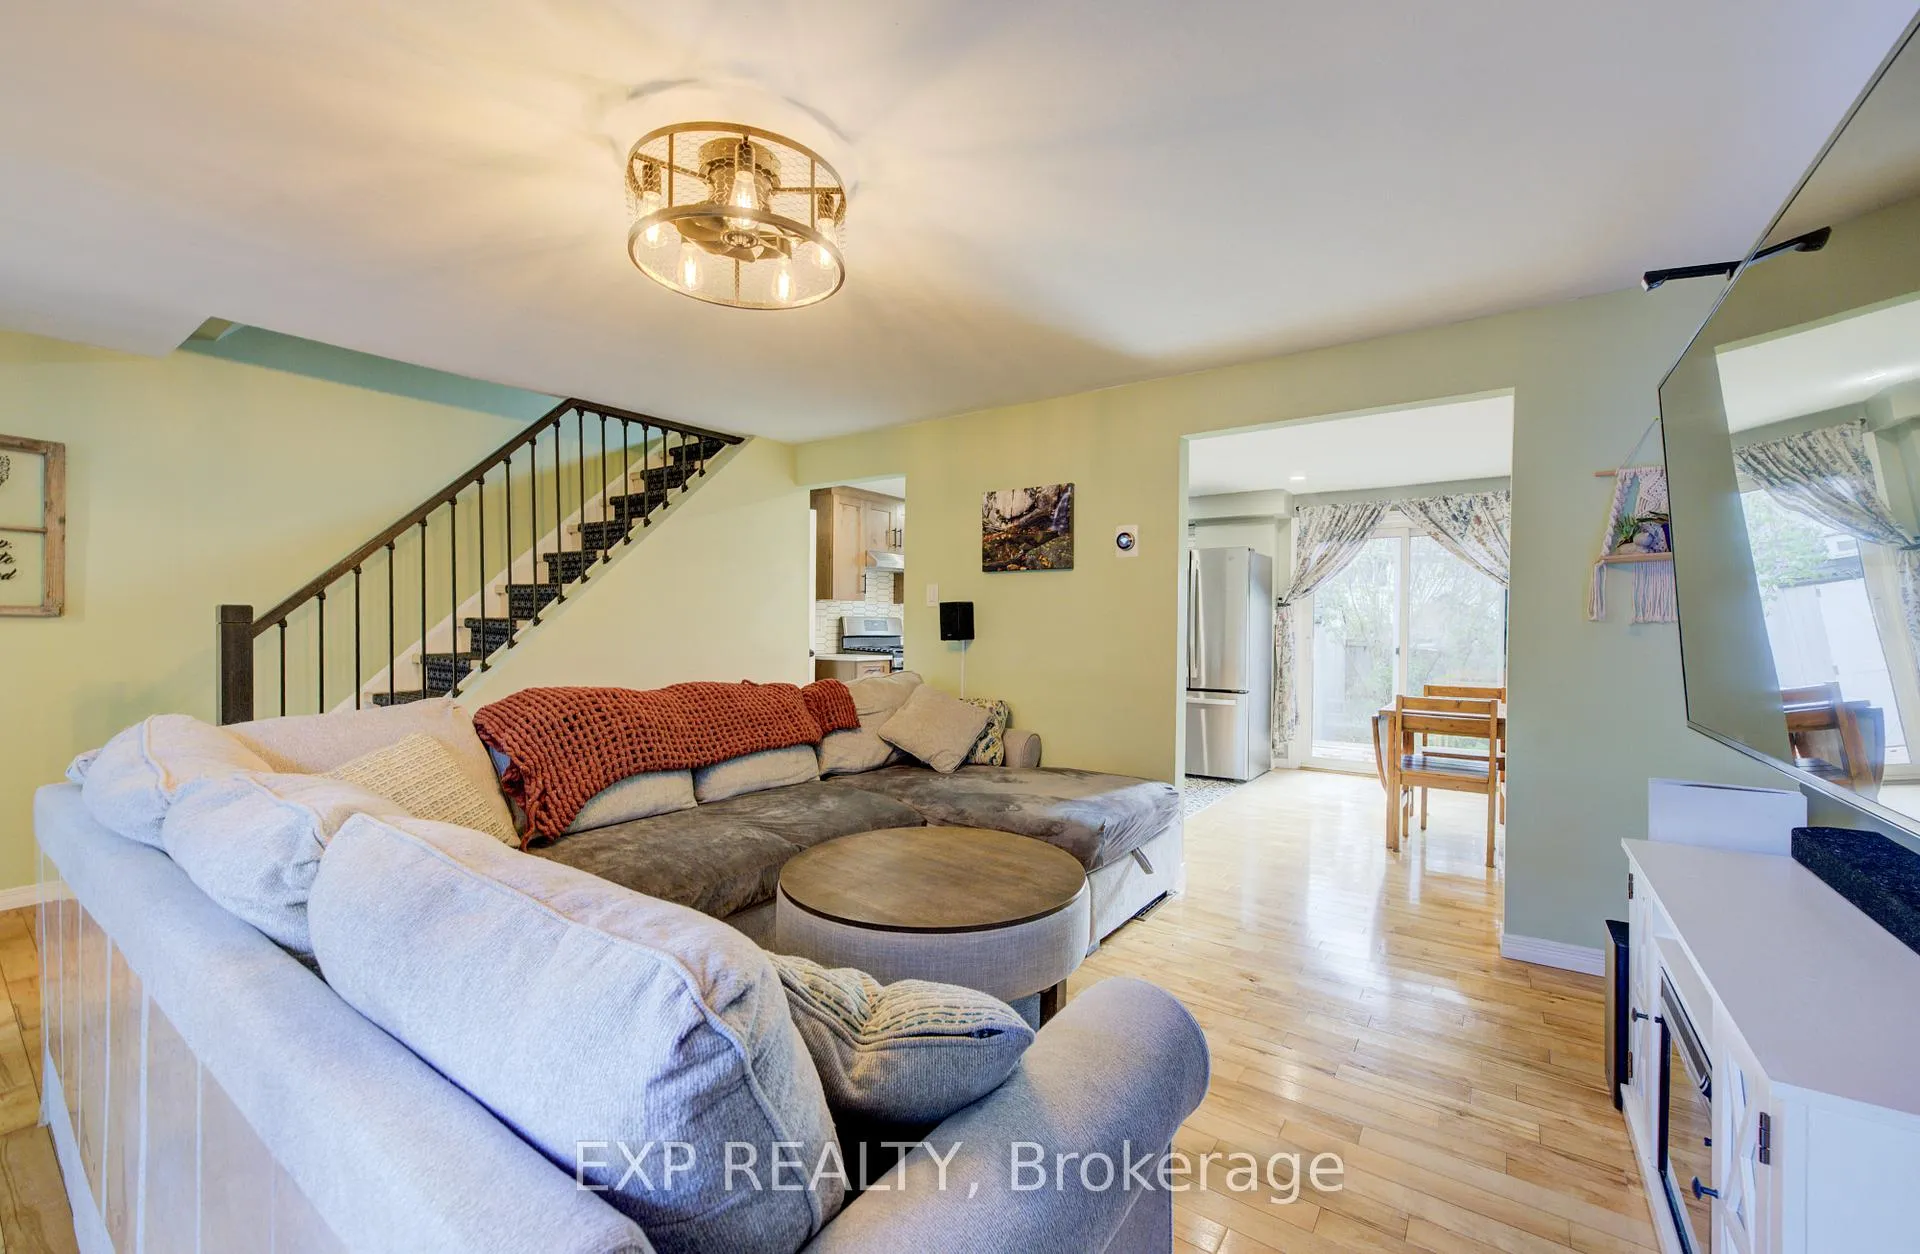 See all 31 photos
Property history
Facts and features
- BasementFinished
- Water, sewerMunicipal
- HeatingForced air
- CoolingCentral air
- Central air
The homeFreehold Townhouse, 2-storey, 1,100–1,500 sq ft
- TypeFreehold Townhouse
- Style2-storey
- Living space1,100–1,500 sq ft
- BasementFull, finished
InsideOther, Rooms above ground 4, Bedrooms 3
- FeaturesOther
- Rooms above ground4
- Bedrooms3
- Bathrooms2
- Kitchens1
Outside and lotVinyl siding, brick front, Asphalt shingle, Concrete
- ExteriorVinyl siding, brick front
- RoofAsphalt shingle
- FoundationConcrete
- Size18.68 × 81 ft
- ZoningRM4
Parking2 Parking, Private
- Spaces2 Parking
- DrivewayPrivate
Heating, water and powerForced air, gas, Central air, Municipal water
- HeatingForced air, gas
- CoolingCentral air
- WaterMunicipal water
- SewerMunicipal sewer
Costs and taxesTaxes $2,220 a year, HST No HST, Hot water heater
- Taxes, 2025$2,220 a year
- HSTNo HST
- Rental itemsHot water heater
- Under contractHot water heater
Included in the saleTv mount in main floor living room. water softener not functioning, included as-is only, Basement upright freezer, wall shelves in kitchen, wall shelves in babys room
- IncludedTv mount in main floor living room. water softener not functioning, included as-is only
- Not includedBasement upright freezer, wall shelves in kitchen, wall shelves in babys room
Listing detailsX12486463, Sold, Oct 28, 2025
- MLS® numberX12486463
- StatusSold
- Listed onOct 28, 2025
- Days on market8
- UpdatedNov 5, 2025
- Possession60-89 days
- Occupied byOwner
- Listing brokerageeXp Realty
About this home
215 Preston Parkway, Cambridge, ON N3H 4Z5
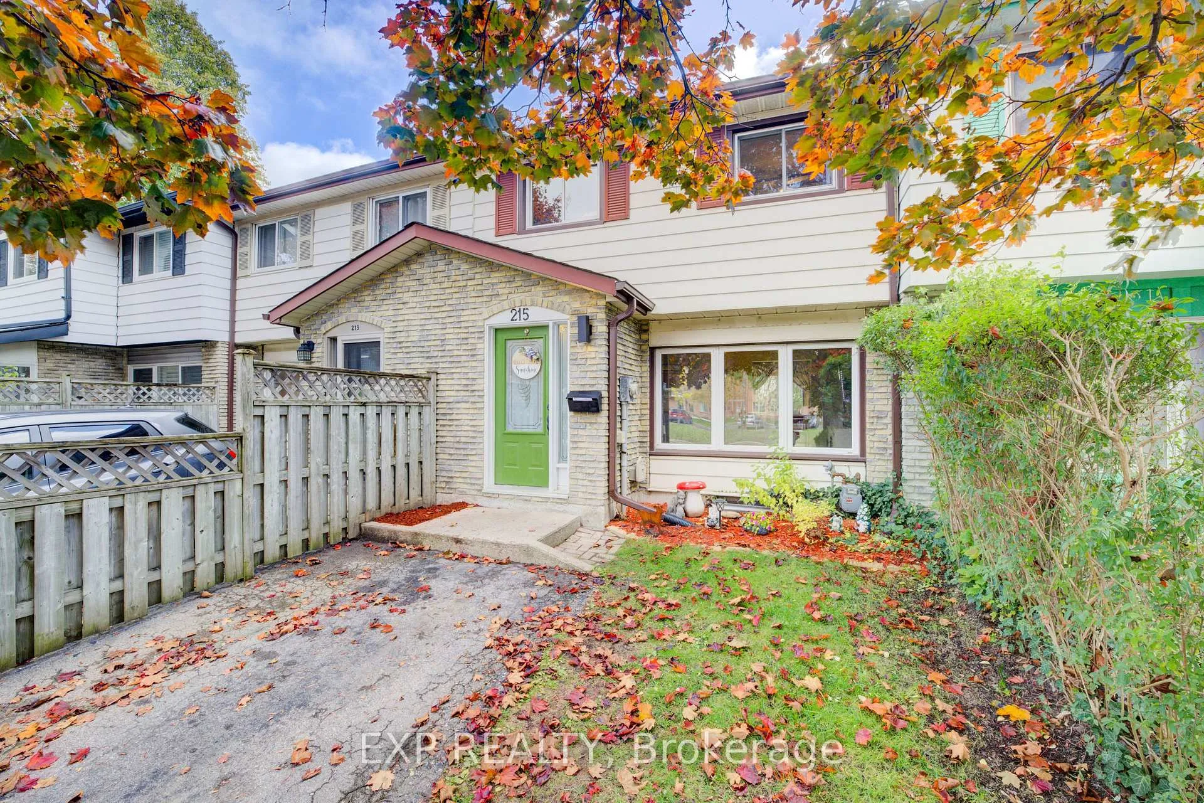
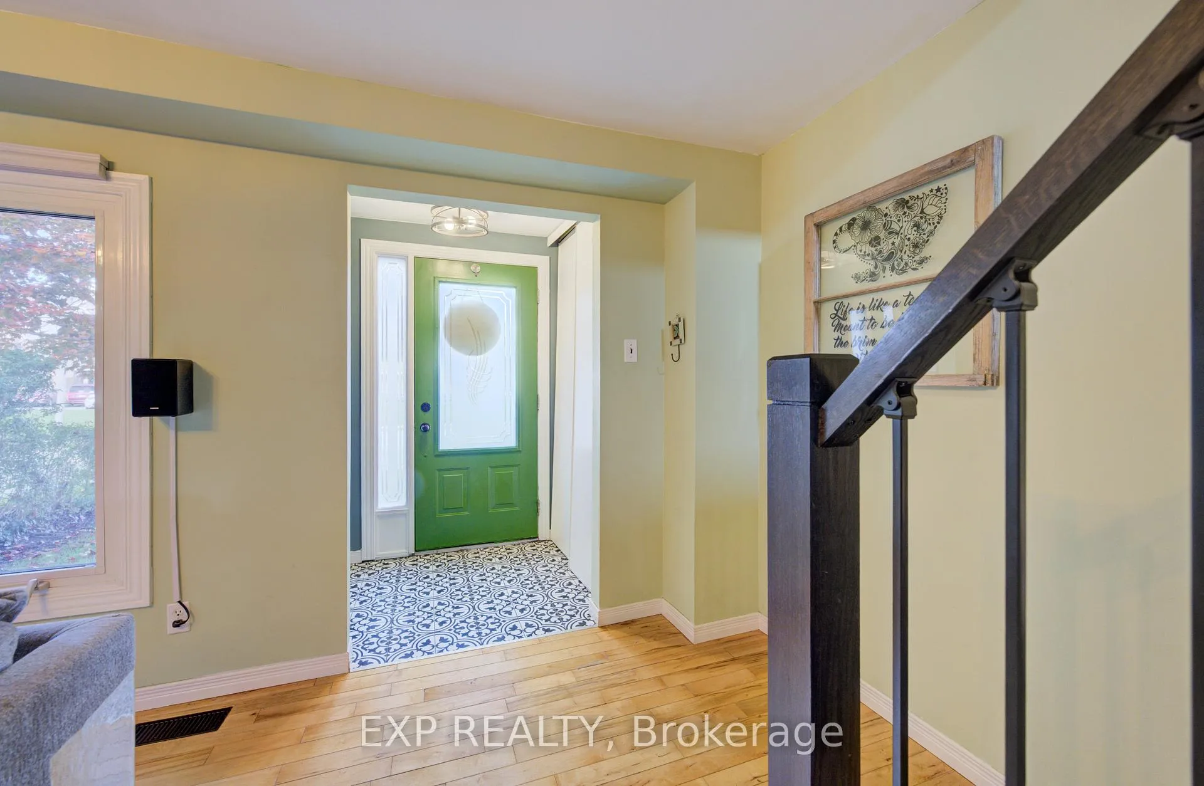
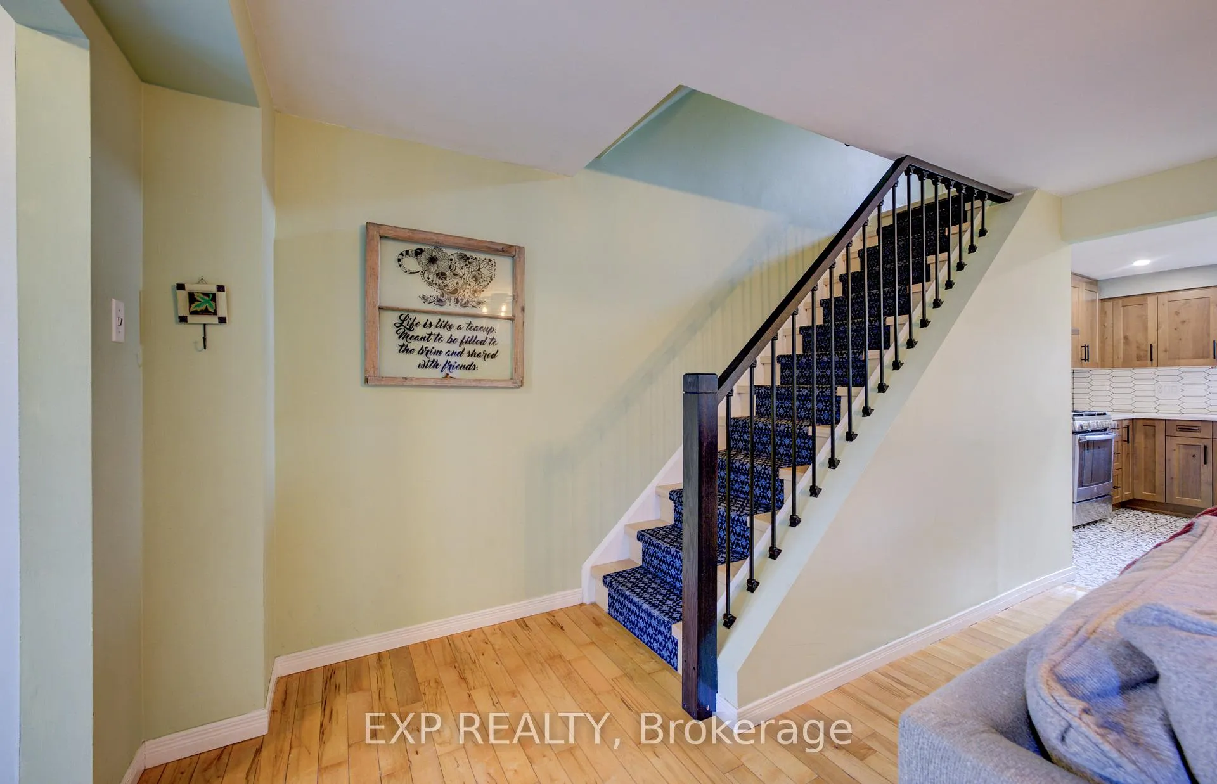
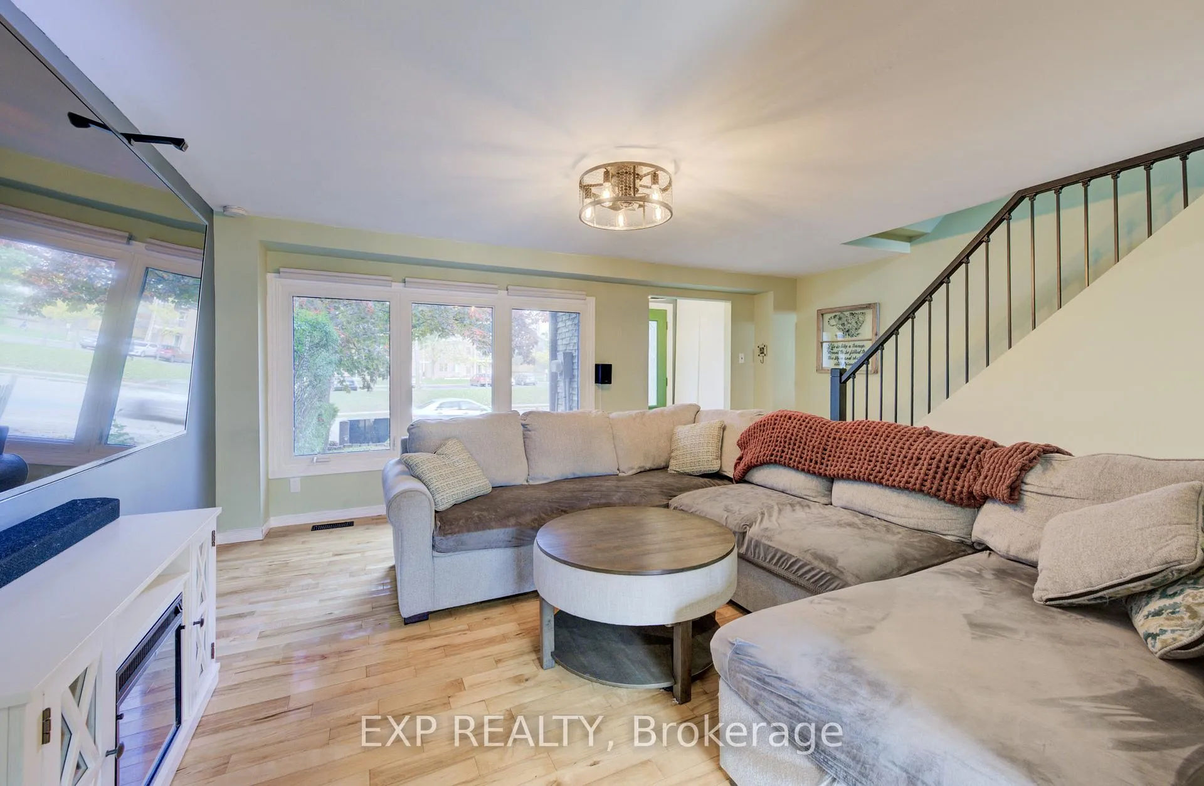
Welcome to 215 Preston Parkway, a move-in ready, updated townhouse in a convenient Cambridge location. This nicely finished 3-bedroom, 2-bath home offers over 1,100 sq ft of stylish living space. Enjoy a beautifully renovated kitchen (2023) featuring warm wood cabinetry, quartz counters, modern backsplash, and stainless steel appliances. The main level also showcases refinished hardwood floors, a spacious living room with large front-facing windows, and a dining area with walkout to a private deck and fenced backyard. Upstairs, all bedrooms are bright and generously sized. The home includes an updated main bathroom, bonus powder room, and a finished basement with extra storage. Located close to schools, parks, shopping, and Highway 401 for commuters.
Ask about this home
A HOMEH agent will answer your questions about this home.
Around this home
Daily convenience, out of 100, from the distances below
Schools nearby
School rating, out of 10.
Helpful calculators
Your HOMEH agent

"I would see it this week."