

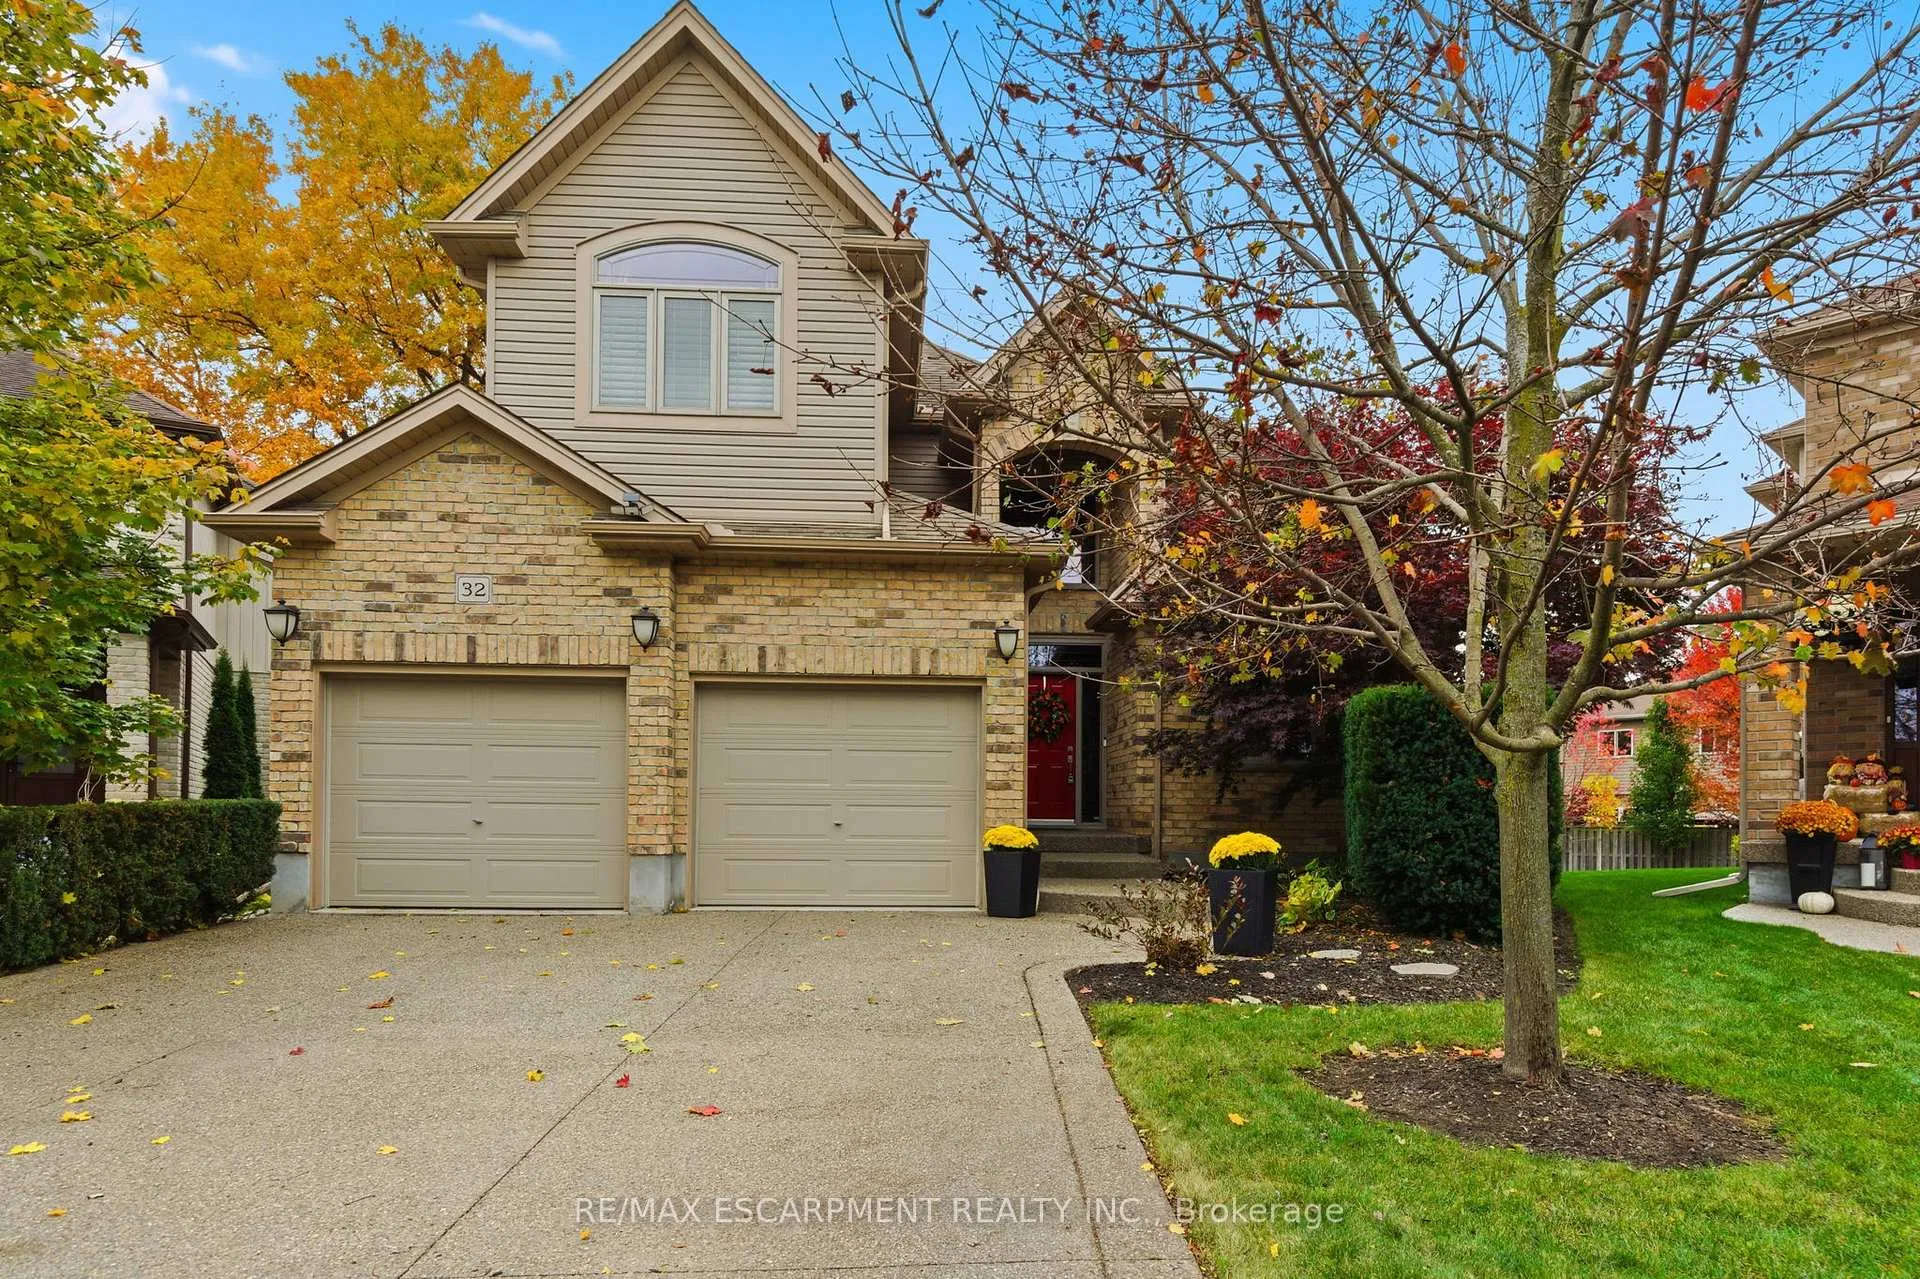
32 Hinrichs Crescent
32 Hinrichs Crescent
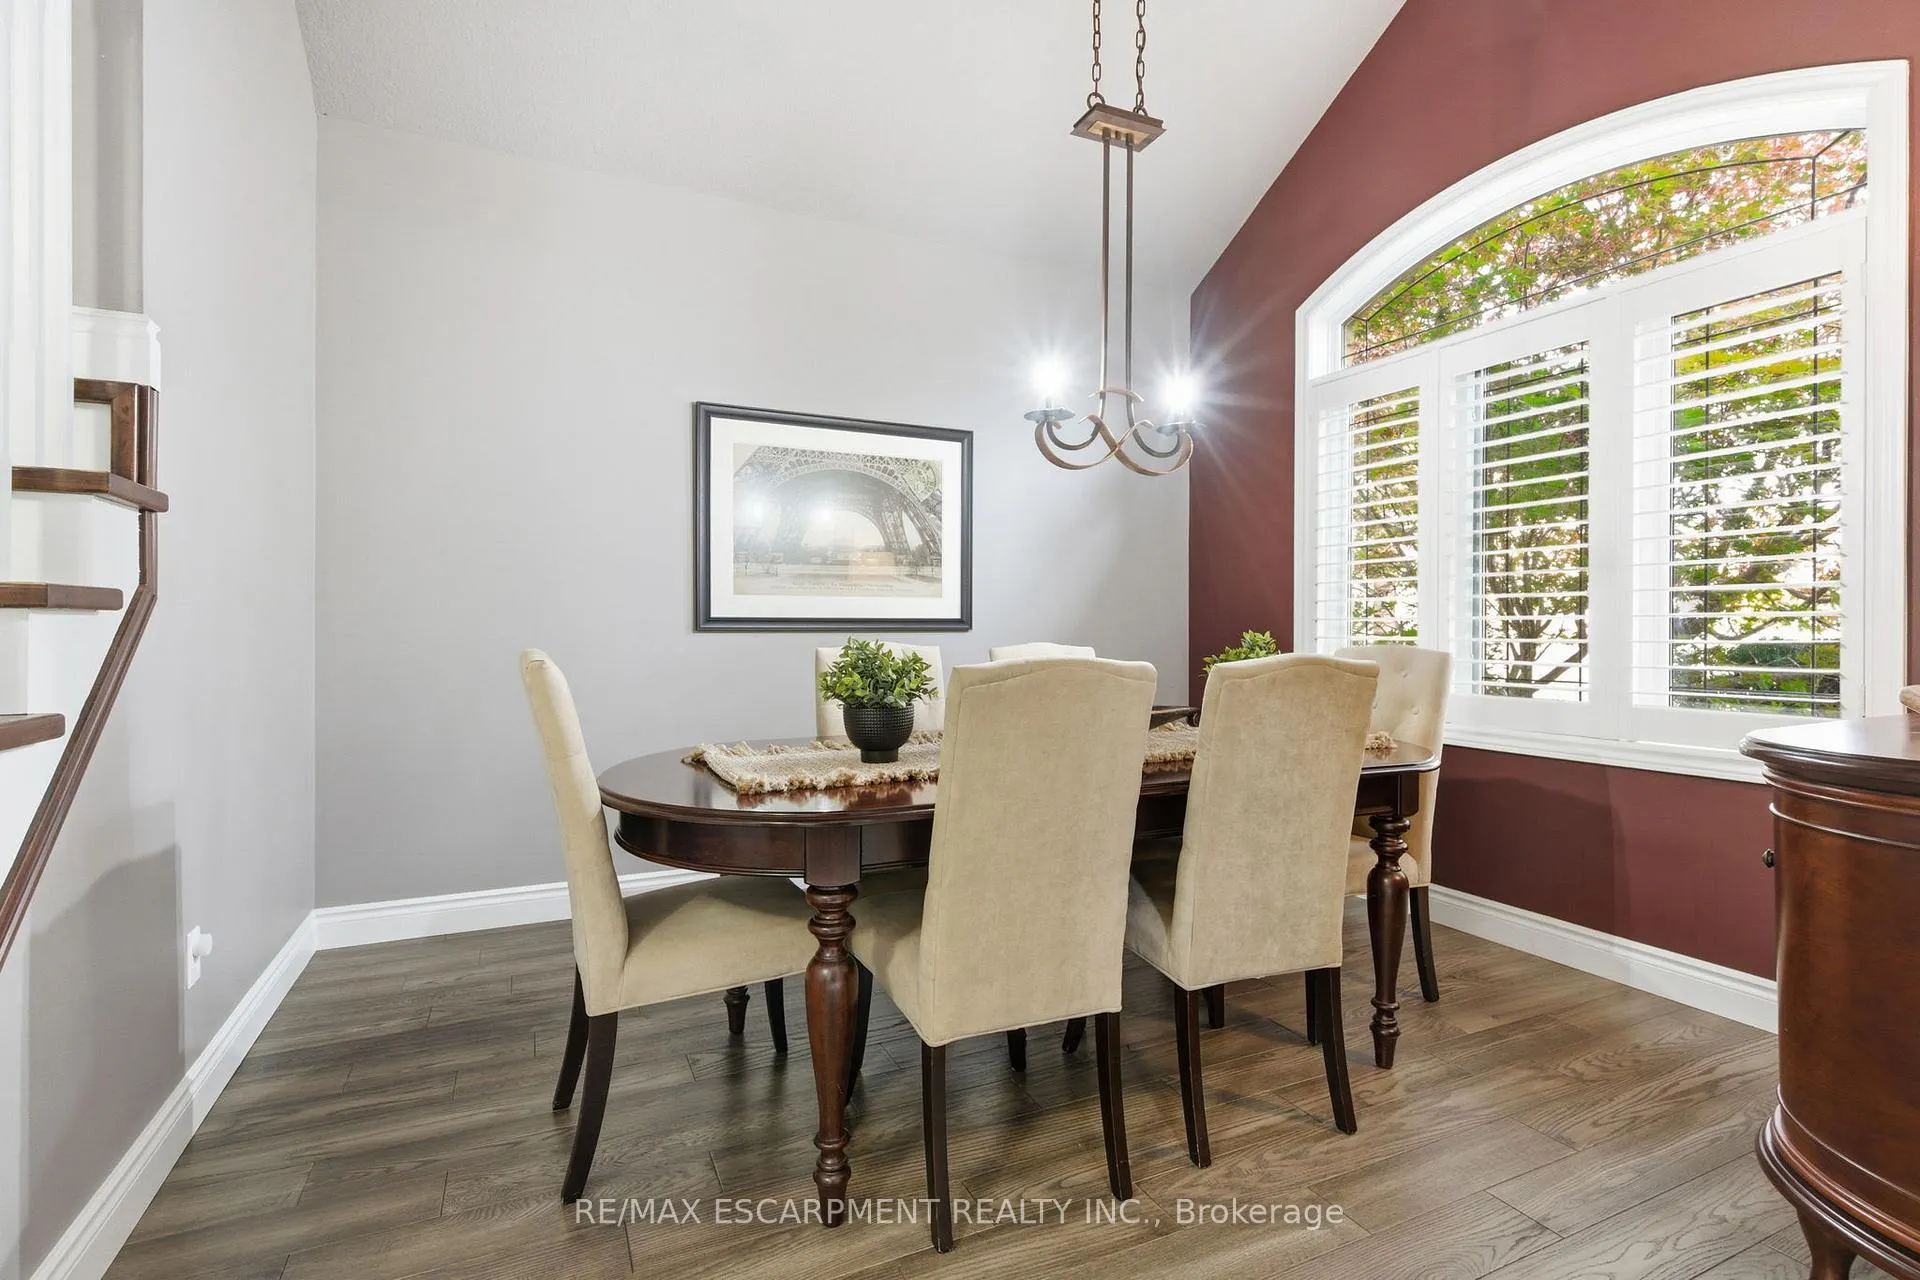 See all 49 photos
Property history
Facts and features
- BasementFinished
- Age of home6–15 years
- Water, sewerMunicipal
- Lot shapeIrregular
- Fireplace
- Central air
The homeDetached, 2-storey, Age 6–15 years
- TypeDetached
- Style2-storey
- Age6–15 years
- Living space2,500–3,000 sq ft
- BasementFinished, full
InsideFireplace Yes, electric, natural gas, Main level, Auto garage door remote, central vacuum, sump pump, water softener
- FireplaceYes, electric, natural gas
- LaundryMain level
- FeaturesAuto garage door remote, central vacuum, sump pump, water softener
- SecurityAlarm system, carbon monoxide detectors, smoke detector
- Rooms above ground8
- Rooms in the basement4
- Bedrooms4
- Bathrooms4
- Kitchens1
- Family roomYes
Outside and lotAluminum siding, brick, Asphalt shingle, Poured concrete
- ExteriorAluminum siding, brick
- RoofAsphalt shingle
- FoundationPoured concrete
- Other structuresGarden shed
- Size28.18 × 151.7 ft
- ShapeIrregular
- ZoningR4
Parking2 Garage, Attached, Private double
- Spaces2 Garage
- GarageAttached
- DrivewayPrivate double
Heating, water and powerForced air, gas, Central air, Municipal water
- HeatingForced air, gas
- CoolingCentral air
- WaterMunicipal water
- SewerMunicipal sewer
Costs and taxesTaxes $7,783 a year, HST No HST, Hwt
- Taxes, 2025$7,783 a year
- HSTNo HST
- Rental itemsHwt
- Under contractHot water tank-gas
Included in the saleFridge & freezer in basement
- Not includedFridge & freezer in basement
Listing detailsX12486239, Sold, Oct 28, 2025
- MLS® numberX12486239
- StatusSold
- Listed onOct 28, 2025
- Days on market8
- UpdatedNov 5, 2025
- PossessionFlexible
- Occupied byOwner
- Listing brokerageRE/MAX ESCARPMENT REALTY INC.
About this home
32 Hinrichs Crescent, Cambridge (Little's Corners), ON N1T 0A8
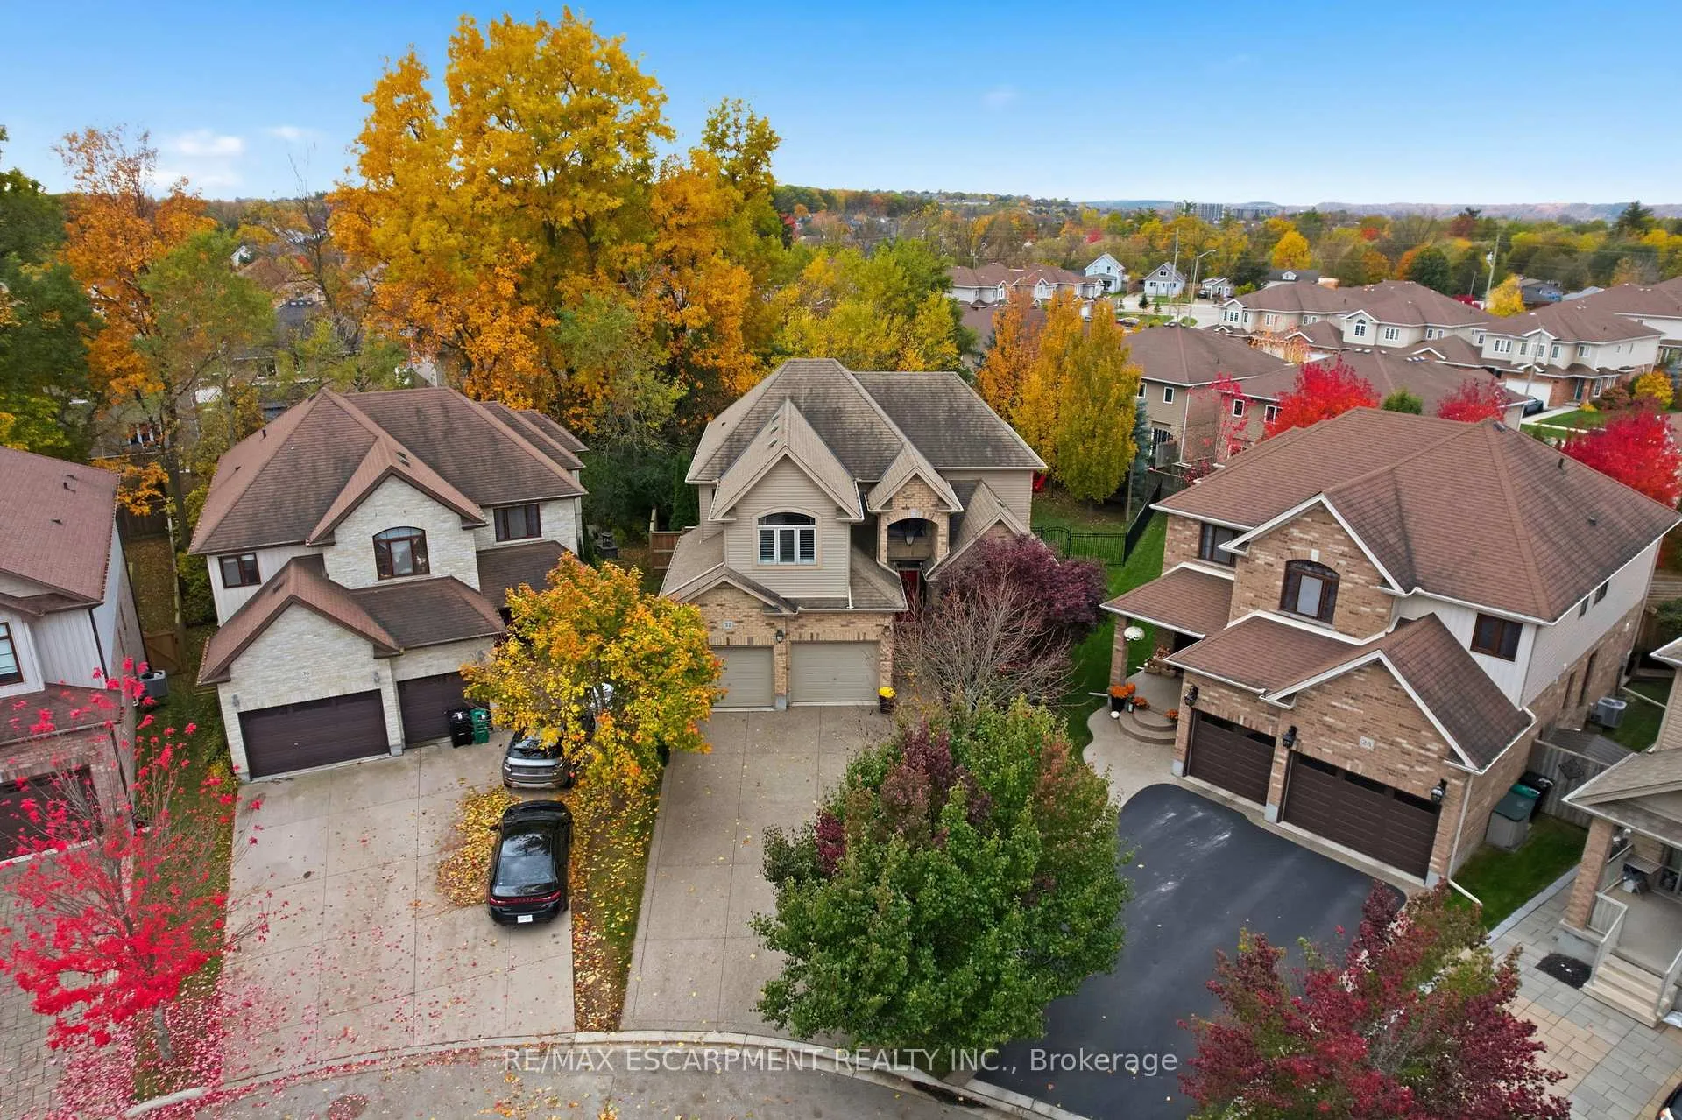
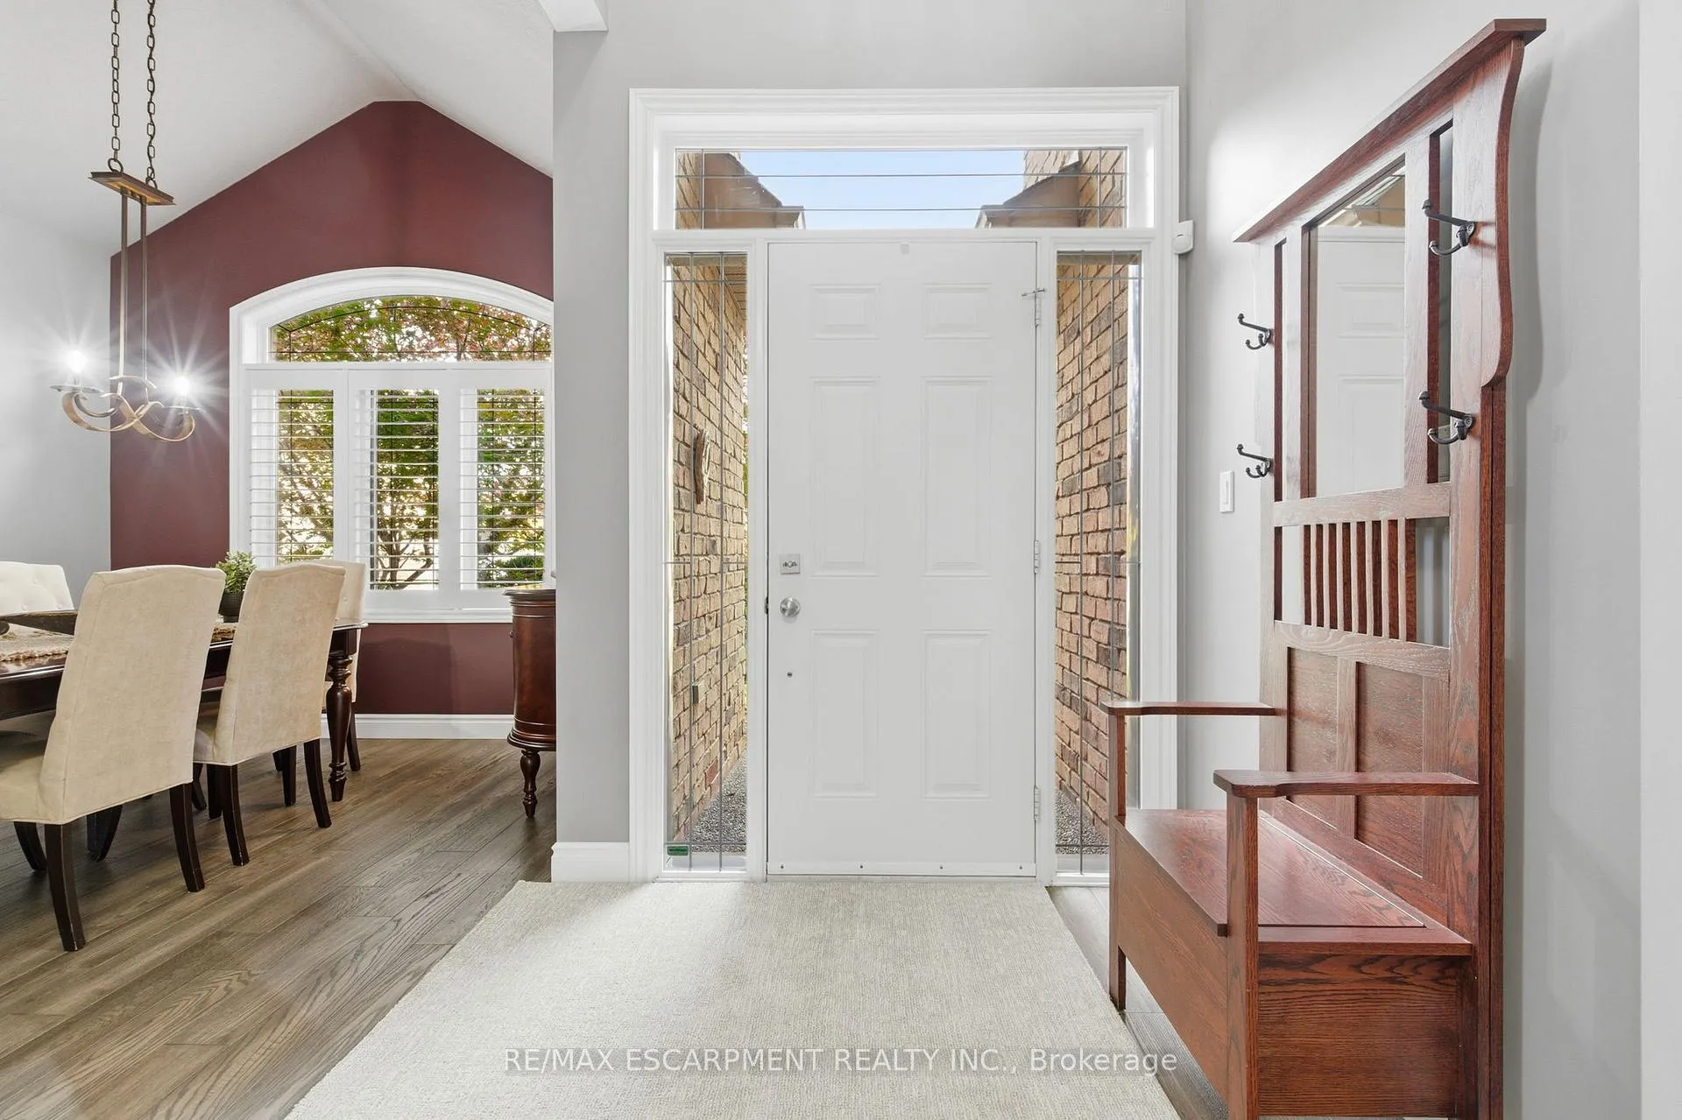
Welcome to 32 Hinrichs Crescent - a truly exceptional family residence that has been beautifully and extensively renovated with superior craftsmanship and attention to every detail. Located in a family-friendly area renowned for its top-rated schools, East Galt is also seeing exciting growth, with a brand-new community centre currently under development, enhancing both convenience and community appeal. Nestled in the highly sought-after community of East Galt, this stunning home offers over 2500 square feet of sophisticated living space designed for both comfort and elegance. The main level showcases a bright, open-concept layout with an inviting flow between the principal rooms. A formal dining room sets the stage for memorable gatherings, while the custom-designed kitchen impresses with bespoke cabinetry, premium finishes, and generous workspace - a perfect blend of style and functionality. Upstairs, you'll find four spacious bedrooms, including an enormous primary retreat complete with a spa-inspired ensuite offering double vanities, a soaker tub, and a walk-in shower - a true sanctuary of relaxation. The fully finished lower level extends the living space with a powder room, a charming children's play nook, and a custom wet bar, creating the ideal setting for entertaining or family movie nights. Step outside to a spectacular private backyard set on an irregular pie-shaped lot, surrounded by mature, manicured trees and lush landscaping - one of the most desirable lots in the neighbourhood. This extraordinary home blends timeless sophistication with modern comforts - the perfect combination for today's discerning buyer. RSA.
Ask about this home
A HOMEH agent will answer your questions about this home.
Around this home
Daily convenience, out of 100, from the distances below
Schools nearby
School rating, out of 10.
Helpful calculators
Your HOMEH agent

"I would see it this week."