

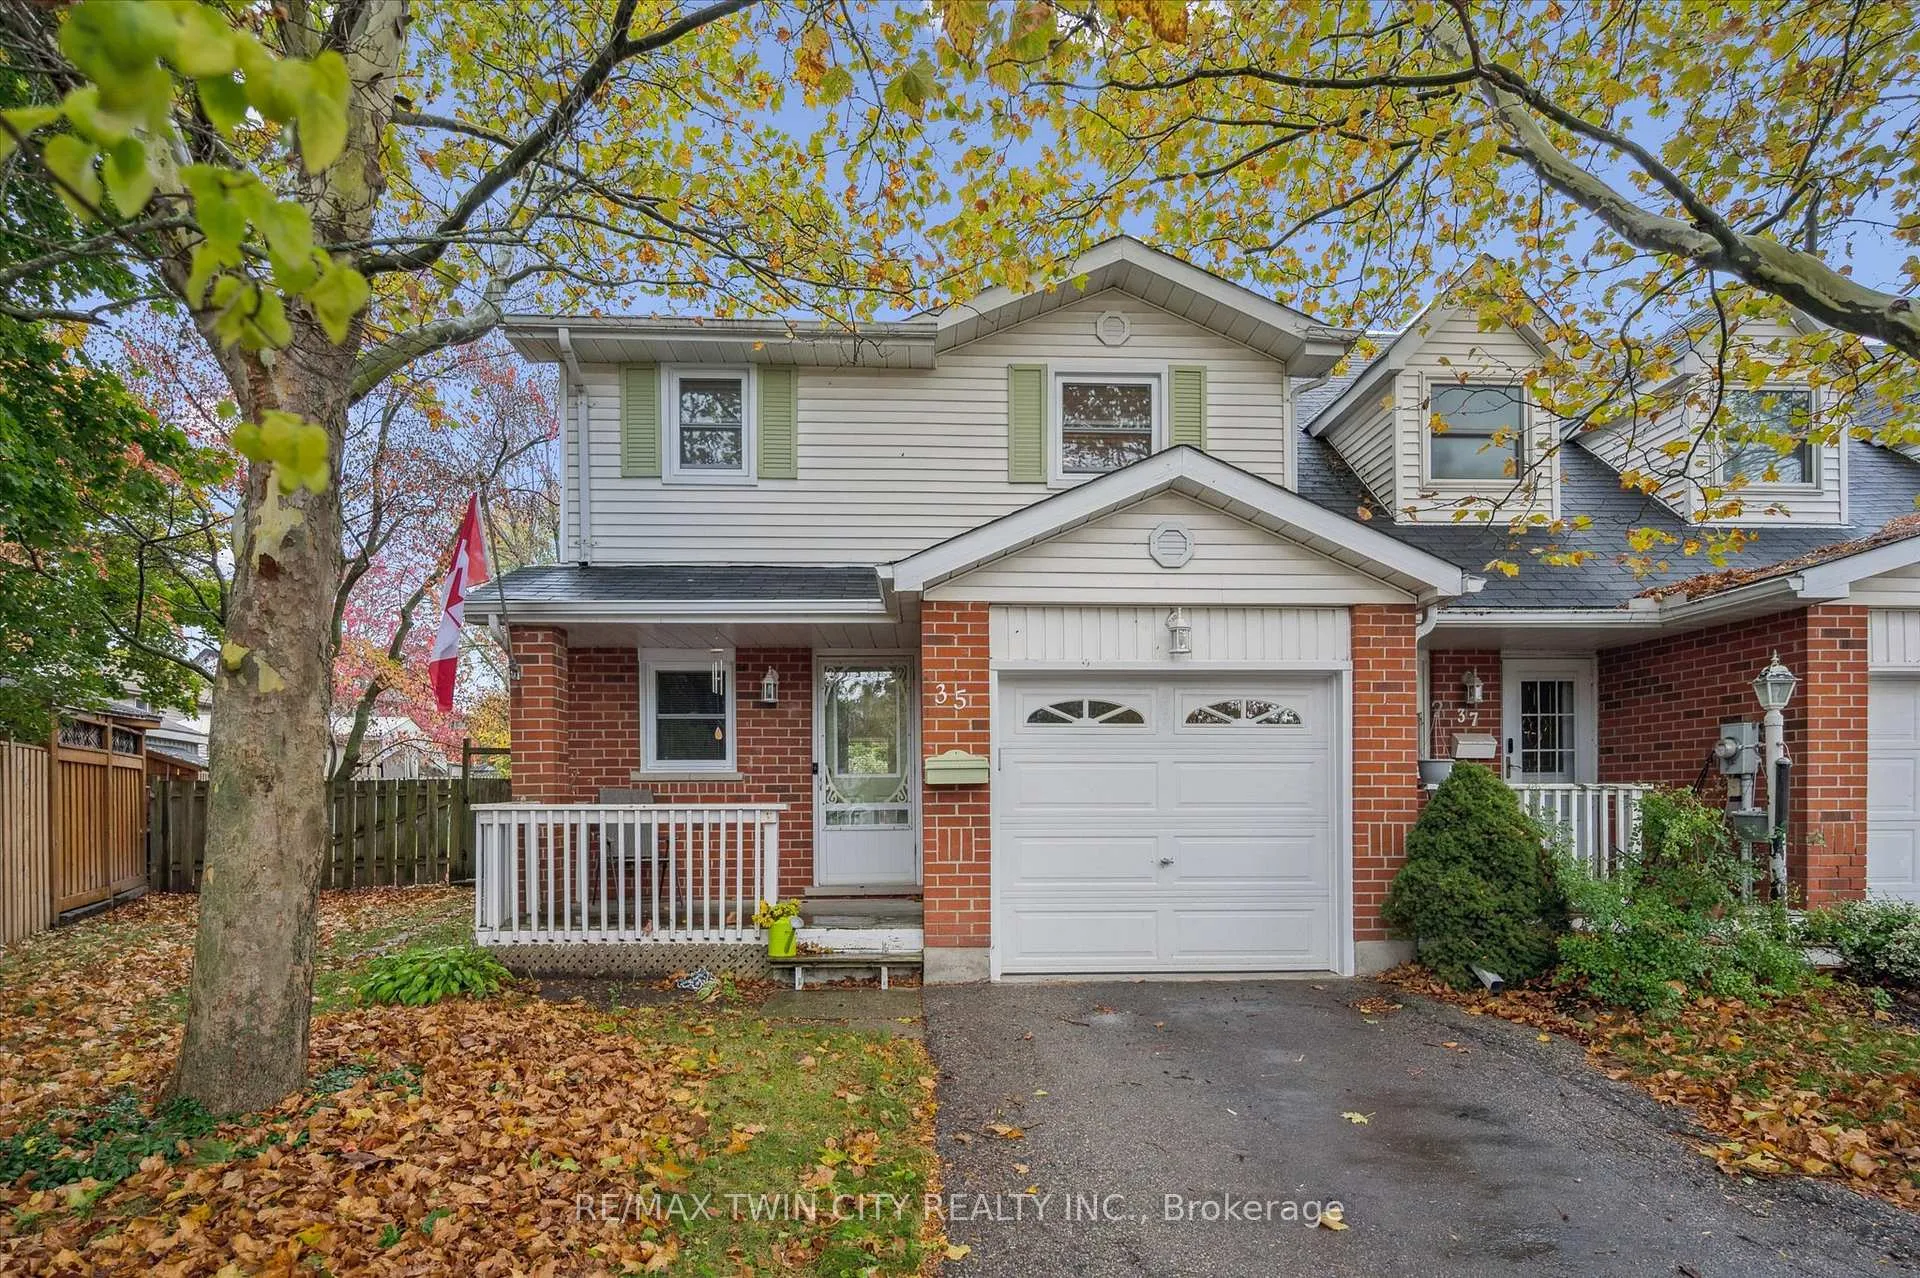
35 Edgemere Drive
35 Edgemere Drive
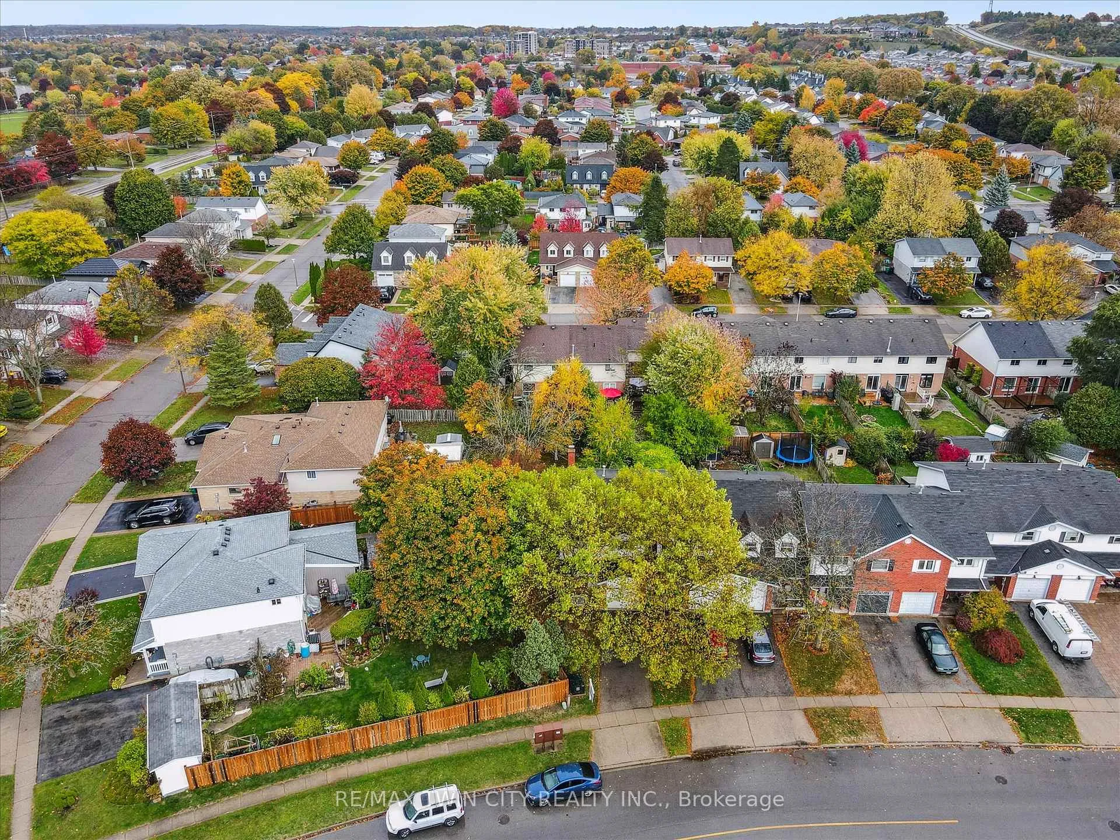
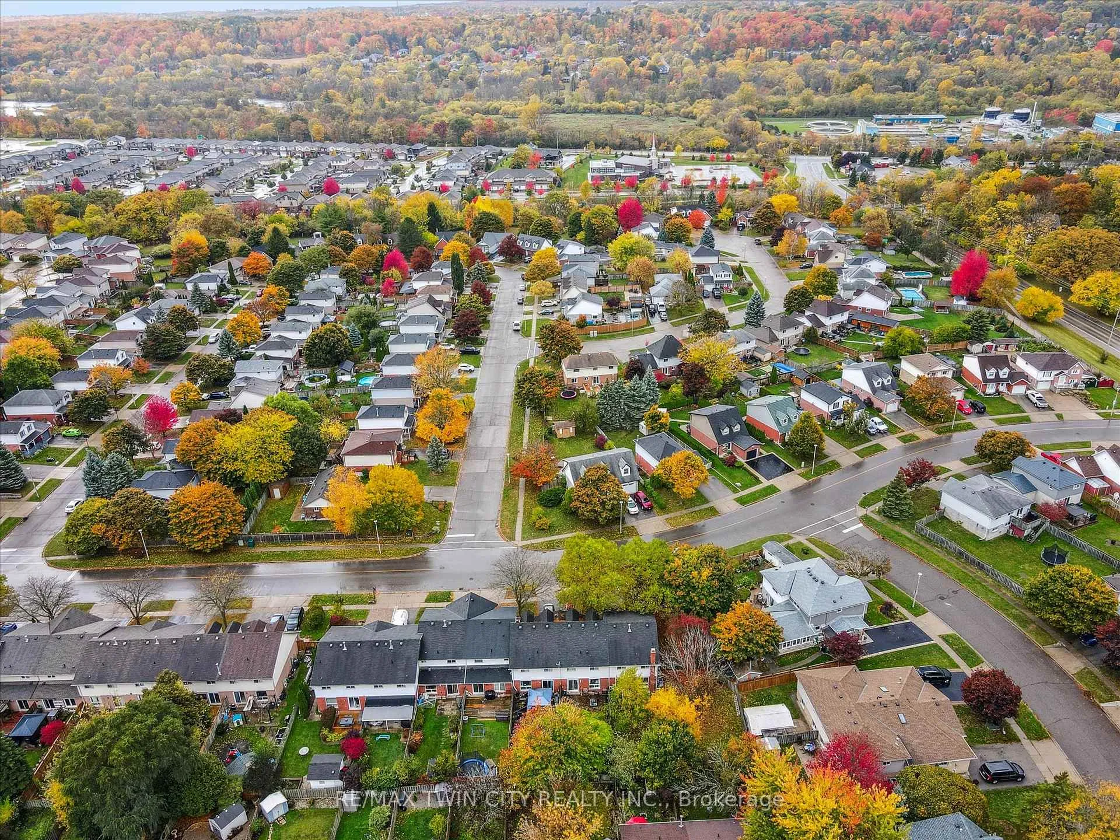
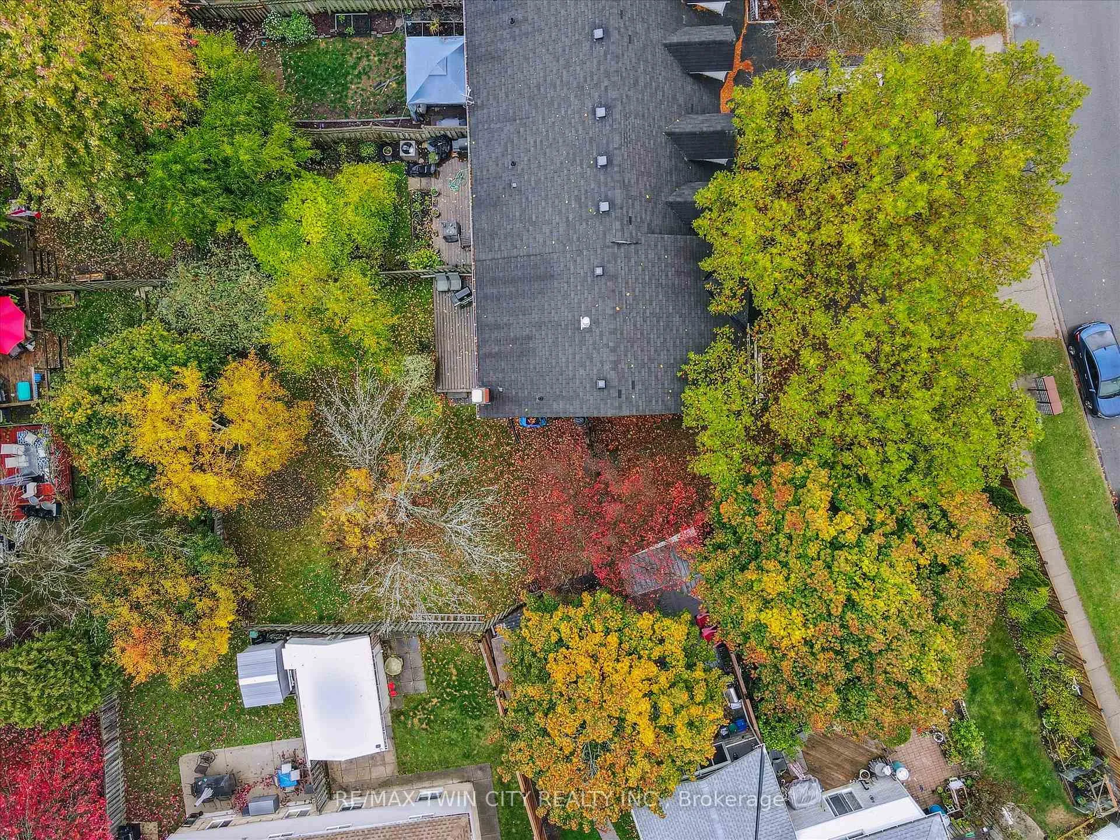
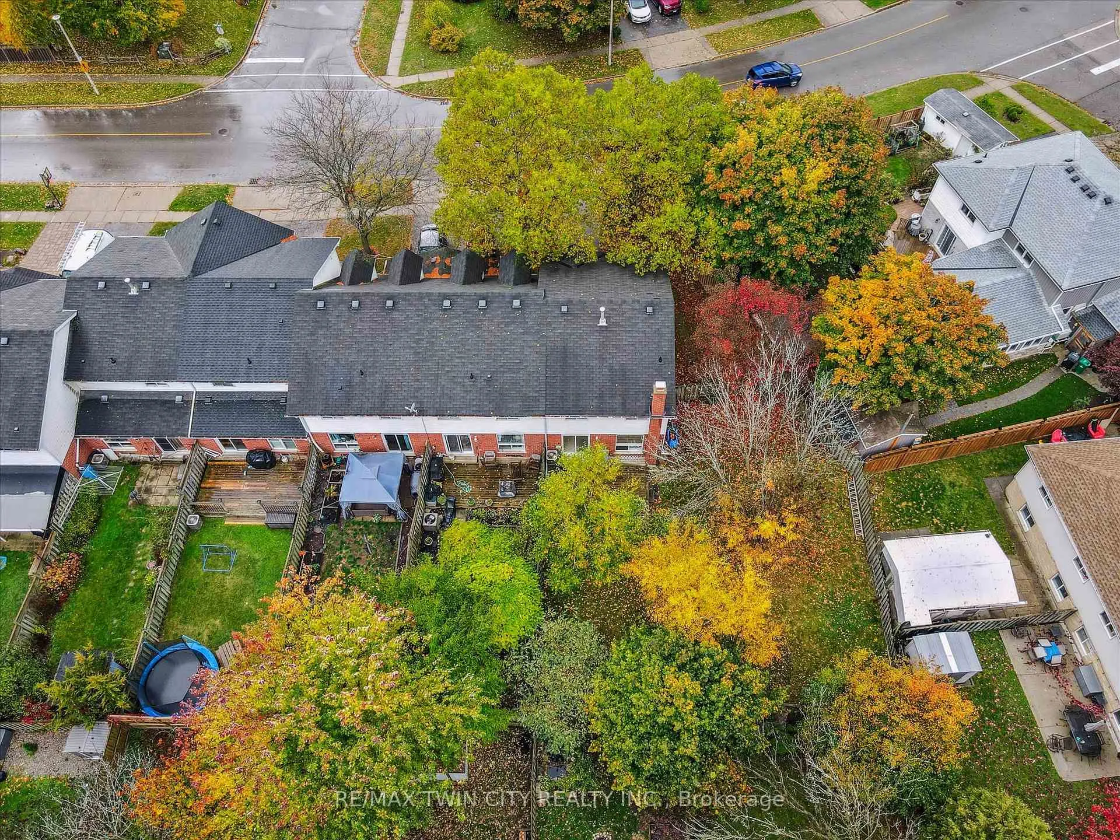 See all 44 photos
Property history
Facts and features
- BasementFinished
- Age of home31–50 years
- Water, sewerMunicipal
- Lot shapeIrregular
- Fireplace
- Central air
The homeFreehold Townhouse, 2-storey, Age 31–50 years
- TypeFreehold Townhouse
- Style2-storey
- Age31–50 years
- Living space1,100–1,500 sq ft
- BasementFinished, full
InsideFireplace Yes, natural gas, Lower level, Water softener
- FireplaceYes, natural gas
- LaundryLower level
- FeaturesWater softener
- Rooms above ground4
- Bedrooms3
- Bathrooms3
- Kitchens1
- Family roomYes
Outside and lotBrick, vinyl siding, Asphalt shingle, Poured concrete
- ExteriorBrick, vinyl siding
- RoofAsphalt shingle
- FoundationPoured concrete
- FeaturesDeck
- Size18.93 × 114 ft
- ShapeIrregular
- ZoningRM4
Parking1 Garage, Attached
- Spaces1 Garage
- GarageAttached
Heating, water and powerForced air, gas, Central air, Municipal water
- HeatingForced air, gas
- CoolingCentral air
- WaterMunicipal water
- SewerMunicipal sewer
Costs and taxesTaxes $3,760 a year, HST included in the price, Water heater, water softener
- Taxes, 2025$3,760 a year
- HSTHST included in the price
- Rental itemsWater heater, water softener
- Under contractHot water heater, water softener
Listing detailsX12482320, Sold, Oct 23, 2025
- MLS® numberX12482320
- StatusSold
- Listed onOct 23, 2025
- Days on market21
- UpdatedNov 13, 2025
- PossessionFlexible
- Occupied byOwner
- Listing brokerageRE/MAX TWIN CITY REALTY INC.
About this home
35 Edgemere Drive, Cambridge, ON N1P 1A9
End Unit Townhome with Massive Private Backyard in East Galt! Welcome to this bright and spacious 3-bedroom, 1.5-bathroom end-unit townhome located in the desirable East Galt neighbourhood of Cambridge. This home stands out with its extra-large private backyard - perfect for relaxing, entertaining, or giving kids and pets room to play. NO CONDO FEES, completely freehold! Enjoy the newly finished basement, offering a comfortable rec room or home office space and a roughed-in 3 piece bathroom ready to be completed. The main floor features a functional layout with a cozy living area, dining space, and a kitchen overlooking the yard. Upstairs you'll find three generous bedrooms and a full bathroom. With a single-car garage and parking for three vehicles total, there's plenty of room for your family and guests. Located close to schools, parks, shopping, and all major amenities, this move-in-ready home blends comfort, convenience, and space - a rare find in townhome living! Don't miss out on this home, book your private viewing today!
Ask about this home
A HOMEH agent will answer your questions about this home.
Around this home
Daily convenience, out of 100, from the distances below
Schools nearby
School rating, out of 10.
Helpful calculators
Your HOMEH agent

"I would see it this week."