

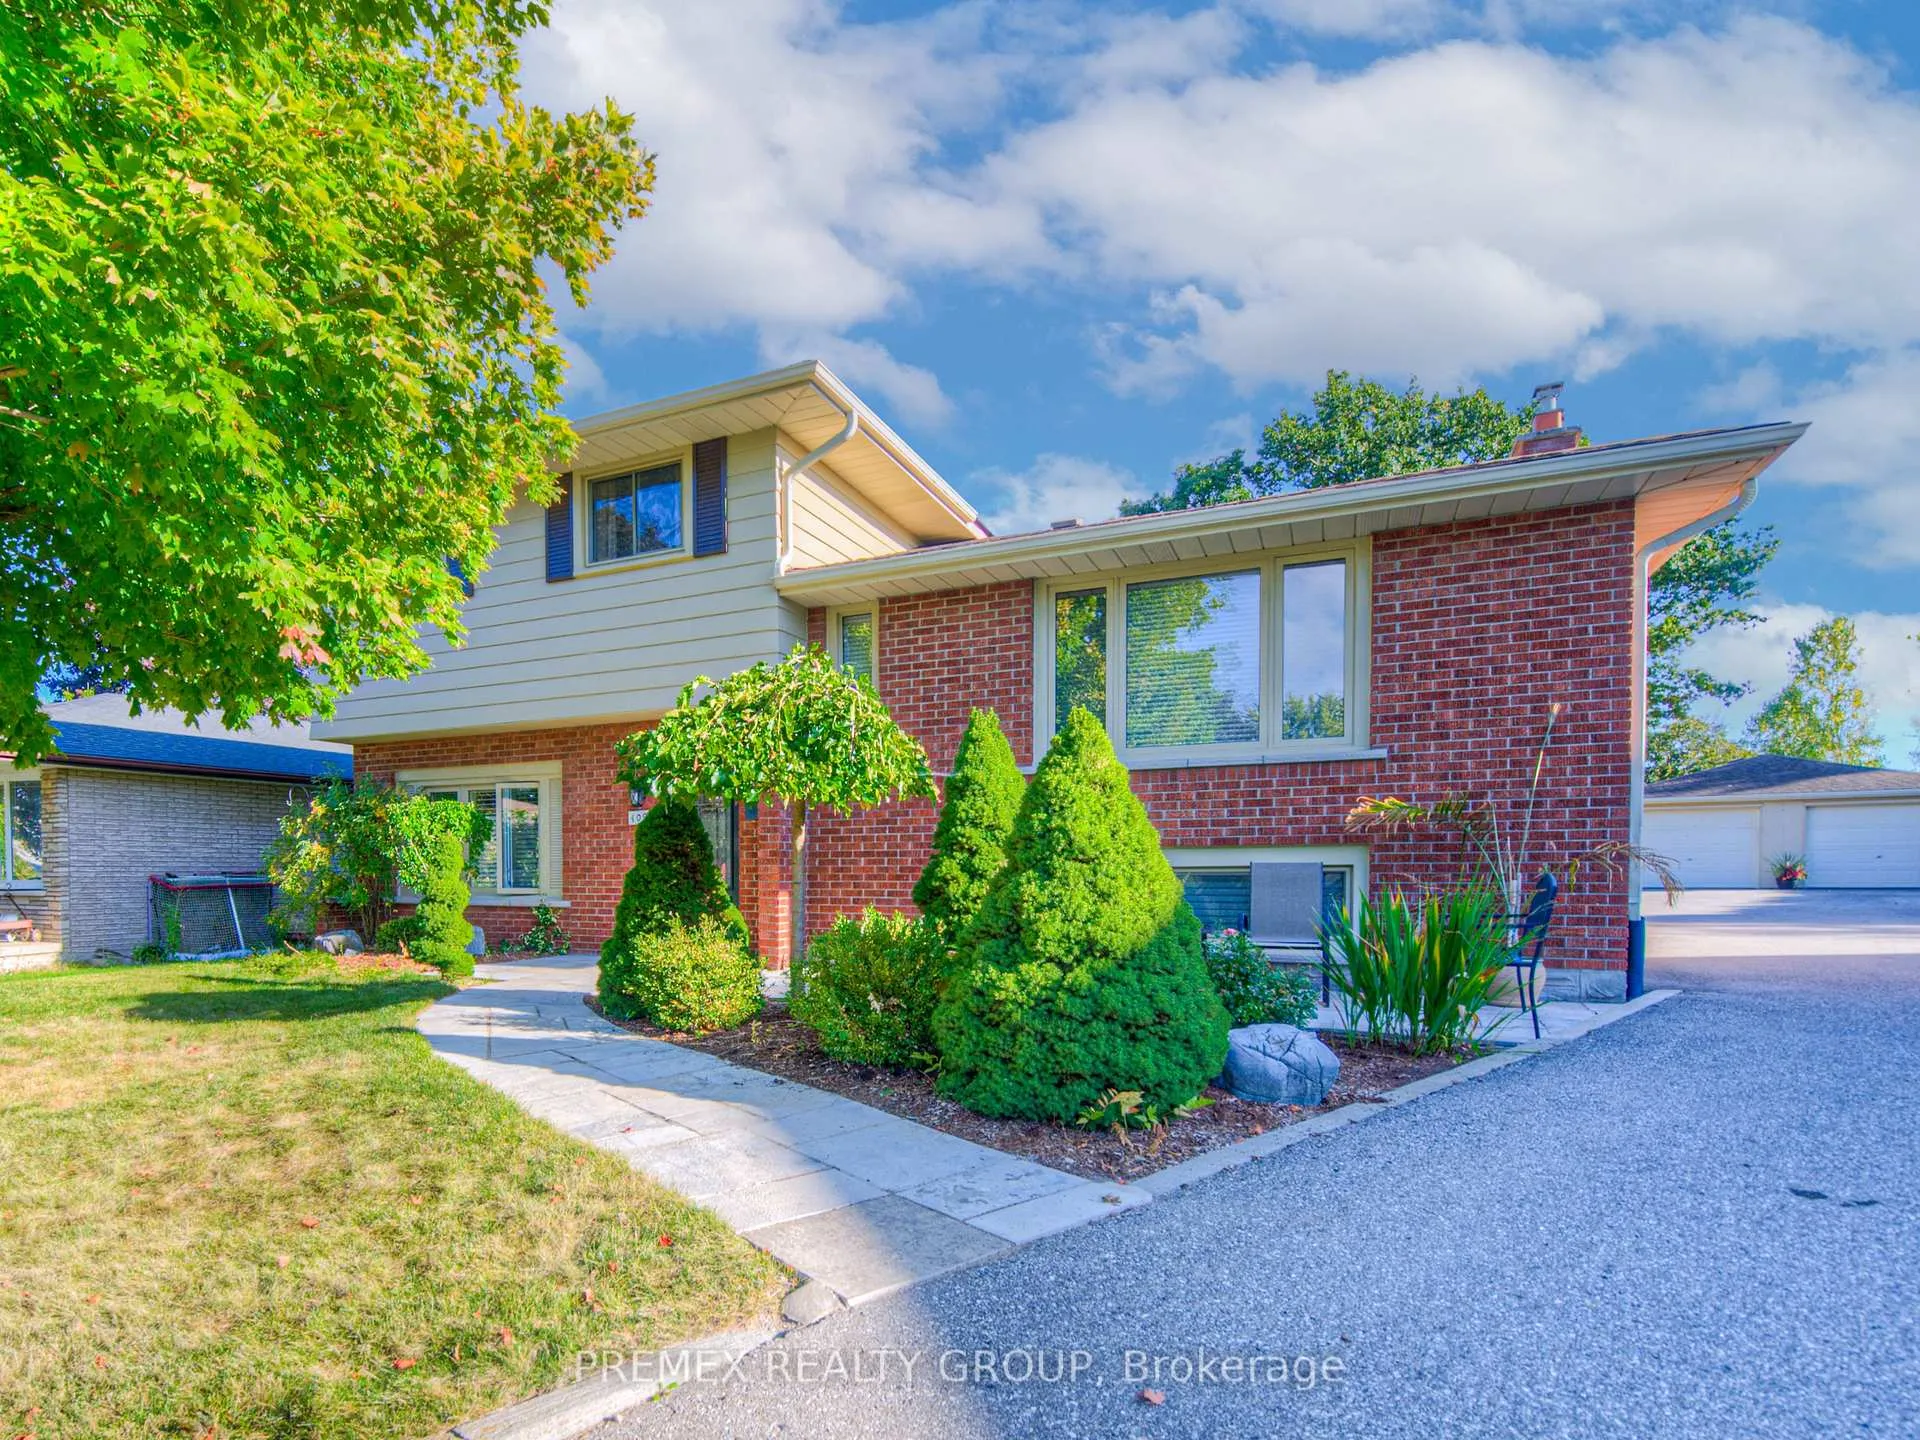
109 Dorset Road
109 Dorset Road
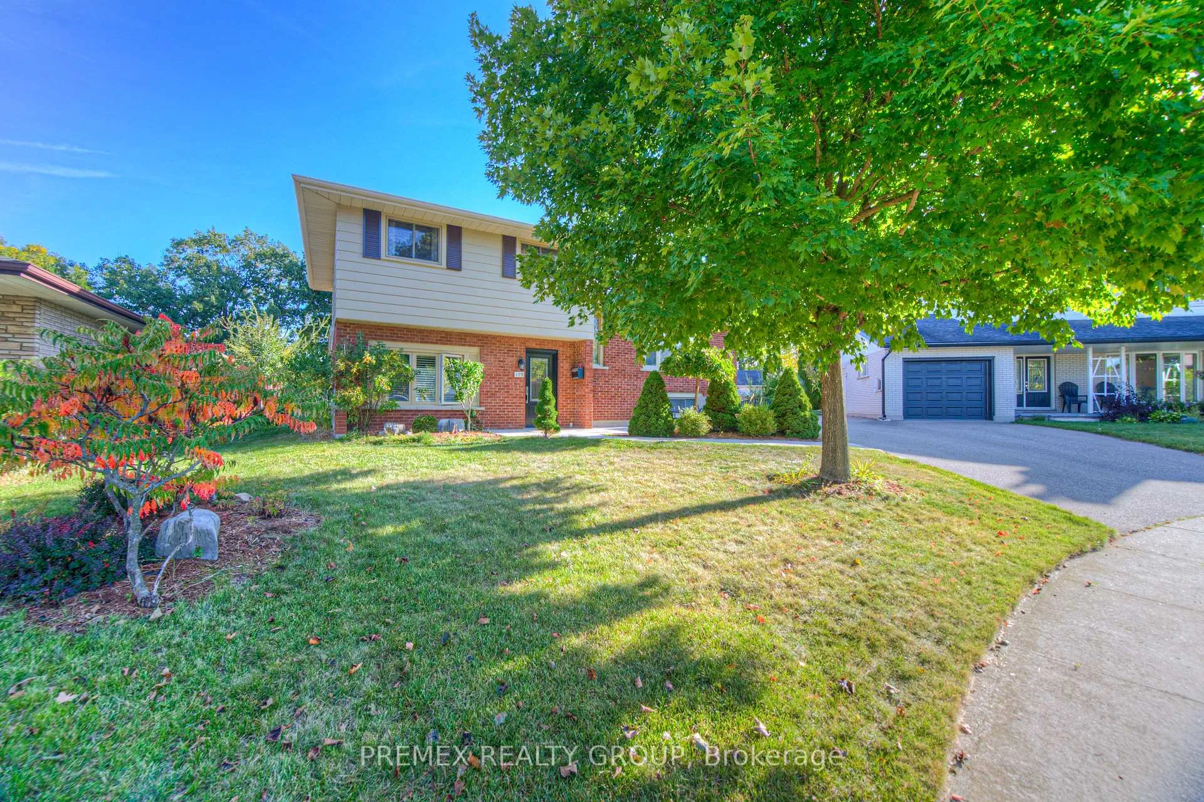
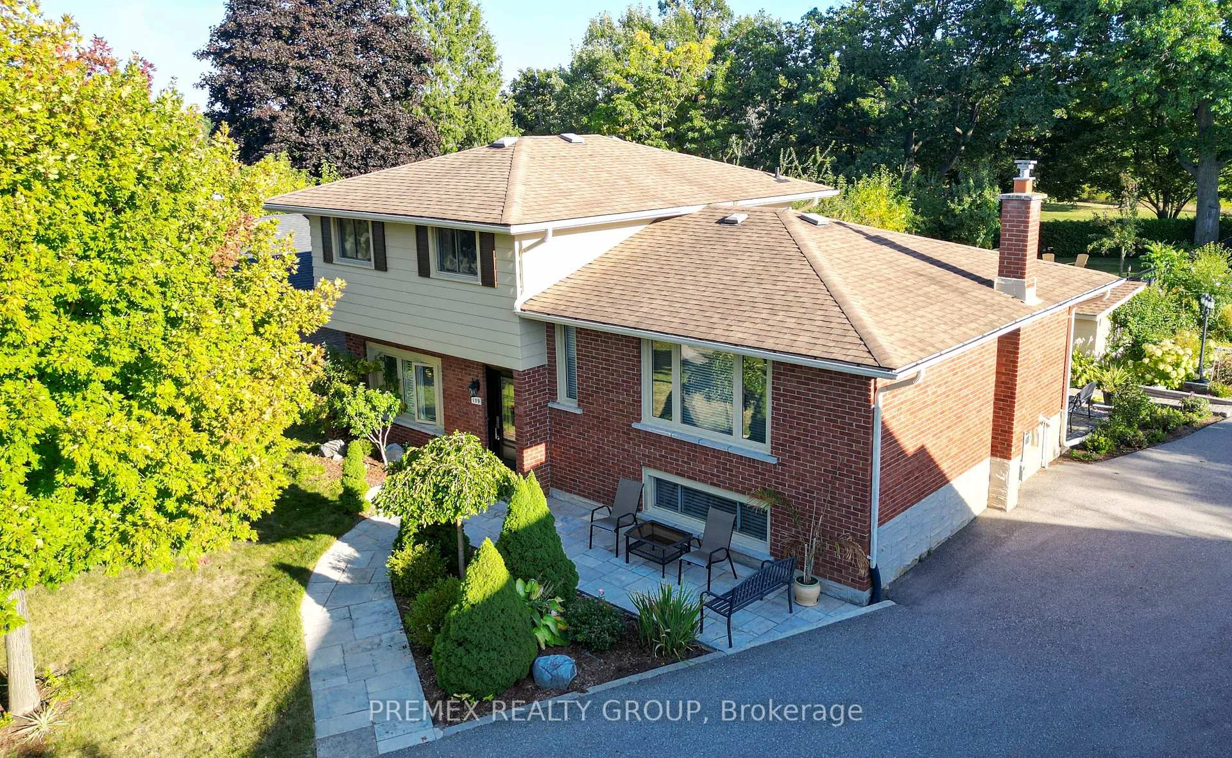
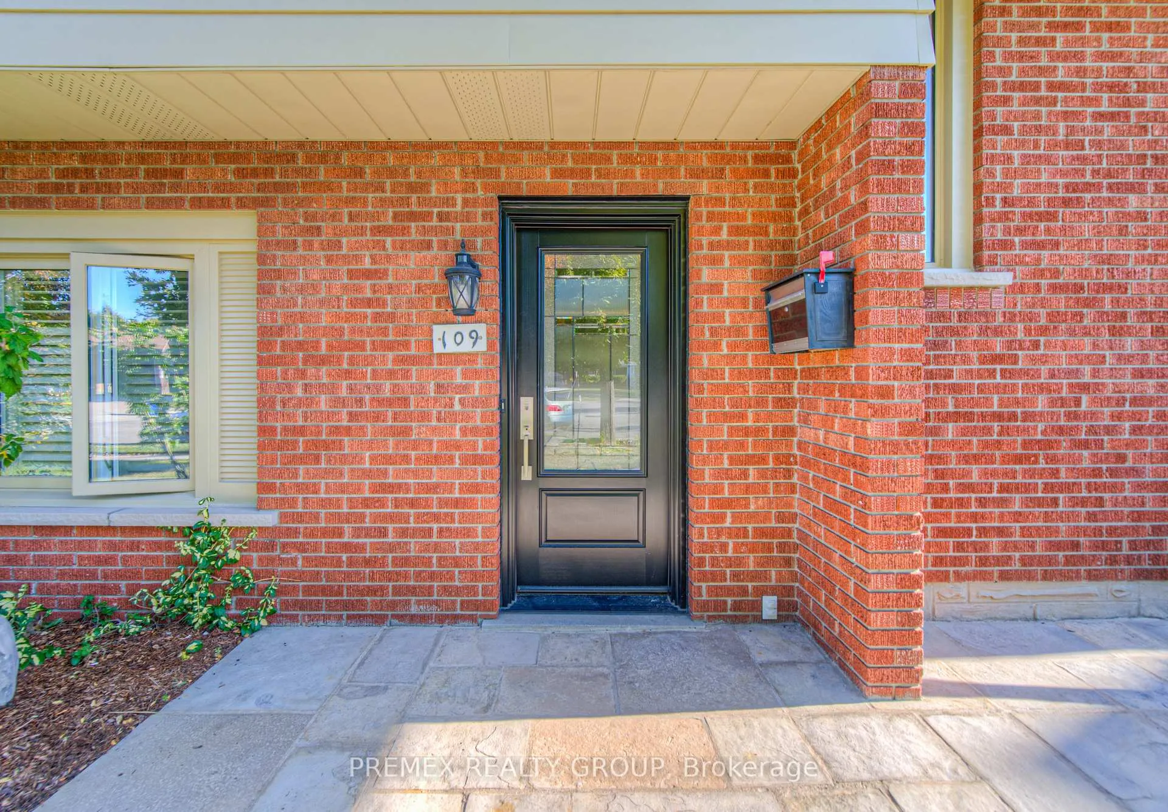
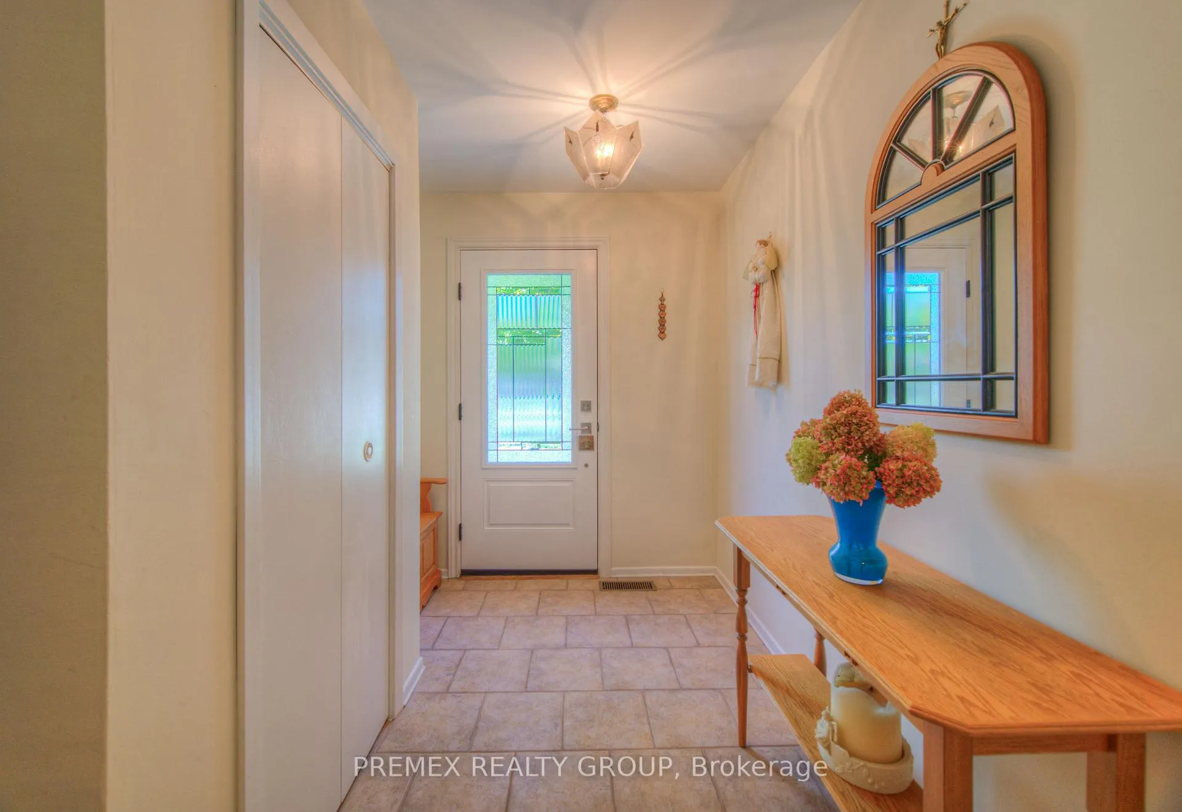 See all 50 photos
Property history
Facts and features
- BasementFinished
- Age of home51–99 years
- Water, sewerMunicipal
- Lot shapePie
- Central air
- Inground pool
The homeDetached, Sidesplit, Age 51–99 years
- TypeDetached
- StyleSidesplit
- Age51–99 years
- Living space1,500–2,000 sq ft
- BasementFinished, full
InsideLower level, Auto garage door remote, primary bedroom - main floor, water heater owned, Rooms above ground 7
- LaundryLower level
- FeaturesAuto garage door remote, primary bedroom - main floor, water heater owned
- Rooms above ground7
- Rooms in the basement2
- Bedrooms4
- Bathrooms2
- Kitchens1
Outside and lotBrick, aluminum siding, Asphalt shingle, Unknown
- ExteriorBrick, aluminum siding
- RoofAsphalt shingle
- FoundationUnknown
- PoolInground, salt
- FeaturesLandscaped, privacy
- Other structuresWorkshop
- Size49.27 × 180.61 ft
- ShapePie
- ZoningR4
Parking2 Garage, Detached, Private double
- Spaces2 Garage
- GarageDetached
- DrivewayPrivate double
Heating, water and powerForced air, gas, Central air, Municipal water
- HeatingForced air, gas
- CoolingCentral air
- WaterMunicipal water
- SewerMunicipal sewer
Costs and taxesTaxes $5,389 a year, HST No HST, Rental items None
- Taxes, 2025$5,389 a year
- HSTNo HST
- Rental itemsNone
Included in the saleAppliances
- IncludedAppliances
NearbyCul de sac/dead end, fenced yard, park
- Close toCul de sac/dead end, fenced yard, park
Listing detailsX12482998, Sold, Oct 24, 2025
- MLS® numberX12482998
- StatusSold
- Listed onOct 24, 2025
- Days on market10
- UpdatedNov 3, 2025
- PossessionFlexible
- Occupied byOwner
- Listing brokeragePREMEX REALTY GROUP
About this home
109 Dorset Road, Cambridge, ON N1R 2X1
** RARE FIND **109 Dorset Road has something for everyone. * quiet cul-de-sac location * there aren't any neighbours as it backs onto Churchill Park * has a 1,000 square foot combination garage/heated workshop (see floor plans) with 220 service * large pie lot with plenty of parking if you have a boat, trailer, etc. * in-ground pool with spacious patio area, remote controlled awning and fully fenced to encompass a play/relaxation area. It's a 16' x 32' salt water pool with a safety cover that can hold the weight of an adult * well maintained home with open kitchen/dining/living area that is perfect for entertaining * 3 ample bedrooms nicely tucked away upstairs * currently there is a bedroom on the main floor but it could be multi purpose (office, den, etc.) * fully enclosed and heated sunroom that is used as a family room * if you need more space, there is also a finished rec room on the lower level * all appliances including gas stove and a secondary built in oven * schedule your viewing today
Ask about this home
A HOMEH agent will answer your questions about this home.
Around this home
Daily convenience, out of 100, from the distances below
Schools nearby
School rating, out of 10.
Helpful calculators
Your HOMEH agent

"I would see it this week."