

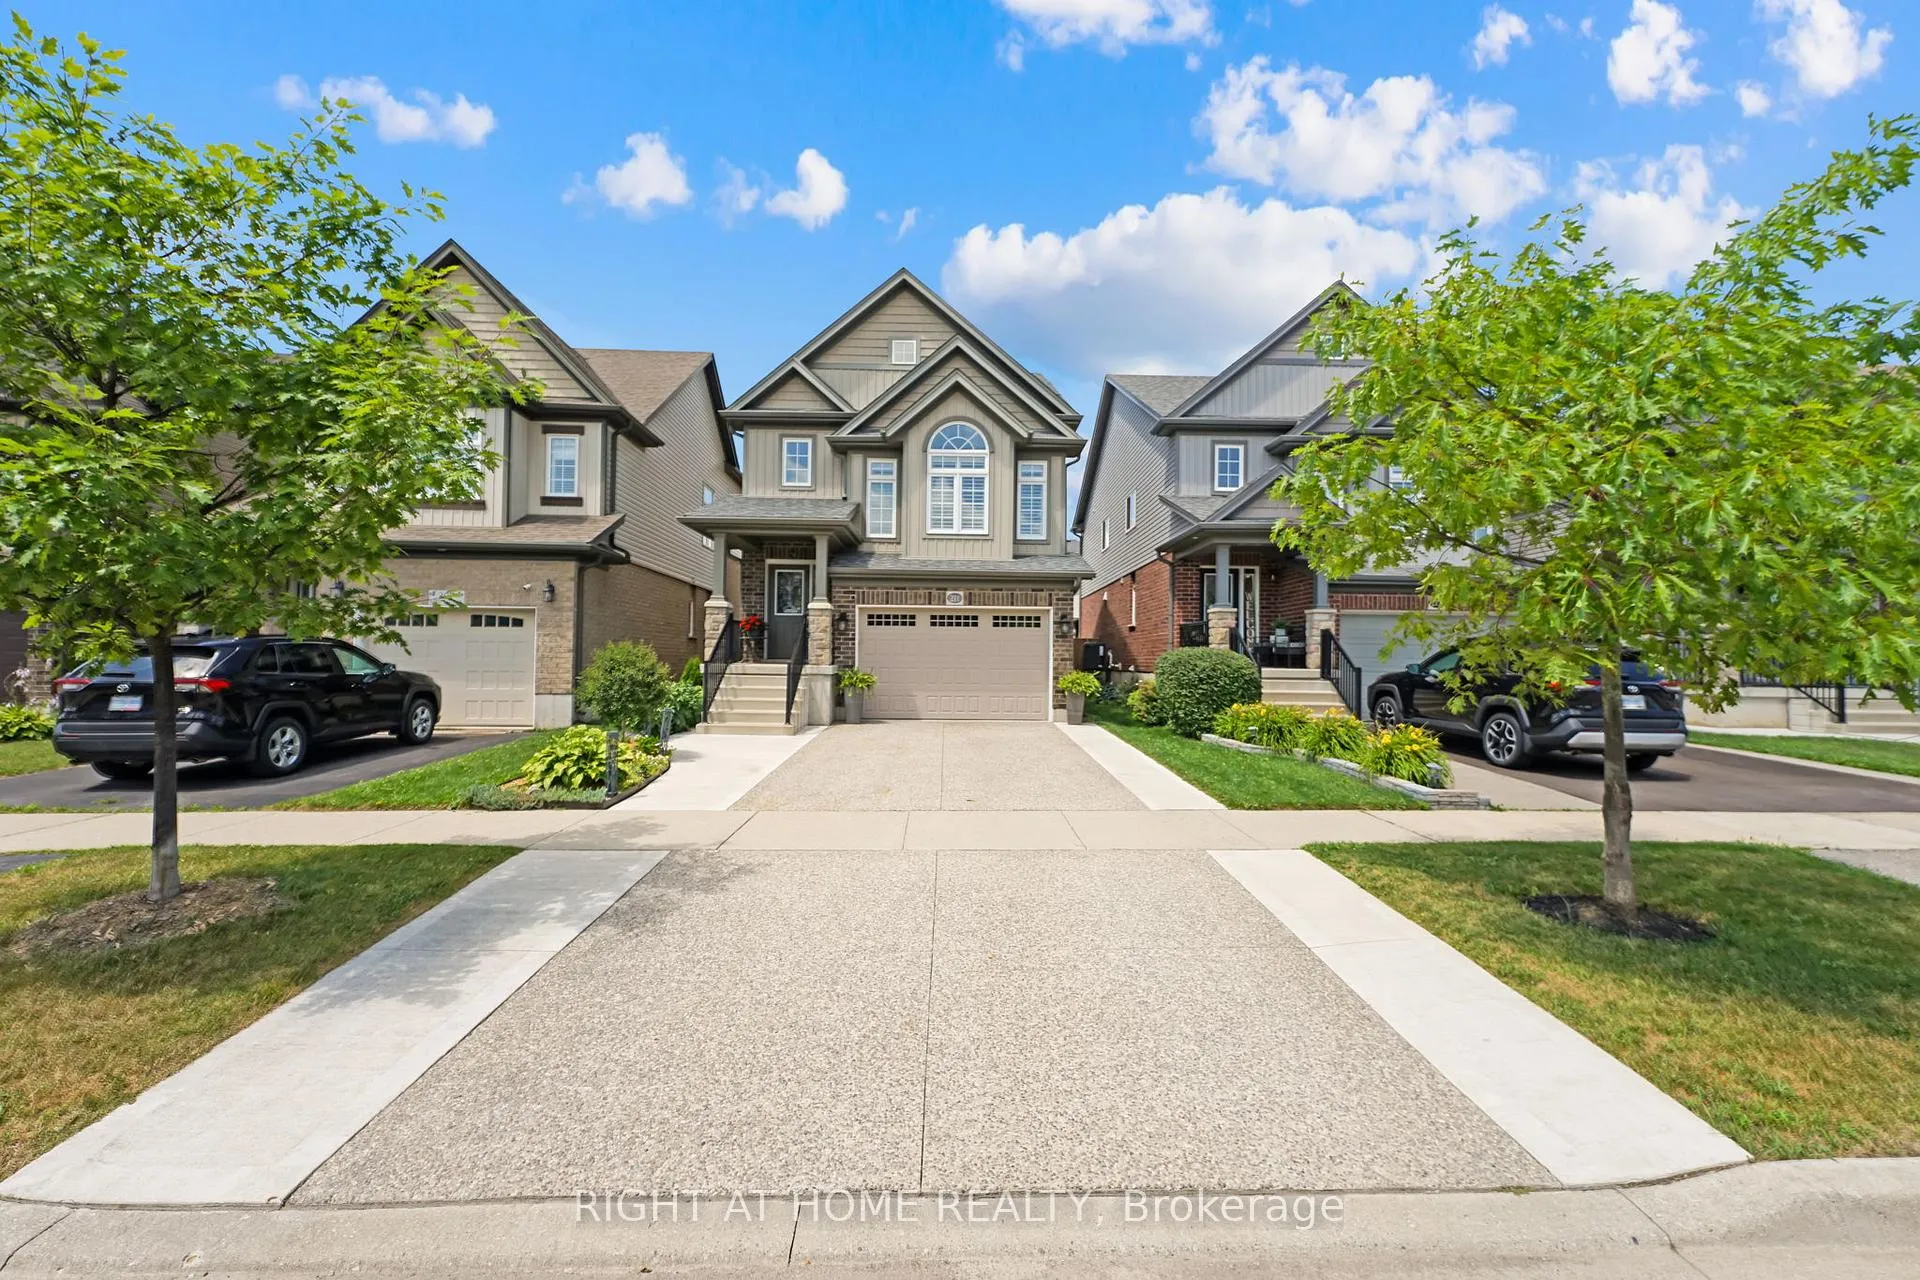
211 Hardcastle Drive
211 Hardcastle Drive
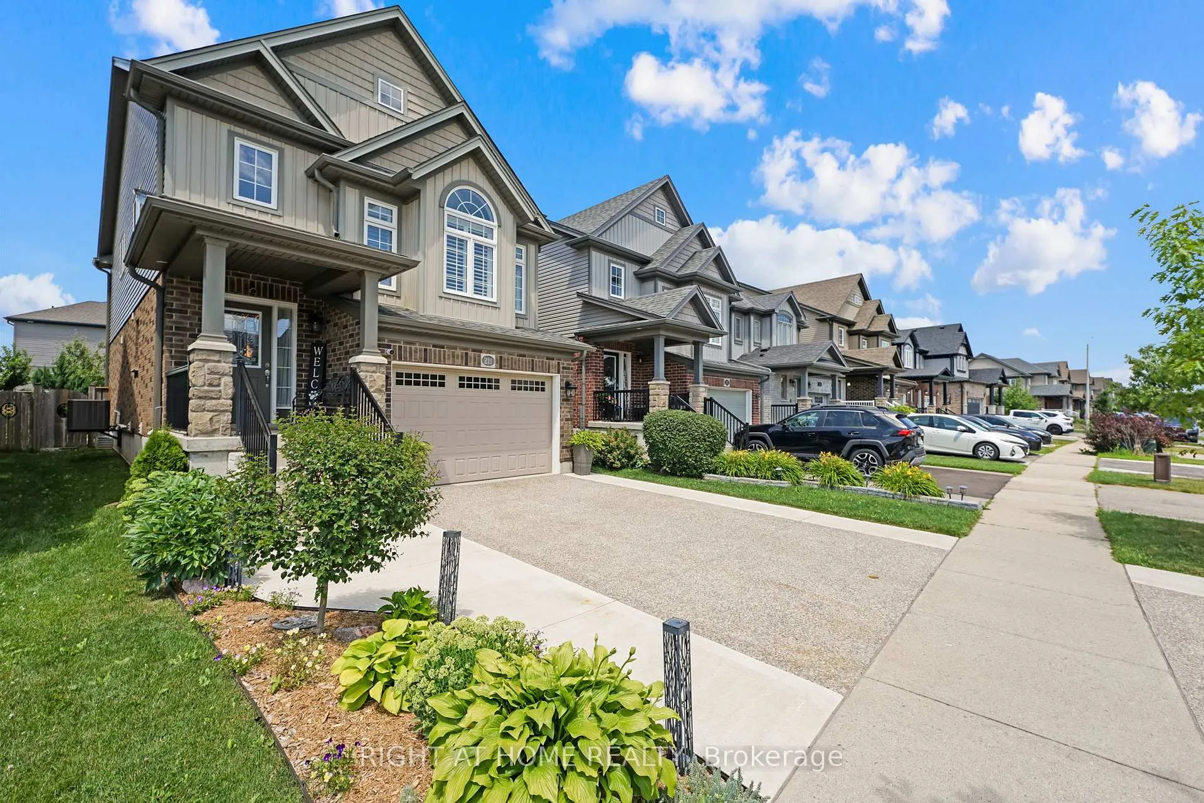
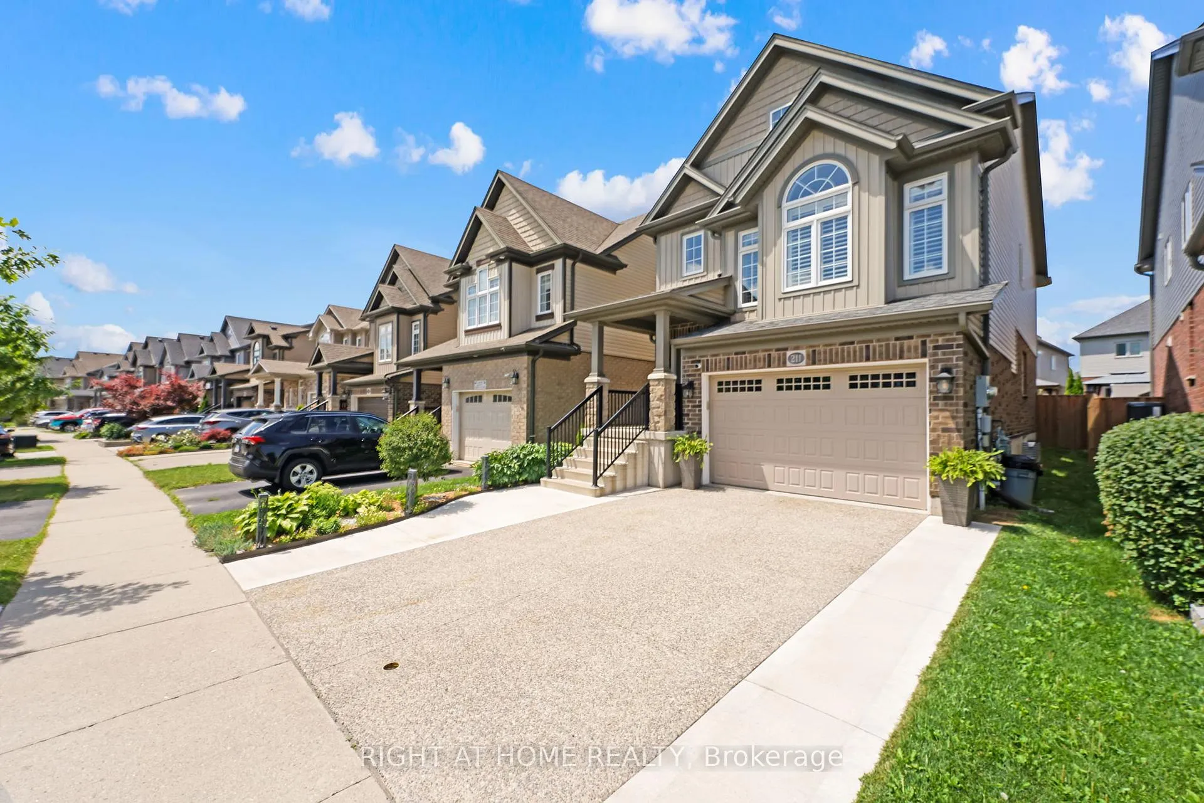
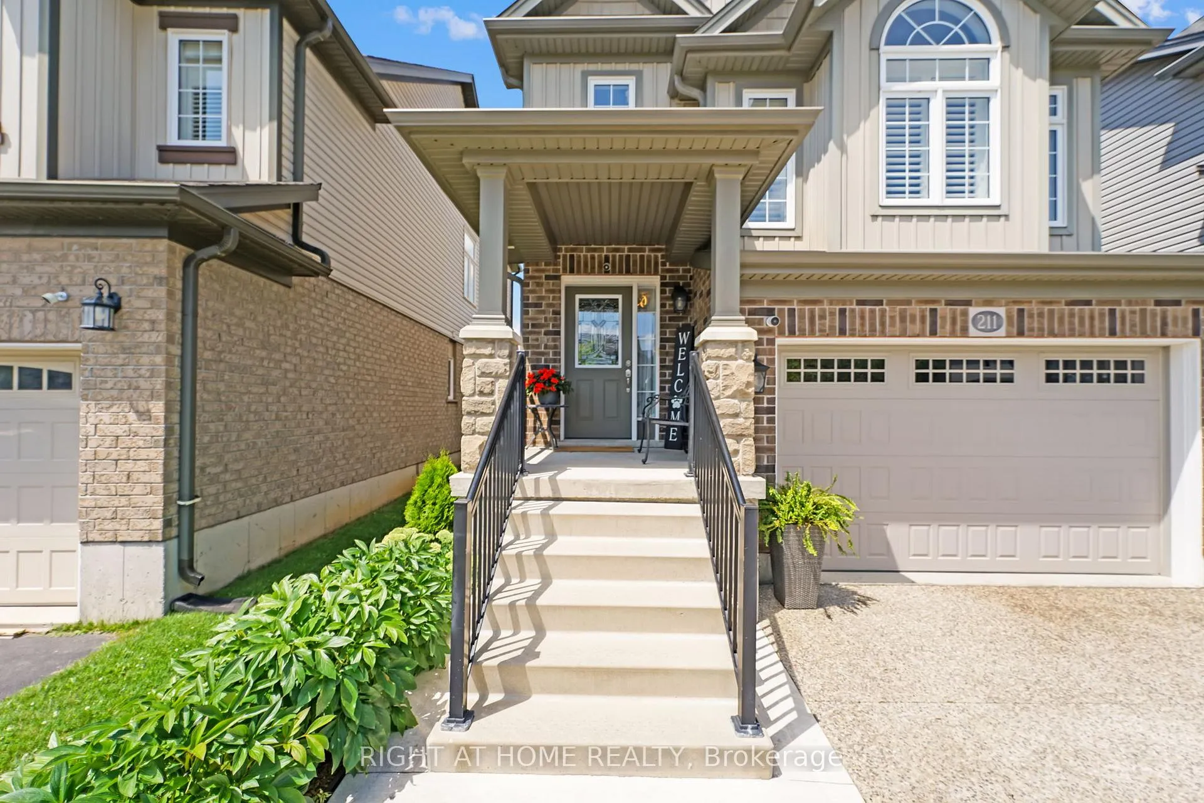
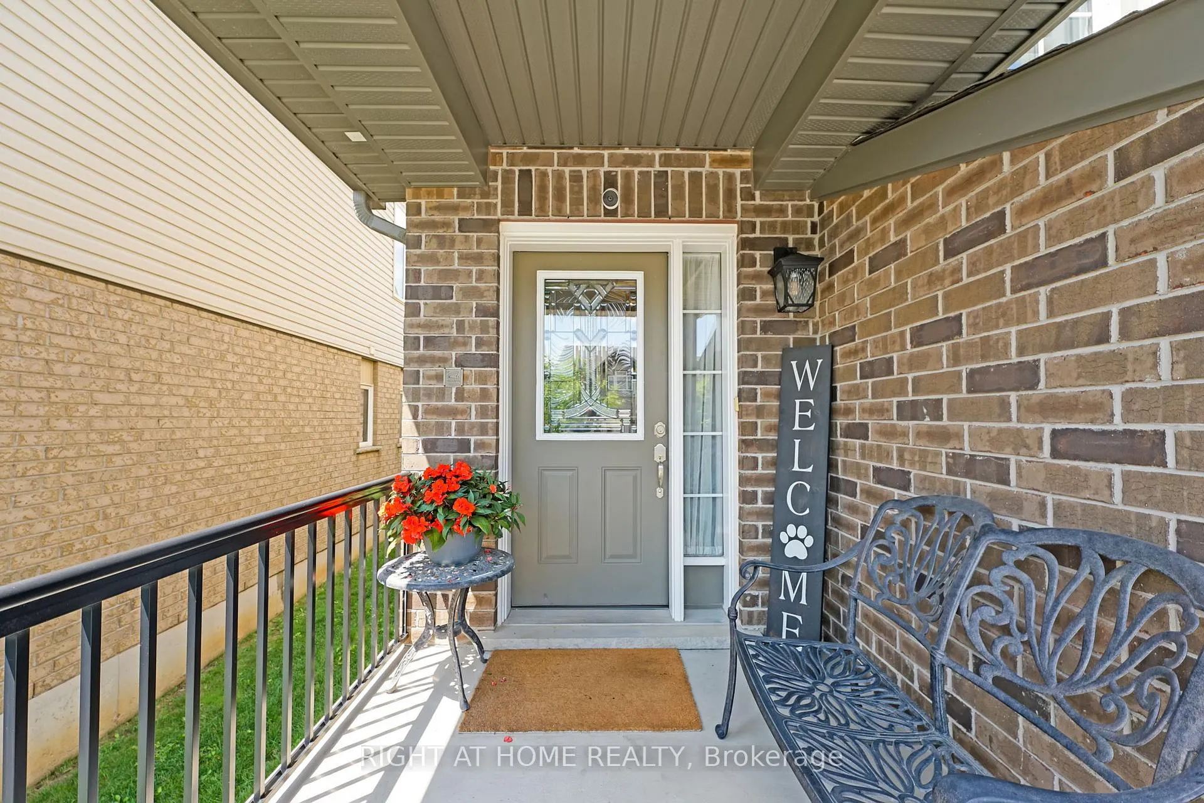 See all 37 photos
Property history
Facts and features
- BasementFinished
- Water, sewerMunicipal
- HeatingForced air
- CoolingCentral air
- Fireplace
- Central air
The homeDetached, 2-storey, 1,500–2,000 sq ft
- TypeDetached
- Style2-storey
- Living space1,500–2,000 sq ft
- BasementFinished
InsideFireplace Yes, electric, living room, Tile, Lower level
- FireplaceYes, electric, living room
- FlooringTile
- LaundryLower level
- FeaturesCentral vacuum, erv/hrv, water heater, sump pump, water softener, water treatment
- Rooms above ground13
- Bedrooms3
- Bathrooms4
- Kitchens1
- Family roomYes
Outside and lotVinyl siding, brick, Shingles, Poured concrete
- ExteriorVinyl siding, brick
- RoofShingles
- FoundationPoured concrete
- FeaturesDeck, landscaped, hot tub
- Size29.44 × 104.99 ft
Parking1 Garage, Built-in
- Spaces1 Garage
- GarageBuilt-in
Heating, water and powerForced air, gas, Central air, Municipal water
- HeatingForced air, gas
- CoolingCentral air
- WaterMunicipal water
- SewerMunicipal sewer
Costs and taxesTaxes $5,078 a year, HST included in the price, Hwt $62.03/month, reverse osmosis $26.99/month
- Taxes, 2025$5,078 a year
- HSTHST included in the price
- Rental itemsHwt $62.03/month, reverse osmosis $26.99/month
- Under contractHot water heater, water treatment
Included in the saleFridge, stove, microwave/hood fan combo, dishwasher, kitchenette fridge, washer, dryer. all window coverings. all elfs. hot tub incl., Both fridges in garage. all shelving in garage.
- IncludedFridge, stove, microwave/hood fan combo, dishwasher, kitchenette fridge, washer, dryer. all window coverings. all elfs. hot tub incl.
- Not includedBoth fridges in garage. all shelving in garage.
NearbyFenced yard, golf, school, school bus route, public transit
- Close toFenced yard, golf, school, school bus route, public transit
Listing detailsX12484123, Sold, Oct 27, 2025
- MLS® numberX12484123
- StatusSold
- Listed onOct 27, 2025
- Days on market9
- UpdatedNov 5, 2025
- Possession2026-01-15 / Flexible
- Occupied byOwner
- Listing brokerageRIGHT AT HOME REALTY
About this home
211 Hardcastle Drive, Cambridge, ON N1S 0A8
Welcome To 211 Hardcastle Drive! Located in the highly sought-after West Galt Community ofCambridge.This sun-drenched home features an open-concept main floor with powder room, large windows,and upgraded finishes throughout. The kitchen boasts stainless steel appliances, granitecountertops, a large island, and seamless flow into the dining and living areas - perfect forentertaining or cozy family evenings. Upstairs, discover a spacious primary suite completewith a walk-in closet and a private 4-piece ensuite. Two additional generously sized bedrooms,a second full bathroom, and upper-level family room providing functionality and endless livingspace. The private backyard Is tastefully landscaped - offering space for summer barbecues,gardening, or enjoying a book under the gazebo. The fully finished basement, completed in2017, offers a well thought out luxury design with potential for future living space. 1.5 car garage with ample storage space! Located minutes from parks, trails, top-rated schools, and Galt's Gaslight District, with quick access to Highway 401, this move-in ready home is ideal for commuters and families alike. Don't missyour opportunity to own in one of Cambridge's most vibrant and growing communities.
Ask about this home
A HOMEH agent will answer your questions about this home.
Around this home
Daily convenience, out of 100, from the distances below
Schools nearby
School rating, out of 10.
Helpful calculators
Your HOMEH agent

"I would see it this week."